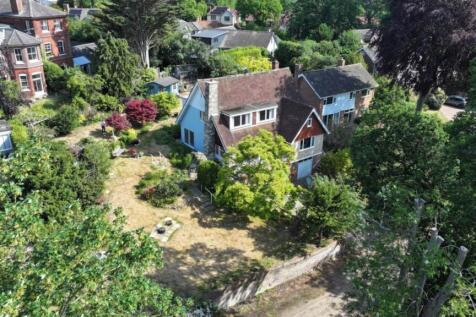
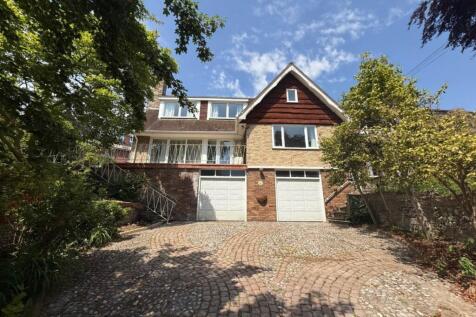
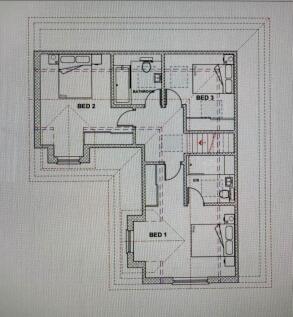
4 Bedroom Houses For Sale in Norwich, Norfolk
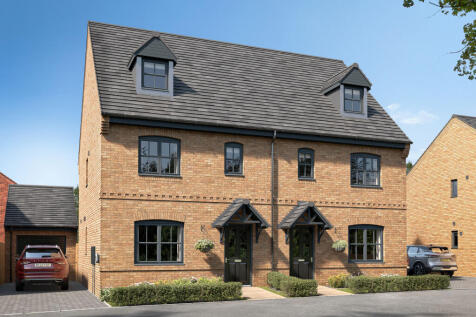
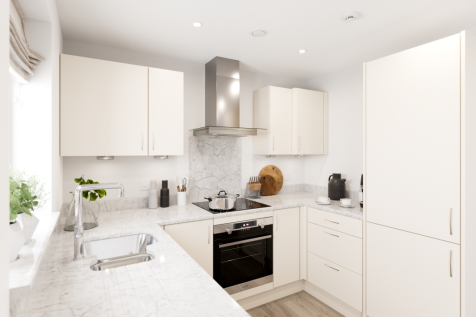

The Kennet is a modern four-bedroom, three-storey home. Featuring an open plan kitchen/dining room with French doors leading into the garden, a handy utility room and front-aspect living room. The first floor has three bedrooms and on the second floor there’s an impressive bedroom one with en suite.



 |
| 1/52
1/52


Set within a discreet, tree-lined development of just four homes, this architect-designed detached residence was completed in 2023 and delivers over 4,000 sq ft of highly efficient, contemporary accommodation. Designed with longevity, performance and ease in mind, the house combines advanced cons...


 |1/24
|1/24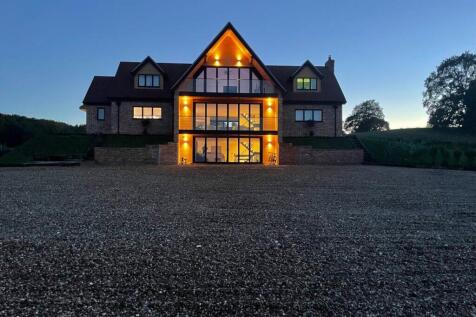
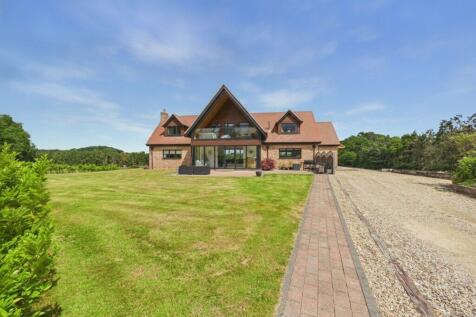
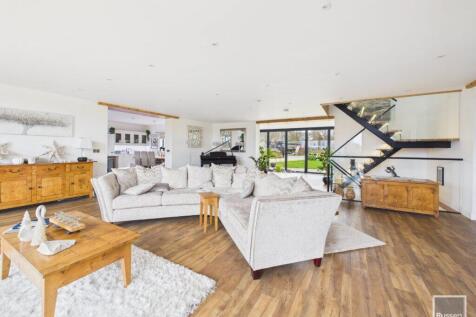
***** NO CHAIN on this STUNNING FOUR BEDROOM DETACHED FMAILY HOUSE with over 4500 SQ FT of accommodation located in a MATURE PRIVATE PLOT with views over the River Tud and the remains of Costessey Hall *****

Key features
- No Onward Chain
- Four bedroom Detached
- Individual Architect Designed House
 |1/38
|1/38


*** NO ONWARD CHAIN *** Stower House is an exceptional four/five-bedroom detached home set within private 10 acre woodland, offering beautifully curated interiors and outstanding entertaining space. A new home in 2024 has been enhanced by a renowned interior designer, this high-specification home...
 |1/23
|1/23


If you’re looking for a large family home on a generous plot, this substantial detached property could be just what you’re looking for. Offering over 2,500 sq. ft. of versatile accommodation and sitting on a plot of around half an acre, the property is situated on a popular road just off Colney L...
 |1/29
|1/29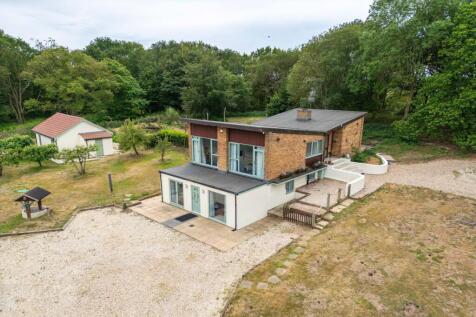
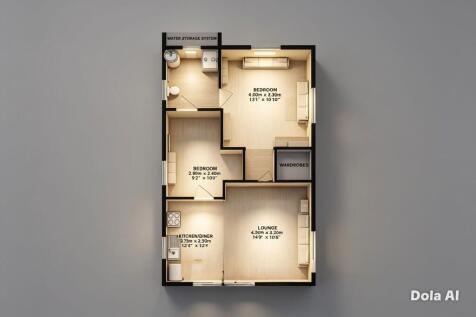
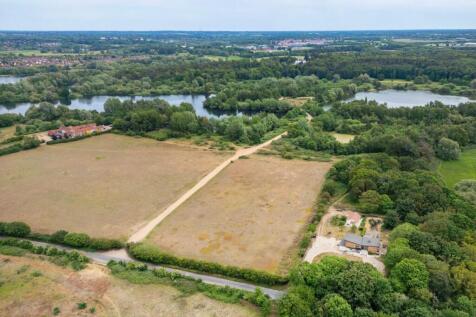
Guide Price £800,000 - £850,000. Unique opportunity for multi-generational living. Set within the serene Norfolk village of Bawburgh, Plantation House and The Warren occupies a quietly distinguished position amidst mature woodland. This rare estate combines a substantial 1960s functionalist resid...

Key features
- Farrows Weald planning potential for conversion into one or two-bedroom independent dwelling with dining, kitchen, and bathrooms, accessed via its own driveway
- Fantastic and unique opportunity for multigenerational living!
- Substantial 1960s functionalist residence retaining original architectural details, set within the rural Norfolk countryside
|1/6![Church View - Plot 2 [CGI]](https://media.rightmove.co.uk:443/dir/crop/10:9-16:9/property-photo/22b1b77f4/168884822/22b1b77f45f7d129574dc9d184243f0b_max_476x317.png)
![Aerial View [CGI]](https://media.rightmove.co.uk:443/dir/crop/10:9-16:9/property-photo/83796df06/168884822/83796df06a5be4328451ea5496119e7a_max_476x317.png)
![Church View - CGI Int 001 - Living Space 1 [HD]](https://media.rightmove.co.uk:443/dir/crop/10:9-16:9/property-photo/6cc323fd3/168884822/6cc323fd37019ba212359ffeea137c69_max_476x317.png)
*** Bonams Estate Agents are proud to offer this Four Bedroom Two Storey Exclusive Barn Style Home in the ever Popular Suburb of Thorpe St Andrew. ***

Key features
- Immaculate Throughout
- Four Double Bedrooms
- Vaulted Ceilings and Exposed Beams
|1/24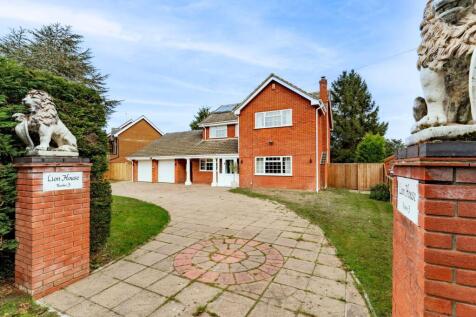
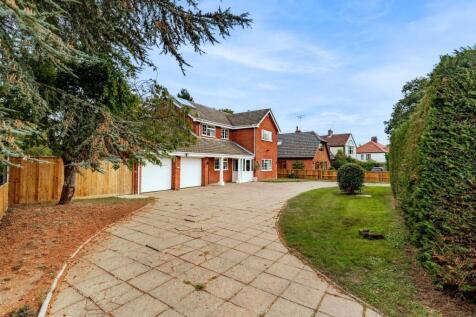
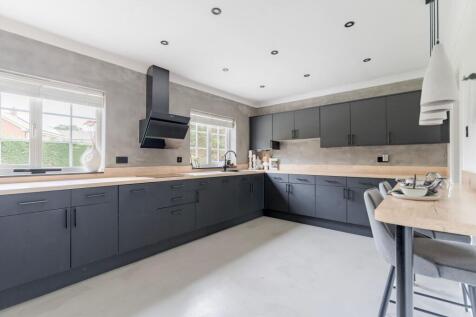
An exceptional family home where generous proportions, beautifully considered interiors and an outstanding garden plot combine to create something truly special. Positioned within the sought-after village setting of Thorpe End, Lion House offers over 2,250 sq. ft. of versatile accommodation, perf...

Key features
- Detached residence occupying a substantial and beautifully maintained plot within the highly sought-after village setting of Thorpe End
- Distinctive in-and-out driveway framed by signature lion-topped entrance pillars, providing a memorable arrival experience alongside extensive off-road parking
- Over 2,250 sq. ft. of versatile accommodation, thoughtfully designed to accommodate modern family living, entertaining and multigenerational requirements
|1/5![Church View - Plot 3 [CGI]](https://media.rightmove.co.uk:443/dir/crop/10:9-16:9/property-photo/3c0475799/168886103/3c0475799a2233669b33ea2871ba1ff3_max_476x317.png)
![Aerial View [CGI]](https://media.rightmove.co.uk:443/dir/crop/10:9-16:9/property-photo/83796df06/168886103/83796df06a5be4328451ea5496119e7a_max_476x317.png)
![Church View - CGI Int 001 - Living Space 1 [HD]](https://media.rightmove.co.uk:443/dir/crop/10:9-16:9/property-photo/6cc323fd3/168886103/6cc323fd37019ba212359ffeea137c69_max_476x317.png)
*** Bonams Estate Agents are proud to offer this Four Bedroom Two Storey Exclusive Barn Style Home in the ever Popular Suburb of Thorpe St Andrew. ***
Key features
- Immaculate Throughout
- Four Double Bedrooms
- Vaulted Ceilings and Exposed Beams
|1/5![Church View - Plot 5 [CGI]](https://media.rightmove.co.uk:443/dir/crop/10:9-16:9/property-photo/470c1244d/168885725/470c1244d0df2b904cf9d220cc88b1a6_max_476x317.png)
![Church View - CGI Int 002 - Kitchen [HD]](https://media.rightmove.co.uk:443/dir/crop/10:9-16:9/property-photo/cf31d02d5/168885725/cf31d02d5824a1cd107cd516cf64d2c7_max_476x317.png)
*** Bonams Estate Agents are proud to offer this Four Bedroom Two Storey Exclusive Barn Style Home in the ever Popular Suburb of Thorpe St Andrew. ***
Key features
- Immaculate Throughout
- Four Double Bedrooms
- Vaulted Ceilings and Exposed Beams
![Church View - Plot 8 [CGI]](https://media.rightmove.co.uk:443/dir/crop/10:9-16:9/property-photo/68bb44ccf/169000952/68bb44ccf2e148481229c6b7dac8e348_max_476x317.png)
![Church View - CGI Int 001 - Living Space 1 [HD]](https://media.rightmove.co.uk:443/dir/crop/10:9-16:9/property-photo/6cc323fd3/169000952/6cc323fd37019ba212359ffeea137c69_max_476x317.png)
![Aerial View [CGI]](https://media.rightmove.co.uk:443/dir/crop/10:9-16:9/property-photo/83796df06/169000952/83796df06a5be4328451ea5496119e7a_max_476x317.png) |1/21
|1/21


Coming to the market for the first time since it was built, this substantial four bedroom detached family home is ready for its next chapter. Approaching 1,900 sq ft of accommodation, the property offers plenty of potential and scope to update and create a fantastic family home, situated on Judge...
![Church View - Plot 4 [CGI]](https://media.rightmove.co.uk:443/dir/crop/10:9-16:9/property-photo/285eedc42/168886241/285eedc4239c82d30368c61c11a9076c_max_476x317.png)
![Aerial View [CGI]](https://media.rightmove.co.uk:443/dir/crop/10:9-16:9/property-photo/83796df06/168886241/83796df06a5be4328451ea5496119e7a_max_476x317.png)
![Church View - CGI Int 001 - Living Space 1 [HD]](https://media.rightmove.co.uk:443/dir/crop/10:9-16:9/property-photo/6cc323fd3/168886241/6cc323fd37019ba212359ffeea137c69_max_476x317.png) |1/29
|1/29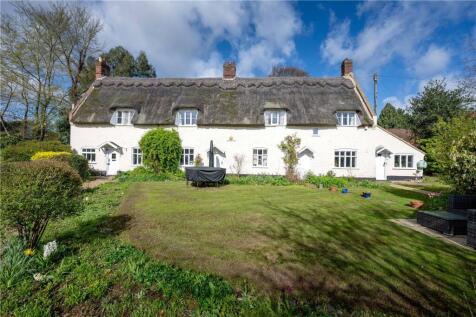
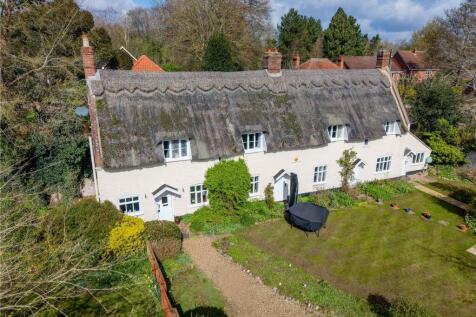
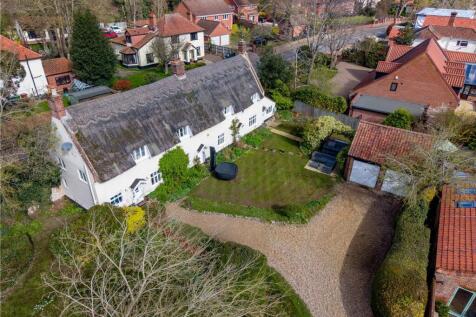
From the moment you set eyes on this truly enchanting Grade II listed four-bedroom cottage, it’s clear this is something rather special. Brimming with character, beautifully balanced with modern touches and set within grounds of approximately half an acre, this is a home that effortlessly d...

Key features
- Grade II Listed Thatched Cottage
- Brimming With Character & Charm Throughout
- Sympathetically Designed With Both Modern & Character Features
|1/31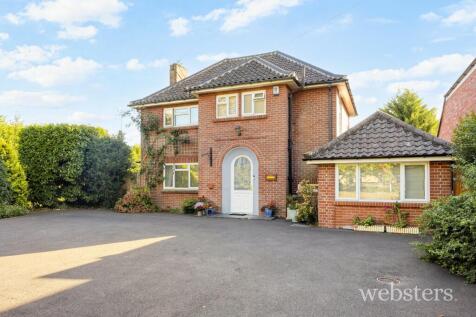
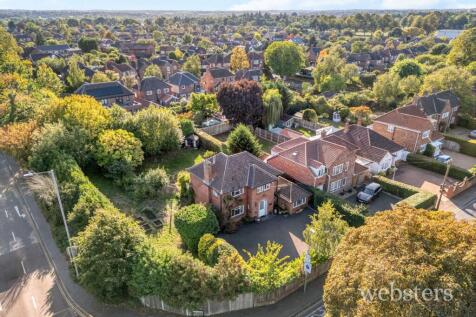
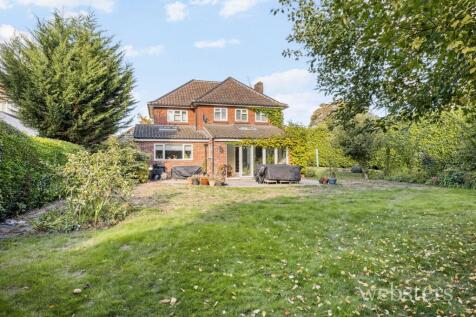
Occupying a prominent position within a highly sought-after residential location, this substantial 1950s detached family residence presents a superb opportunity to acquire a home of considerable character, versatility and future potential.

Key features
- Highly sought-after residential location
- Executive detached family home
- Prominent corner plot position
|1/32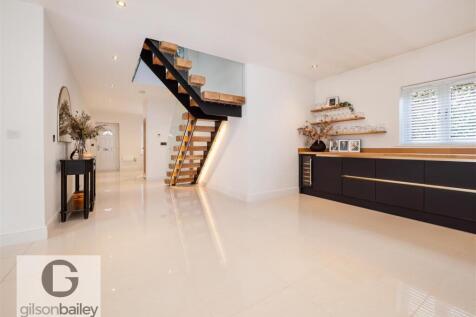
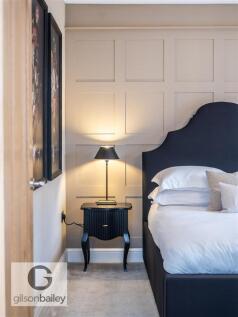
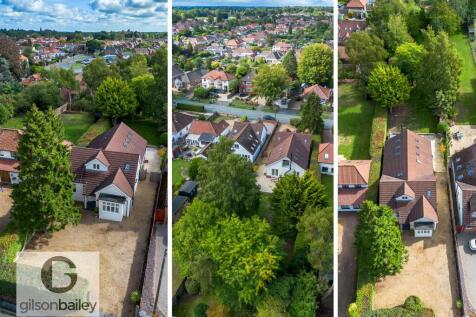
**SIMPLY STUNNING FULLY RENOVATED HOME ON ONE OF THORPE ST ANDREWS MOST REQUESTED ROADS** Gilson Bailey are delighted to offer this exceptional, fully renovated and extended, four bedroom detached family home, occupying an incredibly generous plot on the highly sought-after Thunder Lane in Thorpe...

Key features
- DETACHED FAMILY HOME
- FOUR BEDROOMS
- FULLY RENOVATED
| |1/28
|1/28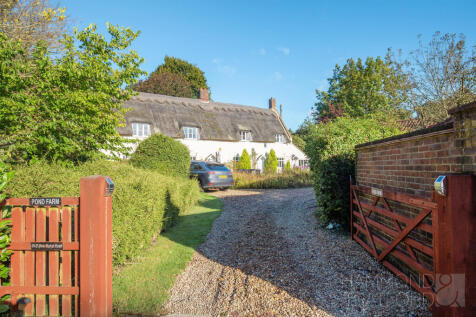
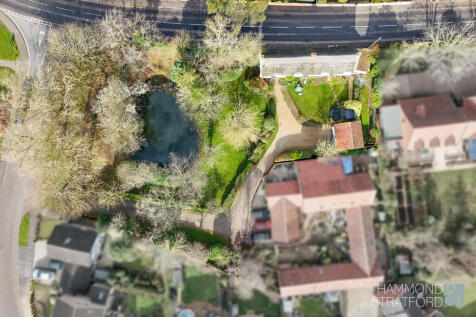
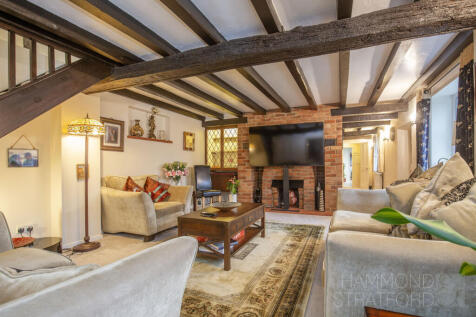
Enchanting Grade II Listed cottage with 2,123 sq/ft. of impressive accommodation, enviable 0.6 acre grounds and generous parking provisions.

Key features
- Viewing advised
- Charming Grade II Listed detached thatched cottage of part-period construction
- Offering 2,123 sq/ft. of accommodation on an impressive approx. 0.6 acre plot
||1/33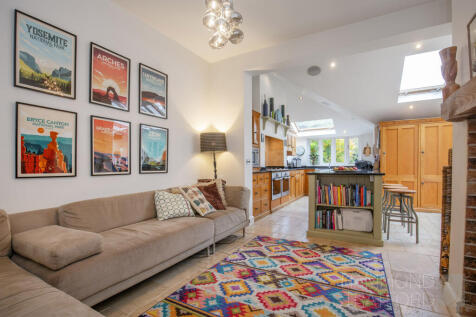
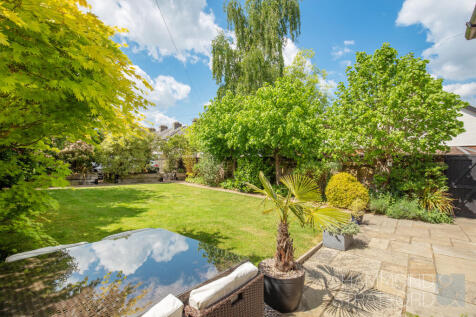
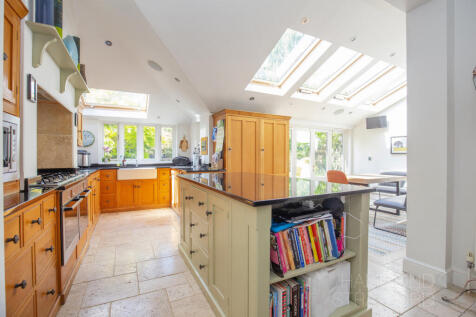
4 bedroom end-terraced family home, enjoying an approx. 0.12 acre plot with a south-west rear garden, plus character and charm throughout.
Key features
- Viewing advised!
- Substantial family home, situated on an approx. 0.12 acre corner plot, within a conservation area
- Perfectly combining period charm with modern comforts, offering high ceilings and character details


 ||1/20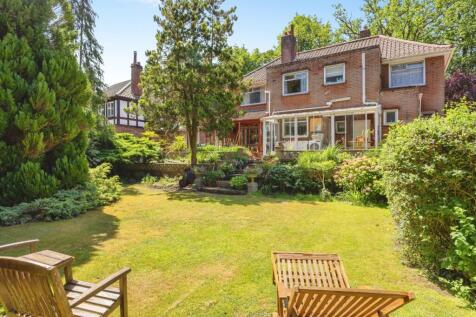
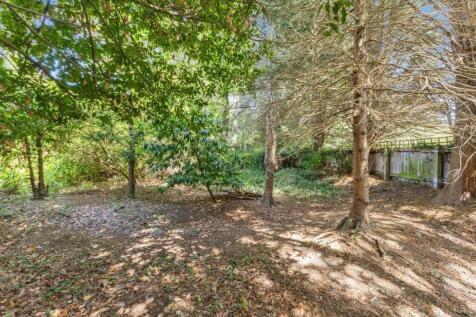

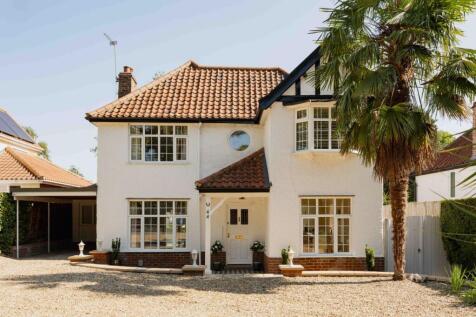
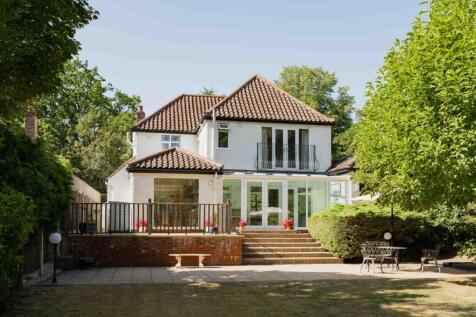
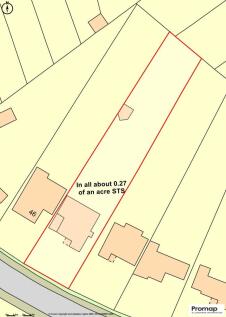
**GUIDE PRICE £750,000 - £800,000** An exceptional four-bedroom detached 1920s residence occupying a magnificent plot of approximately a quarter of an acre, boasting an established tree-lined garden, four reception rooms and sought after location on this rarely available, no through r...

Key features
- Guide Price £750,000 - £800,000
- Approximately 1,867 sq.ft of accommodation
- Magnificent quarter acre mature plot
|1/51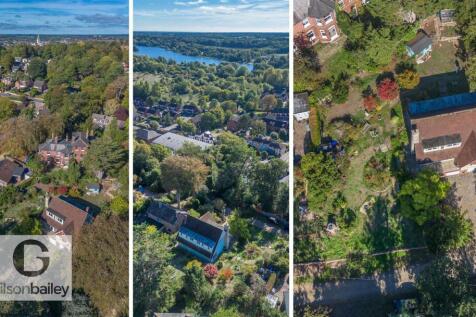
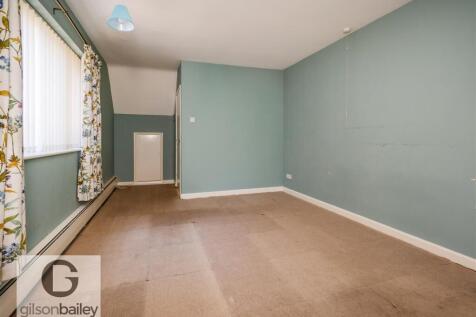
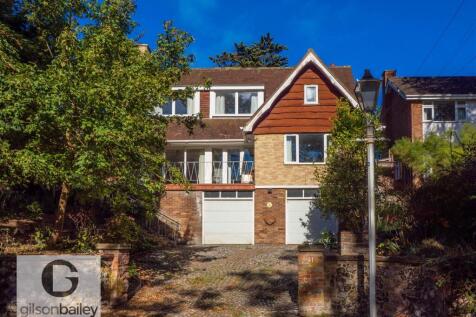
**RARELY AVAILABLE DETACHED HOUSE ON A ELEVATED PLOT WITH VIEWS TOWARDS WHITLINGHAM BROAD** Gilson Bailey are delighted to offer this substantial and rarely available, four bedroom detached residence, occupying an impressive elevated plot in a highly sought-after location with stunning views acro...
Key features
- NO ONWARD CHAIN
- DETACHED HOUSE
- FOUR BEDROOMS