Detached Houses For Sale in Norwich, Norfolk
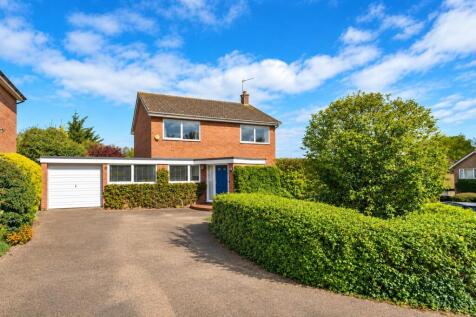
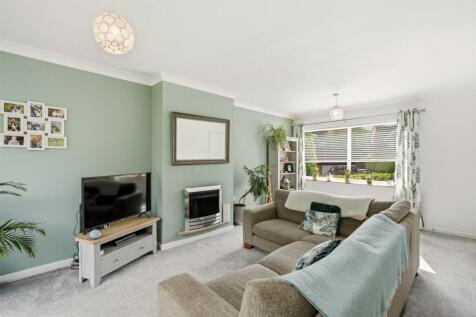
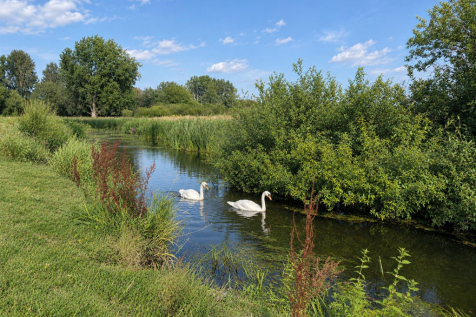
*** Guide Price £550,000 - £575,000 *** Nestled in the charming village of Eaton, this rarely available property presents a fantastic opportunity to acquire a spacious four-bedroom detached family home. Upon entering, you are greeted by a wonderful dual aspect reception room, which is bathed in n...


 |
 1/24


Tucked away at the end of a private lane behind electric gates, Green Gate occupies a secluded plot of approximately 0.38 acres (STMS). Combining generous family accommodation with beautifully landscaped gardens, a superb kitchen/dining room and an impressive triple-aspect sitting room, this is a...


 |1/38


*** NO ONWARD CHAIN *** Stower House is an exceptional four/five-bedroom detached home set within private 10 acre woodland, offering beautifully curated interiors and outstanding entertaining space. A new home in 2024 has been enhanced by a renowned interior designer, this high-specification home...


 |1/24
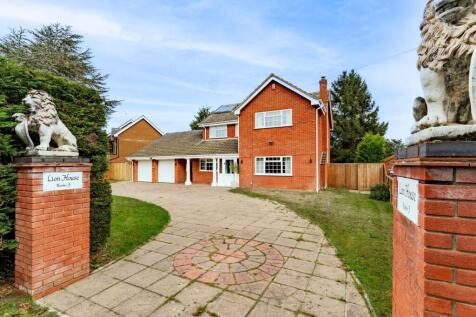
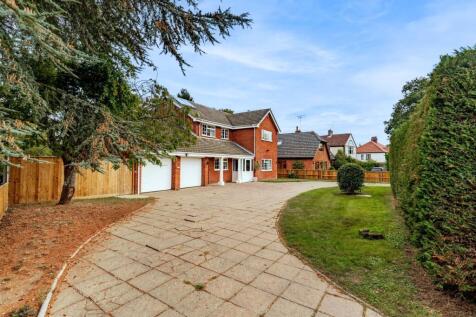
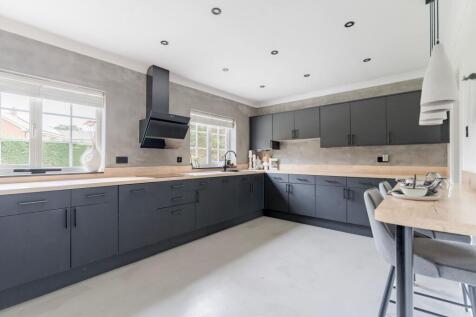
An exceptional family home where generous proportions, beautifully considered interiors and an outstanding garden plot combine to create something truly special. Positioned within the sought-after village setting of Thorpe End, Lion House offers over 2,000 sq. ft. of versatile accommodation, perf...

Key features
- Detached residence occupying a substantial and beautifully maintained plot within the highly sought-after village setting of Thorpe End
- Distinctive in-and-out driveway framed by signature lion-topped entrance pillars, providing a memorable arrival experience alongside extensive off-road parking
- Over 2,000 sq. ft. of versatile accommodation, thoughtfully designed to accommodate modern family living, entertaining and multigenerational requirements
|1/5


*** Bonams Estate Agents are proud to offer this Four Bedroom Two Storey Exclusive Barn Style Home in the ever Popular Suburb of Thorpe St Andrew. ***

Key features
- Immaculate Throughout
- Four Double Bedrooms
- Vaulted Ceilings and Exposed Beams
|1/6


*** Bonams Estate Agents are proud to offer this Four Bedroom Two Storey Exclusive Barn Style Home in the ever Popular Suburb of Thorpe St Andrew. ***
Key features
- Immaculate Throughout
- Four Double Bedrooms
- Vaulted Ceilings and Exposed Beams
|1/33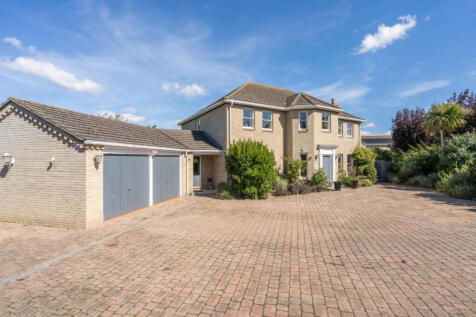
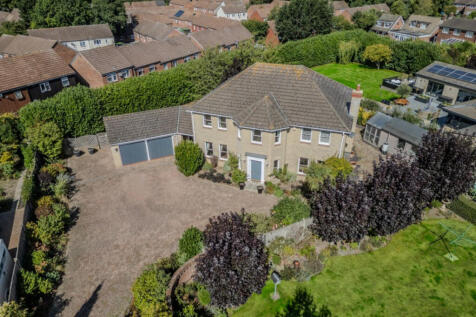
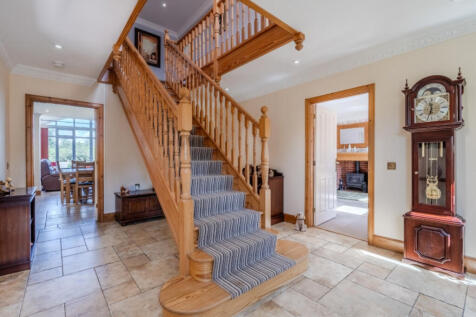
GUIDE PRICE £800,000 - £850,000. In a prestigious and highly desirable location, tucked away and wonderfully secluded, this family-friendly home is the perfect place for making memories

Key features
- An Impressive Detached Family Home in an Exclusive Small Development in the Village of Old Catton
- Five Double Bedrooms and Four Bath/Shower Rooms
- The Principal Bedroom benefits from a Walk In Wardrobe and an En-Suite
|1/26
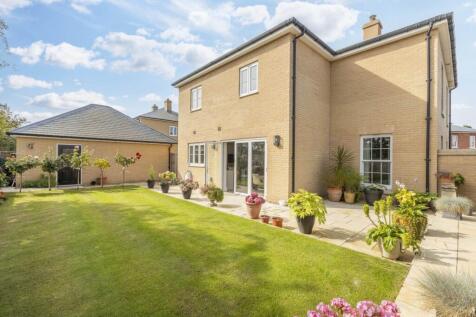
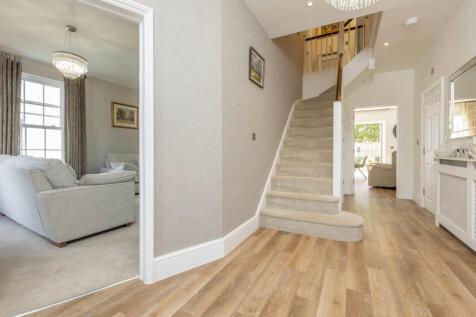
** EXCEPTIONAL GEORGIAN STYLE FIVE BEDROOM DETACHED HOUSE ** Gilson Bailey are delighted to offer this substantial 5 bedrooms detached home with over 2100 sq ft of luxury living and immaculately presented throughout. Entering through stately Georgian-style pillars, you`ll be greeted by a

Key features
- OVER 2100 SQ FT OF LUXURY LIVING
- FIVE BEDROOMS
- GEORGIAN STYLE
|1/29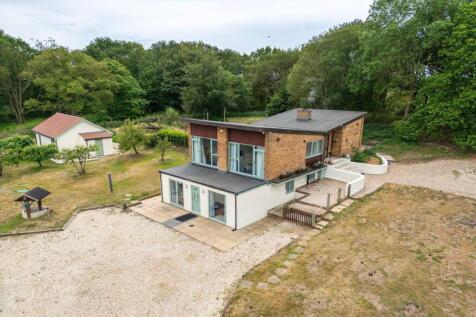
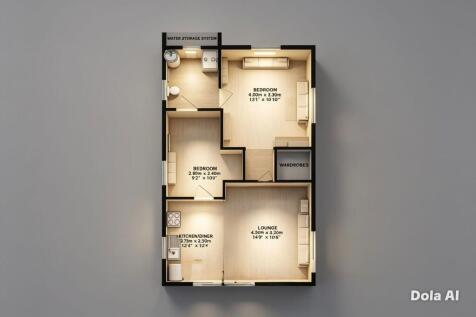
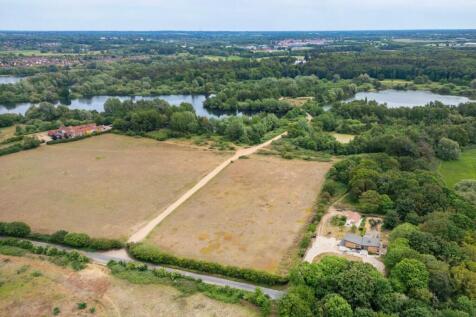
Guide Price £800,000 - £850,000. A rare opportunity to embrace multi-generational living in one of Norfolk's most picturesque village settings. Tucked away within mature woodland in the sought-after village of Bawburgh, Plantation House, The Warren and Farrows Weald form an exceptional private e...

Key features
- An exceptional opportunity for multi-generational living, family connection, cherished independence
- Plantation House: A substantial 1960s residence retaining wonderful original architectural details, including a full-length rear lounge, striking stone fireplace, and timber ceilings
- The Warren: Self-contained ground-floor living, with bright open-plan spaces, two double bedrooms both with en-suite facilities, private orchard patio, and its own driveway and parking


 |
 |1/38

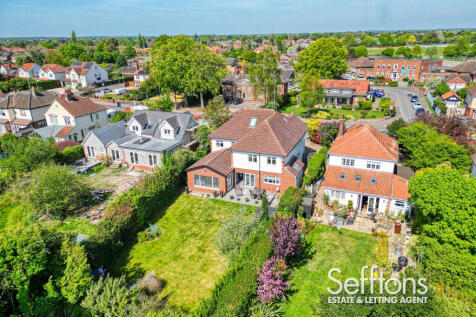
This GENEROUSLY PROPORTIONED, EXTENDED family home offers accommodation comprising of SIX DOUBLE BEDROOMS including a MASTER WITH WALK IN WARDROBES AND ENSUITE, and an open plan feel on the ground floor. Finished to a high specification, internal viewing is highly recommended to truly appreciate...

Key features
- EXECUTIVE SIX BEDROOM DETACHED HOME
- BEAUTIFULLY MODERNISED TO A VERY HIGH STANDARD THROUGHOUT
- UNDERFLOOR HEATING
|1/6


*** Bonams Estate Agents are proud to offer this Four Bedroom Two Storey Exclusive Barn Style Home in the ever Popular Suburb of Thorpe St Andrew. ***
Key features
- Immaculate Throughout
- Four Double Bedrooms
- Vaulted Ceilings and Exposed Beams
|1/5


*** Bonams Estate Agents are proud to offer this Four Bedroom Two Storey Exclusive Barn Style Home in the ever Popular Suburb of Thorpe St Andrew. ***
Key features
- Immaculate Throughout
- Four Double Bedrooms
- Vaulted Ceilings and Exposed Beams
|1/44


A beautifully extended and impeccably refurbished riverside home, offering elegant, well-proportioned accommodation that blends period charm with contemporary comfort. Enjoying idyllic river frontage in a highly sought-after location, it provides a rare sense of tranquillity while remaining conve...
|1/32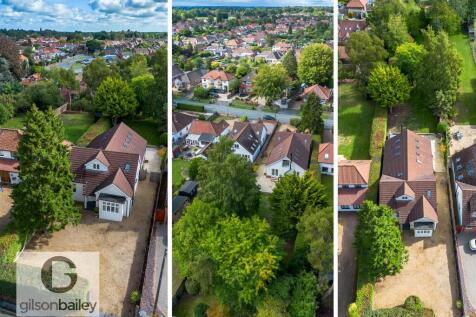
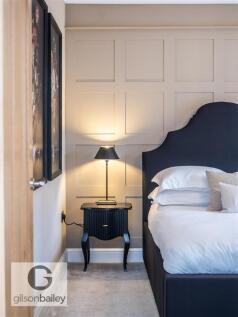
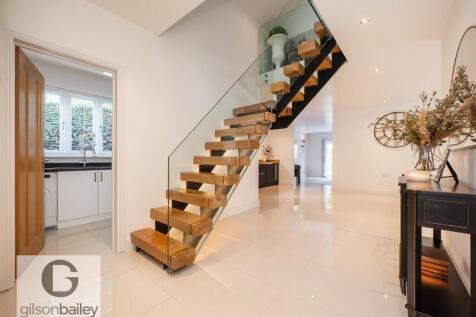
**SIMPLY STUNNING FULLY RENOVATED HOME ON ONE OF THORPE ST ANDREWS MOST REQUESTED ROADS** Gilson Bailey are delighted to offer this exceptional, fully renovated and extended, four bedroom detached family home, occupying an incredibly generous plot on the highly sought-after Thunder Lane in Thorpe...

Key features
- DETACHED FAMILY HOME
- FOUR BEDROOMS
- FULLY RENOVATED
|1/31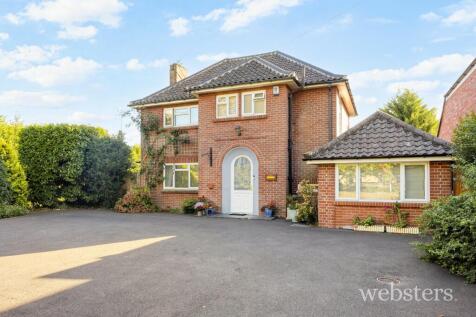
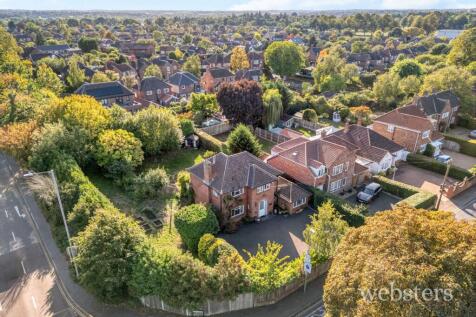
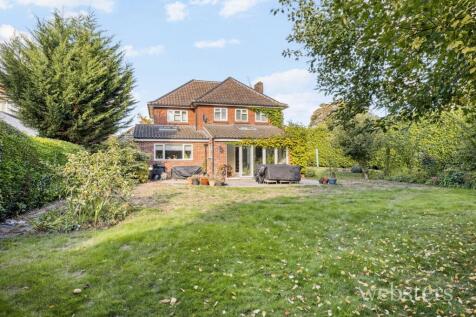
Occupying a prominent position within a highly sought-after residential location, this substantial 1950s detached family residence presents a superb opportunity to acquire a home of considerable character, versatility and future potential.

Key features
- Highly sought-after residential location
- Executive detached family home
- Prominent corner plot position





 |1/18

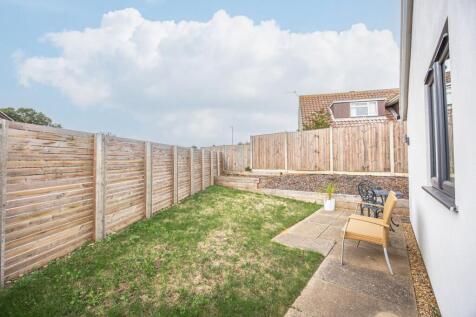
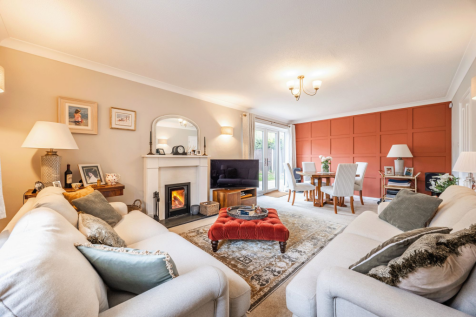
A rare opportunity in highly desirable Cringleford; a beautifully refurbished detached family home with a detached, purpose-built annexe, each with private gardens.

Key features
- guide price £750,000 - £775,000
- Detached Family Home with Detached Purpose-Built Annexe
- Extensively Refurbished Throughout and in Superb Condition