Detached Houses For Sale in PE (Postcode Area)


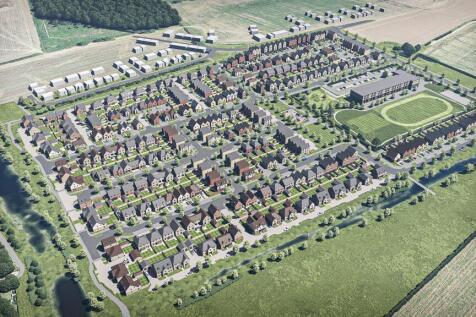
£10,000 DEPOSIT CONTRIBUTION* OR 105% PART EXCHANGE - AIR SOURCE HEAT PUMP INCLUDED - SOLAR PANELS INCLUDED - EV CHARGING POD - UNDERFLOOR GROUND FLOOR HEATING - THE HESKETH features an open-plan kitchen diner with French doors onto the SOUTH FACING GARDEN. While the lounge offers a retreat to re...

 |
 1/37
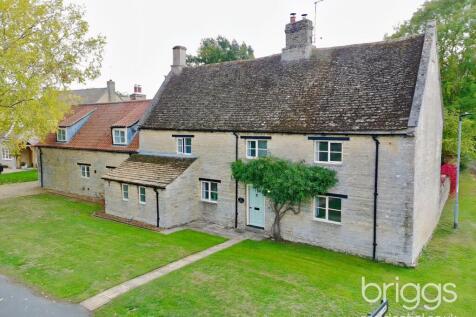
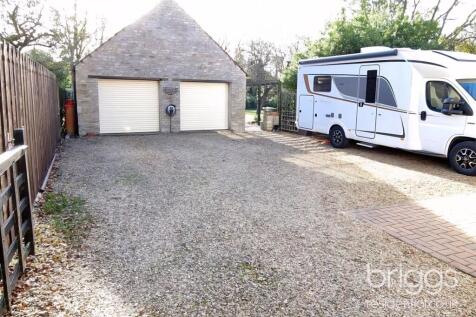
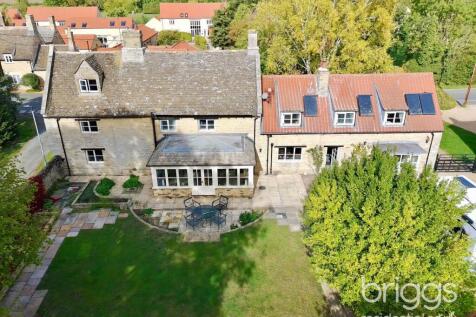
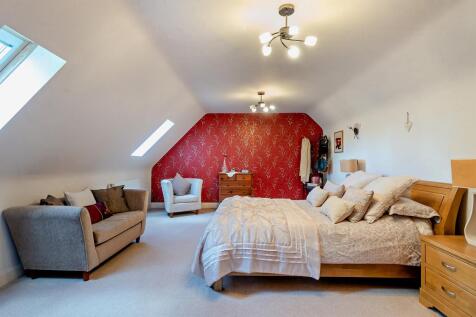
A home to be cherished where period charm, generous proportions and a wonderful south-facing garden of approximately 1/2 acre come together in the heart of Maxey, one of the areas’ most sought-after villages. Lovingly improved by the current Vendors, this magnificent detached period home...

Key features
- Magnificent Period Home
- South-Facing Grounds of Approximately 1/2 Acre
- Many Original Features


 |
 |1/31

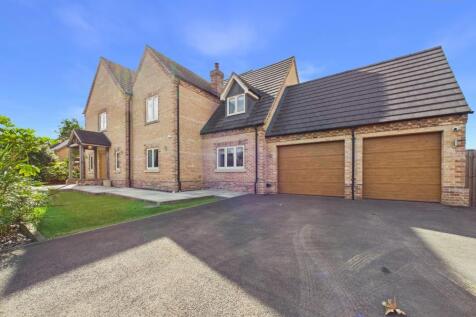
A beautifully designed and bespoke five-bedroom residence built in 2018 extending to approximately 3,627 sq ft, discreetly positioned within a private gated close in the sought-after and historic village setting. This substantial and individually designed home is where the detail matters, create...

Key features
- Five Bedroomed Luxury Detached Family Home
- Secure Gated Access
- Quality, Security, Privacy Bespoke Accommodation
|1/13

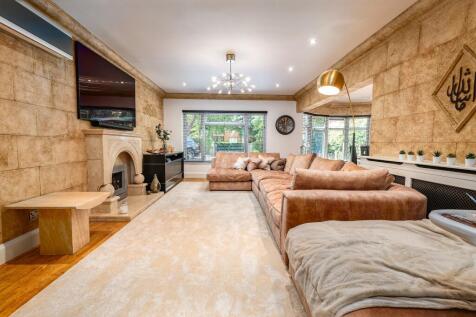
A fantastic opportunity to acquire a large detached family home, situated in a central location close to the facilities, amenities and transport links of Peterborough City Centre. The property offers light and spacious accommodation throughout with a contemporary feel.

Key features
- Fantastic spacious detached family home
- Close to City Centre amenities and main-line train station
- Seven bedrooms - Two en-suites
||1/13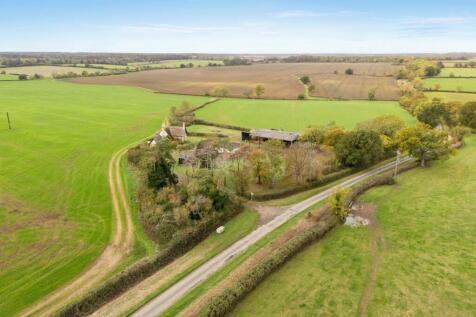
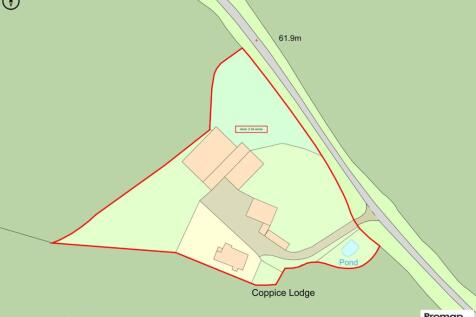
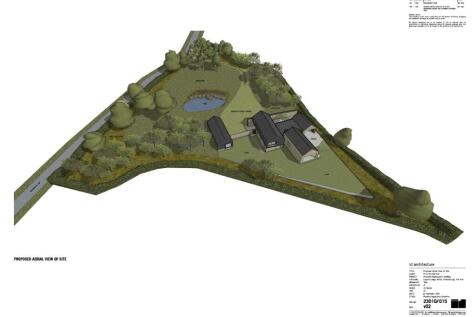
A detached house in two acres with planning for a striking replacement contemporary home, enjoying exceptional rural views across open countryside and woodland in a highly desirable setting.

Key features
- A prime development, or renovation opportunity
- Peaceful hillside location with beautiful surroundings and far-reaching views
- Full planning to create a contemporary dwelling


 ||1/41
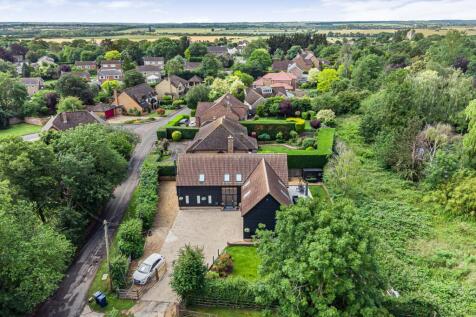

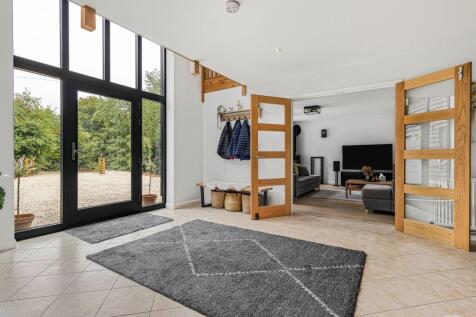
Simply stunning, barn style home of 240 sq.m / 2583 sq.ft, sited in a peaceful, leafy, village location yet only a short drive from great commuter links to London and Cambridge.

Key features
- Visually striking barn style home.
- 4 bedrooms / 3.5 bathrooms / 2 reception rooms.
- The Gross Internal Floor Area is approximately 240 sq.metres / 2583 sq.ft
|1/12

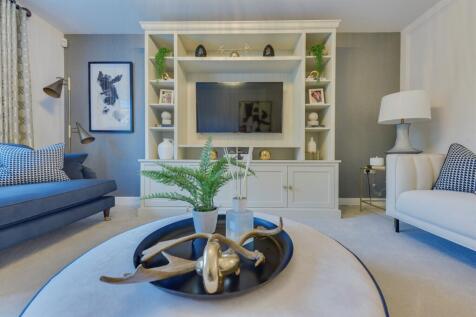
The Buckingham is a five-bedroom detached home with double garage ready for occupation, offering a wealth of space for family living and benefitting from a south-west facing garden.

Key features
- Exclusive development of 21 private homes in a quaint village location.
- High specification kitchen with Silestone worktops and integrated Siemens appliances.
- 2158 sq ft of living space.


 |1/23


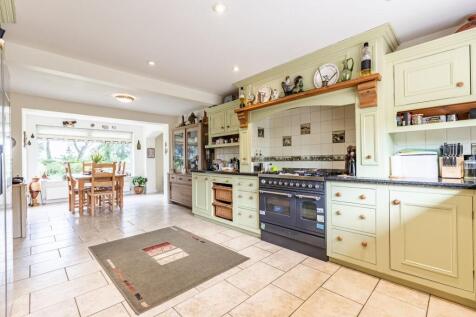
Impressive four bedroom family home on Ashwicken’s ‘Millionaires Row’, set in 0.76 acres with gated driveway, double garage and beautifully landscaped private gardens.

Key features
- Superb Four Bedroom Detached Family Home
- Highly Desirable Location on “Millionaires Row” in Ashwicken
- Generous 0.76 Acre Plot (stms)


 |1/15


Substantial Six-Bedroom Family Home with Expansive Gardens and Far-Reaching Field Views Set back behind a generous frontage in the desirable village of Sutton, this impressive six-bedroom detached residence offers 4,829 sq ft of versatile living space, thoughtfully extended and offers a great sc...






 ||1/62

Guide Price £800,000 - £900,000. An exceptional five-bedroom detached residence extending to approximately 6,250 sq ft, set within beautifully landscaped grounds in the sought-after rural location of Surfleet Marsh. Finished to an outstanding specification throughout, this stunning home...

Key features
- IMMACULATELY PRESENTED
- LARGE MULTIGENERATIONAL FAMILY HOME
- STUNNING GARDENS
|1/29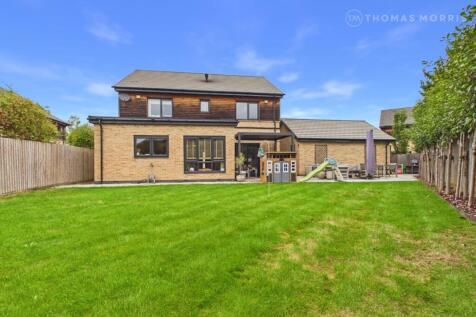
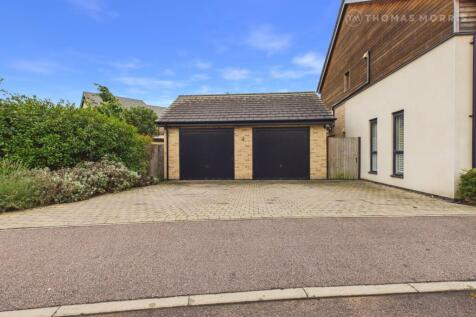

Executive family home on a private exclusive development with four double bedrooms, two en-suites, southerly facing garden and an oversized double garage

Key features
- Detached Family Home
- Air Conditioning & Electric Charging Point
- Amazing Open Plan Kitchen/Dining Family Room
|1/24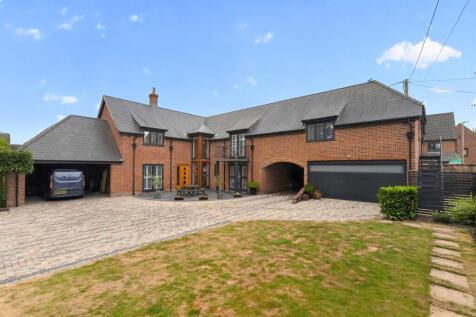


This fantastic home, built in 2017, offers expansive four-bedroom accommodation with an additional self-contained annexe. The property stands in private walled gardens only a short distance from the town centre, with parking, car port and garage. The contemporary design has many exemplary features a

Key features
- Superb Contemporary Family Home
- Four Double Bedrooms, Two En-suite and Self-Contained Annexe
- Expansive Living Space
|1/28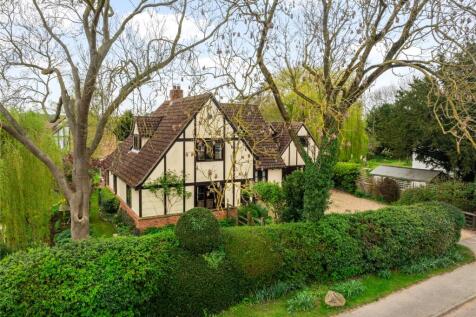
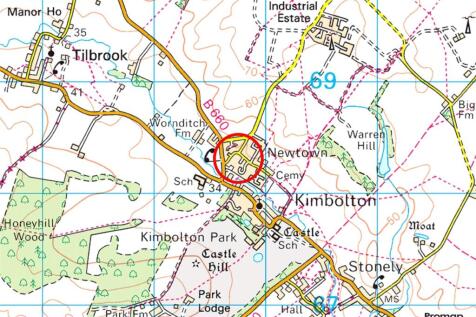

A modern five bedroom detached Mock Tudor style property set back from the road situated on the edge of the highly regarded market town, within landscaped gardens of approximately 0.29 acres The property provides over 2,720 sq. ft. of versatile accommodation including an entrance hall, three rece...

Key features
- Detached Potton Heritage property
- Five bedrooms; one en suite
- Three separate rooms and conservatory
||1/32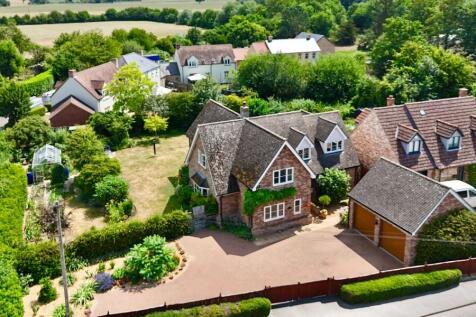
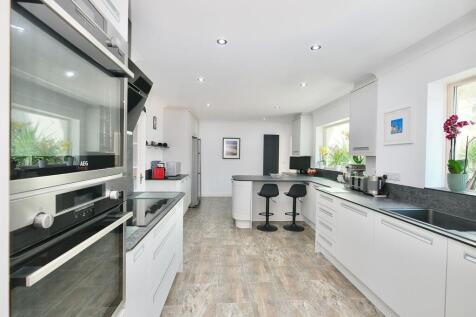
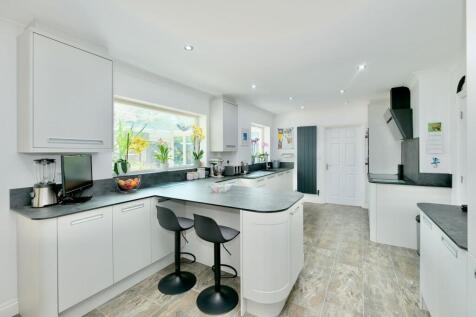
This stunning, individual family residence offers approximately 3000 sq ft of accommodation positioned within beautifully arranged, mature and private gardens. Close to the village centre, shops, restaurant and primary school with beautifully presented spaces throughout. Viewing is essential.
 ||1/27
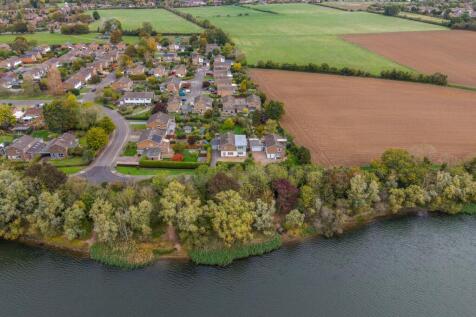
** Guide Price £800,000 - £850,000 ** Discover this immaculately presented, extended four-bedroom family home, offering stunning views over Hemingford Lake. Featuring an open-plan kitchen/dining/family area with bi-folding doors, versatile accommodation, and a private landscaped garden.

Key features
- IMMACULATELY PRESENTED EXTENDED FAMILY HOME
- NON-ESTATE POSITION WITH VIEWS OVER HEMINGFORD LAKE
- OPEN PLAN KITCHEN / DINING / FAMILY AREA WITH BI-FOLDING DOORS


 ||1/4
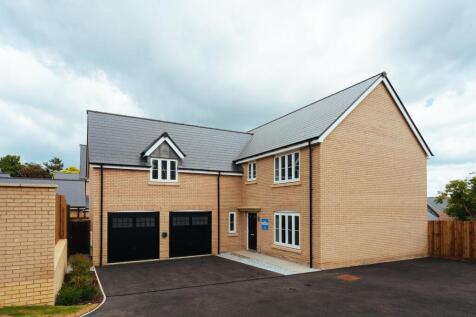

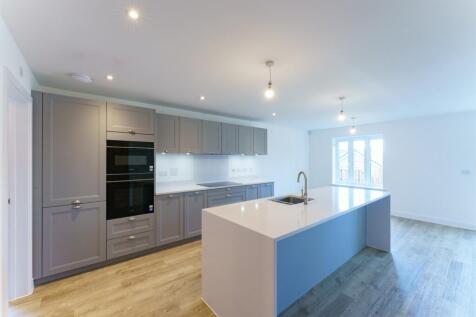
Beautiful spacious five-bedroom detached family home with double garage, lovely open plan kitchen, family and dining room with bi-fold doors out to the garden.
Key features
- Exclusive development of 21 private homes in a quaint village location.
- High specification open-plan kitchen with Silestone worktops and integrated Siemens appliances.
- 2153 sq ft of living space.
|1/33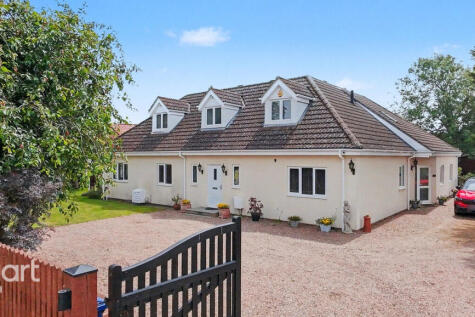

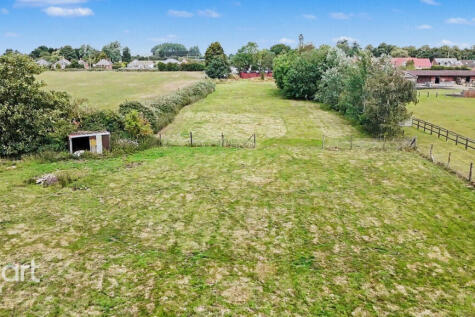
Set within approximately 1.8 acres and surrounded predominantly by open countryside, this substantial and beautifully presented detached chalet-style home offers an exceptional blend of versatile living accommodation, equestrian facilities and business potential

Key features
- Substantial detached chalet style home
- Four bedrooms in the main house
- One bedroom adjoining annexe
|1/37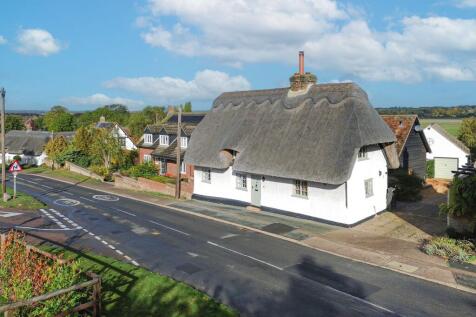
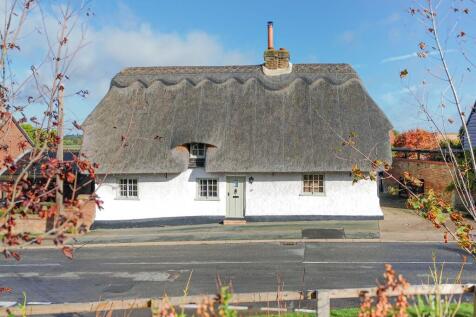
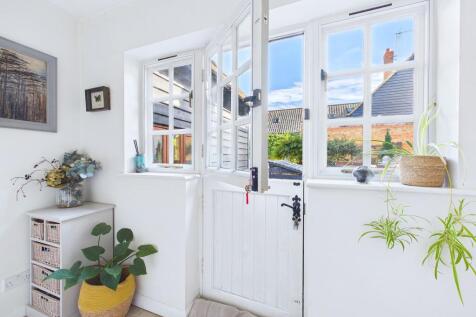
Situated in a prominent position close to the heart of the highly sought-after and picturesque village of Abbotsley, St Neots, this enchanting four-bedroom Grade II listed detached period home combines the character of an original thatched cottage with a stunning, light-filled and spacious modern

Key features
- Substantial four-bedroom detached cottage
- Sought-after picturesque village setting
- Countryside views