Houses For Sale in Podmore, Dereham, Norfolk
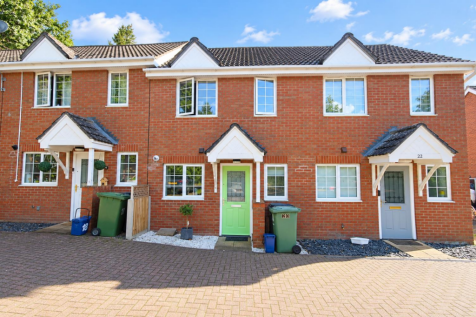
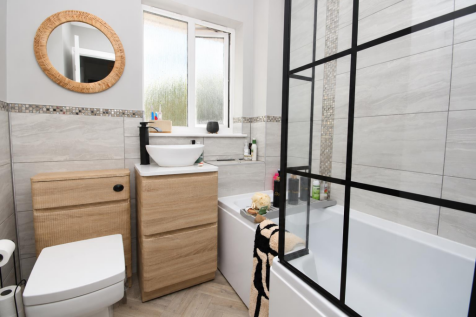
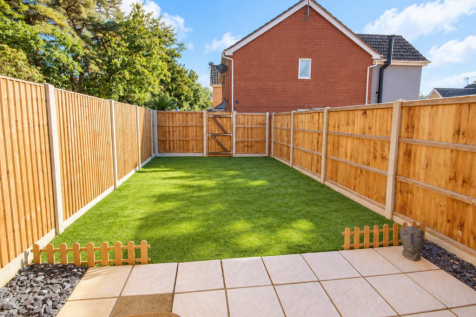
**EXCELLENT FIRST TIME PURCHASE WITH OFF ROAD PARKING** Gilson Bailey are delighted to offer this smartly presented, two bedroom mid-terrace house, pleasantly tucked away within a modern development in the popular market town of Dereham. Providing comfortable and well-planned accommodation, the g...



 |
 |
 1/39

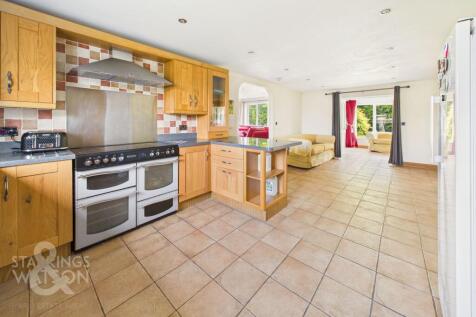

GUIDE PRICE (£875,000-£895,000) Delivering an impressive approximately 5.21 ACRES OF LAND (stms), this EXPANSIVE DETACHED HOUSE completed in 2009, presents itself as a VERSATILE property IDEAL FOR A MULTITUDE OF USES. Boasting very EFFICIENT and AFFORDABLE running costs relative to its size, this...
 |1/29
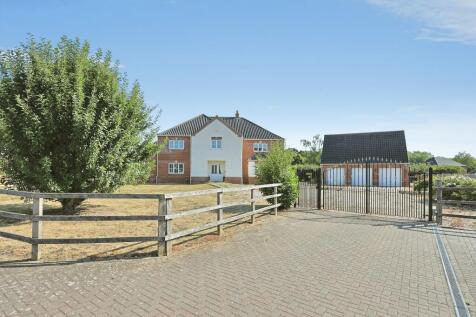
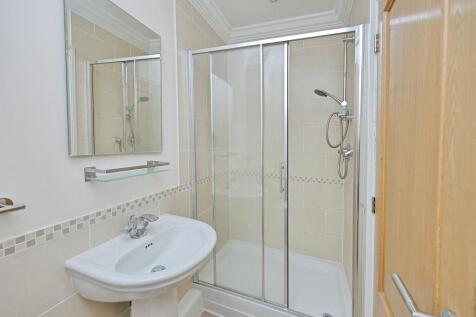
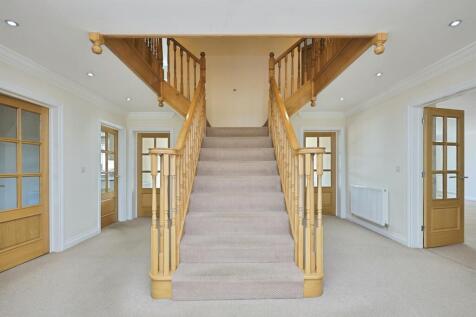
A substantial five-bedroom family home set within the desirable village of Little Fransham, offering generous and versatile accommodation, including modern fitted kitchen, multiple reception rooms, several en-suites, triple garage and excellent access to Dereham and Swaffham.

Key features
- Substantial Five Bedroom Detached Family Home
- Desirable Village Location
- Principal Bedroom with Dressing Room & En-suite Bathroom
||1/29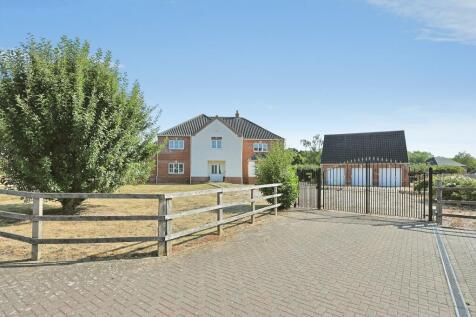
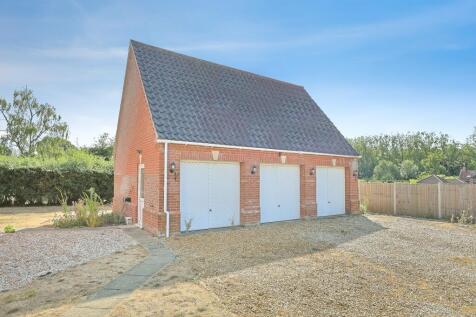
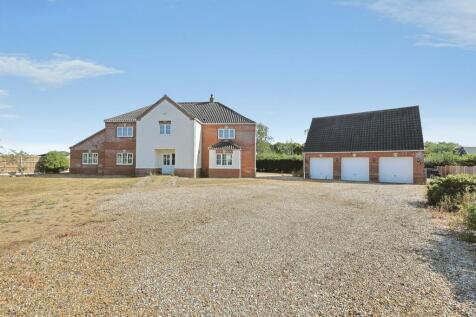
A substantial five-bedroom family home set within the desirable village of Little Fransham, offering generous and versatile accommodation, including modern fitted kitchen, multiple reception rooms, several en-suites, triple garage and excellent access to Dereham and Swaffham.

Key features
- Substantial five-bedroom detached family home
- Desirable village location in Little Fransham
- Principal bedroom with dressing room and en-suite bathroom
||1/58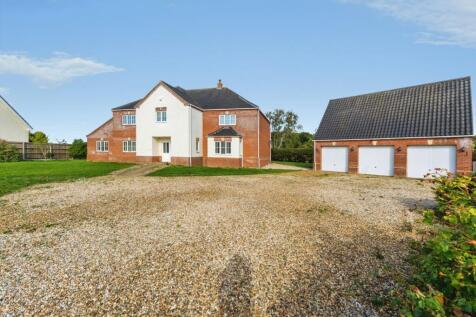
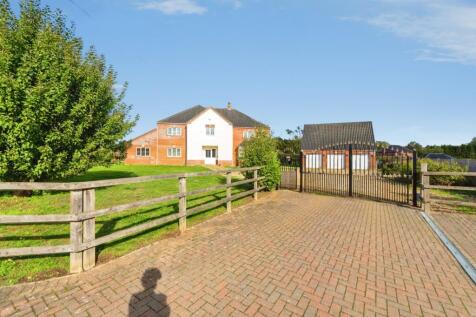
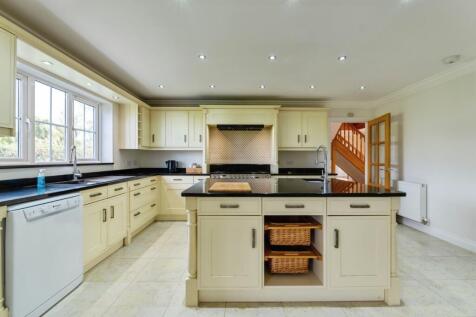
*** CHAIN FREE*** An executive development of just four stunning properties, nestled within the picturesque rural village of Little Fransham, this impressive six-bedroom residence offers an exceptional combination of space, luxury and versatility. Approached via a gated gravel driveway...

Key features
- Chain Free
- Three Reception Rooms
- Five Bathrooms
|1/30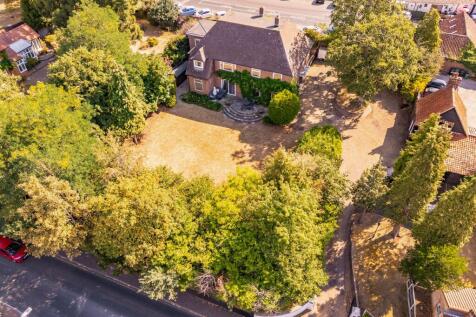
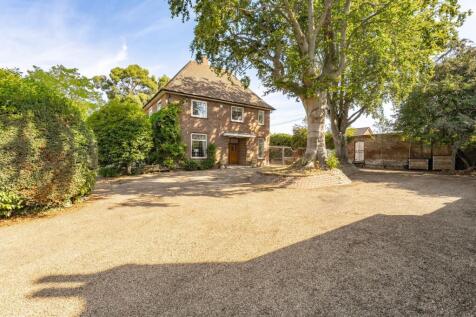
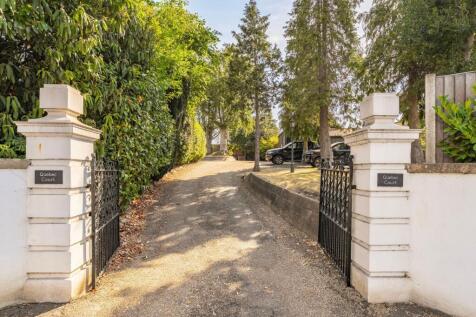
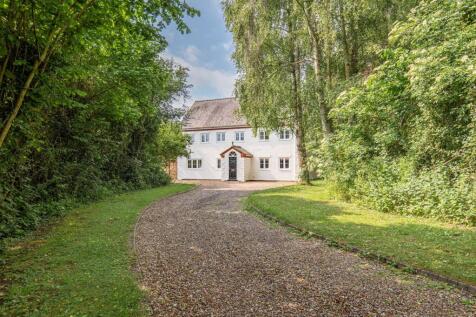
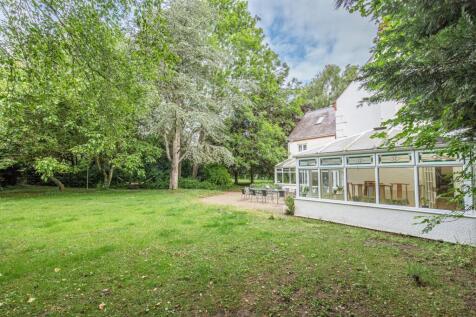
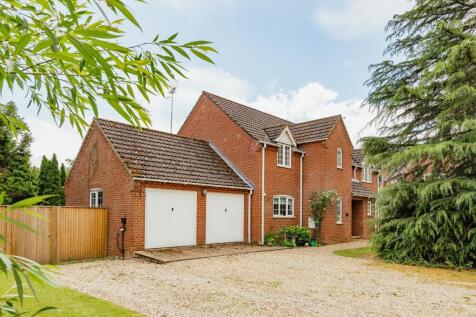
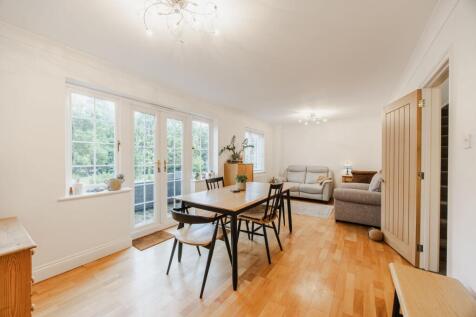
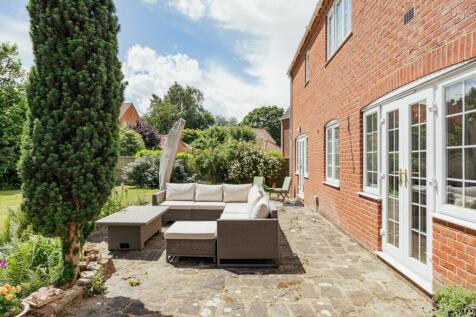
Guide Price: £600,000 - £650,000. A landmark Dereham residence of remarkable scale, rich heritage and outstanding versatility, Quebec Court is a home that leaves a lasting impression. Originally built in 1959 to an exacting specification, this distinguished seven/six-bedroom detached property bea...

Key features
- £600,000 - £650,000
- Constructed in 1959 to an exacting standard, showcasing timeless architecture and an abundance of character features
- Substantial accommodation extending across two floors, offering excellent space for growing families and entertaining

 ||1/21
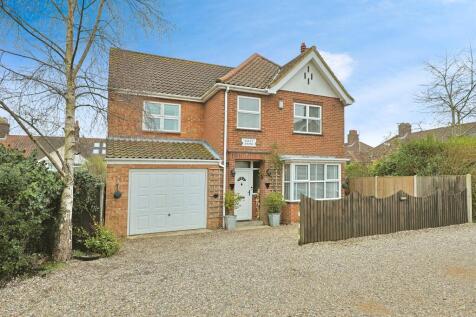


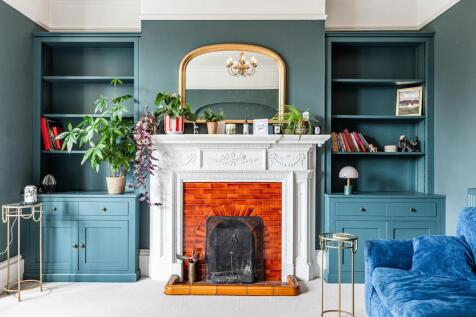
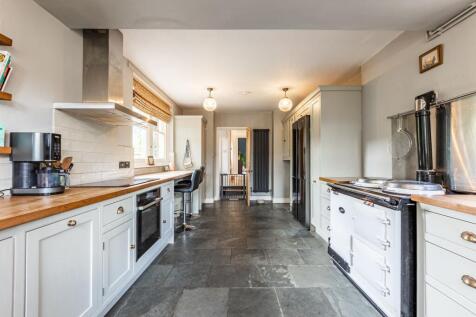
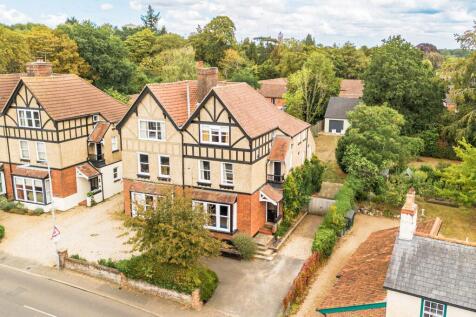
Substantial four bedroom family home situated in the heart of Dereham. The property offers ample living space, four double bedrooms and is immaculately presented so someone could just move straight in.
Key features
- Situated in the heart of Dereham
- Substantial family home
- Three reception rooms
 |1/19
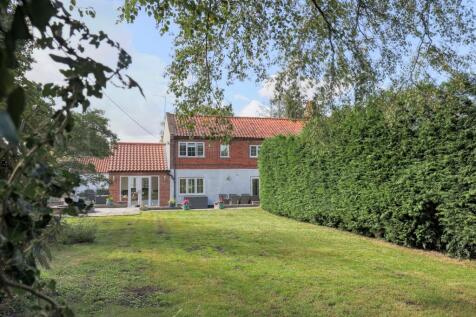
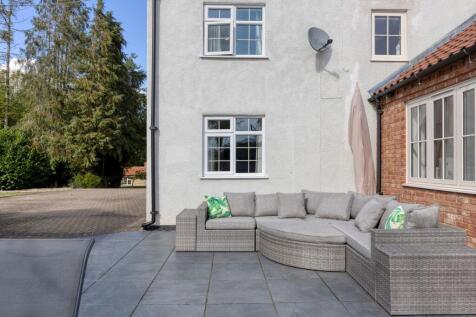
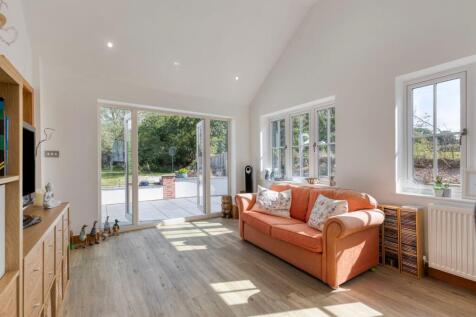
*** GUIDE PRICE £475,000 - £525,000 *** Spacious five-bedroom cottage in Scarning, featuring multiple reception rooms, an open-plan kitchen/dining area, and a detached garage/office. Set on a private 0.5-acre plot (STMS) and conveniently close to town amenities.

Key features
- *** GUIDE PRICE £475,000 - £525,000 ***
- Open Plan Kitchen/Dining Area
- Just Under 0.5 Acre Private Plot (stms)
||1/20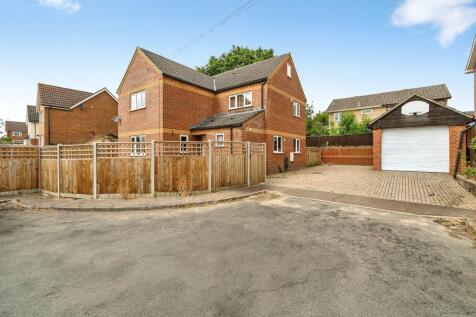
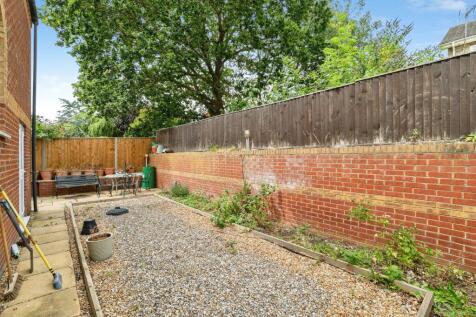
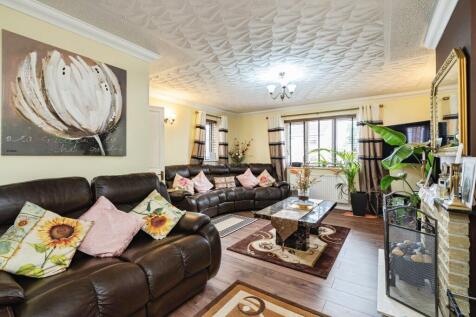
A well-presented detached five-bedroom house for sale in a quiet Dereham cul-de-sac, offering three reception rooms, two bathrooms, flexible family living space, EPC C, Council Tax band C, no onward chain, and convenient access to town amenities and transport links.

Key features
- Detached five-bedroom family home
- Quiet cul-de-sac location
- Three versatile reception rooms
||1/25

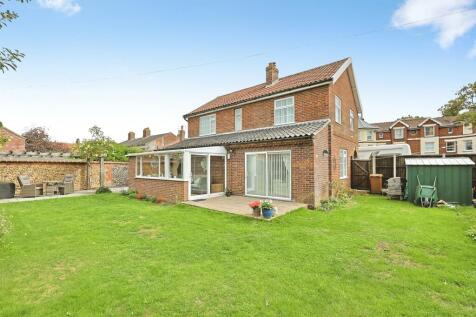
Beautifully presented four-bedroom detached family home close to Dereham town centre, offering spacious and versatile accommodation including two en-suite bedrooms, a study, utility room, conservatory, and generous driveway parking. Complete with a large enclosed rear garden.
Key features
- Four Double Bedroom Detached Family Home
- Beautifully Presented Throughout
- Spacious Lounge with Feature Log Burner


 |1/21
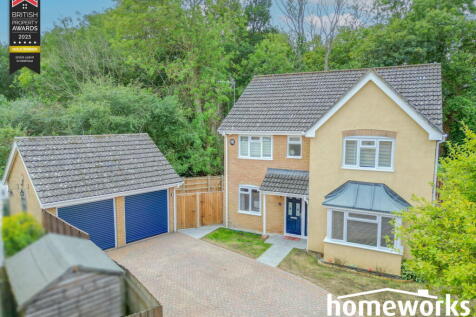
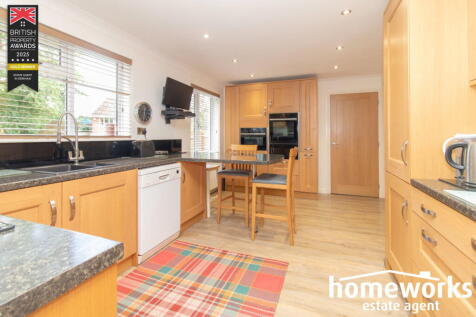
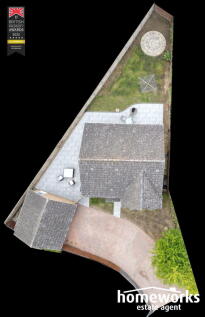
** IMMACULATELY PRESENTED BACKING ONTO WOODS ** FOUR DOUBLE BEDROOMS | RE-FITTED EN-SUITE TO MASTER | RE-FITTED JACK & JILL EN-SUITE | 16'9 RE-FITTED KITCHEN / BREAKFAST ROOM | RE-FITTED WC | LOUNGE, DINING ROOM & STUDY | PRIVATE REAR GARDEN & SIDE PATIO AREA | DETACHED DOUBLE GARA...
 |1/26
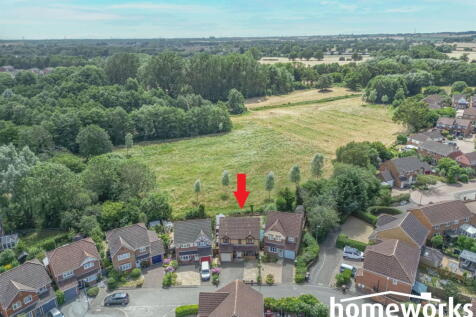
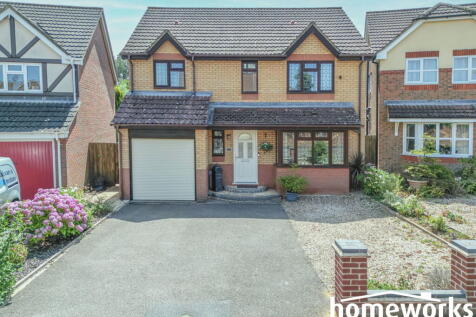
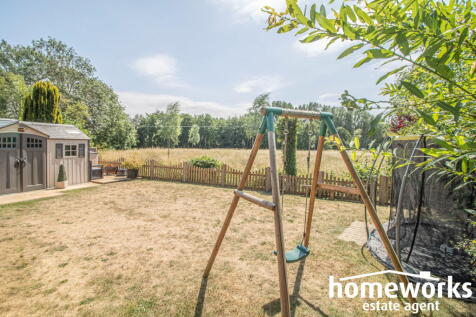
** RENOVATED FAMILY HOME WITH FIELD VIEWS ** | EXTENDED DETACHED HOUSE | FOUR DOUBLE BEDROOMS | 16'3 INTO BAY LOUNGE | 21'11 RE-FITETED KITCHEN/DINER | 9'1 SUN ROOM | 12'1 MASTER BEDROOM WITH WALK IN WARDROBE | SOUTH FACING GARDEN WITH FIELD VIEWS | FAMILY BATHROOM, EN SUITE TO MASTER BEDROOM ...
|1/16
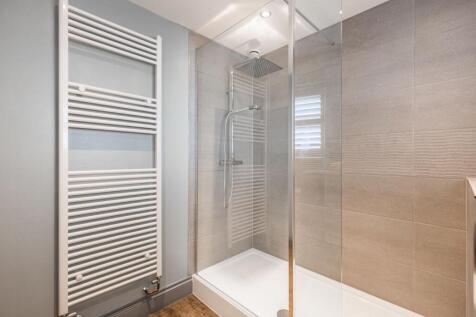
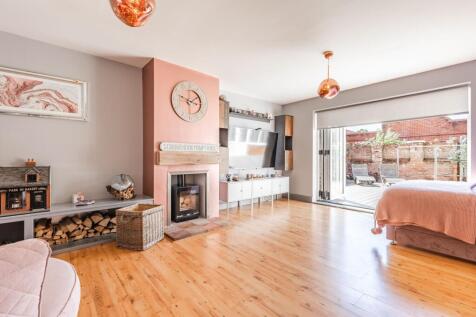
Guide Price £375,000 - £400,000 A well-presented three-bedroom detached house offering a practical combination of space, privacy, efficiency and excellent access to the amenities of Dereham town centre.
Key features
- High-Output Solar Energy System, Featuring 21 Solar Panels and Three Battery Storage Units
- Set Off from the Main Road, Offering a Private and Secure Plot
- Multiple and Versatile Reception Spaces
||1/17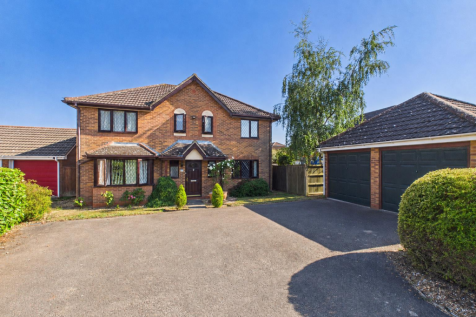
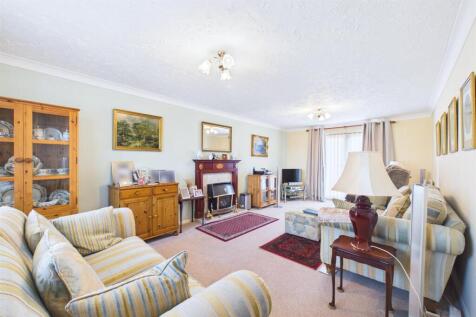
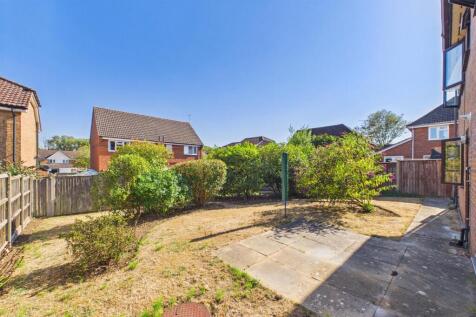
Guide Price £350,000 - £375,000 This spacious four-bedroom detached family home offers generous and versatile accommodation, ideally positioned within easy reach of local amenities and convenient access to the A47. Enjoying attractive views to the front, the property also benefits from a double g...
 |1/23
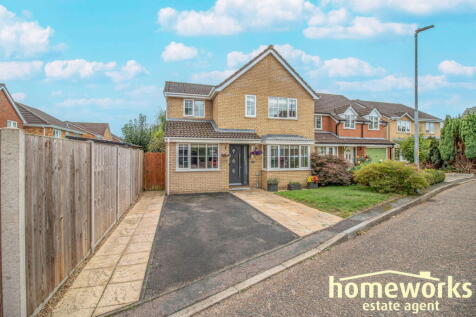

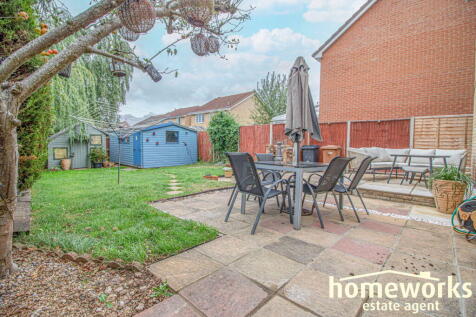
BE QUICK TO ARRANGE YOUR VIEWING ON THIS ATTRACTIVE AND WELL-PRESENTED FOUR/FIVE BEDROOM DETACHED HOME | 16'2 LOUNGE | DINING ROOM | KITCHEN WITH UTILITY ROOM | 16' BEDROOM FIVE/ADDITIONAL RECEPTION ROOM | EN-SUITE TO MASTER BEDROOM | FAMILY BATHROOM & DOWNSTAIRS W.C. | ENCLOSED REAR GARDE...
Key features
- ** FANTASTIC FAMILY HOME **
- FOUR/FIVE BEDROOMS
- 16'2 Max LOUNGE WITH SEPARATE 9'8 DINING ROOM
|1/20
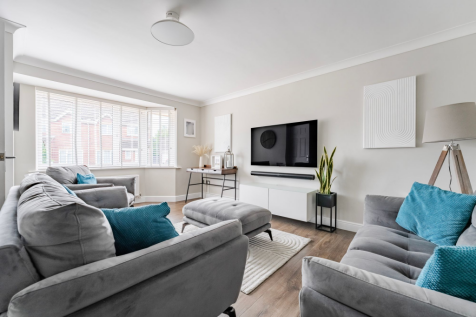
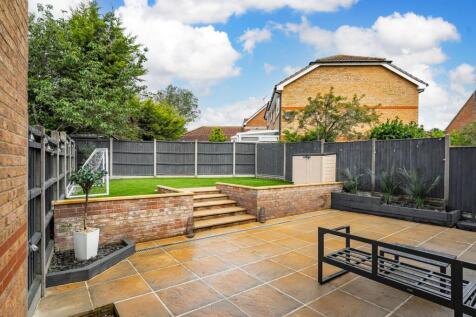
Guide Price: £325,000 - £350,000. Situated within a popular residential development in Scarning, this immaculately presented four-bedroom detached home offers spacious and modern accommodation ideally suited to contemporary family life. Beautifully maintained throughout, the property combines gen...
|1/21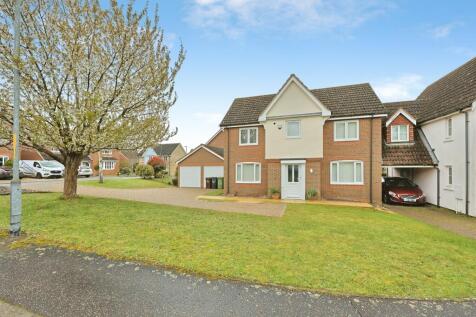
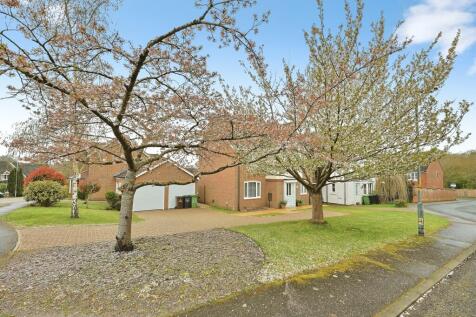
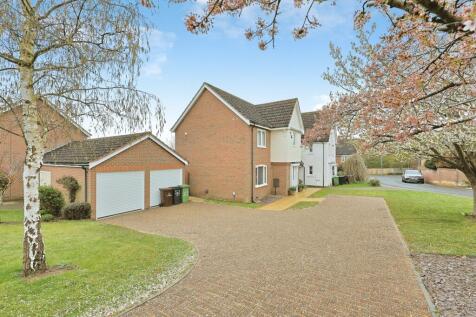
GUIDE PRICE £325000-£350000 A Four bedroom Detached House with Double Garage, Enviable Frontage, Three Reception Rooms and a Private Garden in a lovely cul-de-sac within Dereham. Priced to sell, Must be Viewed!!
Key features
- GUIDE PRICE £325000-£350000 Four Bedroom Detached House
- Four Bedroom Detached House and Double Garage and Ample Parking
- Living/Dining Room and Conservatory
|1/15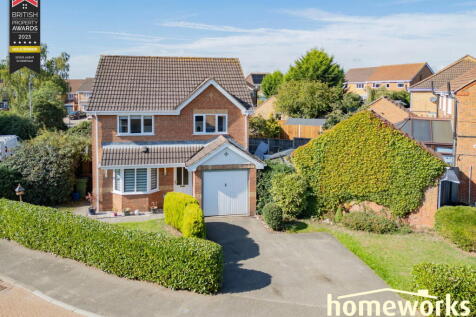
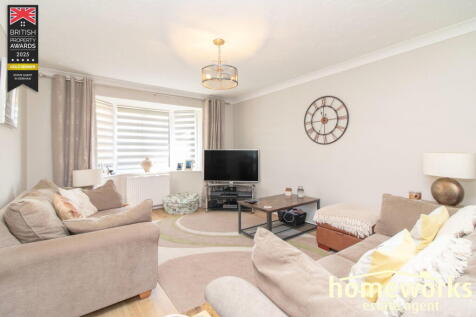
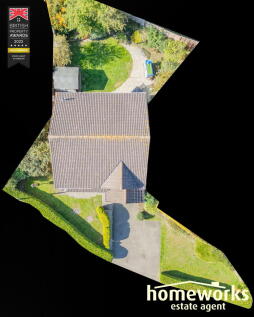
** OFFERED WITH NO ONWARD CHAIN ** LARGE DETACHED HOME ON THE POPULAR SCARNING ESTATE | THREE DOUBLE BEDROOMS | BAY FRONTED 15'8 LOUNGE | KITCHEN WITH SEPARATE UTILITY ROOM | SEPARATE DINING ROOM | EN-SUITE SHOWER ROOM TO THE MASTER BEDROOM | FAMILY BATHROOM OFF-LANDING & DOWNSTAIRS CLOAKR...
|1/22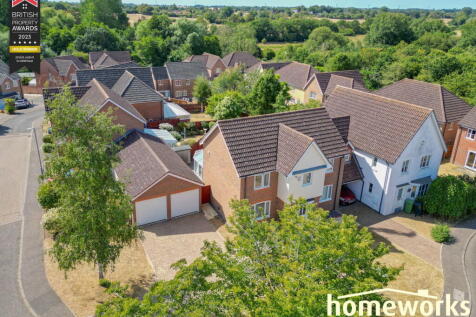
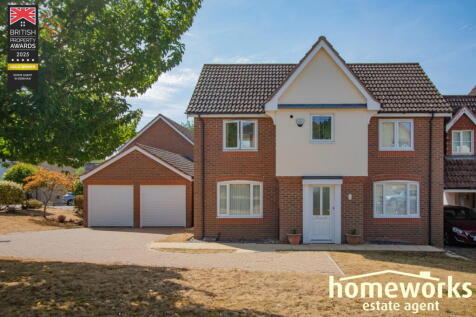
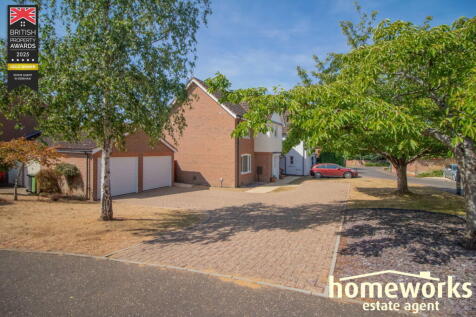
** SELLER HAS FOUND ** DETACHED FAMILY HOME IN A POPULAR LOCATION | FOUR BEDROOMS | 19'3 LOUNGE & 13'4 CONSERVATORY | KITCHEN/BREAKFAST ROOM WITH SEPARATE UTILITY | 10'11 DINING ROOM | MASTER BEDROOM WITH EN-SUITE SHOWER ROOM | FAMILY BATHROOM OFF LANDING & DOWNSTAIRS CLOAKROOM | ENCLO...
|1/16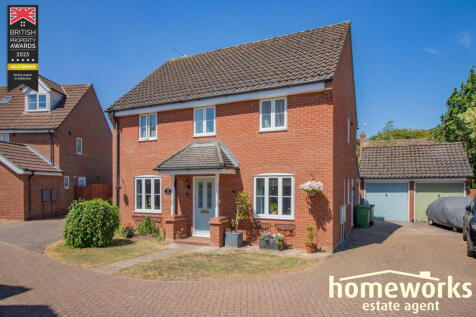
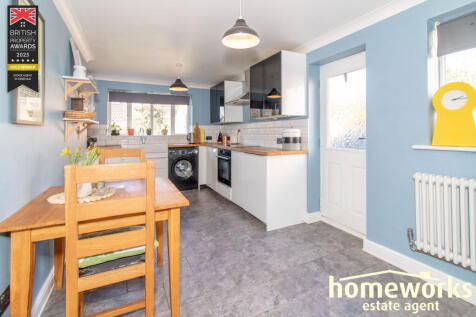
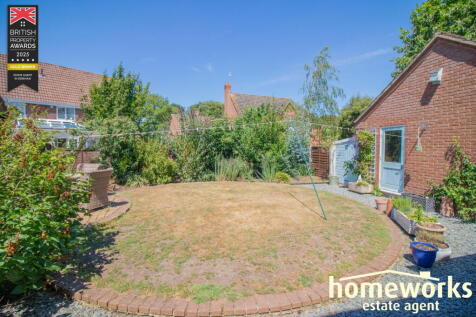
** PRICED TO SELL ** HIGHLY SOUGHT AFTER LOCATION CLOSE TO GOLF COURSE | FOUR DOUBLE BEDROOM | DETACHED HOME | GENEROUS 16'10 LOUNGE | SEPARATE DINING ROOM | 18' KITCHEN/BREAKFAST ROOM | 9'7 STUDY | EN-SUITE TO MASTER | FAMILY BATHROOM & DOWNSTAIRS W.C. | GARAGE & DRIVEWAY | ENCLOSED R...