Detached Houses For Sale in Sandon, Chelmsford, Essex
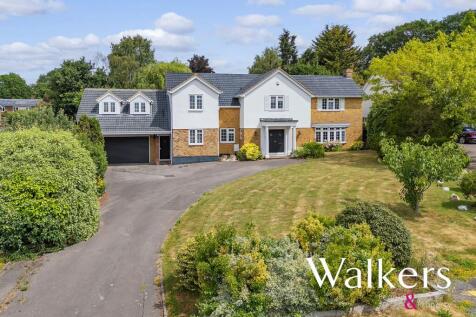
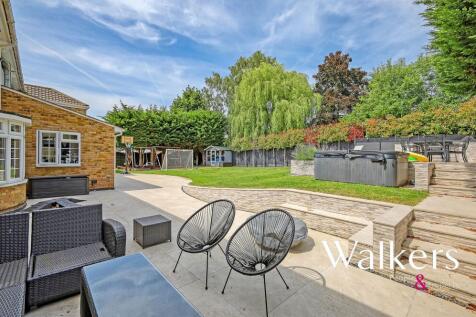
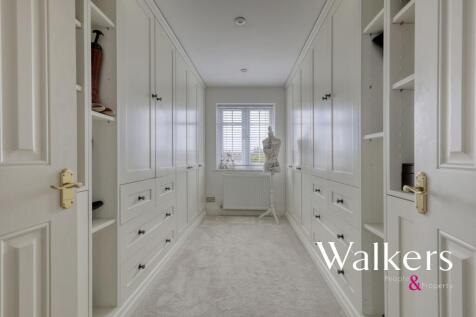

 |
| 1/22
1/22

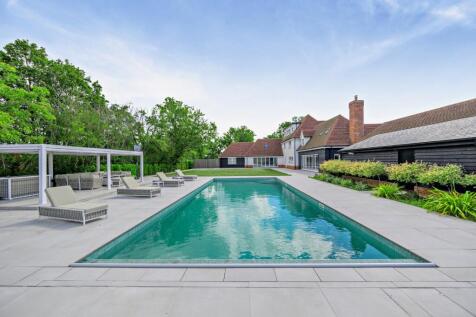
An impeccable key turn country residence offering beautifully appointed contemporary accommodation, striking architectural details and outstanding leisure facilities, set within the Essex countryside

Key features
- Exceptional country house
- 5 bedroom/ 4 bathroom
- Bespoke premium kitchen
| |1/34
|1/34
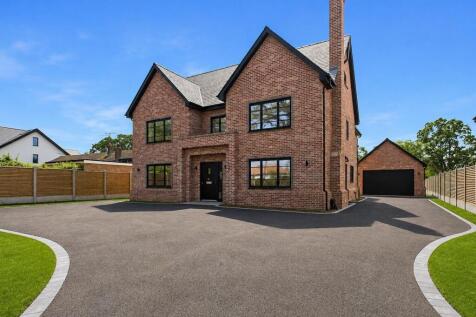
A brand-new family homes offering approximately 3,896 sq ft (362 sq. metres, including garage) of luxurious living space set within a plot of around 0.4 acres. The property is situated on an attractive and most favoured leafy road in the highly sought-after hamlet of Howe Green, between ...

Key features
- Brand New Superbly Crafted New Home
- 3896 Square Feet (362 Square Metres, Includes Garage)
- 5/6 Bedrooms
|1/24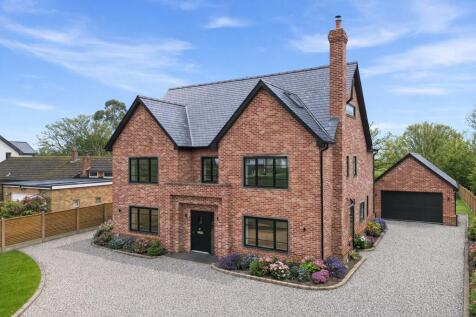


A beautifully appointed six bedroom home of over 3500 sq ft, situated on a generous plot measuring approximately 0.4 acres with ample driveway parking & double garage

Key features
- Six double bedrooms
- Three en suites plus bathroom & shower room
- Dining room/snug with log burner
|1/26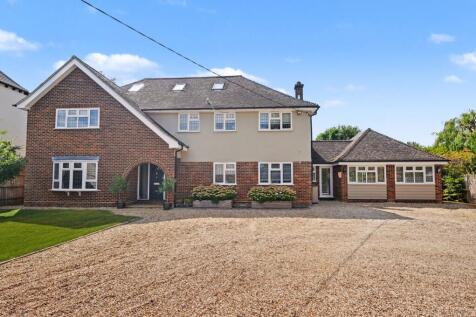
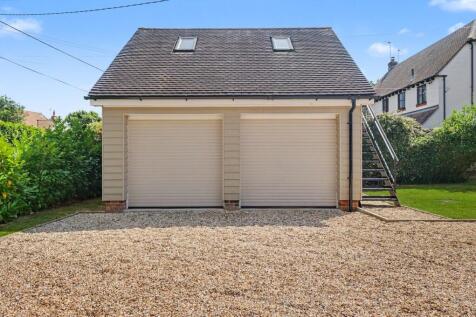
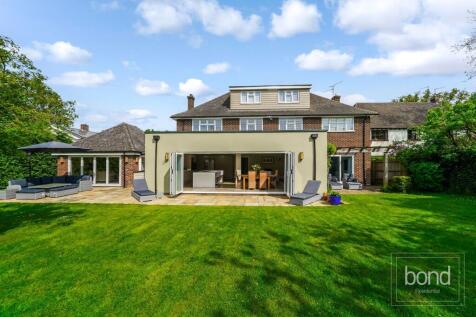
A STUNNING FIVE BEDROOM FAMILY HOME offering over 4000 sq ft of accommodation with THREE RECEPTION ROOMS and 700 SQ FT OPEN PLAN KITCHEN/DINING/FAMILY ROOM located in a most sought after location on a WEST FACING THIRD OF AN ACRE PLOT.

Key features
- Over 4000 sq ft of stunning accommodation
- Spacious reception hall and cloakroom
- 28ft Living Room, Separate Sitting Room and Study
||1/28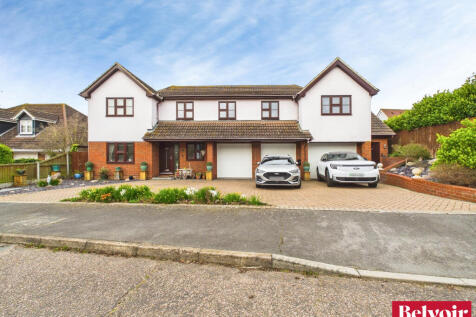
GUIDE PRICE £1,200,000 - £1,250,000 LARGE FAMILY HOME WITH SELF CONTAINED ANNEXLocated in the sought Howe green area of Chelmsford is this imposing five-bedroom detached residence is set on an overall southerly aspect plot of a quarter of an acre. Internally the accommodatio...

Key features
- 275 meters squared of accommodation
- Self Contained Annex With Lift
- 5 Double Bedrooms
|1/36
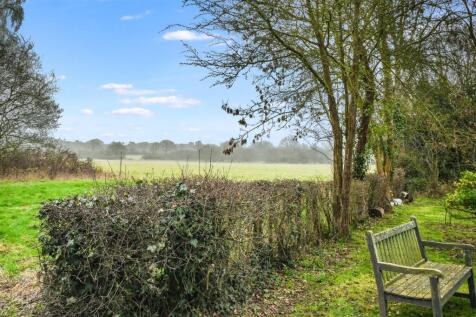

Contemporary detached residence constructed in 2014, occupying an impressive overall plot of approximately 0.6 of an acre, discreetly positioned just off the highly regarded East Hanningfield Road in Sandon. The property offers exceptional open plan living centred around a striking open plan 42' ...
Key features
- Contemporary detached home built 2014
- Approx. 0.6 acre overall plot
- Just off East Hanningfield Road, Sandon
|1/18


POTENTIALLY BEING OFFERED WITHOUT A CHAIN.COUNTRYSIDE LIVING CLOSE TO CHELMSFORD. A substantial four-bedroom detached home in a peaceful Sandon setting with far-reaching views, approximately 1,900 sq ft of versatile living space, three reception rooms, a 95ft x 45ft garden and double ga...
 |1/20
|1/20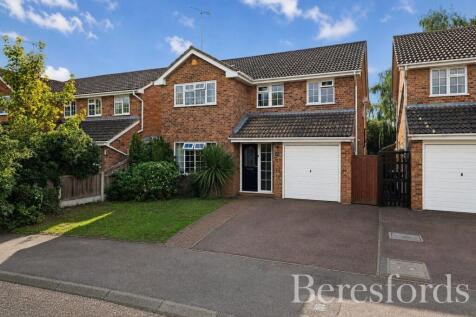
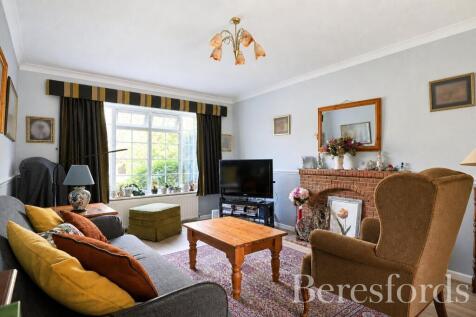
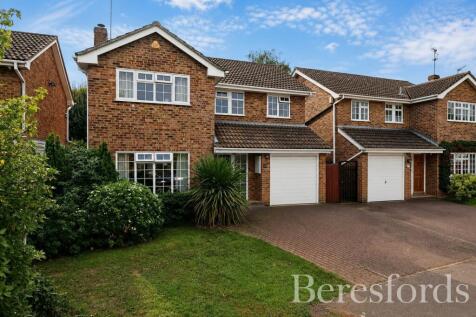
Five bedroom detached family home in Gablefields, Sandon, offering flexible living space, south-facing rear garden, solar panels and driveway parking. Features include two reception areas, breakfast room, kitchen, integral garage, en-suite main bedroom, study and family bathroom.
 |1/21
|1/21
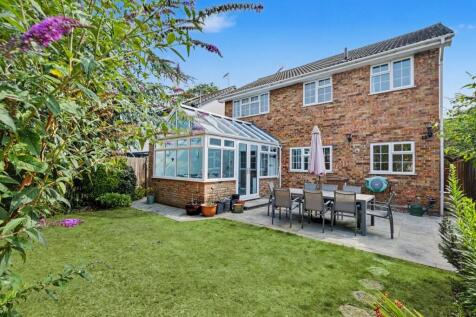

EXTENDED four bedroom detached home in sought-after Sandon, offering three reception areas, a CONSERVATORY, fitted kitchen, utility room, principal bedroom with EN-SUITE, established rear garden, driveway parking and integral garage. Convenient for Sandon Park & Ride and the A12.

Key features
- Extended four bedroom detached family home
- Approximately 1,548 sq ft including the garage
- Spacious dual-aspect living room