Detached Houses For Sale in Stainton Manor, Middlesbrough, Cleveland
 |
| 1/25
1/25


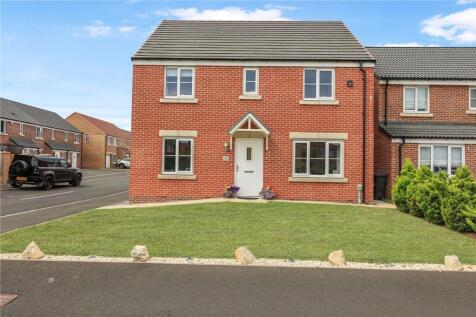
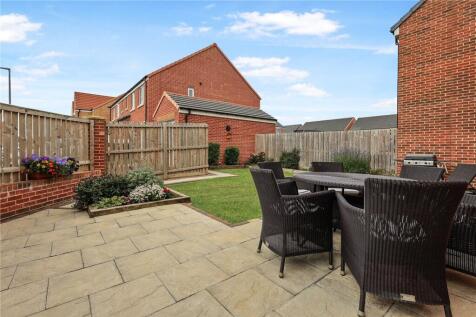
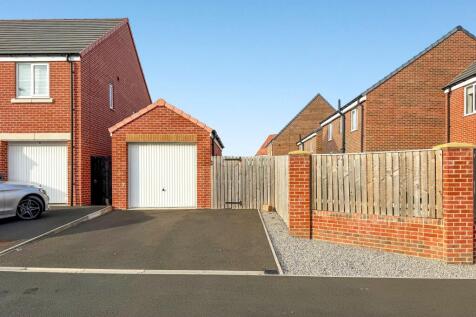
The Yorkshire Property Agency is delighted to introduce this fabulous unmodernised detached family home situated in approximately 4.5 acres in the popular Teesside area of Stainton. Boasting huge potential and multiple paddocks for equestrian use, early viewings are advised to avoid disappoint...
 |
| |1/23
|1/23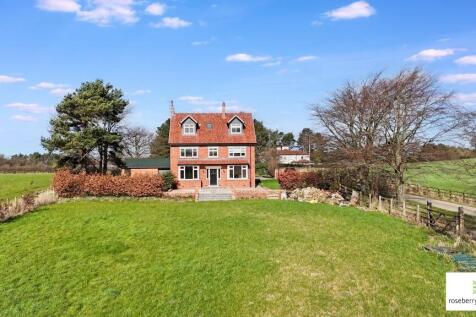
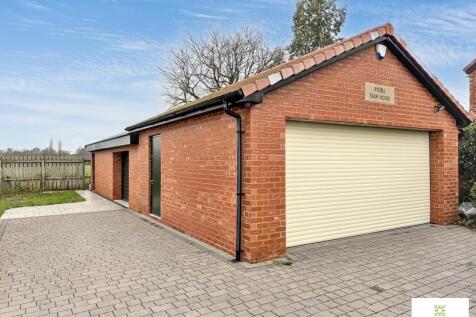
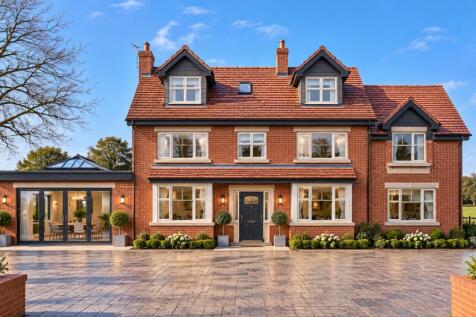
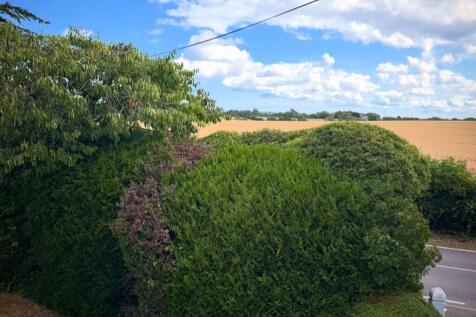
PLANNING PERMISSION GRANTED FOR A SUN ROOM AND TWO-STOREY EXTENSION. Occupying a delightful semi-rural position along Brass Castle Lane, Ryehill Farm House is an exceptional character residence, comprehensively renovated and refurbished to an exacting standard. No Onward Chain.

Key features
- Detached House
- Five Bedrooms
- Three Reception Rooms
|1/30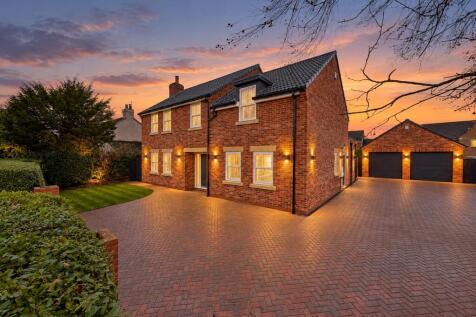

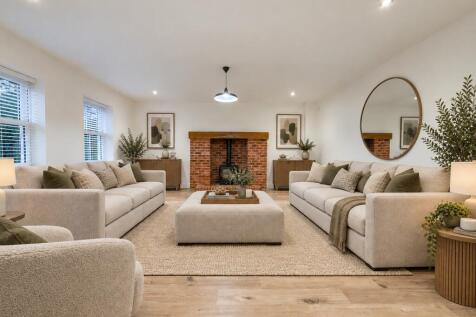
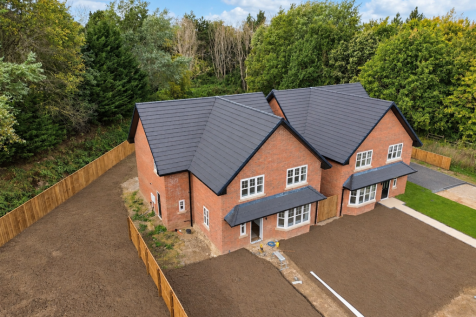
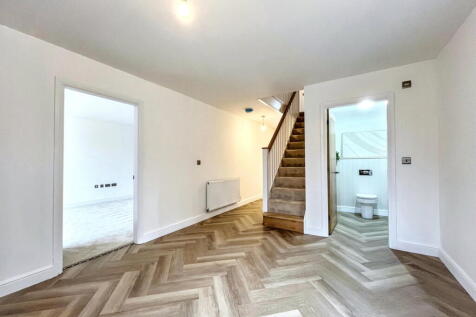
A stunning 5 bedroom luxury family home nestled in the village of Stainton. Spanning over 2,500 sqft, this A-rated energy-efficient residence blends contemporary design with elegant finishes. Boasting an impressive open-plan family hub, a desirable south-facing aspect & offered with no onward...

Key features
- No Onward Chain
- Impressive 4/5 Bedroom Self-Build
- Enclosed Plot With A South Facing Landscaped Garden
|1/24
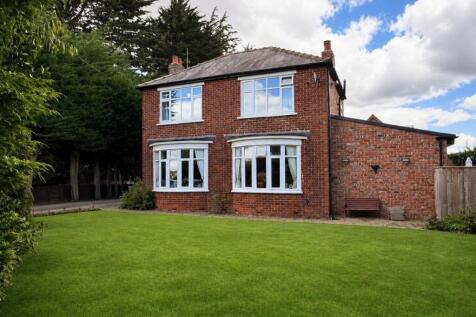
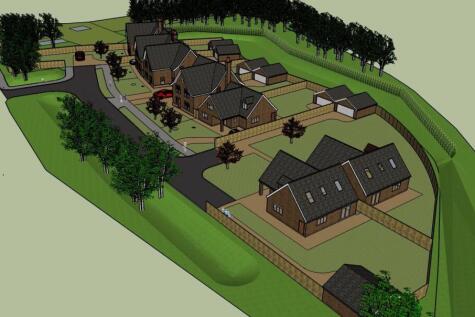
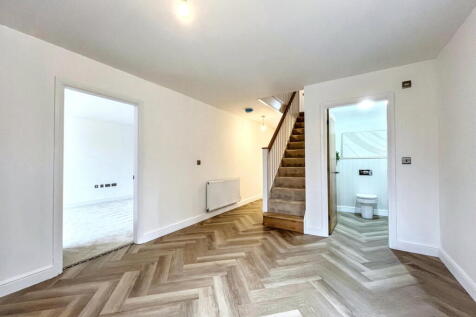
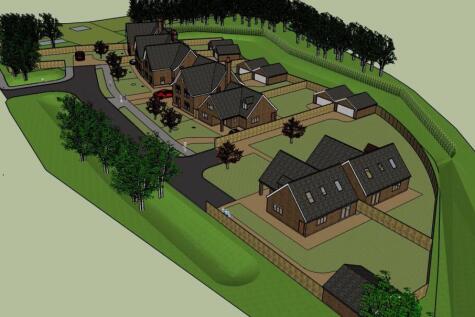
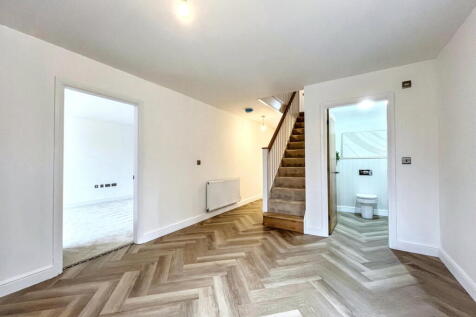
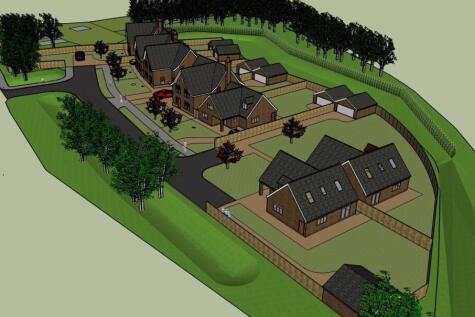
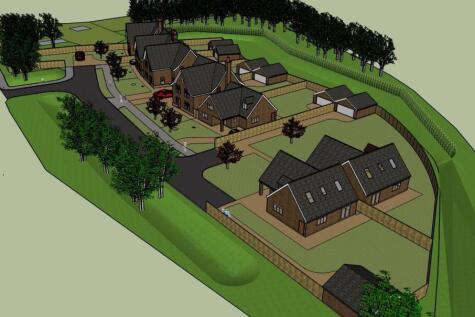
A beautifully upgraded 1930s five-bedroom detached family home blending timeless character with contemporary living, set within stunning grounds of approximately 0.75 acre (stm) in the heart of Thornton. The Plot could be suitable for Development.

Key features
- Potential Development Plot
- Double garage and ample parking for several vehicles.
- Approx 0.75 acre plot (stm) with beautifully lawned gardens.




 ||1/39
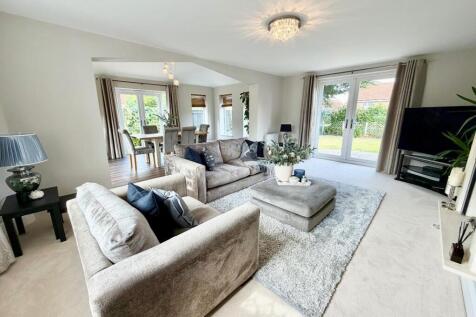

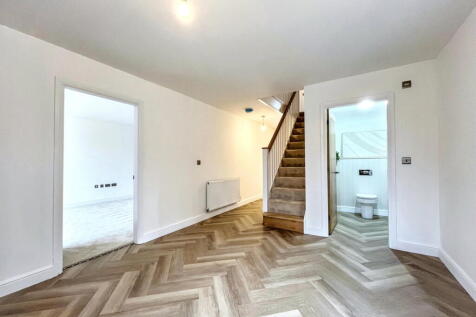
NO FORWARD CHAIN SMITH & FRIENDS are delighted to offer for sale this beautifully presented and extended four bedroom detached family home located in the sought after village of Stainton and within easy reach to local amenities. The home has recently had new flooring fitted throughout t...
 ||1/25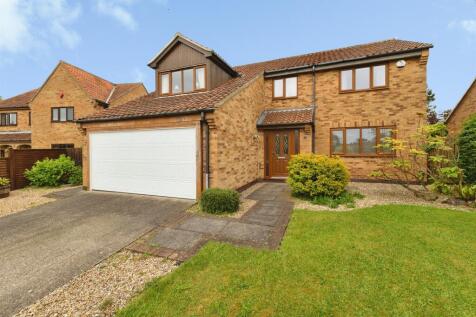

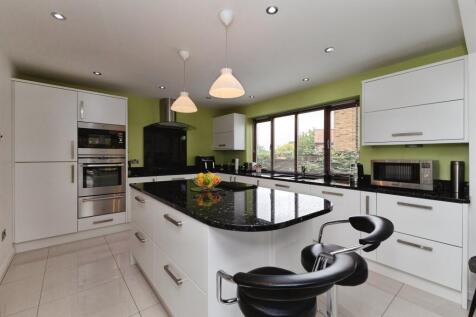
An outstanding four-bedroom detached self-build home set on a generous plot in one of Middlesbrough's most sought-after locations.

Key features
- INDIVIDUALLY DESIGNED SELF-BUILD DETACHED HOME
- APPROXIMATELY 2,488 SQ FT OF ACCOMMODATION
- FOUR GENEROUS DOUBLE BEDROOMS
|1/24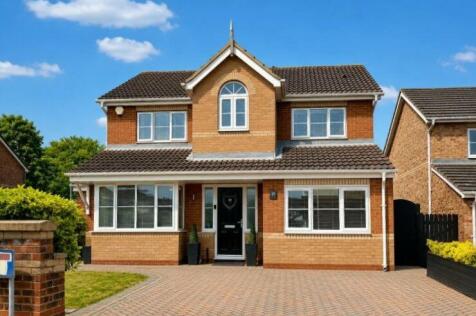


An exceptional four-bedroom detached family home, beautifully presented throughout and occupying a sought-after position within a well-maintained Marton development, offering spacious, versatile living and an immaculate rear garden perfect for modern family life.

Key features
- Four bedroom detached family home in a sought-after Marton location.
- Two spacious reception rooms plus a dedicated home office.
- Stunning modern kitchen/diner with integrated appliances.
||1/24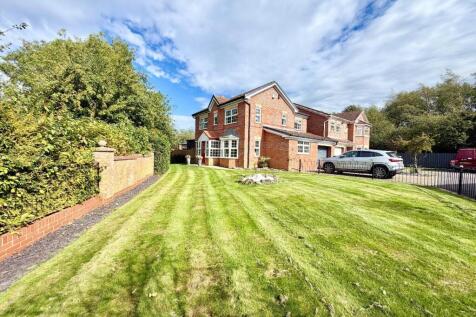
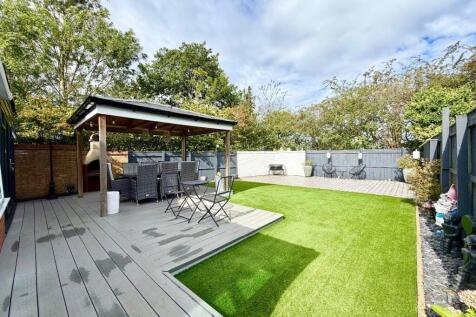
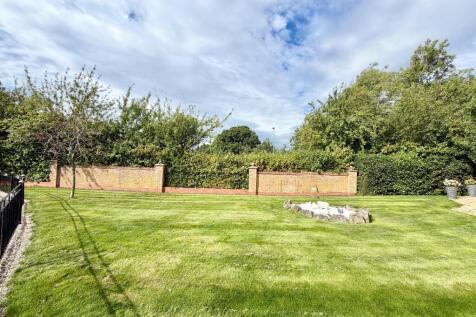
Nestled in the sought-after estate of Comfrey Manor, Coulby Newham, this splendid four-bedroom detached family home offers an exceptional living experience. The property is prominently positioned on a desirable plot, ensuring a high degree of privacy for its residents. Upon entering, you...
|1/15
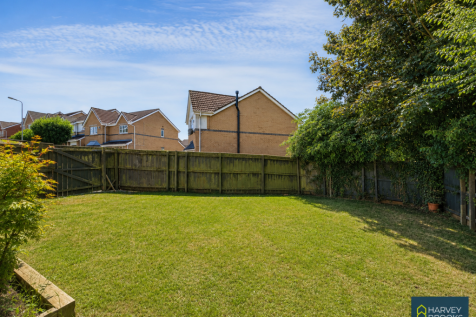
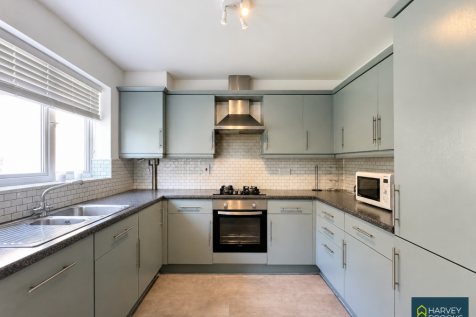
A spacious and well-presented four-bedroom detached family home offering generous living accommodation, front and rear gardens, a driveway for two vehicles, and a single garage in a sought-after residential location.
Key features
- Four-bedroom detached family home.
- Spacious lounge and separate dining room.
- Fitted kitchen with four-ring gas hob and oven.
|1/24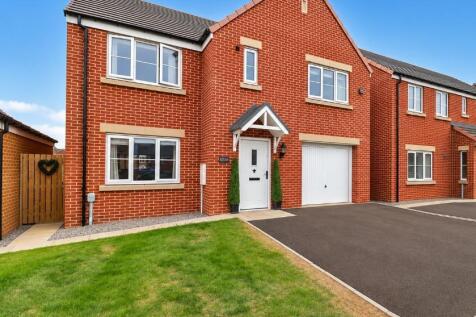
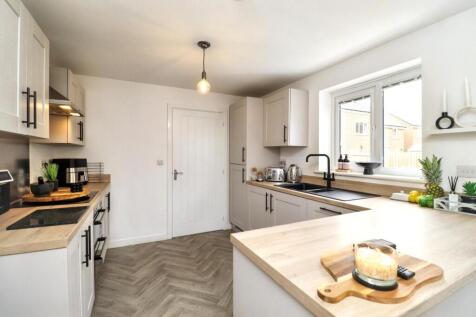
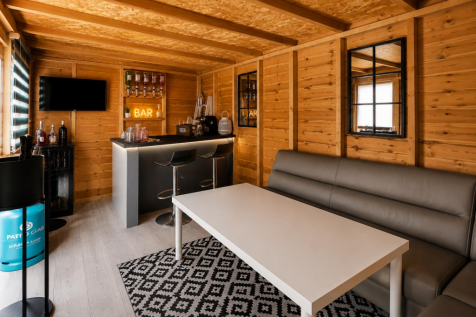
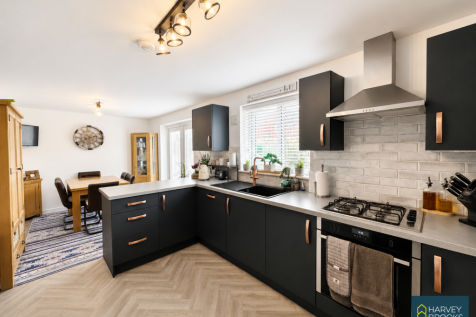
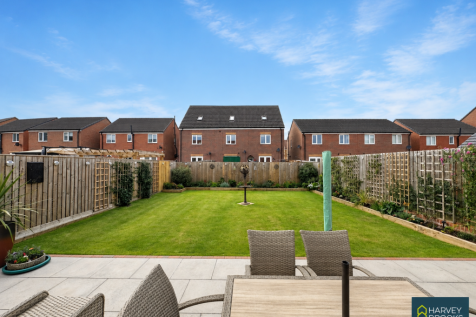
IMPRESSIVE FIVE BEDROOM DETACHED FAMILY HOME | SOUTH-FACING GARDEN & GARDEN BAR | QUIET CUL-DE-SAC | OPEN-PLAN KITCHEN/DINER | BUILT IN 2022 A beautifully presented five-bedroom detached family home, built by Persimmon Homes in 2022 to the popular ‘Warwick’ design. Occupying a lovely pos...

 1/6
1/6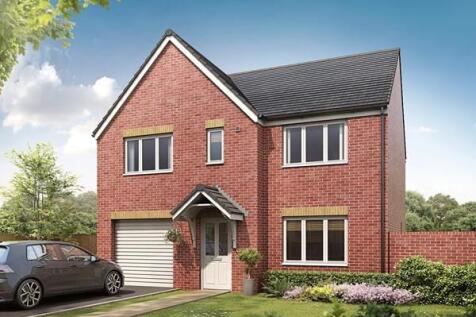
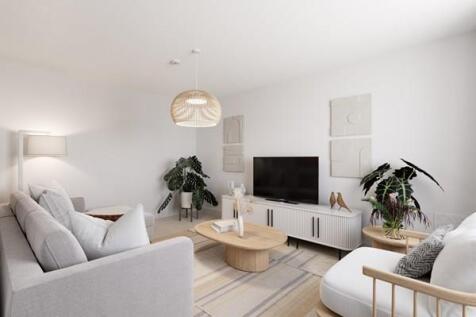
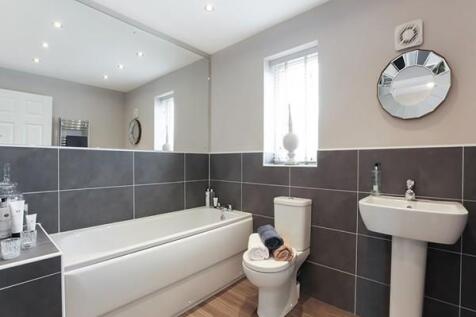
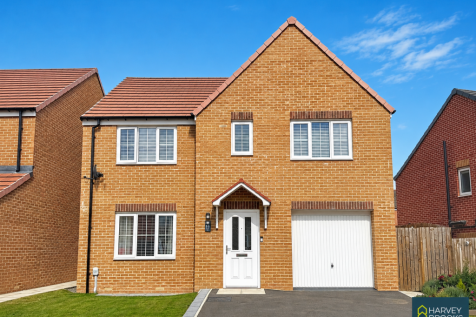
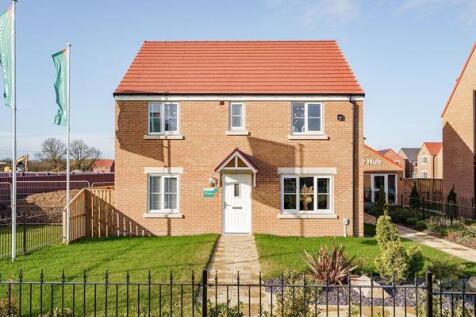
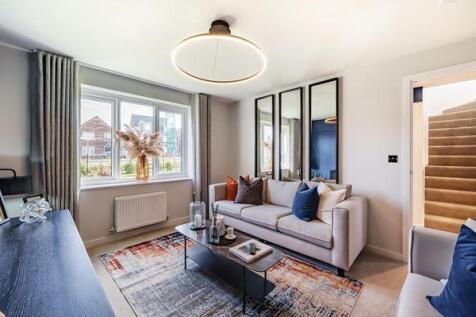
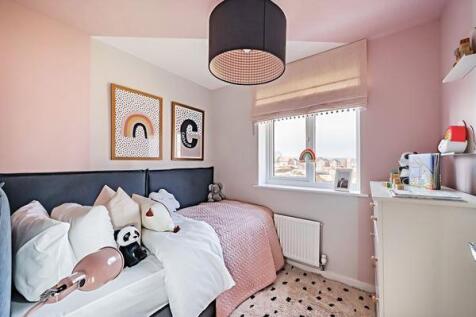
Ideal for family life, The Winster is a beautiful five-bedroom detached home. The open-plan kitchen/diner is spacious and bright with French doors leading into the garden - perfect for gatherings with friends and family. It comes complete with an integral single garage, downstairs cloakroom and a...


 1/24
1/24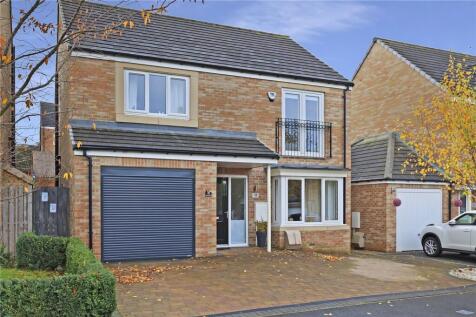
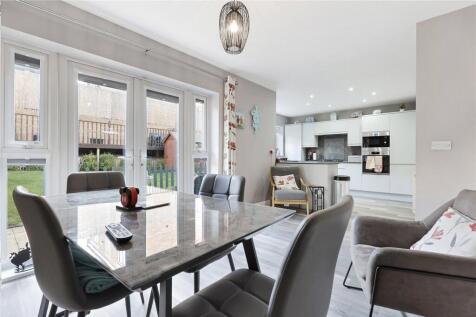
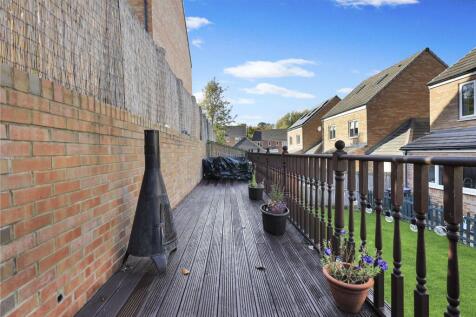
A spacious and well-presented four bedroom detached family home located in a sought after cul-de-sac within Marton. Features include a modern open plan refurbished kitchen/family/dining area with French doors opening to the landscaped rear garden, separate living room, part converted garage to of...
 ||1/23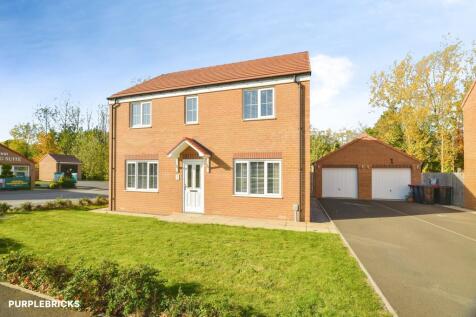
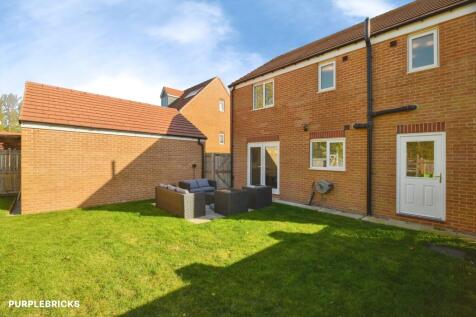
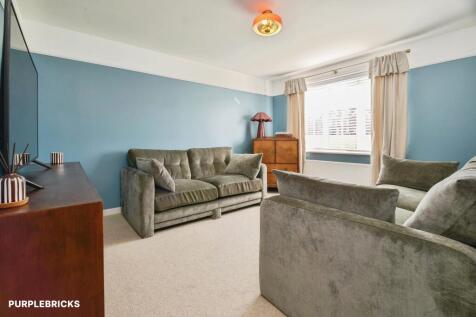
Offering versatile accommodation and a practical layout for modern family life, this four-bedroom detached home is situated off Ladgate Lane, in a convenient residential location on the southern side of Middlesbrough. The ground floor is designed with everyday living in mind, featuring a welcomi...

Key features
- Four-Bedroom Detached Family Home
- Modern Kitchen/Diner With Integrated Appliances
- Two Reception Rooms
|1/22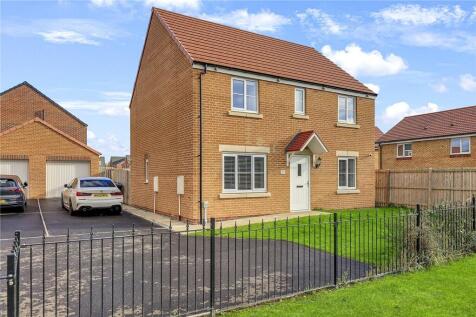
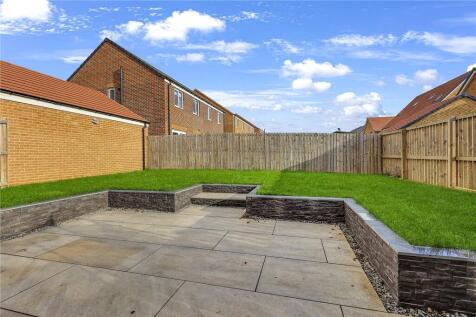
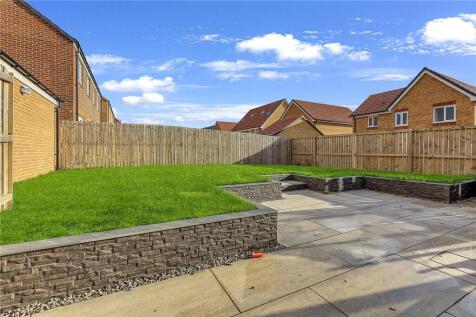
A modern and well-presented four bedroom detached house located within this popular modern development built by Persimmon Homes and occupying a lovely plot within a quiet cul-de-sac with ample off road parking, single garage and a landscaped rear garden. Internal features include an open plan kit...
||1/20
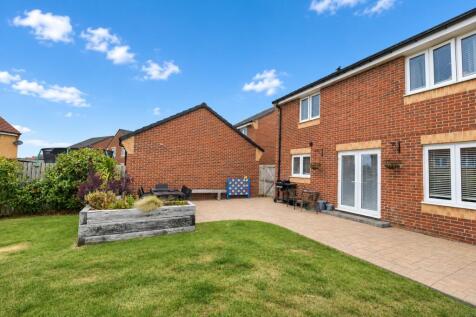
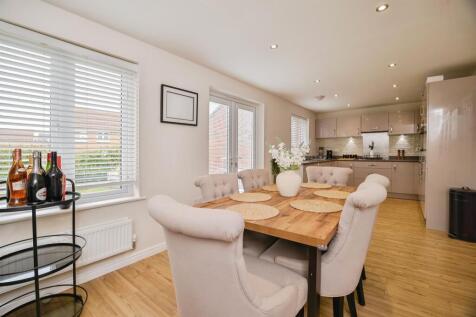
Beautifully Presented Four Bedroom Detached Family Home Immaculately presented throughout, this stunning four-bedroom detached home offers stylish and spacious accommodation, perfect for modern family living.
Key features
- IDEAL FOR FAMILIES
- MODERN THROUGHOUT
- FOUR WELL PROPORTIONED BEDROOMS
|1/24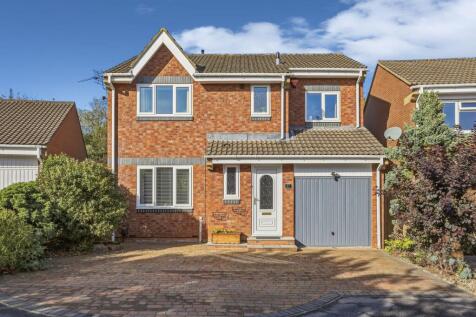
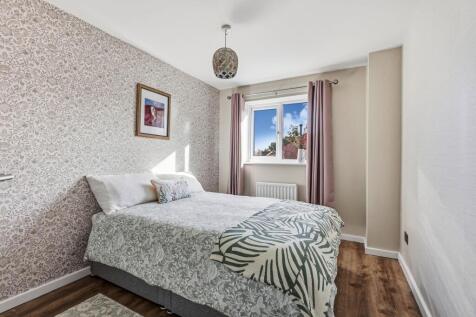
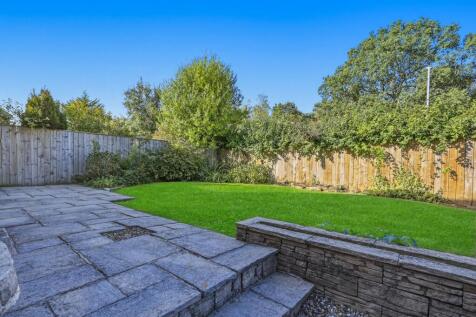
STYLISH FOUR-BEDROOM DETACHED FAMILY HOME | QUIET CUL-DE-SAC | PRIVATE REAR GARDEN | DOUBLE-WIDTH DRIVEWAY | MODERN KITCHEN | MASTER EN-SUITE | NO ONWARD CHAIN
Key features
- Impressive four-bedroom detached family home
- Quiet cul-de-sac position within popular Coulby Newham
- Spacious lounge opening into a separate dining area