Properties For Sale in Thorpe Next Norwich, Norwich, Norfolk
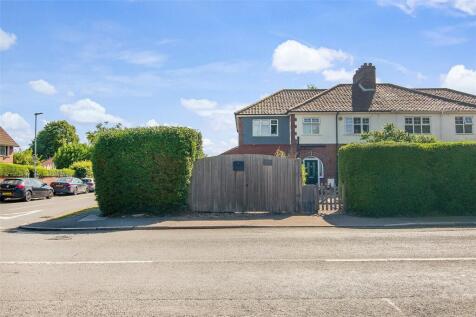
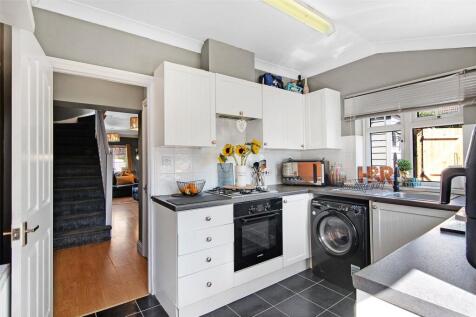
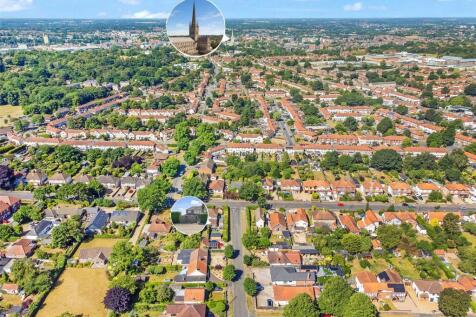
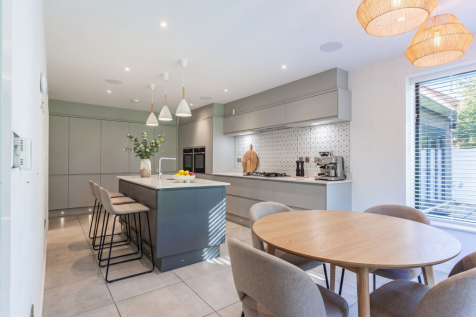
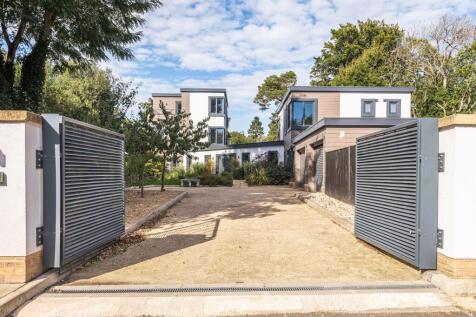
*CORNER PLOT WITH SUBSTANTIAL OUTSIDE SPACE* A superb opportunity to purchase this very well presented and well maintained end terrace house, previously newly built in addition to a row of terraces, benefitting from a superb position on a corner plot in the highly sought after area of Thorpe St ...




 |
| 1/37
1/37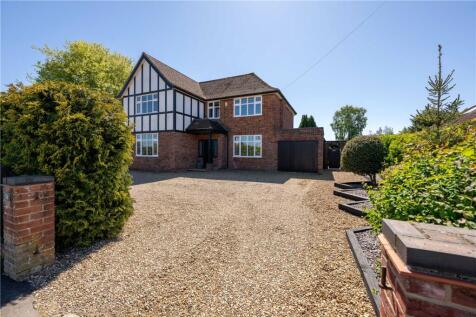

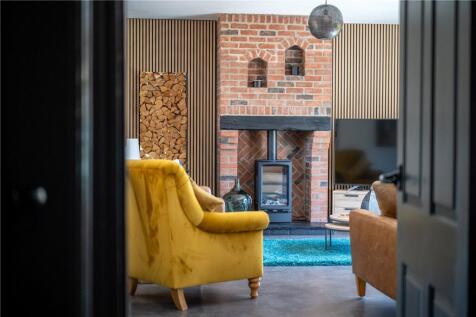
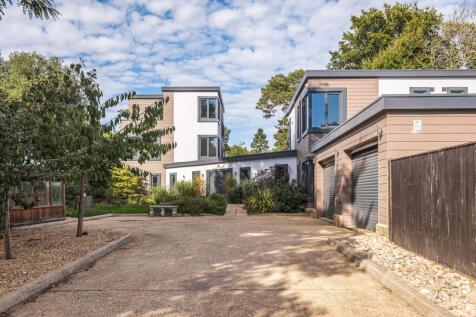
Occupying an enviable position within the always sought-after suburb of Thorpe St Andrew, this exceptional five-bedroom detached residence is a home that immediately commands attention for all the right reasons. Having undergone a remarkable programme of renovation and improvement by the current ...

Key features
- Exceptional five bedroom detached family home in Thorpe St Andrew
- Fully renovated throughout to an outstanding standard
- Grand and stylish interiors with a high-end contemporary finish
|1/5![Church View - Plot 5 [CGI]](https://media.rightmove.co.uk:443/dir/crop/10:9-16:9/property-photo/470c1244d/168885725/470c1244d0df2b904cf9d220cc88b1a6_max_476x317.png)
![Church View - CGI Int 002 - Kitchen [HD]](https://media.rightmove.co.uk:443/dir/crop/10:9-16:9/property-photo/cf31d02d5/168885725/cf31d02d5824a1cd107cd516cf64d2c7_max_476x317.png)
*** Bonams Estate Agents are proud to offer this Four Bedroom Two Storey Exclusive Barn Style Home in the ever Popular Suburb of Thorpe St Andrew. ***

Key features
- Immaculate Throughout
- Four Double Bedrooms
- Vaulted Ceilings and Exposed Beams
![Church View - Plot 8 [CGI]](https://media.rightmove.co.uk:443/dir/crop/10:9-16:9/property-photo/68bb44ccf/169000952/68bb44ccf2e148481229c6b7dac8e348_max_476x317.png)
![Church View - CGI Int 001 - Living Space 1 [HD]](https://media.rightmove.co.uk:443/dir/crop/10:9-16:9/property-photo/6cc323fd3/169000952/6cc323fd37019ba212359ffeea137c69_max_476x317.png)
![Aerial View [CGI]](https://media.rightmove.co.uk:443/dir/crop/10:9-16:9/property-photo/83796df06/169000952/83796df06a5be4328451ea5496119e7a_max_476x317.png) |1/6
|1/6![Church View - Plot 2 [CGI]](https://media.rightmove.co.uk:443/dir/crop/10:9-16:9/property-photo/22b1b77f4/168884822/22b1b77f45f7d129574dc9d184243f0b_max_476x317.png)
![Aerial View [CGI]](https://media.rightmove.co.uk:443/dir/crop/10:9-16:9/property-photo/83796df06/168884822/83796df06a5be4328451ea5496119e7a_max_476x317.png)
![Church View - CGI Int 001 - Living Space 1 [HD]](https://media.rightmove.co.uk:443/dir/crop/10:9-16:9/property-photo/6cc323fd3/168884822/6cc323fd37019ba212359ffeea137c69_max_476x317.png)
*** Bonams Estate Agents are proud to offer this Four Bedroom Two Storey Exclusive Barn Style Home in the ever Popular Suburb of Thorpe St Andrew. ***
Key features
- Immaculate Throughout
- Four Double Bedrooms
- Vaulted Ceilings and Exposed Beams
![Church View - Plot 4 [CGI]](https://media.rightmove.co.uk:443/dir/crop/10:9-16:9/property-photo/285eedc42/168886241/285eedc4239c82d30368c61c11a9076c_max_476x317.png)
![Aerial View [CGI]](https://media.rightmove.co.uk:443/dir/crop/10:9-16:9/property-photo/83796df06/168886241/83796df06a5be4328451ea5496119e7a_max_476x317.png)
![Church View - CGI Int 001 - Living Space 1 [HD]](https://media.rightmove.co.uk:443/dir/crop/10:9-16:9/property-photo/6cc323fd3/168886241/6cc323fd37019ba212359ffeea137c69_max_476x317.png) |1/5
|1/5![Church View - Plot 3 [CGI]](https://media.rightmove.co.uk:443/dir/crop/10:9-16:9/property-photo/3c0475799/168886103/3c0475799a2233669b33ea2871ba1ff3_max_476x317.png)
![Aerial View [CGI]](https://media.rightmove.co.uk:443/dir/crop/10:9-16:9/property-photo/83796df06/168886103/83796df06a5be4328451ea5496119e7a_max_476x317.png)
![Church View - CGI Int 001 - Living Space 1 [HD]](https://media.rightmove.co.uk:443/dir/crop/10:9-16:9/property-photo/6cc323fd3/168886103/6cc323fd37019ba212359ffeea137c69_max_476x317.png)
*** Bonams Estate Agents are proud to offer this Four Bedroom Two Storey Exclusive Barn Style Home in the ever Popular Suburb of Thorpe St Andrew. ***
Key features
- Immaculate Throughout
- Four Double Bedrooms
- Vaulted Ceilings and Exposed Beams
|1/32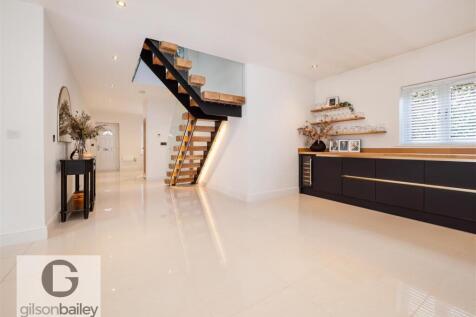
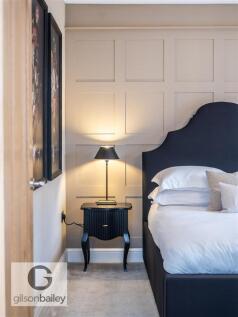
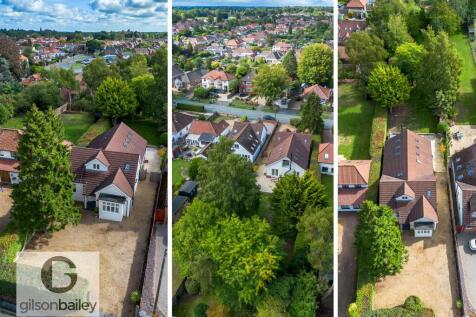
**SIMPLY STUNNING FULLY RENOVATED HOME ON ONE OF THORPE ST ANDREWS MOST REQUESTED ROADS** Gilson Bailey are delighted to offer this exceptional, fully renovated and extended, four bedroom detached family home, occupying an incredibly generous plot on the highly sought-after Thunder Lane in Thorpe...

Key features
- DETACHED FAMILY HOME
- FOUR BEDROOMS
- FULLY RENOVATED
|1/10![Church View - Plot 1 [CGI]](https://media.rightmove.co.uk:443/dir/crop/10:9-16:9/property-photo/5dd898e7f/168886274/5dd898e7f9e4e846e4066d2a72d842b1_max_476x317.png)
![Aerial View [CGI]](https://media.rightmove.co.uk:443/dir/crop/10:9-16:9/property-photo/83796df06/168886274/83796df06a5be4328451ea5496119e7a_max_476x317.png)
![Church View - CGI Int 001 - Living Space 1 [HD]](https://media.rightmove.co.uk:443/dir/crop/10:9-16:9/property-photo/6cc323fd3/168886274/6cc323fd37019ba212359ffeea137c69_max_476x317.png)
*** Bonams Estate Agents are proud to offer this Three Bedroom One Storey Exclusive Barn Style Home in the ever Popular Suburb of Thorpe St Andrew. ***
Key features
- Immaculate Throughout
- Three Double Bedrooms
- Vaulted Ceilings and Exposed Beams
| |1/53
|1/53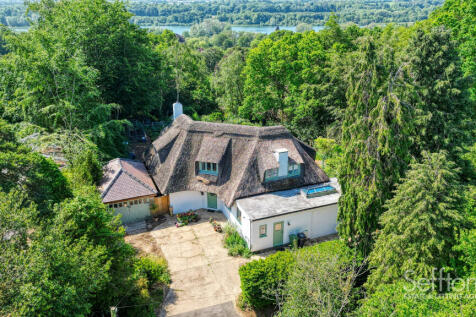
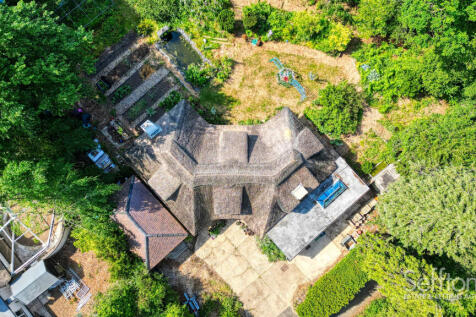
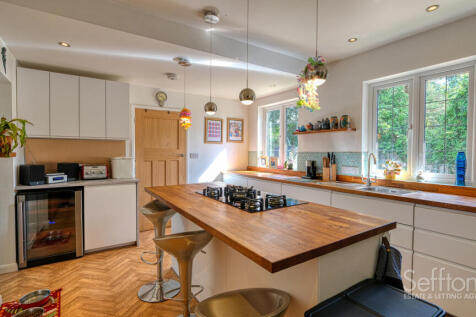
Don't miss this unique opportunity to purchase a beautifully designed, detached, 1930's thatched cottage occupying an elevated position on a highly regarded road in Thorpe St Andrew. The property has been sympathetically updated by the current owner and boasts high quality, bespoke fixtures and f...

Key features
- Charming, Detached Thatched Cottage
- Occupying an Elevated Position on a Requested Road
- Extensively Refurbished by the Current Owner


 |1/41
|1/41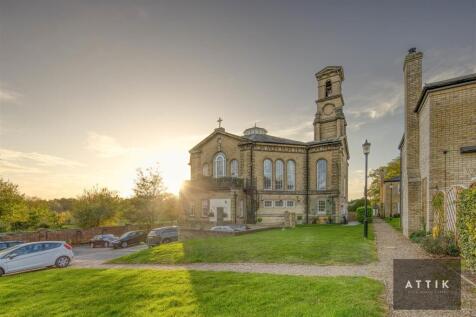
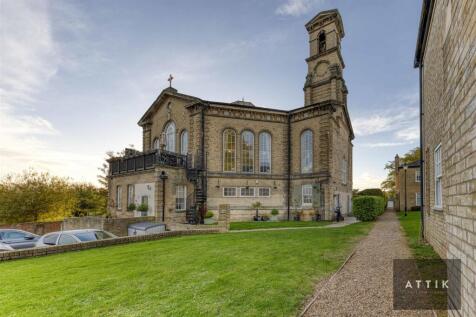
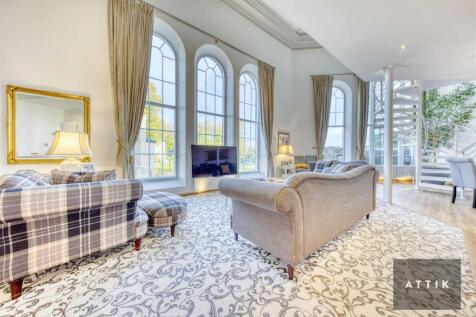
This Grade II listed Victorian chapel conversion, located in St Andrews Park, Norwich, offers a magnificent living experience. Featuring four double bedrooms, two with ensuite bathrooms, and a master mezzanine bedroom suite with panoramic views, this property is truly unique. The open plan living...

Key features
- Magnificent Chain Free Grade II listed Victorian chapel conversion
- Four double bedrooms, two with en-suites
- Master mezzanine bedroom suite with panoramic views
|1/15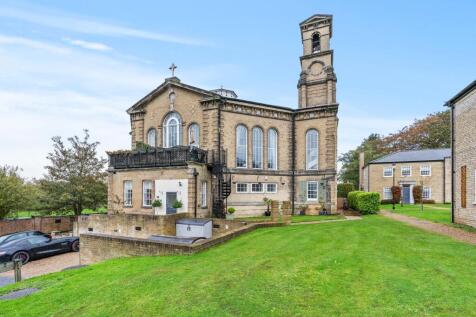
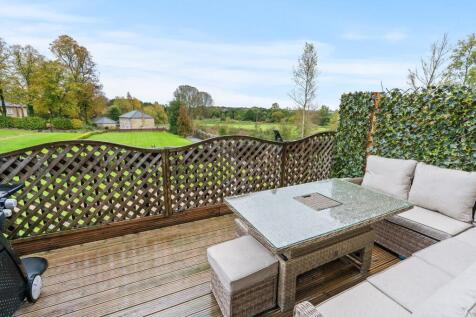
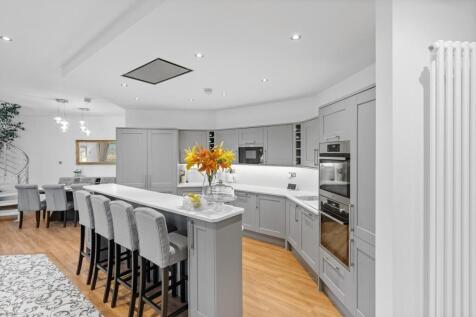
abbotFox Bespoke presents The Old Chapel, nestled within the picturesque St. Andrews Park in Thorpe St. Andrew. This Grade II Listed Victorian Chapel Conversion exudes a timeless elegance, seamlessly blending heritage charm with contemporary living. Boasting four generously proportioned bedrooms,...

Key features
- Stunning chapel conversion
- Lots of character
- Panoramic views


 |1/6
|1/6![Church View - Plot 6 [CGI]](https://media.rightmove.co.uk:443/dir/crop/10:9-16:9/property-photo/a0856bb1a/168884630/a0856bb1a42ee4c711de16304621c181_max_476x317.png)
![Church Views - Site Plan [HD]](https://media.rightmove.co.uk:443/dir/crop/10:9-16:9/property-photo/3b9532551/168884630/3b9532551680a8735839a28f48016dce_max_476x317.png)
![Church View - CGI Int 001 - Living Space 1 [HD]](https://media.rightmove.co.uk:443/dir/crop/10:9-16:9/property-photo/6cc323fd3/168884630/6cc323fd37019ba212359ffeea137c69_max_476x317.png)
*** Bonams Estate Agents are proud to offer this Three Bedroom One Storey Exclusive Barn Style Home in the ever Popular Suburb of Thorpe St Andrew. ***
Key features
- Immaculate Throughout
- Three Double Bedrooms
- Vaulted Ceilings and Exposed Beams
|1/23


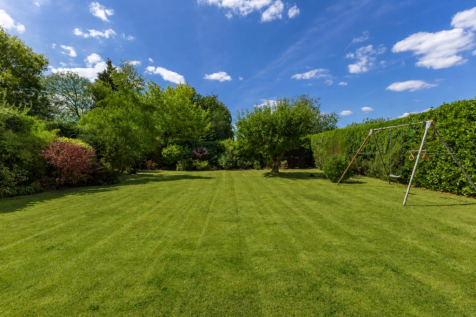
Gilson Bailey are delighter to offer this IMMACULATE, FOUR BEDROOM, DETACHED BUNGALOW in the sought-after location of Thorpe St Andrew, this bungalow occupies a generous plot and offers approximately 1,577 sq ft of accommodation (stms). Accommodation comprises a welcoming entrance hallw...
||1/25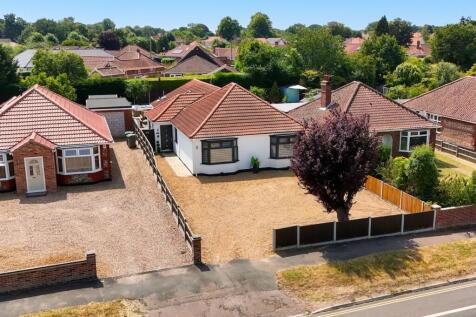
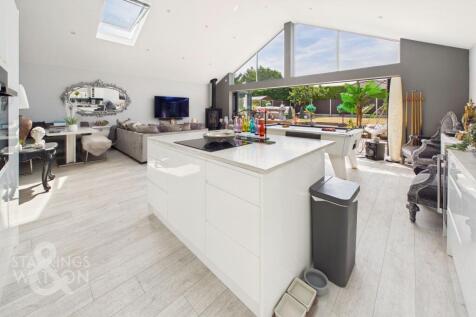
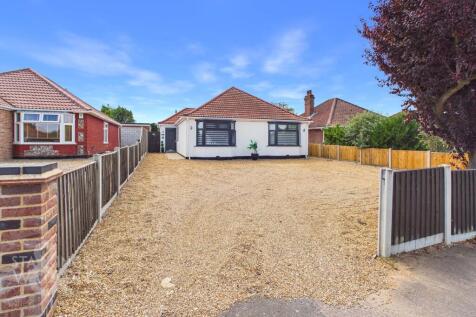
PRESENTED IN PRISTINE CONDITION and occupying a GENEROUS PLOT on the outskirts of Norwich, this DETACHED BUNGALOW offers an IMPRESSIVE 1577 SQ. FT OF ACCOMMODATION (stms), perfectly blending CONTEMPORARY LIVING with comfort and style. Upon entering, you are greeted by a welcoming hallway that lea...
 |1/24
|1/24
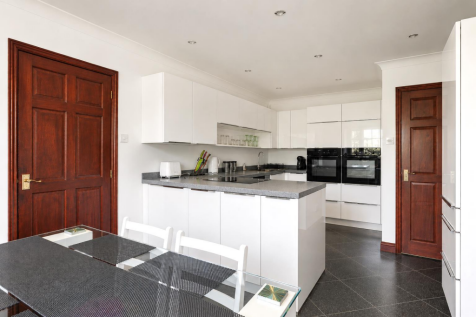
**SUBSTANTIAL DETACHED FAMILY HOME ON A SPACIOUS PLOT** Gilson Bailey are delighted to offer this impressive and spacious, five bedroom, detached family home, occupying a generous plot in the highly sought after suburb of Thorpe St Andrew. Offering versatile and well-proportioned accommodation th...
Key features
- NO ONWARD CHAIN
- DETACHED HOUSE
- FIVE BEDROOMS
|1/28
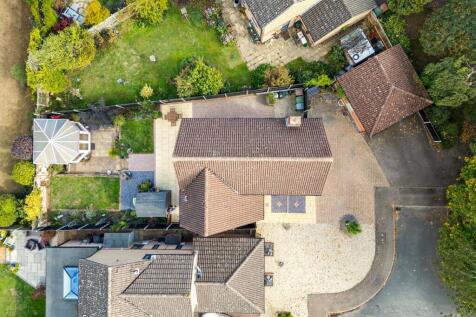
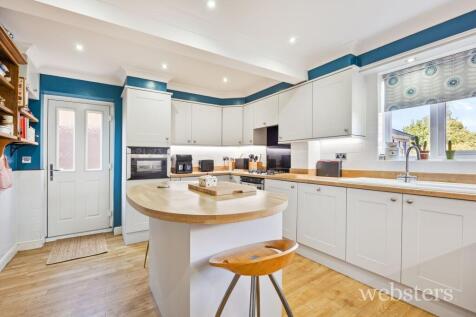
We are delighted to present this substantial four-bedroom detached family home, ideally positioned within a popular and established residential development.

Key features
- Premium position set back within quiet cul-de-sac
- Executive detached family home
- Private driveway & double garage
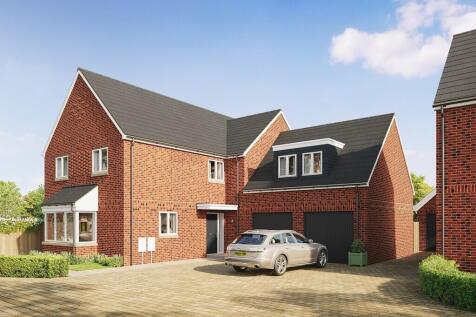
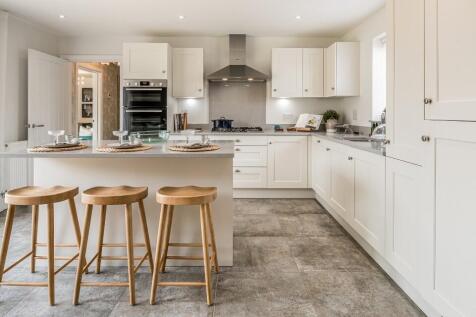
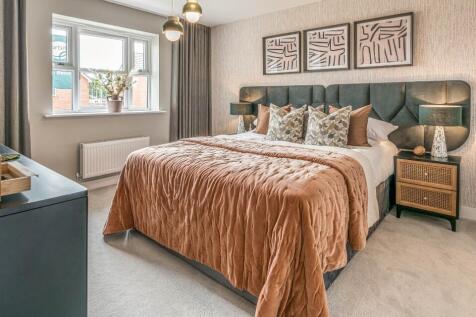
CUL-DE-SAC location! The Rosewood is an impressive 5 DOUBLE BEDROOM HOME offering 2,149 sq ft of accommodation. KITCHEN/FAMILY/DINING ROOM, UTILITY, STUDY, TWO EN SUITES, DOUBLE GARAGE & 2 PARKING SPACES. EPC B RATED with SOLAR PANELS, EV CHARGING, FLOORING & TURFED REAR GARDEN INCLUDED.


 |1/25
|1/25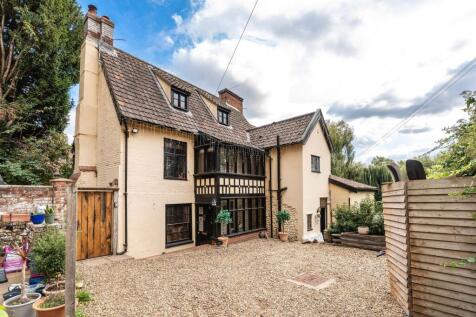
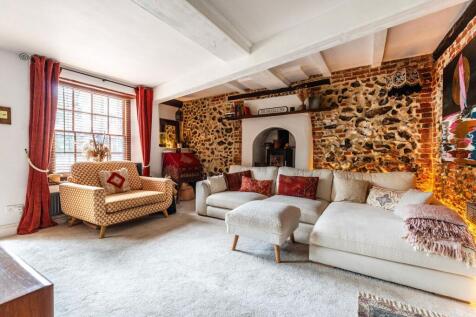
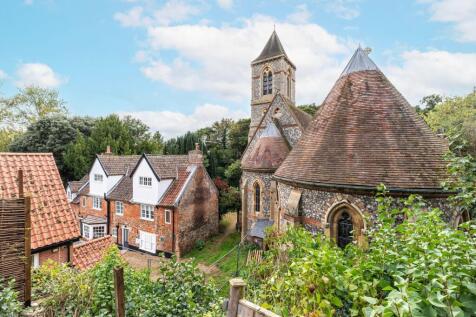
A truly irreplaceable Grade II Listed home, dating back to the 1500s and showcasing a wealth of character that simply cannot be replicated in modern construction. Enjoying breathtaking views of the historic church tower and positioned moments from the picturesque River Green, this remarkable resi...
 |1/28
|1/28
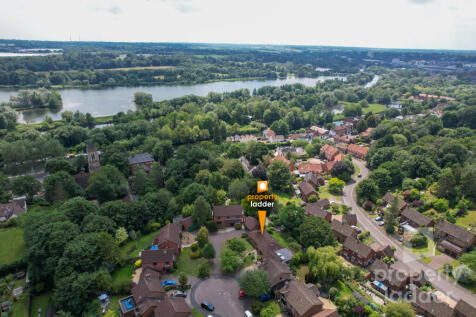
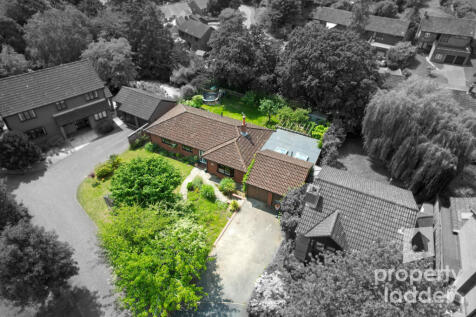
A substantial detached bungalow occupying a prime position on one of Thorpe St Andrew's most sought-after addresses. Offering four double bedrooms, stylish open-plan living, a double garage and generous gardens, this is a rare opportunity to enjoy single-storey living in an exceptional location.
