3 Bedroom Houses For Sale in Thorpe Next Norwich, Norwich, Norfolk
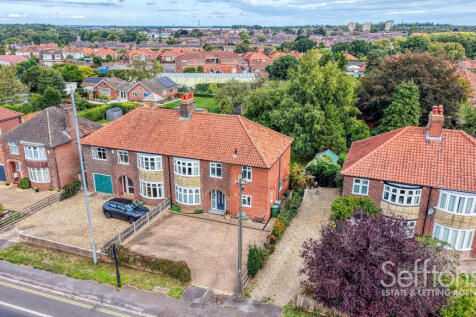


Be quick to view this EXTENDED, 1930'S SEMI DETACHED HOME in the POPULAR SUBURB OF THORPE ST ANDREW. This property boasts LUXURIES OF MODERN LIVING, from a MASTER BEDROOM WITH ENSUITE, to a SPACIOUS KITCHEN/DINER, whilst still retaining CHARACTER FEATURES. Furthermore, there is an ENVIABLE REAR G...

![Church View - Plot 1 [CGI]](https://media.rightmove.co.uk:443/dir/crop/10:9-16:9/property-photo/5dd898e7f/168886274/5dd898e7f9e4e846e4066d2a72d842b1_max_476x317.png)
![Aerial View [CGI]](https://media.rightmove.co.uk:443/dir/crop/10:9-16:9/property-photo/83796df06/168886274/83796df06a5be4328451ea5496119e7a_max_476x317.png)
![Church View - CGI Int 001 - Living Space 1 [HD]](https://media.rightmove.co.uk:443/dir/crop/10:9-16:9/property-photo/6cc323fd3/168886274/6cc323fd37019ba212359ffeea137c69_max_476x317.png)



 |
| 1/53
1/53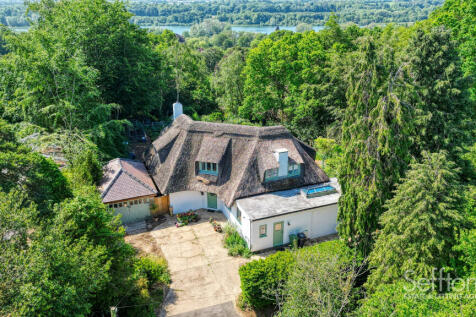
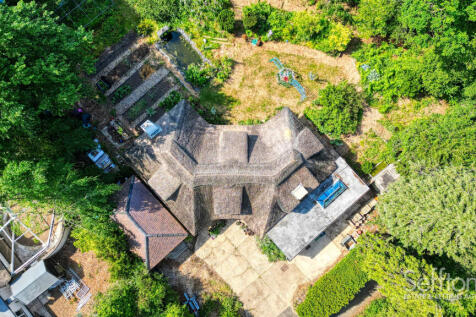
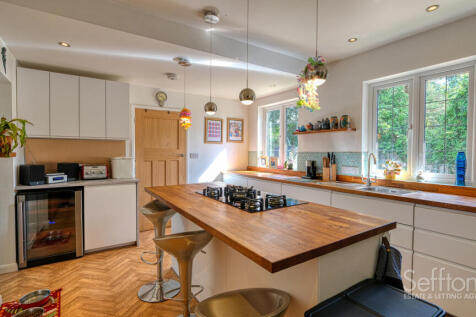
Don't miss this unique opportunity to purchase a beautifully designed, detached, 1930's thatched cottage occupying an elevated position on a highly regarded road in Thorpe St Andrew. The property has been sympathetically updated by the current owner and boasts high quality, bespoke fixtures and f...
![Church View - Plot 6 [CGI]](https://media.rightmove.co.uk:443/dir/crop/10:9-16:9/property-photo/a0856bb1a/168884630/a0856bb1a42ee4c711de16304621c181_max_476x317.png)
![Church Views - Site Plan [HD]](https://media.rightmove.co.uk:443/dir/crop/10:9-16:9/property-photo/3b9532551/168884630/3b9532551680a8735839a28f48016dce_max_476x317.png)
![Church View - CGI Int 001 - Living Space 1 [HD]](https://media.rightmove.co.uk:443/dir/crop/10:9-16:9/property-photo/6cc323fd3/168884630/6cc323fd37019ba212359ffeea137c69_max_476x317.png)






 |1/40
|1/40Be quick to view this EXTENDED, 1930'S SEMI DETACHED HOME in the POPULAR SUBURB OF THORPE ST ANDREW. This property boasts LUXURIES OF MODERN LIVING, from a MASTER BEDROOM WITH ENSUITE, to a SPACIOUS KITCHEN/DINER, whilst still retaining CHARACTER FEATURES. Furthermore, there is an ENVIABLE REAR G...
|1/15
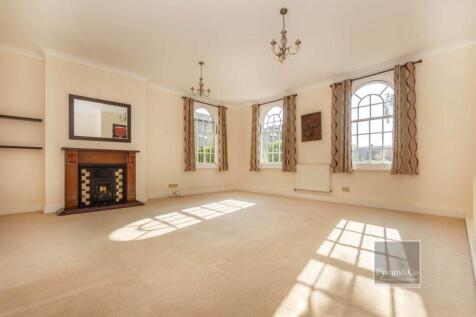
No Onward Chain, Imposing Corner Plot, Prestigious Development, 24`5" Living Room, 17` Kitchen/Breakfast Room, Gas Central Heating, Communal Grounds, Allocated Parking Space Plus Visitors Parking, Close To The Local Supermarket, Easy Access To The Postwick Hub & Southern Bypass.


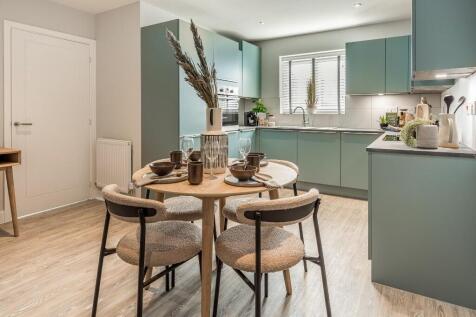
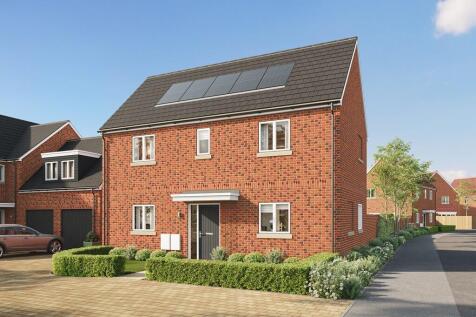

The Poplar F is a spacious 3 bedroom home with GENEROUS KITCHEN/DINING ROOM, SEPARATE LIVING ROOM with FRENCH DOORS, EN SUITE to main bedroom, GARAGE & TWO PARKING SPACES. EPC B RATED with SOLAR PANELS, EV CHARGING POINT, FLOORING THROUGHOUT and TURFED GARDEN.

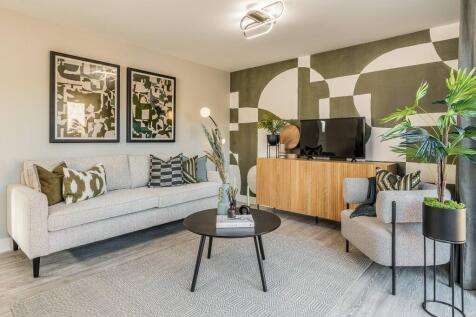
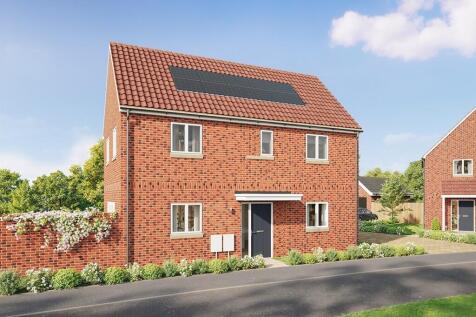
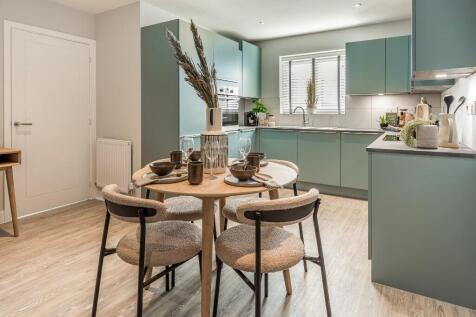
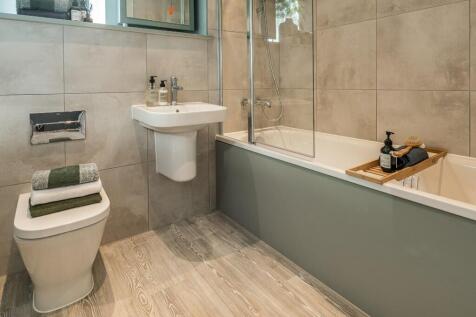
The Poplar F Corner is a spacious 3 bedroom home with GENEROUS KITCHEN/DINING ROOM, SEPARATE LIVING ROOM with FRENCH DOORS, EN SUITE to main bedroom, GARAGE & TWO PARKING SPACES. EPC B RATED with SOLAR PANELS, EV CHARGING POINT, FLOORING THROUGHOUT and TURFED GARDEN.


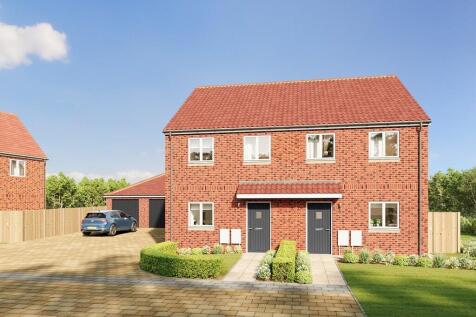
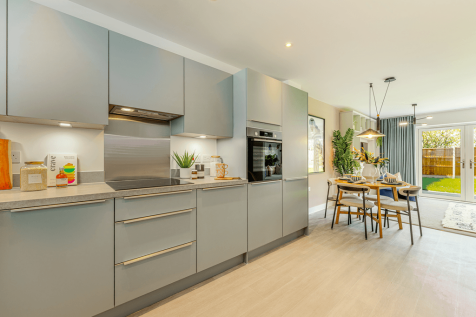
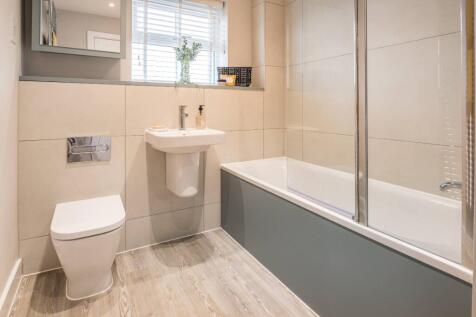
The Acer is a contemporary home with IMPRESSIVE OPEN PLAN KITCHEN, DINING & LIVING SPACE spanning the full length of the property with FRENCH DOORS to the garden SINGLE GARAGE plus two parking spaces. EPC B RATED with SOLAR PANELS, EV CHARGING POINT, FLOORING THROUGHOUT and TURFED REAR GARDEN.
|1/17


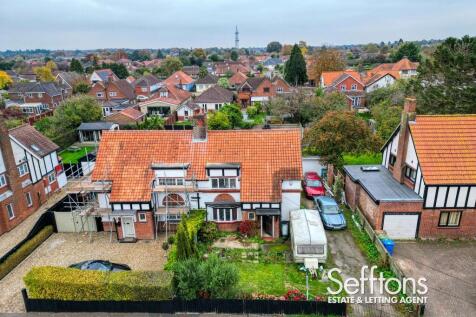
An outstanding mid-1950s built, double-bay-fronted three-bedroom semi-detached house, constructed by Castons and offered for sale with no onward chain. Having been owned by the present vendor for many years, this rarely available property occupies a highly sought-after no-through road ...


 |
| |1/11
|1/11
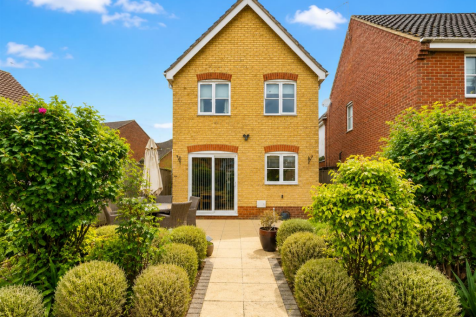
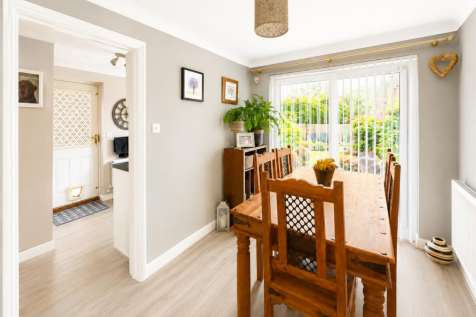
abbotFox presents this stylish and well presented modern home, ideally situated within the highly sought after Dussindale development, to the East of Norwich. Offering contemporary living throughout and positioned within a quiet residential cul-de-sac, this property represents an excellent opport...


 |1/19
|1/19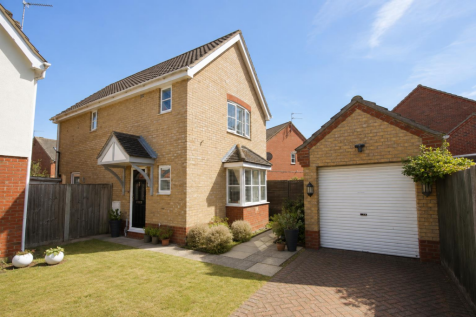
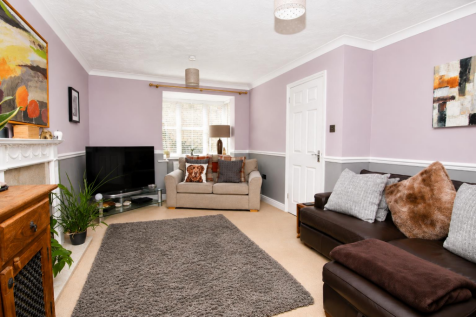
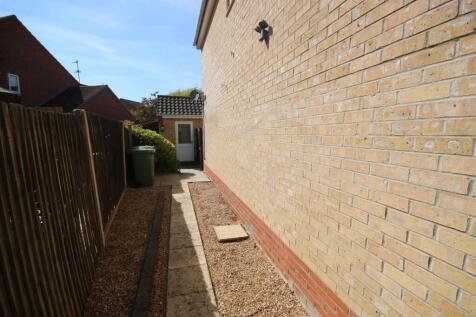
**DETACHED FAMILY HOME TUCKED AWAY IN A PEACEFUL SPOT** Gilson Bailey are delighted to offer this fantastic, beautifully presented and wonderfully positioned, three bedroom detached family home, tucked away in a peaceful cul-de-sac on the highly sought after Dussindale development. Offering a sup...
 1/18
1/18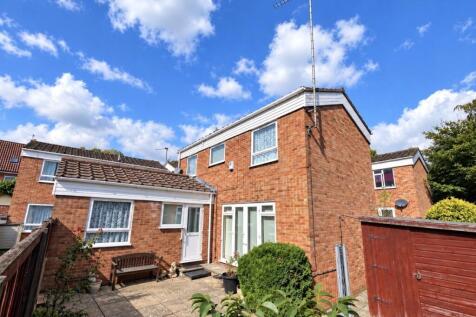
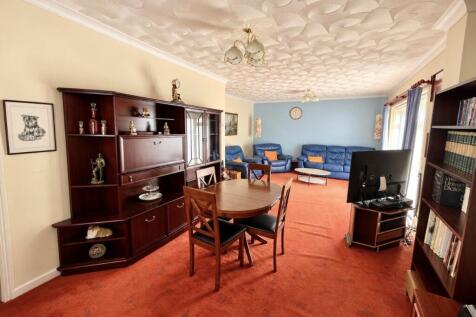
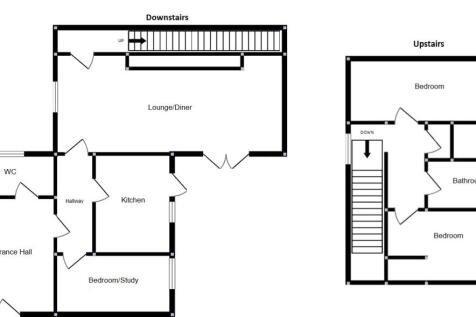
NO ONWARD CHAIN. Tucked in a quiet and pleasant cul-de-sac and commanding an expansive plot, while offering an abundance of space inside and out with three bedrooms, two double in size, this detached family house is located in a wonderful location close to the River Yare and Norwich City Centre ...
 |1/31
|1/31


This unique home is set in a unique location; set back from the main road, close to open parklands and green spaces, and offers a true 'Move straight in' feel throughout. Presented beautifully with modern convenience and style, in a popular location, this home is a must view for many potential bu...
 ||1/24


Sitting within this popular yet QUIET CLOSE this SEMI-DETACHED HOUSE has undergone EXTENSIVE MODERNISATIONS as well as a FULL LENGTH REAR EXTENSION creating a much larger than average living space and a family friendly free-flowing design. To the front of the home, an integral garage has been con...
 |1/20
|1/20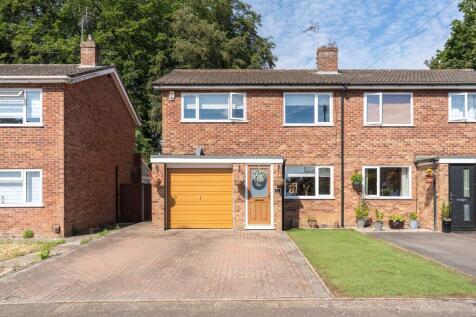
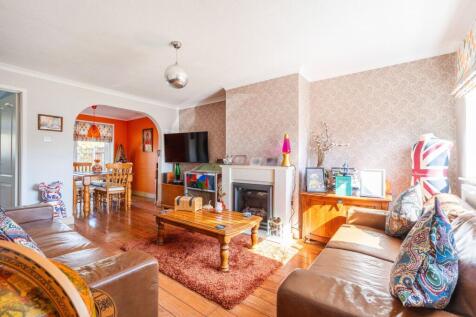
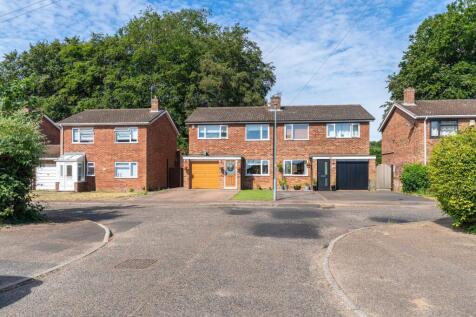
Packed with personality, practical features and fantastic entertaining space, this three-bedroom semi-detached home is far more than meets the eye. Set within a quiet cul-de-sac, the property offers two reception rooms, off-road parking for two vehicles and a west-facing rear garden. Solid oak fl...
 |1/16
|1/16


Built in 1997 and occupying a popular position on the established Dussindale development, east of Norwich, this well-presented three-bedroom semi-detached home offers a practical and versatile layout, generous living accommodation and excellent outdoor space. The location benefits from a range of...
