4 Bedroom Houses For Sale in Thorpe Next Norwich, Norwich, Norfolk
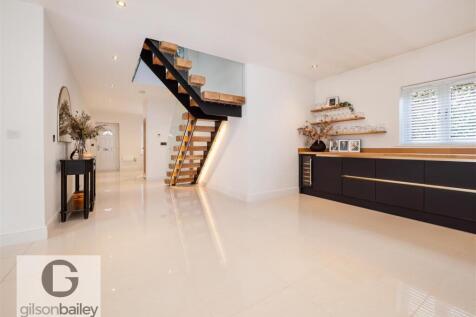
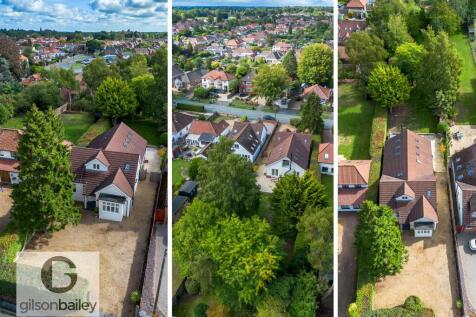
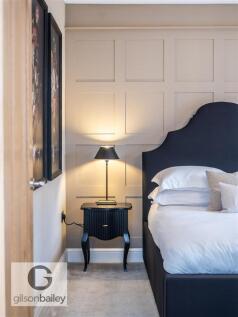
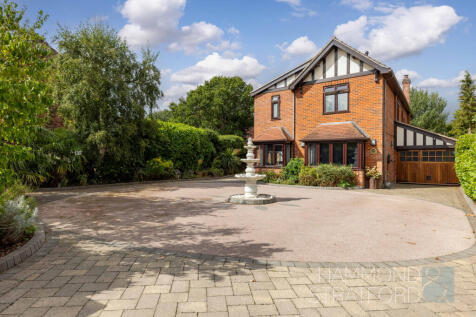
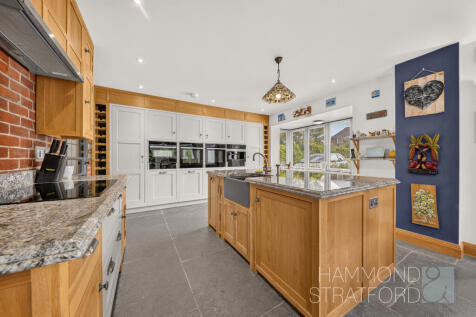
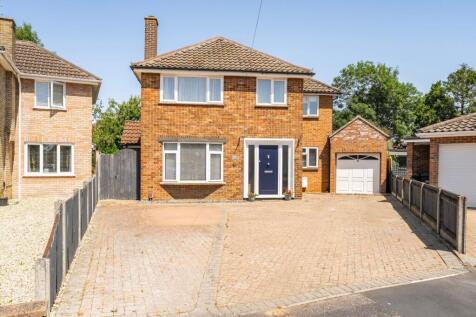
**SIMPLY STUNNING FULLY RENOVATED HOME ON ONE OF THORPE ST ANDREWS MOST REQUESTED ROADS** Gilson Bailey are delighted to offer this exceptional, fully renovated and extended, four bedroom detached family home, occupying an incredibly generous plot on the highly sought-after Thunder Lane in Thorpe...

![Church View - Plot 3 [CGI]](https://media.rightmove.co.uk:443/dir/crop/10:9-16:9/property-photo/3c0475799/168886103/3c0475799a2233669b33ea2871ba1ff3_max_476x317.png)
![Aerial View [CGI]](https://media.rightmove.co.uk:443/dir/crop/10:9-16:9/property-photo/83796df06/168886103/83796df06a5be4328451ea5496119e7a_max_476x317.png)
![Church View - CGI Int 001 - Living Space 1 [HD]](https://media.rightmove.co.uk:443/dir/crop/10:9-16:9/property-photo/6cc323fd3/168886103/6cc323fd37019ba212359ffeea137c69_max_476x317.png)

![Church View - Plot 8 [CGI]](https://media.rightmove.co.uk:443/dir/crop/10:9-16:9/property-photo/68bb44ccf/169000952/68bb44ccf2e148481229c6b7dac8e348_max_476x317.png)
![Church View - CGI Int 001 - Living Space 1 [HD]](https://media.rightmove.co.uk:443/dir/crop/10:9-16:9/property-photo/6cc323fd3/169000952/6cc323fd37019ba212359ffeea137c69_max_476x317.png)
![Aerial View [CGI]](https://media.rightmove.co.uk:443/dir/crop/10:9-16:9/property-photo/83796df06/169000952/83796df06a5be4328451ea5496119e7a_max_476x317.png)
![Church View - Plot 2 [CGI]](https://media.rightmove.co.uk:443/dir/crop/10:9-16:9/property-photo/22b1b77f4/168884822/22b1b77f45f7d129574dc9d184243f0b_max_476x317.png)
![Aerial View [CGI]](https://media.rightmove.co.uk:443/dir/crop/10:9-16:9/property-photo/83796df06/168884822/83796df06a5be4328451ea5496119e7a_max_476x317.png)
![Church View - CGI Int 001 - Living Space 1 [HD]](https://media.rightmove.co.uk:443/dir/crop/10:9-16:9/property-photo/6cc323fd3/168884822/6cc323fd37019ba212359ffeea137c69_max_476x317.png)
![Church View - Plot 4 [CGI]](https://media.rightmove.co.uk:443/dir/crop/10:9-16:9/property-photo/285eedc42/168886241/285eedc4239c82d30368c61c11a9076c_max_476x317.png)
![Aerial View [CGI]](https://media.rightmove.co.uk:443/dir/crop/10:9-16:9/property-photo/83796df06/168886241/83796df06a5be4328451ea5496119e7a_max_476x317.png)
![Church View - CGI Int 001 - Living Space 1 [HD]](https://media.rightmove.co.uk:443/dir/crop/10:9-16:9/property-photo/6cc323fd3/168886241/6cc323fd37019ba212359ffeea137c69_max_476x317.png)
![Church View - Plot 5 [CGI]](https://media.rightmove.co.uk:443/dir/crop/10:9-16:9/property-photo/470c1244d/168885725/470c1244d0df2b904cf9d220cc88b1a6_max_476x317.png)
![Church View - CGI Int 002 - Kitchen [HD]](https://media.rightmove.co.uk:443/dir/crop/10:9-16:9/property-photo/cf31d02d5/168885725/cf31d02d5824a1cd107cd516cf64d2c7_max_476x317.png)
 |
| 1/32
1/32**SIMPLY STUNNING FULLY RENOVATED HOME ON ONE OF THORPE ST ANDREWS MOST REQUESTED ROADS** Gilson Bailey are delighted to offer this exceptional, fully renovated and extended, four bedroom detached family home, occupying an incredibly generous plot on the highly sought-after Thunder Lane in Thorpe...




 |1/15
|1/15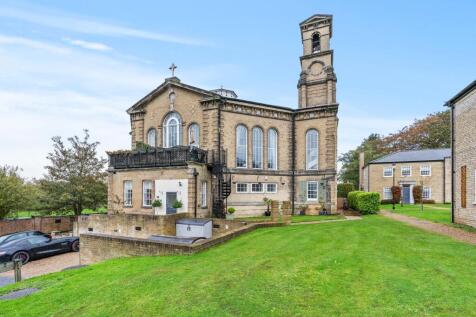
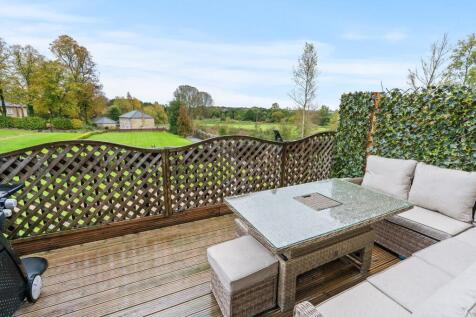
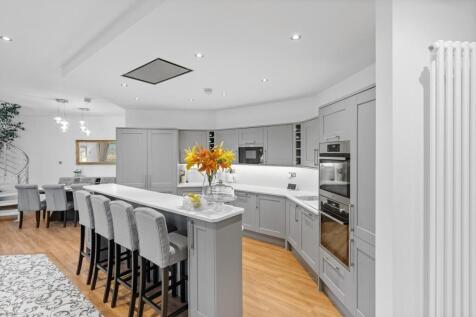
abbotFox Bespoke presents The Old Chapel, nestled within the picturesque St. Andrews Park in Thorpe St. Andrew. This Grade II Listed Victorian Chapel Conversion exudes a timeless elegance, seamlessly blending heritage charm with contemporary living. Boasting four generously proportioned bedrooms,...
 |1/41
|1/41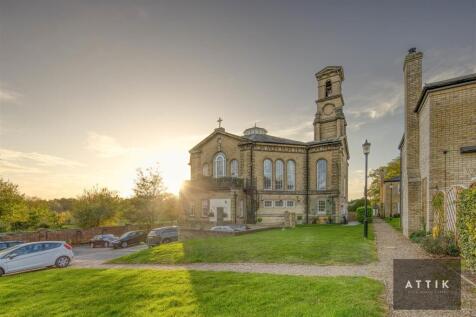
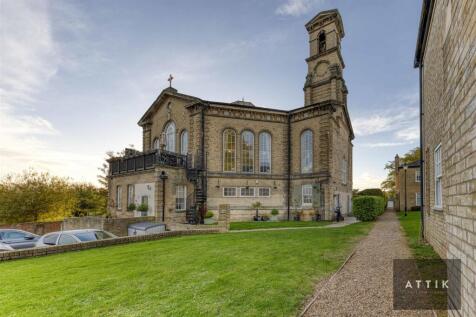
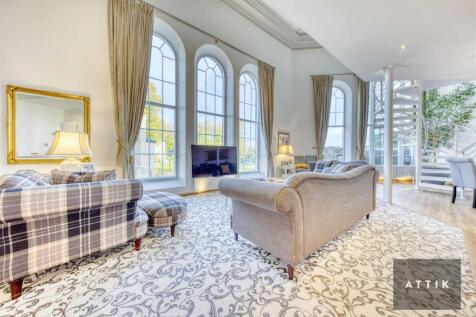
This Grade II listed Victorian chapel conversion, located in St Andrews Park, Norwich, offers a magnificent living experience. Featuring four double bedrooms, two with ensuite bathrooms, and a master mezzanine bedroom suite with panoramic views, this property is truly unique. The open plan living...
 |
| |1/31
|1/31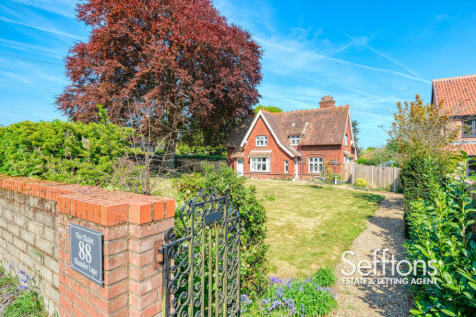
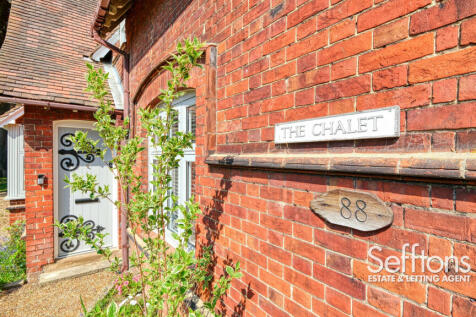
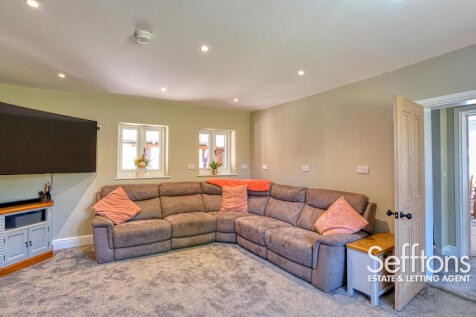
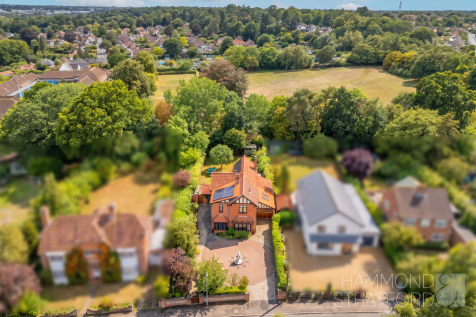
LOVINGLY UPDATED, CHARMING FAMILY HOME sitting on one of the MOST PRESTIGIOUS ROADS in Thorpe St. Andrew. Dating back to the Victorian era, 'The Chalet' has undergone extensive renovations by the current owners, to include a stunning MASTER BEDROOM with DRESSING AREA and ENSUITE, and ANNEXE POTEN...
 |1/35
|1/35


Approaching the property, you are greeted by a substantial front lawn bordered by a traditional brick wall and mature shrubs, giving the home both privacy and an impressive presence set back from the road. Stepping inside, the entrance hall leads to the dining room, sitting room and firs...

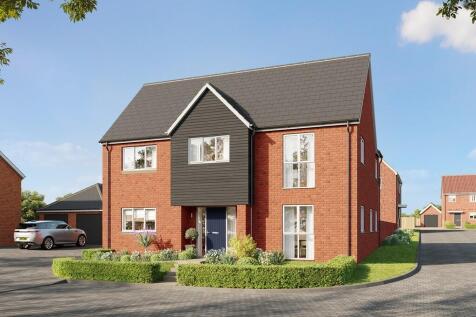
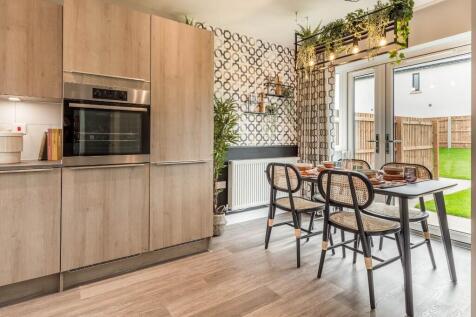

The Sandalwood is a spacious EPC B rated family home with STUDY, UTILITY, GENEROUS KITCHEN/BREAKFAST ROOM opening to the garden, DINING ROOM, and EN SUITE to MAIN BEDROOM. DOUBLE GARAGE plus two parking spaces. Includes SOLAR PANELS, EV CHARGING POINT, FLOORING THROUGHOUT and TURFED REAR GARDEN.
 1/33
1/33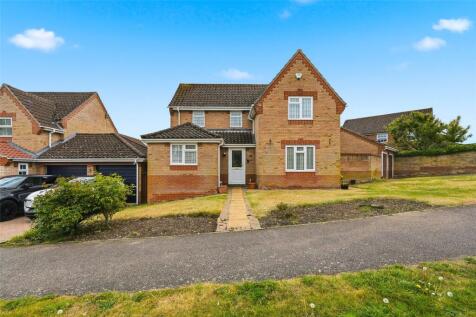
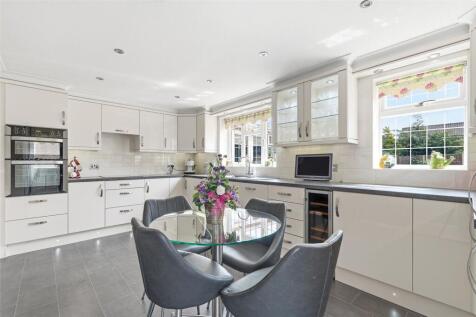
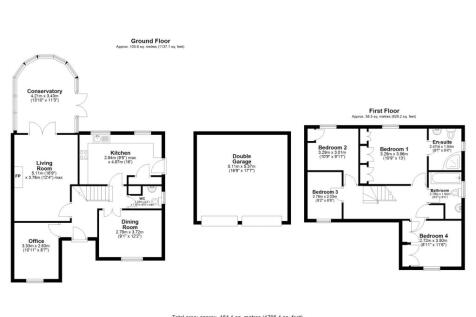
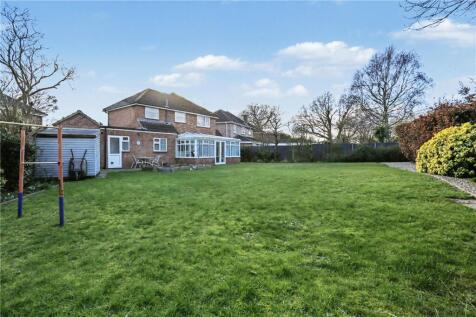
*OFFERED WITH NO ONWARD CHAIN* this extremely spacious four/five bedroom detached house offers an excellent amount of living accommodation both inside and out due to its position on a corner plot, located in a highly sought after area in the NR7 postcode, close to many local amenities and within ...
 |1/23
|1/23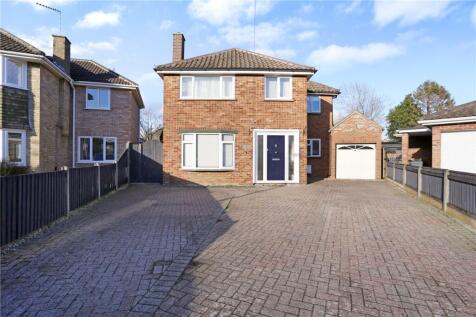

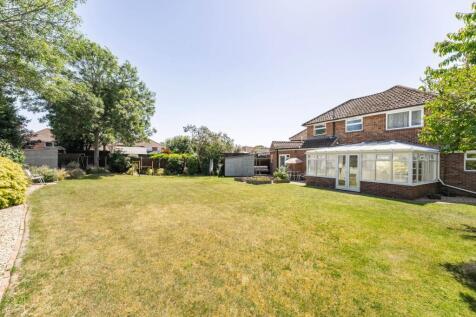
Perfectly positioned on a generous corner plot within a peaceful cul-de-sac, this immaculately presented four bedroom detached home offers the ideal blend of space, privacy and everyday practicality, all set within the ever-desirable village of Thorpe St Andrew. From the moment you arr...
 |1/21
|1/21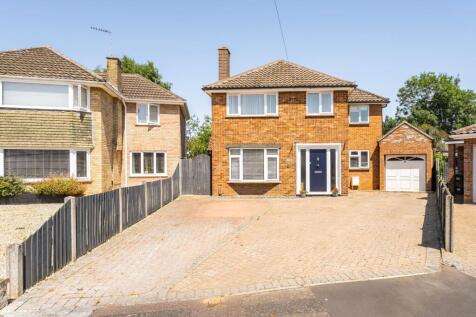

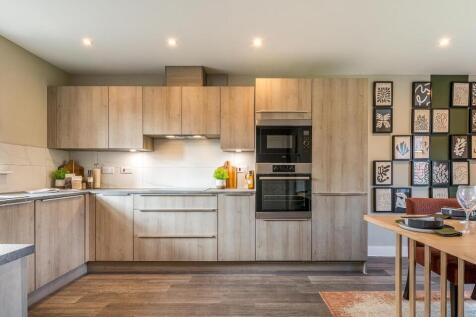
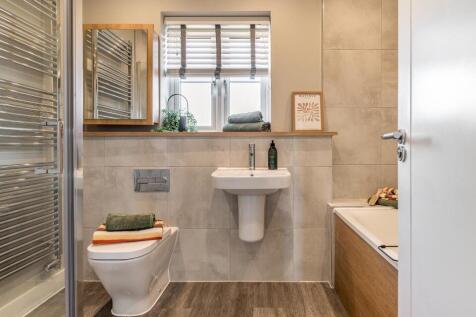
STAMP DUTY CONTRIBUTION AVAILABLE. EPC B rated family home with STUDY, UTILITY, KITCHEN/DININGROOM opening to the garden, EN SUITE to MAIN BEDROOM and FOUR-PIECE FAMILY BATHROOM. SINGLE GARAGE plus two parking spaces. Includes SOLAR PANELS, EV CHARGING POINT, FLOORING THROUGHOUT and TURFED REAR GARD
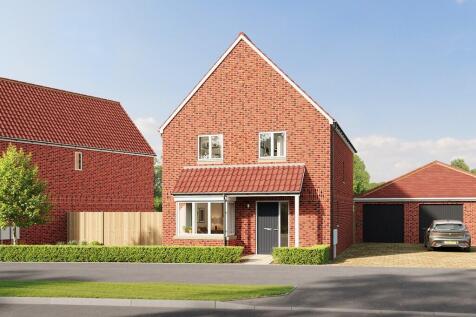
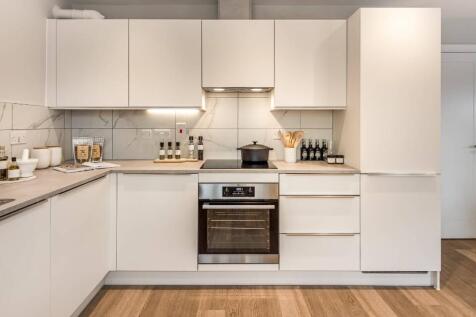
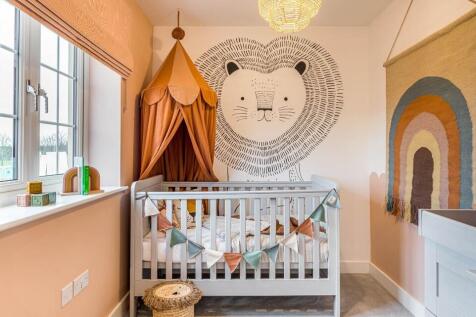
STAMP DUTY CONTRIBUTION AVAILABLE. EPC B rated family home with a spacious KITCHEN/DINING ROOM opening to the garden, EN SUITE to MAIN BEDROOM and FOUR-PIECE FAMILY BATHROOM. SINGLE GARAGE plus two parking spaces. Includes SOLAR PANELS, EV CHARGING POINT, FLOORING THROUGHOUT and TURFED REAR GARDEN.
|1/17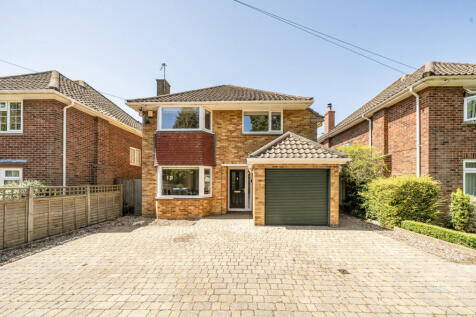
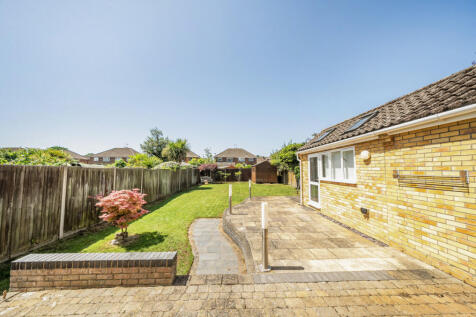
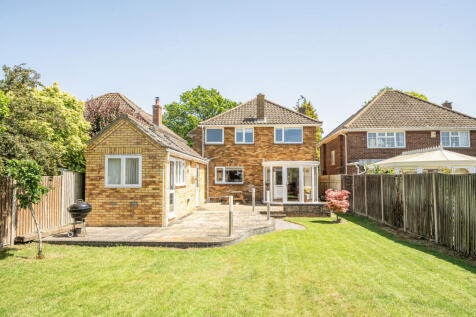
Guide Price - £430,000 - £450,000. Stunning Four-Bedroom Detached Family Home with Garage and Versatile Studio in Thorpe St Andrew. Leaders are delighted to present this beautifully maintained four-bedroom detached family home, complete with an integral garage and a versati...
 |1/21
|1/21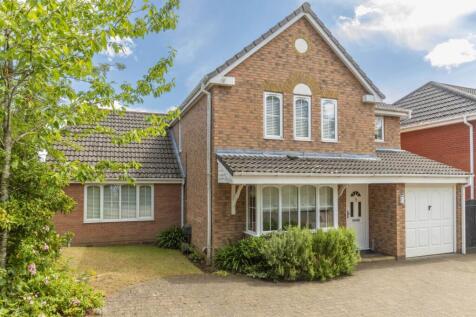
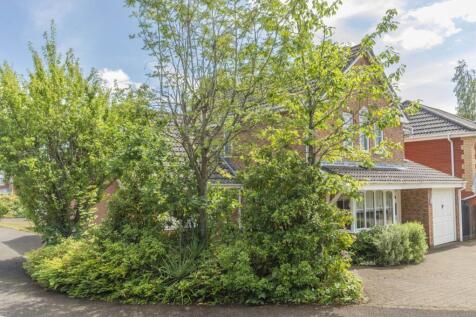
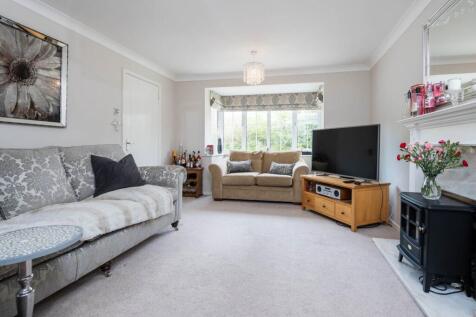
GUIDE PRICE £425,000 - £450,000 Bay Fronted Lounge, Separate Study, 22` Dining Room With French Doors To The Garden, Kitchen/Breakfast Room, Four Generous Bedrooms, En-Suite, Double Glazing & Gas Central Heating, Secluded Rear Garden, Off Road Parking & Single Garage.
 |1/27
|1/27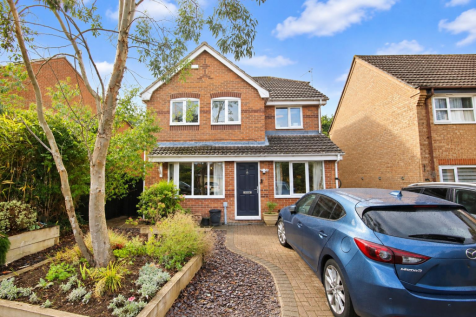


**GUIDE PRICE £425,000 - £450,000 STUNNING DETACHED FAMILY HOME BACKING ONTO PEACEFUL WOODLANDS** Gilson Bailey are delighted to offer this beautifully presented and spacious, four bedroom detached family home, ideally positioned within the sought-after Dussindale estate and offered with the welc...
|1/18
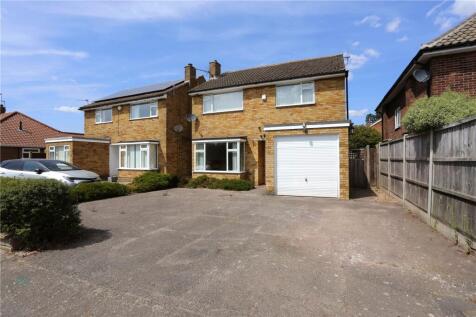
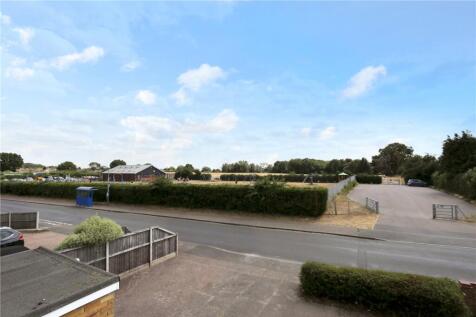
Positioned within the always popular suburb of Thorpe St Andrew, this spacious four bedroom detached home offers an exciting opportunity for its next owners to put their own stamp on a property that already has all the ingredients of an excellent family home. Sitting on a particularly generous pl...
|1/19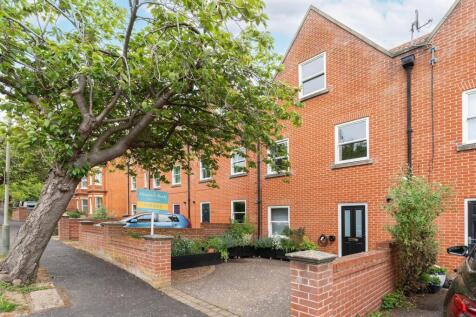
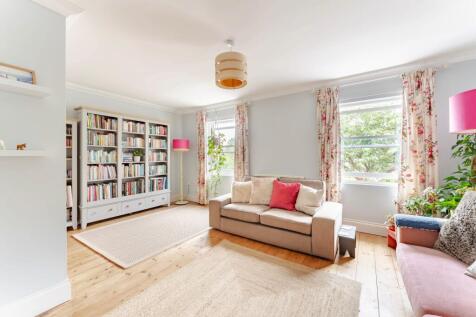
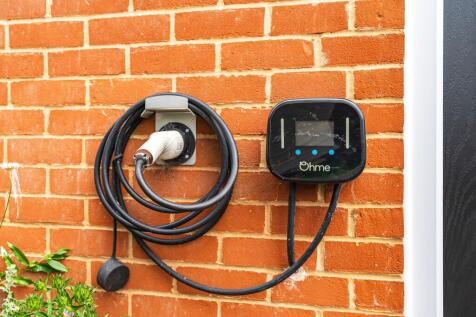
Set over three well-designed floors and offering over 1,500 sqft of internal accommodation, this stylish and versatile four-bedroom townhouse is perfectly suited to modern family life. Beautifully presented throughout, the property offers a flexible layout with a bedroom and bathroom available on...
