Properties For Sale in Toftwood, Dereham, Norfolk
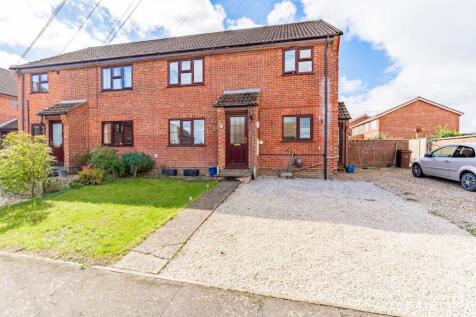
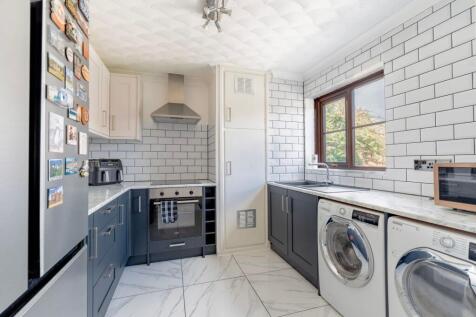
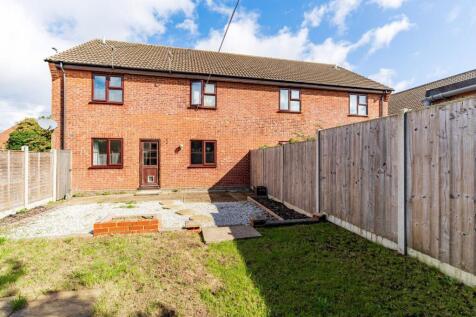
Guide Price: £120,000 - £140,000. Modern, spacious and ready to move straight into, this impressive ground floor maisonette combines stylish interiors with private outdoor space. Offering two well-proportioned bedrooms, a generous sitting room and a contemporary kitchen fitted with navy units, ti...


 |
| |
| 1/46
1/46
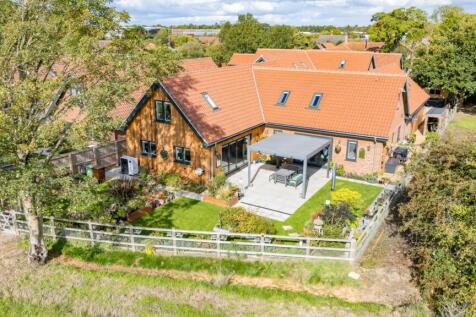
A spacious & beautifully appointed chalet, offering superb accommodation & occupying a corner plot with a private south-westerly facing garden, in an exclusive development on the outskirts of Dereham

Key features
- A SPACIOUS & BEAUTIFULLY APPOINTED 4-BEDROOM CHALET
- SUPERB KITCHEN/DINING/LIVING ROOM WITH ISLAND
- BI-FOLDING DOORS IN KITCHEN & SITTING ROOM
|1/25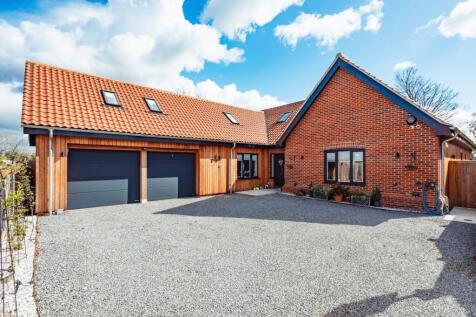
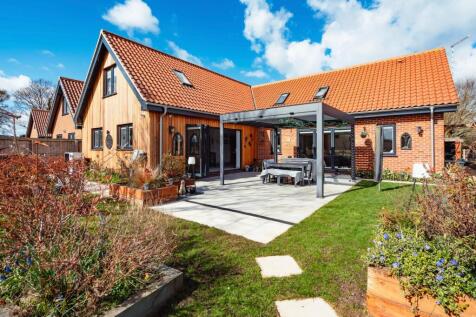
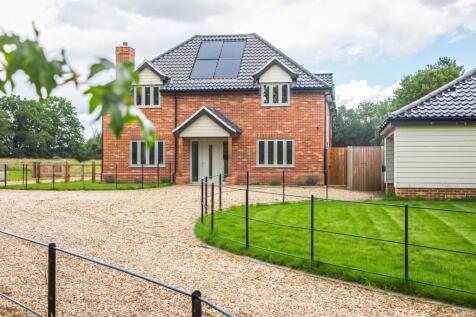
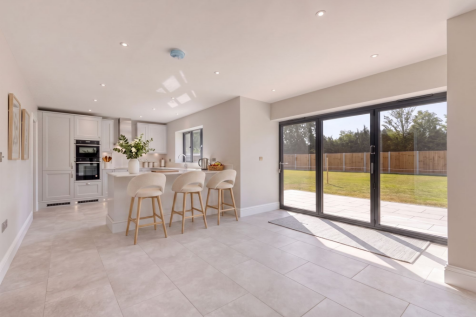
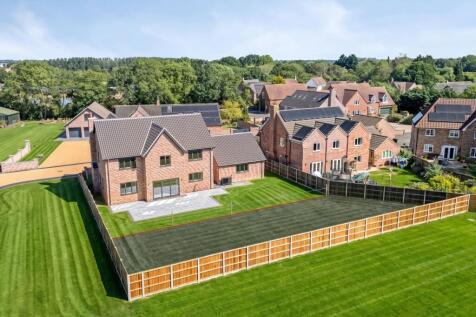
Guide Price: £650,000-£700,000. A bespoke build of just five homes in this exclusive enclave, with delightful field views – what more could you ask? This stunning 4-bedroom chalet seamlessly blends classic elegance with contemporary design, featuring a red brick exterior and dark-framed accents f...

 ||1/30
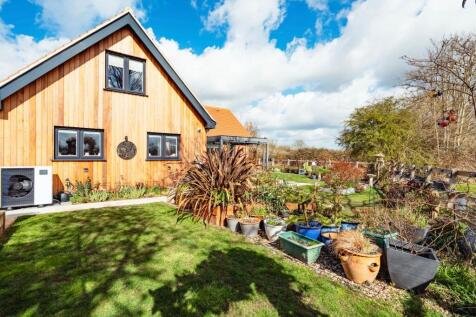
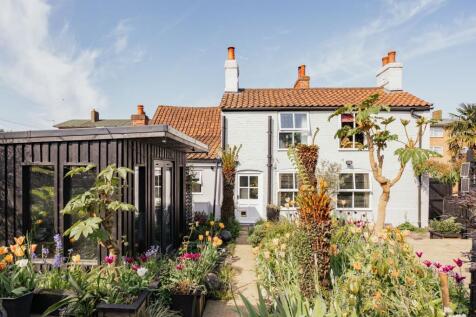
Charming Norfolk cottage in Whinburgh, blending period character with modern living. Light-filled interiors, sociable kitchen and a private garden, all set within a peaceful village lifestyle.

Key features
- Guide Price £650,000 - £700,000
- Charming Character Cottage in Popular Village Setting
- Beautiful Blend of Period Charm and Modern Comfort
||1/36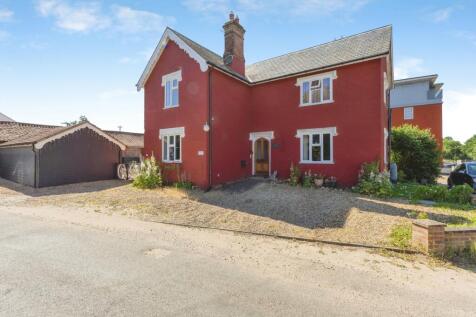
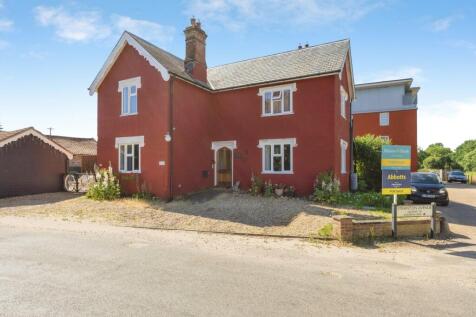
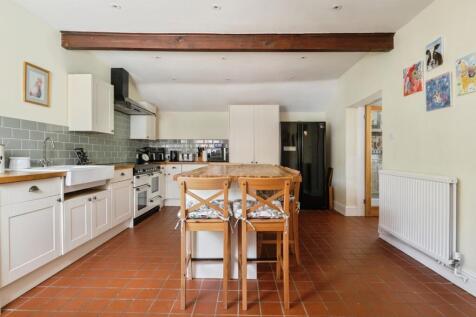
***Guide Price £550,000 - £575,000*** Victorian former public house — property description Delighted to present this beautiful Victorian former public house, a home steeped in history and idyllic charm. From the striking checkerboard-tiled entrance to the glazed...

Key features
- Detached Six Bed House
- Four Reception Rooms
- Utility
|1/26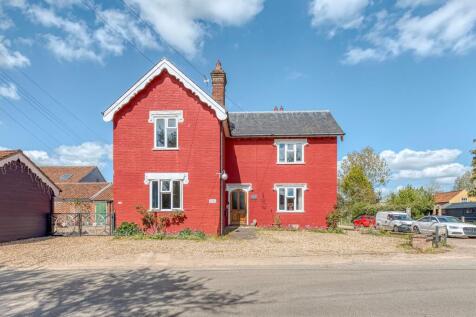
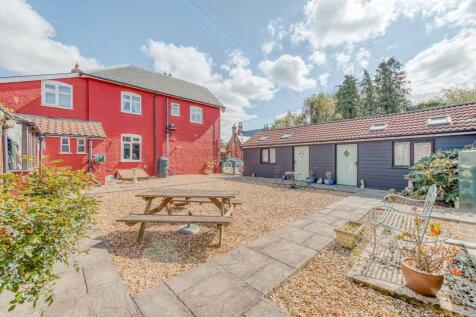
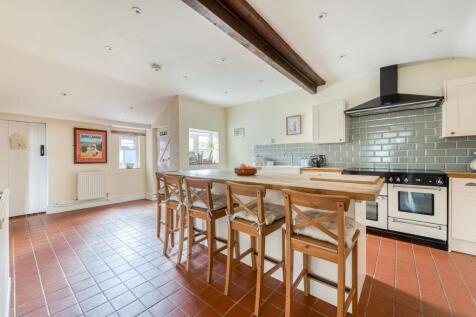
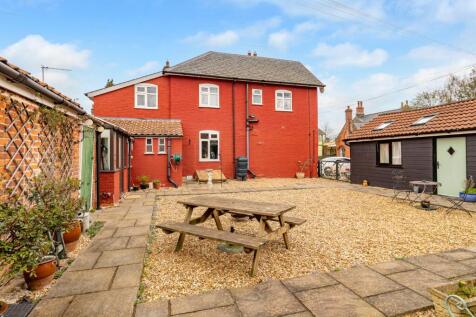
Guide Price: £550,000 - £575,000. Life at Forge House begins with a sense of warmth and welcome, the feeling of arriving somewhere with history, personality and room to shape your own way of living. This former village pub has evolved into a generous and beautifully balanced family home, offering...
Key features
- Guide Price: £550,000 - £575,000.
- Substantial Victorian former public house offering 3,863 sqft of spacious and flexible accommodation
- Shaker style kitchen with central island, pantry, wooden worktops and space for a Rangemaster and American style fridge freezer


 ||1/34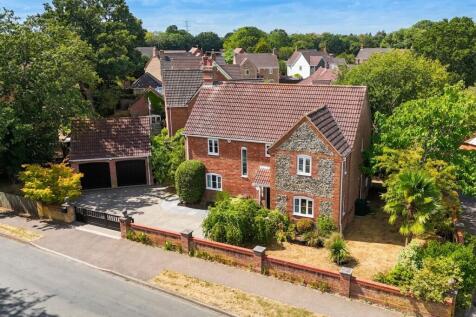
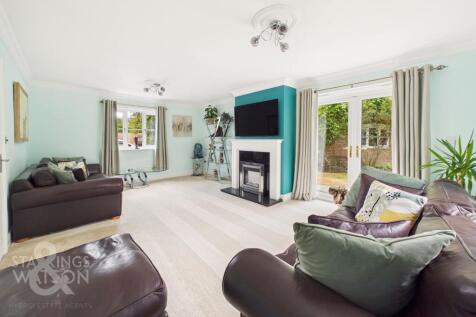
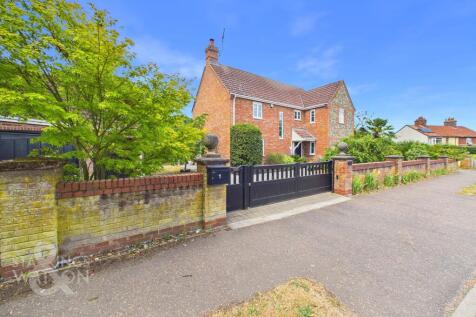
This BEAUTIFULLY PRESENTED DETACHED FAMILY HOME offers an impressive 1721 SQ. FT (stms) of versatile living accommodation, perfectly positioned in a SOUGHT-AFTER LOCATION close to amenities, transport links, and WELL-RATED OFSTED SCHOOLS. Step inside to discover a welcoming entrance hall leading ...
 |1/28
|1/28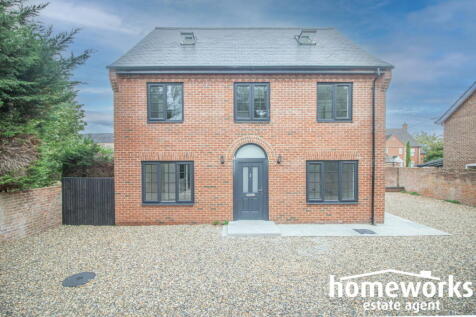
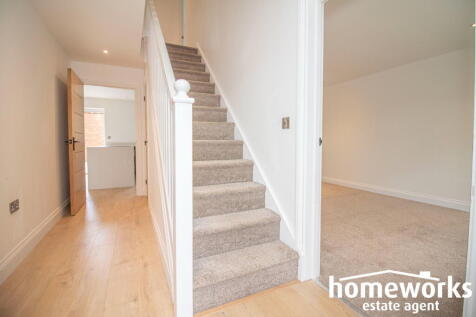
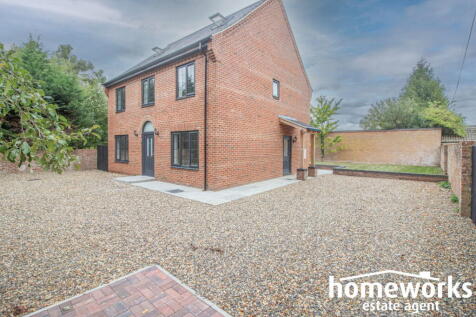
** NO ONWARD CHAIN ** | FULLY RENOVATED FAMILY HOME | FIVE DOUBLE BEDROOMS | 21'5 KITCHEN/DINER | TWO SEPARATE RECEPTION ROOMS | FOUR DOUBLE BEDROOMS ON FIRST FLOOR - TWO WITH EN-SUITE SHOWER ROOMS | 13'4 MASTER BEDROOM WITH DRESSING ROOM & EN-SUITE | LARGE PRIVATE & ENCLOSED PLOT | AI...
 ||1/33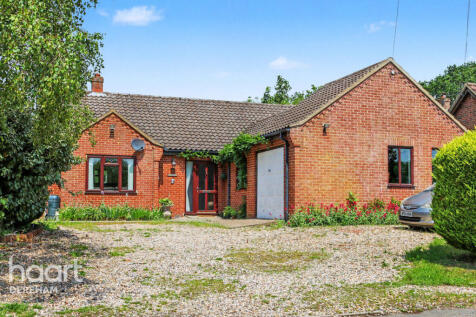
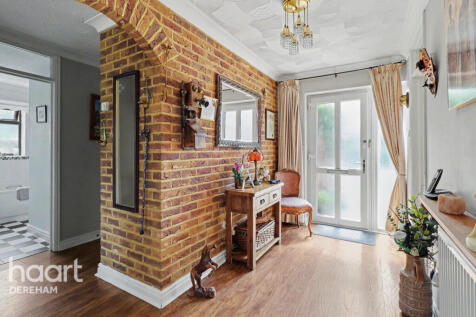
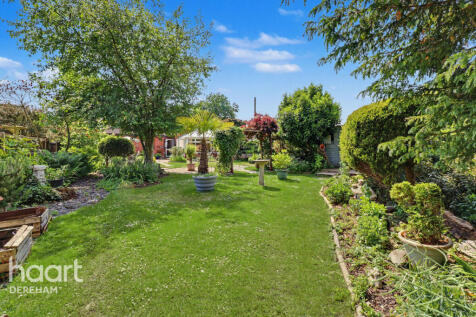
A spacious three-bedroom detached bungalow in the rural village of Whinburgh, featuring a lounge with fireplace, open-plan kitchen/diner, large conservatory, en-suite principal bedroom, garage, ample parking, generous gardens, outbuildings, oil-fired central heating and UPVC double glazing

Key features
- Detached three-bedroom bungalow in a rural village setting
- Spacious lounge with feature fireplace
- Open-plan kitchen/diner and large conservatory


 |1/13
|1/13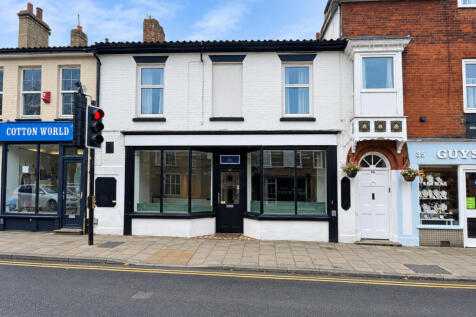
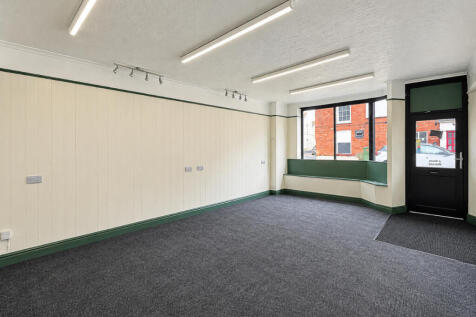
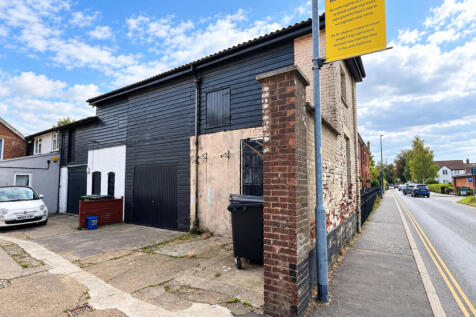
abbotFox presents this mixed use opportunity, set in the heart of the popular market town of Dereham. Offering commercial, residential and development opportunities all rolled into one, this is an ideal opportunity for any investment buyer. Residential Independently accessed via a p...
 ||1/21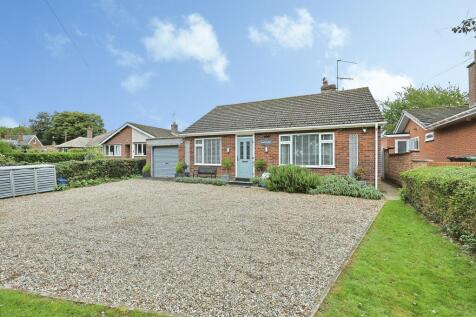
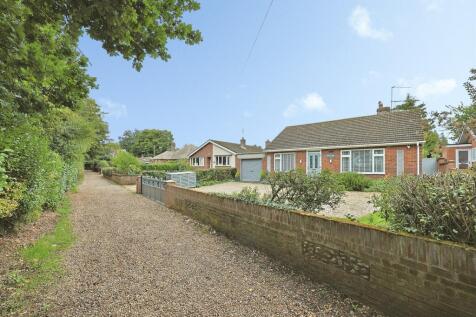
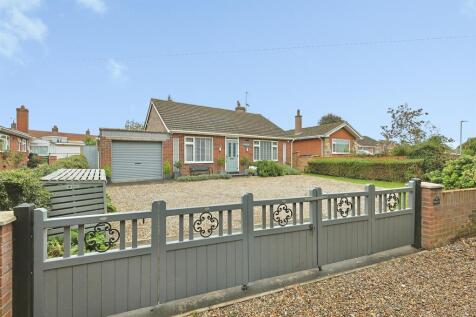
Spacious three/four-bedroom detached bungalow offered with no onward chain, featuring flexible living accommodation, a generous kitchen/breakfast room, ample off-road parking, garage, and a private rear garden, all set within a highly sought-after location where homes rarely become available!

Key features
- Detached Bungalow
- No Onward Chain
- Property rewired and a new energy efficient gas combi boiler installed
|1/18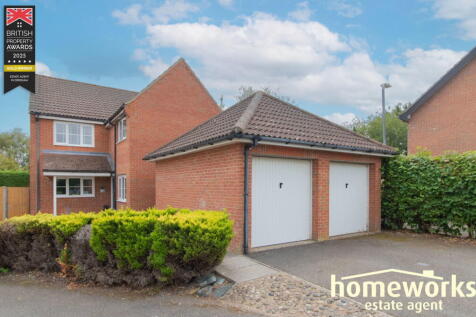
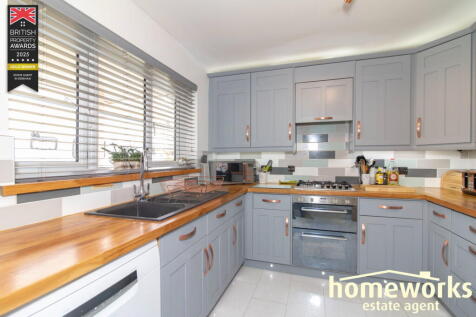
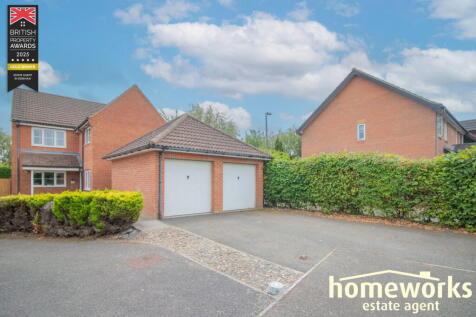
* A LARGER FOUR BEDROOM DETACHED HOME * FOUR DOUBLE BEDROOMS | 22'2 LOUNGE | 10'6 DINING ROOM | 12'4 STUDY | RE-FITTED KITCHEN | RE-FITTED WC | RE-FITTED BATHROOM | EN-SUITE TO MASTER BEDROOM | PRIVATE REAR GARDEN | DOUBLE GARAGE & DRIVEWAY | EARLY VIEWING IS ADVISED!! £375,000 TO &p...
|1/20


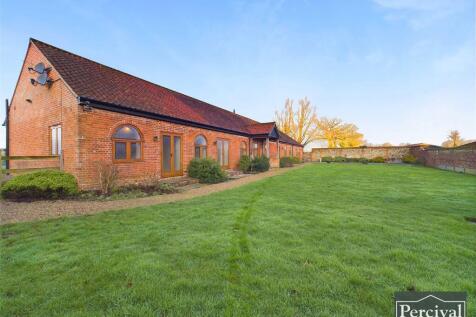
A truly captivating brick and flint barn conversion bursting with character, charm and beautifully presented living space. Nutkin Barn seamlessly blends period features with stylish modern finishes, creating a warm and inviting home that is unlike anything else on the market. At its heart is a st...
||1/22


NO CHAIN! Enjoying a SEMI-RURAL setting, this DETACHED FAMILY HOME is beautifully positioned tucked away within a quiet CUL-DE-SAC overlooking GREEN SPACE, offering exceptional space and versatility for modern living. Step inside to a welcoming HALLWAY ENTRANCE that leads seamlessly into the 23' ...
|1/27


A unique three-bedroom detached property dating back to 1879, offering character throughout with oak flooring, beautiful chapel-style windows, a log burner and a modern conservatory. Outside, the property enjoys a beautifully landscaped and private garden, together with a drive.


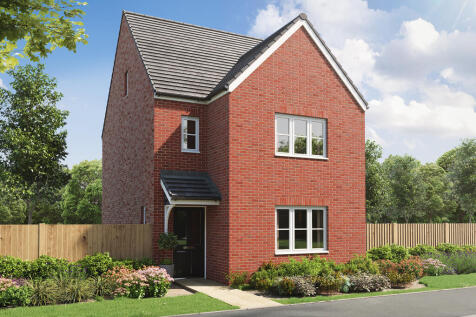
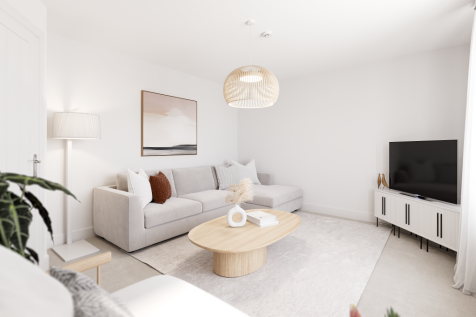

The Greenwood is a four-bedroom, three-bathroom home. The ground floor includes a kitchen/dining room, living room, utility, WC and storage cupboard. The second floor consists of three bedrooms, one of which is en suite, and a bathroom. En suite bedroom one is on the top floor of this family home.
 ||1/26
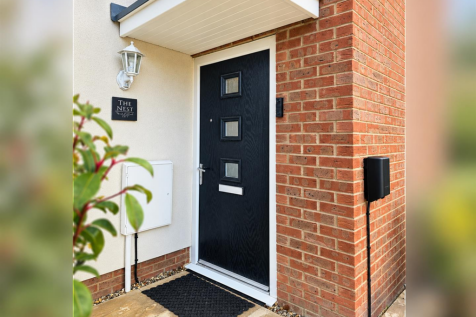
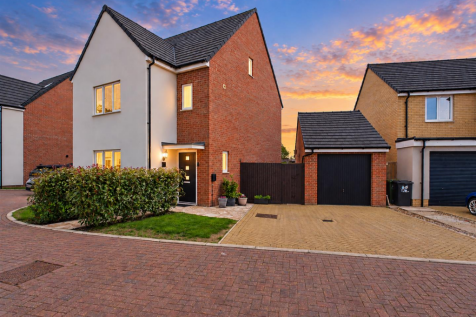
Guide Price £325,000 - £335,000. Built in 2023, this beautifully presented four-bedroom detached home offers spacious, contemporary accommodation with a number of upgrades and a particularly generous driveway – an unusual benefit for this house type. The ground floor features a comfortab...
 |1/20
|1/20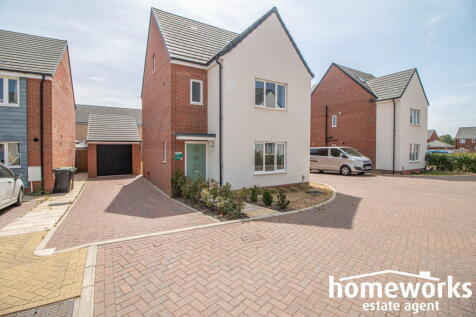
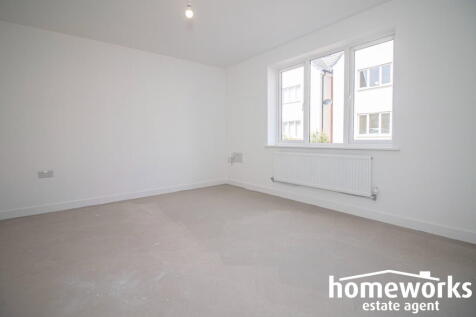
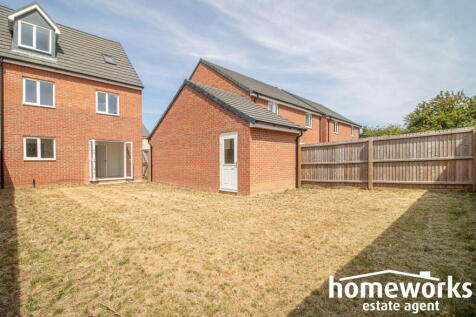
** 5% DEPOSIT CONTRIBUTION AVAILABLE ** | NEWLY BUILT DETACHED HOME | FOUR BEDROOMS | 12'11 LIVING ROOM | OPEN PLAN KITCHEN/DINING ROOM | FAMILY BATHROOM, TWO EN-SUITES & SEPARATE W/C | ENCLOSED REAR GARDEN | DETACHED GARAGE & DRIVE WAY PARKING | OFFERED WITH 10 YEARS OF NHBC WARRANTY ...
|1/16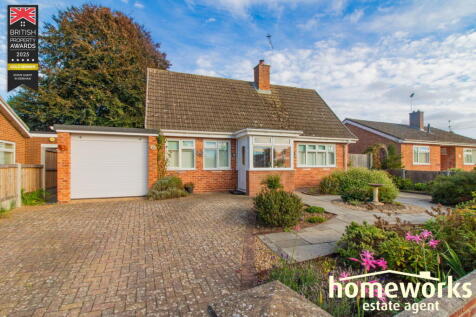
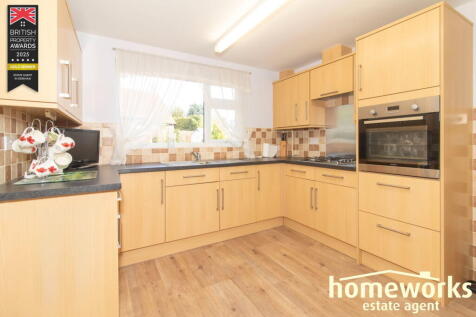
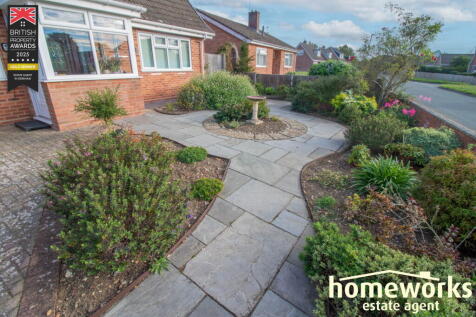
** OFFERED WITH NO ONWARD CHAIN ** WELL-PRESENTED DETACHED CHALET IN A HIGHLY SOUGHT AFTER LOCATION | THREE DOUBLE BEDROOMS | 19'4 LOUNGE/DINER & 9'6 SUN ROOM | 10'11 KITCHEN/BREAKFAST ROOM WITH SEPARATE UTILITY | GROUND FLOOR SHOWER ROOM | SECOND SHOWER ROOM OFF-LANDING | DRIVEWAY & G...