Houses For Sale in Wallsend, Tyne and Wear

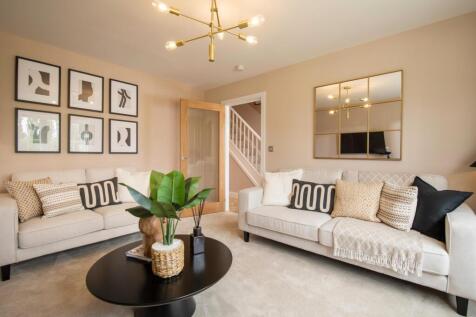


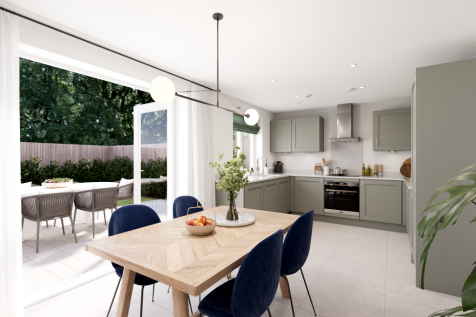
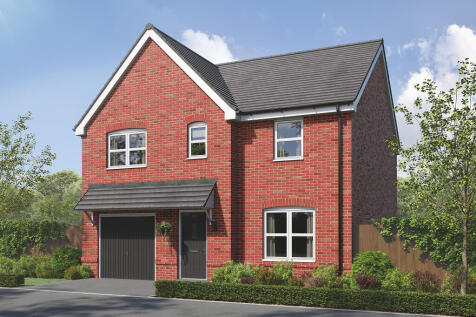

The Marston is a detached family house with four bedrooms and a study and that’s all just on the first floor. The combination of an open-plan kitchen/dining room, a separate living room and an integral garage, make this new home the ideal choice for all the comings and goings of busy family life.

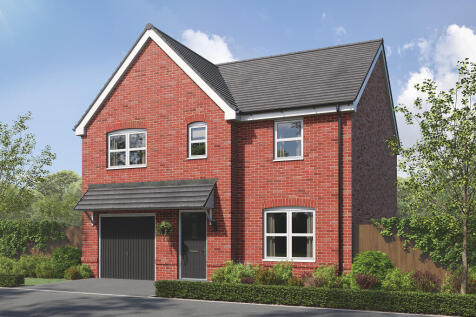
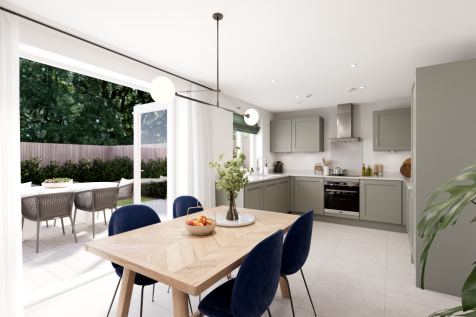

The Marston is a detached family house with four bedrooms and a study and that’s all just on the first floor. The combination of an open-plan kitchen/dining room, a separate living room and an integral garage, make this new home the ideal choice for all the comings and goings of busy family life.
 |
| 1/30
1/30


CHAIN FREE • LOVELY DOUBLE FRONTED FOUR BEDROOM DETACHED HOUSE (WHITELEAF) OVERLOOKING RISING SUN COUNTRY PARK • EN-SUITE SHOWER/WC TO MASTER BEDROOM SPACIOUS KITCHEN/DINER • TWO RECEPTION ROOMS • UTILITY ROOM & DOWNSTAIRS WC GARAGE • DRIVEWAY PARKING • ELECTRIC CHAR...
 |
| |1/34
|1/34


Hive Estates are delighted to present to the market this exceptional five-bedroom detached family home, ideally positioned on Ridley Drive within the sought after Hadrian Lodge East estate in Wallsend, a quiet and family oriented setting. Boasting a generous double driveway to the front ...
 1/18
1/18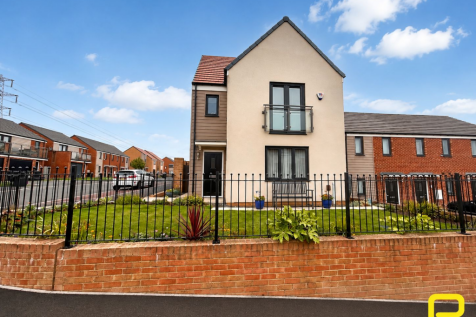
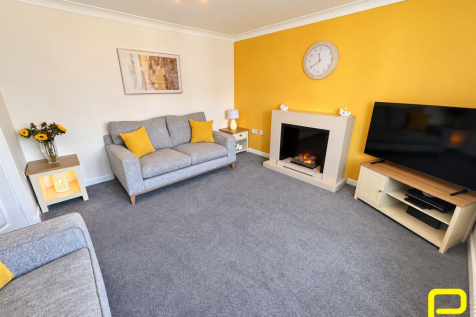

Welcome to the market this beautifully presented four-bedroom detached family home, ideally positioned on a desirable corner plot within the popular Moor Edge Drive development. Arranged over three floors, the property offers spacious and versatile accommodation throughout, with a bright and w...
 |1/8
|1/8


Signature North East welcomes you to this superb four-bedroom detached home, ideally positioned in the popular area of Wallsend. Built in 2020, this modern property is perfect for families, offering close proximity to the picturesque Rising Sun Country Park, as well as a range of local shops, wel...
 |1/25
|1/25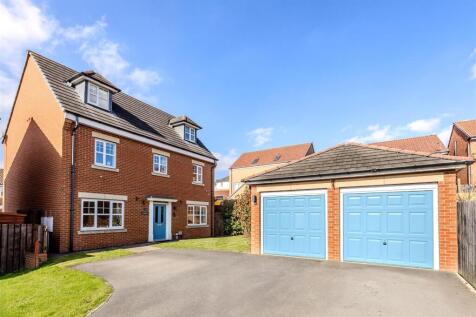
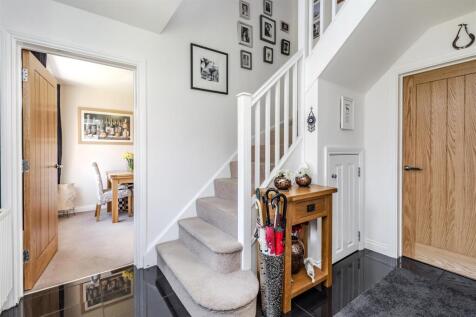
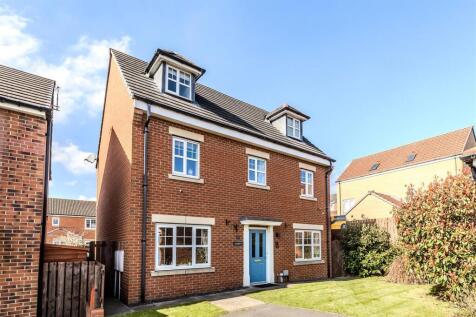
A beautifully presented and appointed 4 bedroomed detached house, with accommodation over 3 floors, pleasantly situated within this sought after residential development. With gas fired central heating and sealed unit double glazing, the Reception Hall, with storage cupboard and tiled floor, leads...
 |1/27
|1/27


*** EXTENDED DETACHED FAMILY RESIDENCE ON CORNER PLOT - FIVE BEDROOMS - TWO RECEPTION AREAS - FITTED KITCHEN - UTILITY AND DOWNSTAIRS W.C- WELL PRESENTED THROUGHOUT OFFERING READY TO MOVE INTO ACCOMMODATION - IMMACULATE REAR GARDEN - DRIVEWAY FOR OFF STREET PARKING FOR SEVERAL VEHICLES - GARAGE W...


On the ground floor of the Darwin, there is a kitchen/dining room with French doors leading to the garden, a living room, utility, internal garage, storage cupboard under the stairs and a WC. The first floor has three bedrooms - one with a dressing room and en suite - a bathroom and more cupboards.
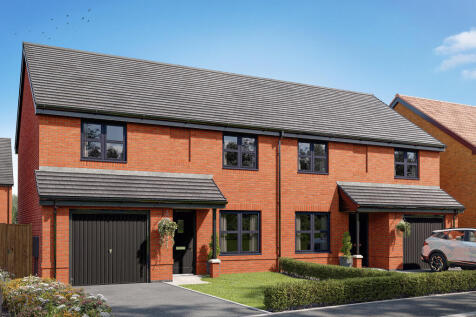
On the ground floor of the Darwin, there is a kitchen/dining room with French doors leading to the garden, a living room, utility, internal garage, storage cupboard under the stairs and a WC. The first floor has three bedrooms - one with a dressing room and en suite - a bathroom and more cupboards.

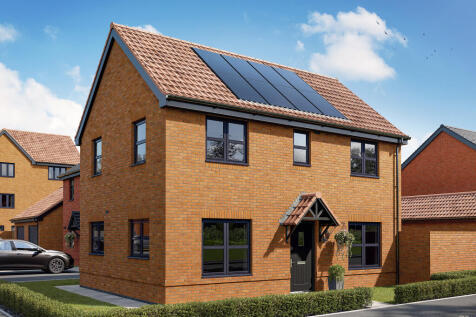

The Barnwood is a detached home that will catch your eye if you are looking for more space for your growing family. Or maybe you want to downsize, but still have room for friends and family to stay. Two sociable living spaces, three bedrooms and two bathrooms will certainly help you to do that.
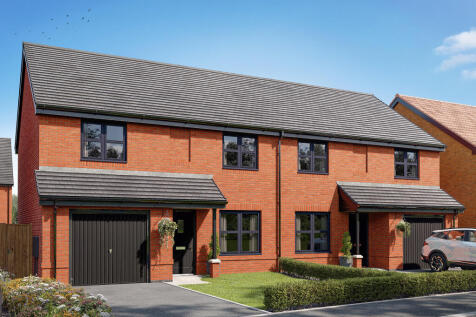
On the ground floor of the Darwin, there is a kitchen/dining room with French doors leading to the garden, a living room, utility, internal garage, storage cupboard under the stairs and a WC. The first floor has three bedrooms - one with a dressing room and en suite - a bathroom and more cupboards.

On the ground floor of the Darwin, there is a kitchen/dining room with French doors leading to the garden, a living room, utility, internal garage, storage cupboard under the stairs and a WC. The first floor has three bedrooms - one with a dressing room and en suite - a bathroom and more cupboards.

On the ground floor of the Darwin, there is a kitchen/dining room with French doors leading to the garden, a living room, utility, internal garage, storage cupboard under the stairs and a WC. The first floor has three bedrooms - one with a dressing room and en suite - a bathroom and more cupboards.

On the ground floor of the Darwin, there is a kitchen/dining room with French doors leading to the garden, a living room, utility, internal garage, storage cupboard under the stairs and a WC. The first floor has three bedrooms - one with a dressing room and en suite - a bathroom and more cupboards.


 1/27
1/27


*** EXTENDED SEMI DETACHED HOUSE - THREE DOUBLE BEDROOMS (BEDROOM ONE WITH EN SUITE AND DRESSING AREA) - TWO RECEPTION ROOMS - 28FT BREAKFASTING KITCHEN WITH SOME INTEGRATED APPLIANCES - DOWNSTAIRS W.C - VERSATILE HOME NAIL SALON - REAR GARDEN - GARAGE STORE AND DRIVEWAY FOR OFF STREET PARKING - ...
||1/26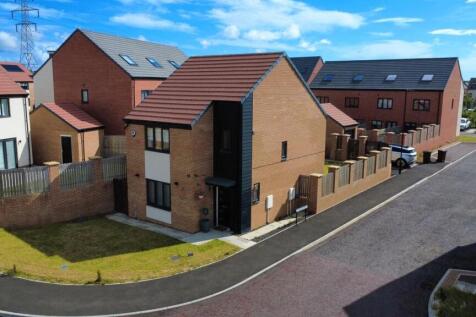
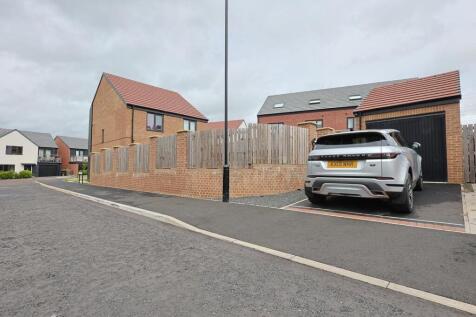
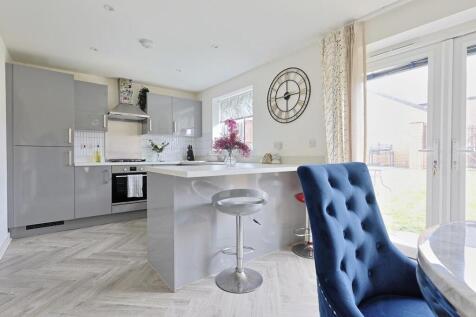
Bowson are delighted to welcome to the sales market this well-presented three-bedroom detached home, built by Persimmon Homes and located on the popular Benton Crescent within Fallow Park, Wallsend. The property is less than four years old and would suit a range of buyers including first-time buy...
 1/24
1/24


*** EXTENDED SEMI DETACHED HOUSE - FOUR GOOD SIZED BEDROOMS - BREAKFASTING KITCHEN WITH SOME INTEGRATED APPLIANCES - 12FT CONSERVATORY - EN SUITE TO BEDROOM ONE - WELL PRESENTED THROUGHOUT OFFERING READY TO MOVE INTO ACCOMMODATION - FRONT AND REAR GARDENS - GARAGE AND DRIVEWAY PARKING - *FREEHOL...
||1/41

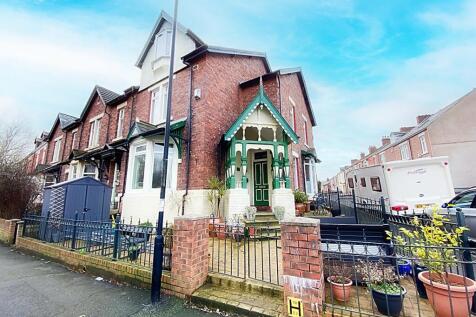
** RARE TO THE MARKET ** FANTASTIC FIVE BEDROOM END TERRACE HOUSE ON THREE FLOORS ** ** LOVELY PERIOD STYLE FEATURES THROUGHOUT & IMPRESSIVE HALLWAY ** DOWNSTAIRS WC ** ** TWO RECEPTION ROOMS ** RECENTLY REFITTED KITCHEN ** HOWDON METRO 0.2 MILE AWAY ** ** LOCAL SCHO...


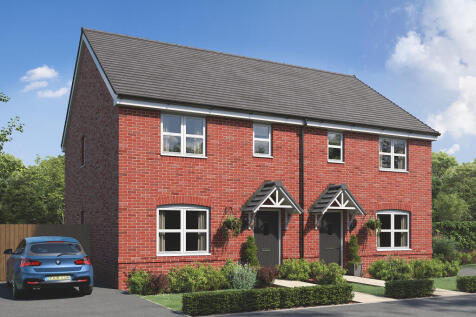
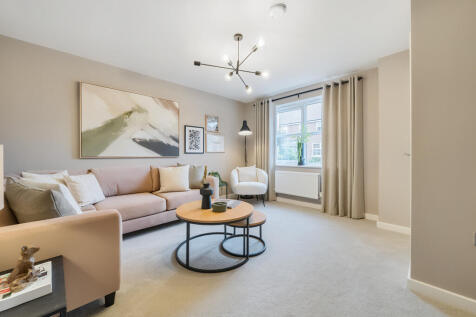

The Galloway is a home to grow into and a home to grow up in and it will suit you down to the ground. The utility room is a great extra that will help you to keep the kitchen and dining room clear, and the ensuite bedroom is a treat that will give you your own space at the end of the day.


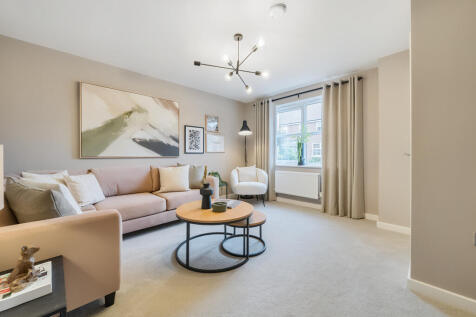

The Galloway is a home to grow into and a home to grow up in and it will suit you down to the ground. The utility room is a great extra that will help you to keep the kitchen and dining room clear, and the ensuite bedroom is a treat that will give you your own space at the end of the day.

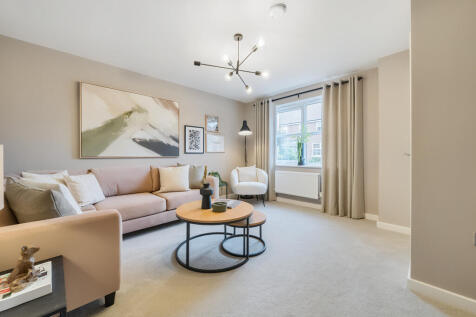

The Galloway is a home to grow into and a home to grow up in and it will suit you down to the ground. The utility room is a great extra that will help you to keep the kitchen and dining room clear, and the ensuite bedroom is a treat that will give you your own space at the end of the day.