Commercial Properties For Sale in Brighton and Hove
Paid partnerships can play a role in listing order

 |
| 1/26
1/26


The property comprises an attractive Grade II Listed period building arranged over ground and four upper floors. It forms part of an established terrace on Grand Parade and has an appealing traditional frontage with red brick elevations. Internally, the building provides a series of well-proportioned rooms across each floor, with good ceiling heights and plenty of natural light, particularly from the front bay windows. The layout offers flexibility and could suit a range of occupiers. The property is likely to appeal to owner-occupiers, investors and developers seeking a prominent freehold building in central Brighton, with potential for continued commercial use or alternative uses, subject to the necessary consents. To the rear, there is a small forecourt accessed from Circus Street, providing parking for approximately 3-4 cars.

- Attractive mid-terrace period building
- Arranged over ground and four upper floors (2,716 sq ft total)
- To be sold with the benefit of vacant possession
|1/25


For Sale: Landmark Multi-Let Office Investment with Asset Management Potential

- Landmark Freehold Investment in a Prominent Brighton City Centre Location
- Current Rental Income of £126,698 per annum from a Diversified Multi-Let Tenancy Profile
- Immediate Asset Management Opportunity


 |1/14
|1/14


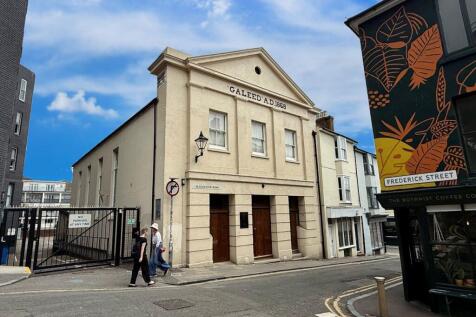
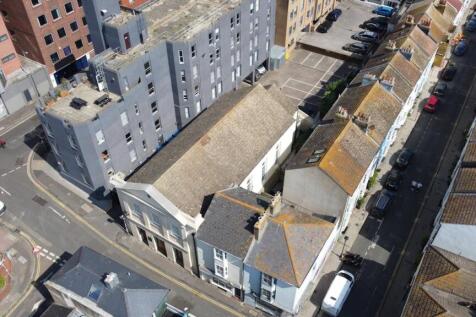
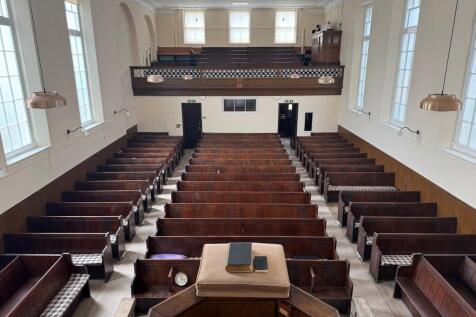
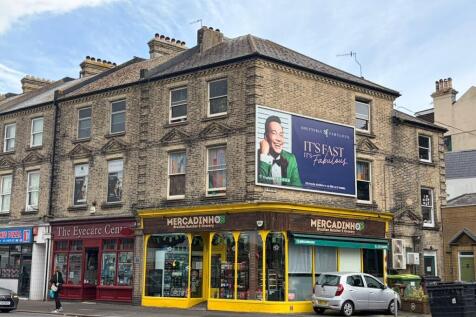
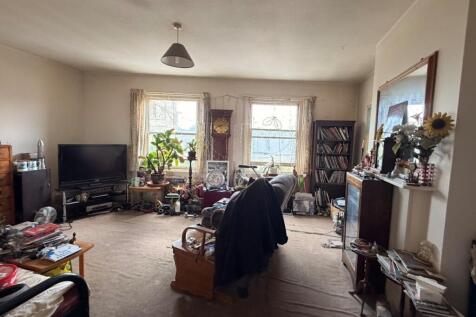
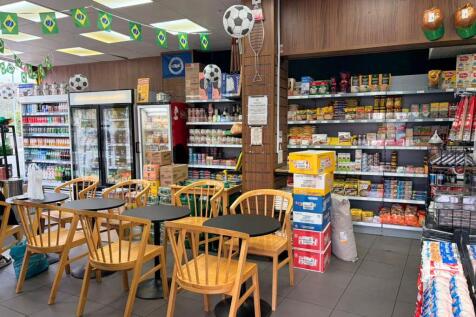
The property comprises a two-storey building constructed below a pitched roof. The ground floor is configured as an open plan workshop with ancillary storage. The ground floor unit has exclusive access to a small garden at the rear, including a WC. Internally, the unit is fitted with LED tube lighting, concrete flooring and benefits from 3 phase power. The maximum ceiling height is 3.58m and the manual roller shutter door measures approximately 2.99m wide by 3.13 high. The first floor comprises a two bedroom residential flat, fitted with a newly refurbished kitchen and bathroom.
- Situated within central Hove
- Close proximity to A259 coast road
- Ground floor workshop approx. 844 sq ft

 |1/14
|1/14The property comprises a two-storey building constructed below a pitched roof. The ground floor is configured as an open plan workshop with ancillary storage. The ground floor unit has exclusive access to a small garden at the rear, including a WC. Internally, the unit is fitted with LED tube lighting, concrete flooring and benefits from 3 phase power. The maximum ceiling height is 3.58m and the manual roller shutter door measures approximately 2.99m wide by 3.13 high. The first floor comprises a two bedroom residential flat, fitted with a newly refurbished kitchen and bathroom.


 |1/26
|1/26The property comprises an attractive Grade II Listed period building arranged over ground and four upper floors. It forms part of an established terrace on Grand Parade and has an appealing traditional frontage with red brick elevations. Internally, the building provides a series of well-proportioned rooms across each floor, with good ceiling heights and plenty of natural light, particularly from the front bay windows. The layout offers flexibility and could suit a range of occupiers. The property is likely to appeal to owner-occupiers, investors and developers seeking a prominent freehold building in central Brighton, with potential for continued commercial use or alternative uses, subject to the necessary consents. To the rear, there is a small forecourt accessed from Circus Street, providing parking for approximately 3-4 cars.
1/11
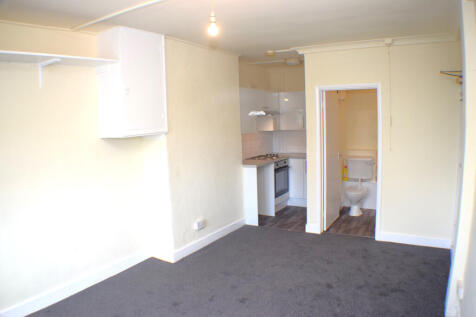
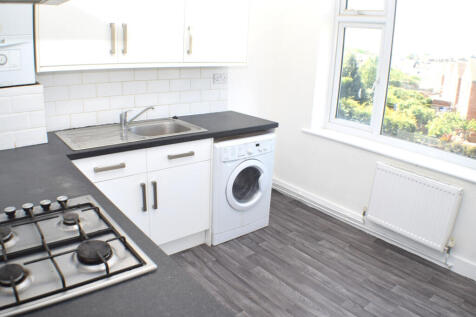
A mixed use investment property located on popular shopping thoroughfare being readily accessible to Portslade railway station and bus services to Brighton and Hove City Centres.Comprimising on the Ground Floor Shop premises A1/A2 use (4845 sq ft) currently let and producing £14,500 pa and with 2...


 1/7
1/7


7 Bond Street and 1-3 Bond Street Row is a four-storey end-of-terrace Grade II listed building arranged over basement, ground, first and second floors. The commercial accommodation is arranged over basement, ground and first floors. There is a 1 bedroom flat on the second floor of 1-3 Bond Street Row, which is not self-contained and a two bedroom maisonette with self-contained access from Bond Street.


 |1/8
|1/8
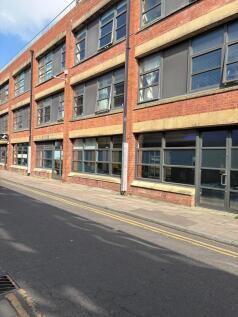

Internally the unit is configured to provide modern open plan workspace, with rear section of the office having been segmented into a series of smaller rooms, including a conference room, server room, W/Cs and fitted kitchen, with break out area and male & female WC's and shower. There is also a partitioned store room and server area. The space benefits from a modern fit out to include exposed services, raised access flooring, an HVAC system providing both heating and cooling, and lighting provided via suspended LED strip lights.


 |
| |1/12
|1/12


The property comprises a mid-terrace, mixed-use building arranged over three floors, occupying a prominent position on Edward Street, one of Brighton's key arterial routes. The ground and lower ground floors comprise a self-contained Class E unit, with the upper parts consented for conversion to create a 2 bedroom maisonette or otherwise suited for ongoing commercial use. Given its strong location, established commercial setting and mixed-use configuration, the property is well suited to both owner-occupiers and investor developers alike.
1/15


The subject property comprises a mid-terrace purpose built office premises arranged over three floors, built in 2007 as part of a mixed use development. The ground, first and second floors are fitted out as open plan office accommodation and benefits from carpet tile flooring, LED lights and suspended ceiling. There is double glazing throughout, and the offices are protected by a fire alarm system. There are skylights providing additional daylight to the 2nd floor, and on the ground floor there is a rear door that leads to a small outdoor paved area. There is perimeter trunking for power and data, and is self-contained with meeting room, kitchenette and toilet facilities. There are 2 demised parking spaces and visitor parking to the front of the premises.


 |1/7
|1/7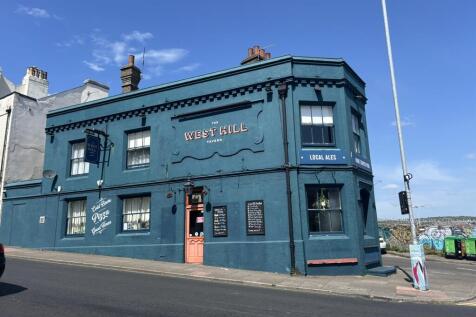
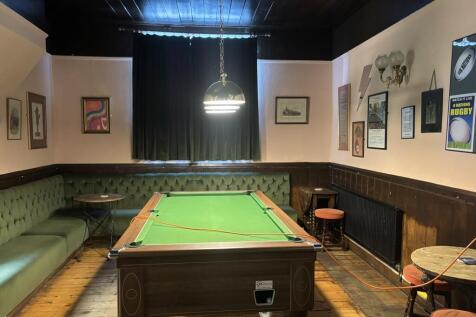

The property comprises a corner pub located on the junction of Buckingham Place and Howard Place, built, we understand, in the 1850s. The accommodation is arranged over basement (providing beer cellars and stores), ground (the main pub and customer WCs) and first (2 bed flat with lounge, kitchen, bathroom and commercial kitchen for the pub) floors. There is a small garden at the rear of the property.
|1/6


A rare opportunity to acquire a prominent freehold retail unit in the heart of Brighton city centre, just off North Street and close to the famous Lanes. Extending to approximately 436 sq ft (40.5 sq m), this ground floor unit is currently vacant and offers flexible open-plan accommodation suitable for retail, office, or studio use (subject to planning). The property presents an excellent investment opportunity, with an estimated rental value of £25,000 per annum, ideal for owner-occupiers or investors. With its central location, strong footfall, and freehold tenure, this property represents a highly attractive acquisition in a sought-after area.
