Commercial Properties For Sale in East Anglia
Paid partnerships can play a role in listing order
 |
| 1/10
1/10


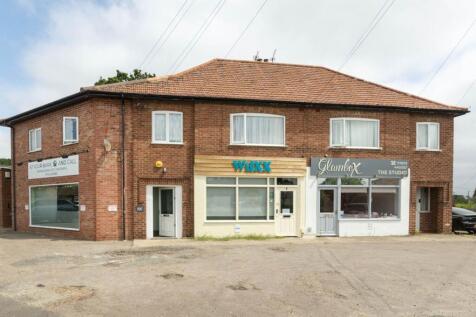
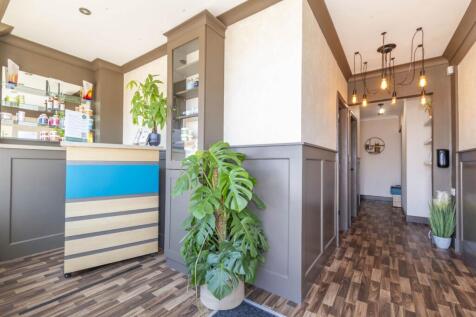
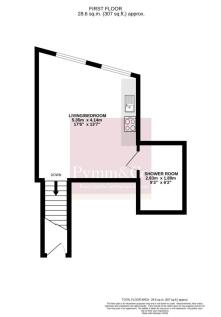
A commercial investment property comprising four shops/offices located in Diss Town Centre on the corner of St Nicholas Street and Market Hill. A unique Grade II listed building producing £25,200 per annum.

- Let investment
- Grade II listed building
- Excellent location on St Nicholas Street
1/5


An exciting opportunity to acquire 1.61 acres of allotments and bridleway. The land is available in two lots: Lot 1: Amenity Land - 1.61 acres (0.65 hectares) £35,000 (Sold STC) Lot 2: Downham Drove. The Bridleway - 0.33 acres (0.13 hectares) to the rear of Glebe Farm £3,000

- 1.61 acres of amenity land off Meadow Road in Narborough (Sold STC)
- Downham Drove Bridleway off Swaffham Road in Narborough
|1/4


RECRUITMENT COMPANY (CONFIDENTIAL SALE) > Established Norfolk-based agency with over a decade of trading, specialising in permanent and executive placements across multiple sectors. Strong reputation, loyal client base and repeat business. Relocatable opportunity with growth potential via expansion.

- Established Independent Recruitment Agency
- Strong Regional Reputation & Repeat Clients
- Personality Led & Culture Focused Approach
1/14


**FOR SALE BY PUBLIC AUCTION ON THURSDAY 16TH JULY 2026 AT 3.00PM. LIVE STREAMED VIA HAIR & SON WEBSITE. BIDDING AVAILABLE BY TELEPHONE, PROXY AND ONLINE**FEES APPLY** This Freehold three-storey building comprises of a takeaway premises to the ground floor with two self-contained 1 bedroom flats ...
 1/6
1/6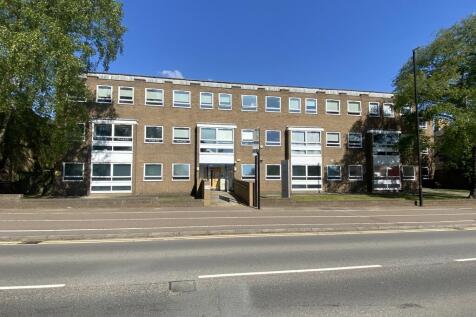
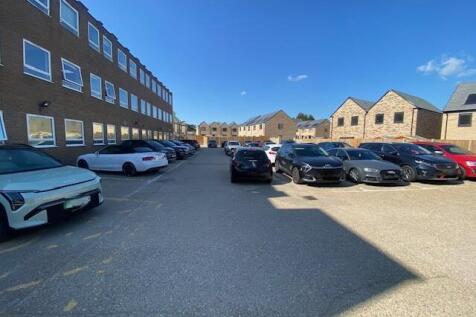

Godwin House is a 3 storey detached purpose built office building located in Huntingdon town centre, a short walk from the train station, with open plan accommodation over 3 floors, with a stairwell at either end and a lift at the north end of the building. To the rear of the property there is a self-contained enclosed car park for 42 cars.
 1/2
1/2

Plot B 0.28 hectare (0.700 acres). This site has Detailed Planning Consent (discharged) dated 26.8.20 for 2,322.5 sq m (25,000 sq ft) for B2, B8 and E uses. Plot C 2.12 hectares (5.244 acres), 4,495 sq m (48,396 sq ft) with Outline Planning Consent dated 26.8.22 for B1, B2 and B8 and 87 car parking spaces. Reference: DC/21/5742/out. This development provides a natural extension to the established industrial estate. Formal planning approval is expected in mid July 2025. Plot C Landscape/Drainage and Offsite Landscaping 0.38 hectare (0.956 acres), with Outline Planning Consent. Non developable but integral to the overall development. The existing main site access and (adopted) Estate Road will serve the new development areas
 1/9
1/9
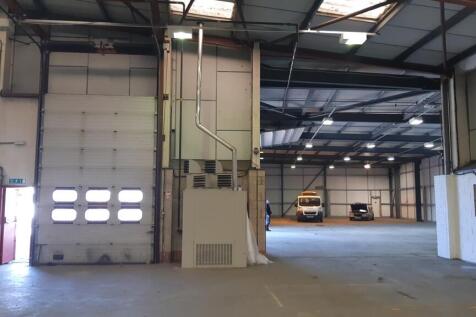
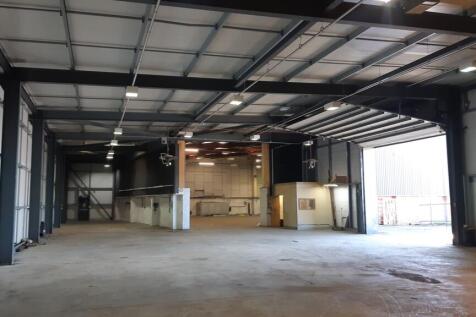
7 Benfield Way comprises a self-contained industrial/warehouse property with two storey office block to the front elevations. The warehouse/workshop element provides an original area and later extension. There are two full height shutter doors. Externally there is a secure yard/car park area to the front and a further yard/compound to the east elevation of 13,170 sq. ft/0.30 acres. The property has 3-phase power, kitchenette and ground floor W/C's.
 1/13
1/13


The property comprises a well-established boat yard facility with extensive water frontage, slipway, moorings, and multiple buildings, together with two residential properties, planning for three additional properties and paddock area currently used for camping and overflow parking.
 1/8
1/8


Two Light industrial/warehouse units which combined form a site with a total site area of 0.891 Acres. The site offers ground floor office accommodation plus kitchen & WC facilities leading to rear warehousing. Loading access is provided from the front via two roller shutters with an external central gate providing access to the rear yard. The properties have an eaves height of 3.7m rising to 5.5m and benefit from both three phase power and gas supply.
 1/3
1/3


A workshop/industrial unit with offices benefitting from a minimum eaves height of 3.67m rising to 4.16m at the rear and three roller shutters with the front being 8m wide x 3.47m high. The offices are to the front elevation along with a kitchen and WCs. Externally there is parking for up to 8 cars to the front forecourt and there are driveways to either side giving access for loading, external storage or additional parking.
 |1/6
|1/6
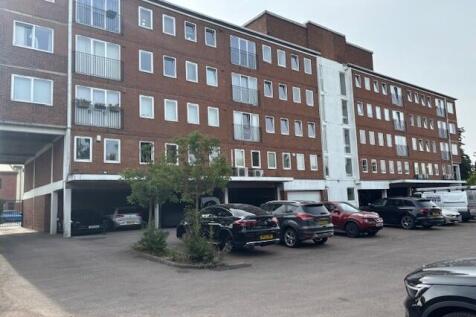
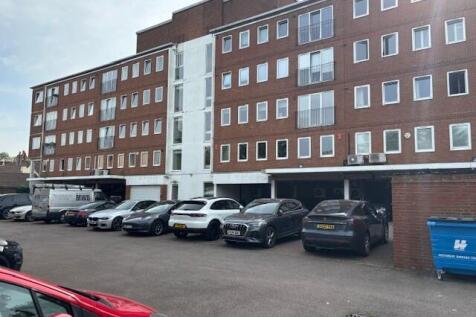
Hollies House is a five storey mixed-use building consisting of office accommodationat ground and 1st floor levels and residential accommodation over 2nd, 3rd and 4thfloor levels. The building is situated on a rectangular site orientated on an east/west axis, with anapproximate site area of aroun



 |1/6
|1/6


The property comprises part of a former Silk Mill offering warehouse, office, and workshop space on a site of 1 acre (subject to survey). With access from Weavers Lane the site includes a large yard and ample on site car parking. LOCATION The property is accessed off the A131, via Weavers Lane. The A131 links Sudbury to Bury St Edmunds (A14) to the north and Braintree (A120) to the south. The A120 in turn leads directly to the M11, M25 and A12 and Stansted Airport. The Port of Felixstowe, one of the busiest container ports in Europe, is approximately 40 miles from the site. Central London can be accessed in approximately 75 minutes via Sudbury main line railway. ACCOMMODATION [Approximate Gross Internal Floor Areas] Total: 19,500 sq ft [1,812 sq m] approx. We understand that the total site area is approx. 1 Acre (0.40 ha), subject to survey. TERMS The premises are available either to let or for sale as a whole, with a guide price of £2,250,000 plus VAT. Alternatively, a new lease may be agreed at an annual rent of £120,000 plus VAT. If leased, sublettings (in part) may be permitted subject to usual commercial safeguards. SERVICE CHARGE We are advised that there is no service charge applicable. BUSINESS RATES We have been informed that the rateable value, as of 1st April 2023, is £137,000. Currently jointly assessed with the adjoining site. The individual assessment is therefore still pending, but based on the existing asses
 1/5
1/5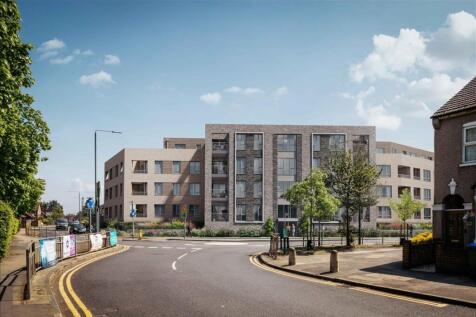
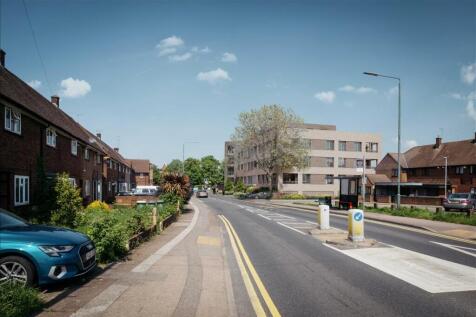
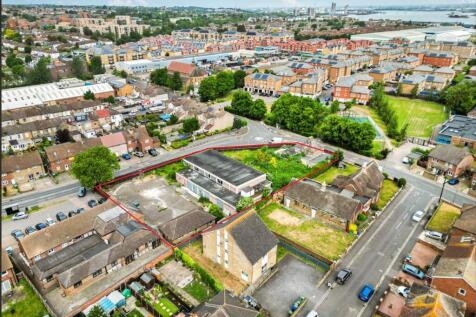
The property extends to approximately 0.68 acres and currently comprises pair of semi detached houses, Nos. 176 & 178 Slade GreenRoad), a former community centre, a former pop-in parlour, together with associated parking areas. The site is generally level, broadly occupies a prominent corner ...





 1/12
1/12


St Andrews House occupies a prominent position on the Shire Hill Industrial Estate and provides a former packaging facility on a large rectangular site (c. 1.2 acres). Internally, the property provides warehousing, processing areas, offices, and ancillary space. The front of the site provides a large parking and loading area. Available for sale with vacant possession. Please contact the agents for the guide price.


 1/6
1/6


Endeavour House is a self-contained four-storey office building constructed in March 1989 with 39 designated car spaces. It is air-conditioned and served by a passenger lift. The specification includes double glazing, gas central-heating, LED lighting and includes a goods in area to ground floor. Units 1A-E is a terrace of 5 two-storey business units with 24 car spaces. Floor and site plans are available on request.
 1/5
1/5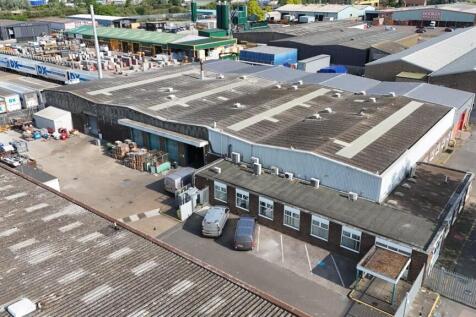

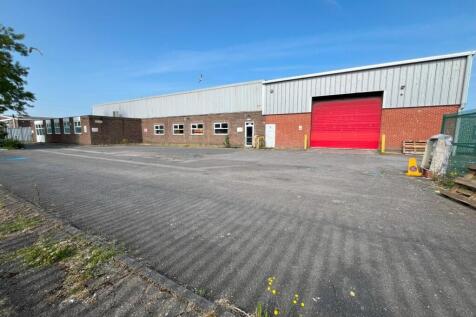
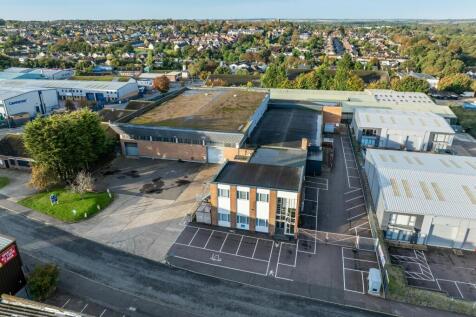
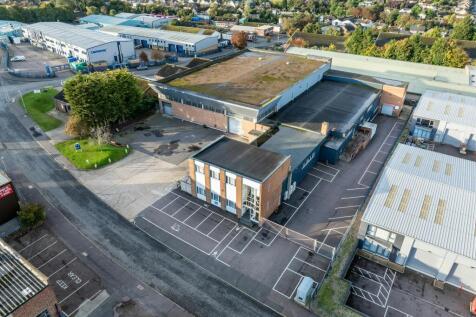
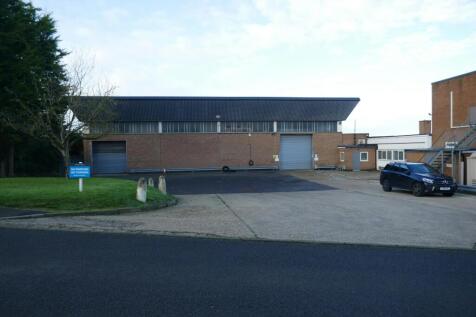
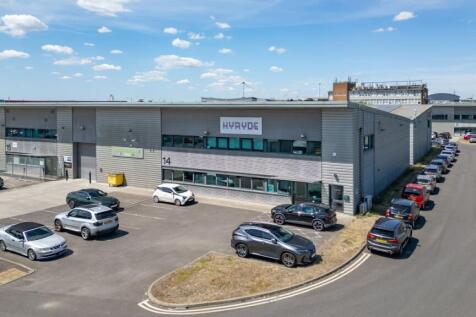
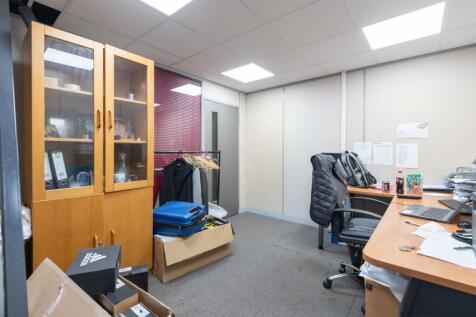
LOCATION: Hadleigh Road Industrial Estate is situated to the west of the town centre. The A12/A14 Copdock intersection is within approximately 2.5 miles and provides excellent road communications with Felixstowe Port, London and the national motorway network. The property is situated on Whittle Road close to the entrance of the estate. Other occupiers on the estate include Bookers Wholesale, Travis Perkins, DX Logistics and Magnet Trade. DESCRIPTION: The property comprises a substantial, extended, detached industrial/warehouse building of steel portal frame construction with brick and blockwork elevations. The external upper elevations are clad in a combination of asbestos and profile sheet materials, while the pitched roofs feature similar cladding, with part of the office accommodation under a flat felt roof. Internally, the building is configured to provide office accommodation along part of the southern and eastern sides, adjacent to the main entrance. The remainder of the property offers industrial and warehouse space. The warehouse specification includes a suspended ceiling incorporating surface-mounted fluorescent/LED lighting. The office accommodation is partitioned into a mix of private offices and open-plan areas, together with WC facilities, a kitchen, and additional storage space. Externally , the property served by roller shutter doors located on the southern and eastern elevations and benefits from an L-shaped surfaced yard, providing loading and...




 |1/6
|1/6


A two story office building ideally located near the railway station and town centre on a dedicated business park of similar styled office buildings offering about 10,376 Sq. Ft. and parking for 36 vehicles. Green open outside space. Air-conditioning and security alarm.In addition, the ...


