Commercial Properties For Sale in East Anglia
Paid partnerships can play a role in listing order

 1/6
1/6


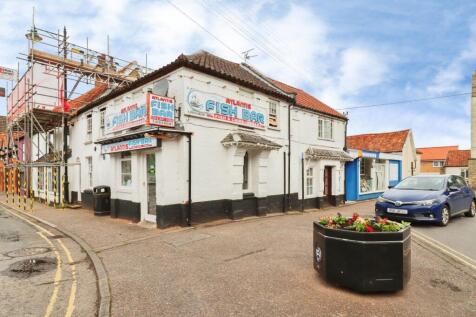
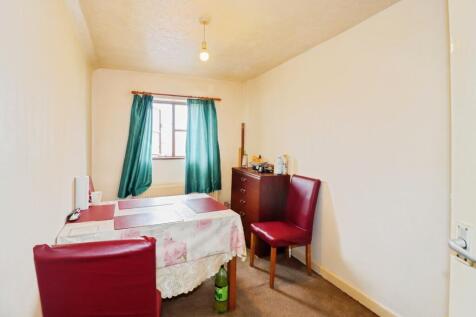
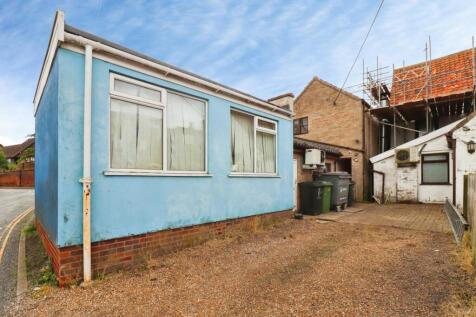
Nationwide Residential & Commercial bring to the market this exciting opportunity to acquire a well located and fully fitted takeaway business, ideal for an operator seeking a turnkey operation - For Sale Leasehold

- Lease for Sale
- Business For Sale
- Premium

 1/7
1/7


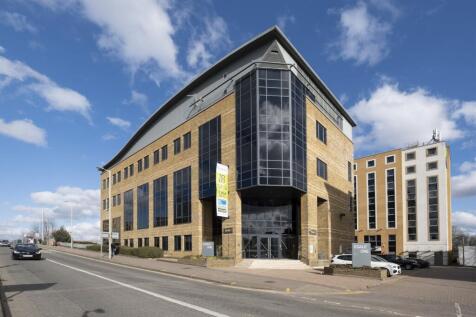
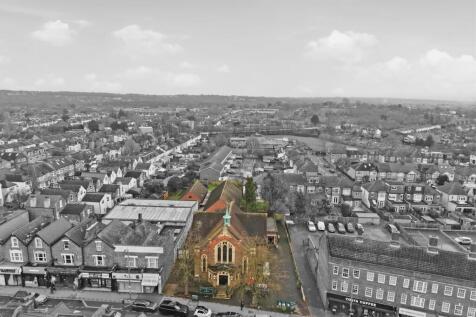
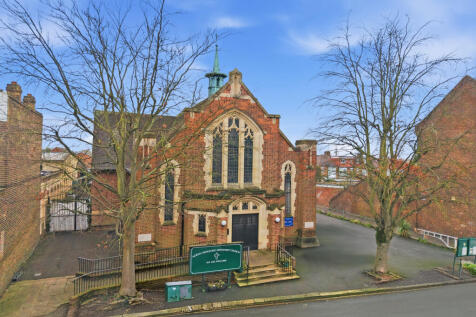
ROMFORD PROMINENT DETACHED DOUBLE RETAIL UNIT WITH UPPER PARTS, REAR STORAGE AND FORECOURT CAR PARKING (SUITABLE FOR A VARIETY OF USES INCLUDING REDEVELOPMENT) FREEHOLD FOR SALE

- PROMINENT DETATCHED DOUBLE RETAIL UNIT WITH UPPER PARTS
- FORECOURT & CAR PARKING
- SUITABLE FOR A VARIETY OF USES (INCLUDING REDEVELOPMENT)


 1/5
1/5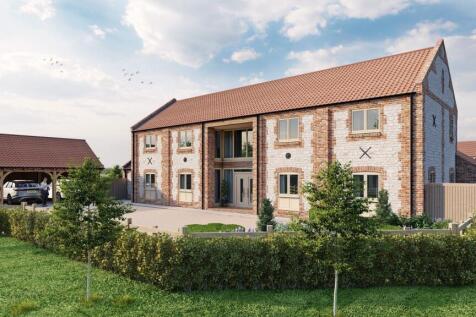
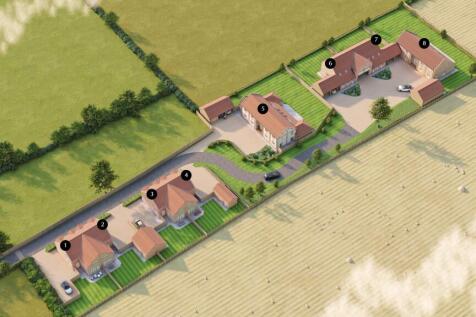
The land being offered for sale, extending in all to 0.72 hectares (1.77 acres) or thereabouts, presents an exciting opportunity to purchase a residential development site located on the edge of the village of Sedgeford, with the benefit of Full Planning Permission for the construction of eight r...

 |
| |1/15
|1/15


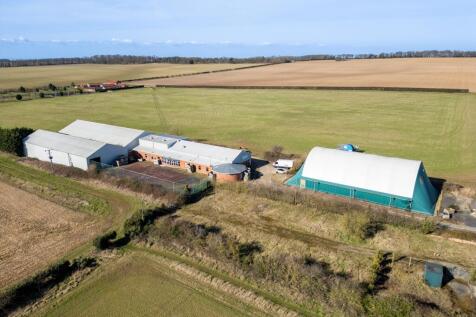
FOR SALE – Freehold Commercial Site with Income & Development Potential Thorney Depot, 61 Station Road, Thorney, Peterborough, Cambridgeshire, PE6 0QE Maxwell Property is pleased to present this well-located freehold commercial depot and yard extending to approx. 2.57 acres (1.0...










 1/5
1/5


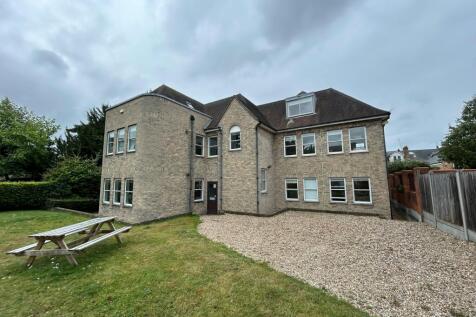
Riverside Road, Great Yarmouth Prime Development Opportunity – Land at Riverside Road, Gorleston An exceptional opportunity to acquire a substantial and prominently positioned development site on Riverside Road in the heart of Gorleston-on-Sea. Extending across a significant area within...






 1/15
1/15


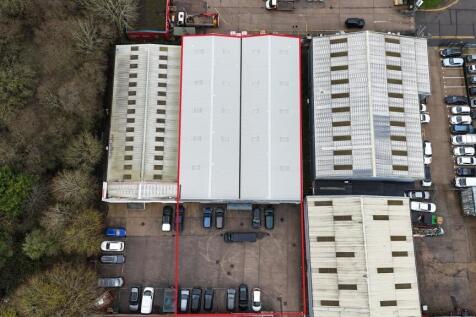
Mid Suffolk Business Park comprises a modern development of industrial and warehouse units to the north of Eye. The A140 provides road communications with Norwich, 24 miles to the north east and the A14, 15 miles to the south, providing access to the A12 and national motorway network. The warehouses are located on Progress Way, approximately 1 mile from the A140 via the B1077. DESCRIPTION The property consists of two warehouses with surface yards, on an approximate site area of 1.982 acres (8,022 sq m). Plots 4 & 5 Progress Way is a modern, detached steel portal frame warehouse/industrial building with first floor ancillary offices. It features low level brick/blockwork with insulated cladding, double glazed office windows, and a pitched insulated roof. The warehouse is currently fitted with demountable modular food processing, refrigeration and storage areas. The first floor offices are predominantly open plan with meeting rooms, a board room, kitchen and WCs. The warehouse has electric roller shutter and dock level loading doors. The offices are fitted with suspended ceilings, recessed fluorescent lighting, comfort cooling/heating, carpet flooring, and power/data floor boxes. Outside, there is an HGV turning/loading bay to the east, car parking in front, and a shared loading area to the west. Unit 1 Progress Way is a similar modern steel portal frame warehouse within a block of four. It has low-level brick/blockwork with insulated cladding and translucent roof...


