Commercial Properties For Sale in East Anglia
Paid partnerships can play a role in listing order

 |
| 1/21
1/21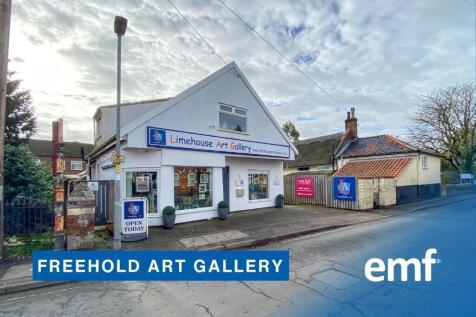
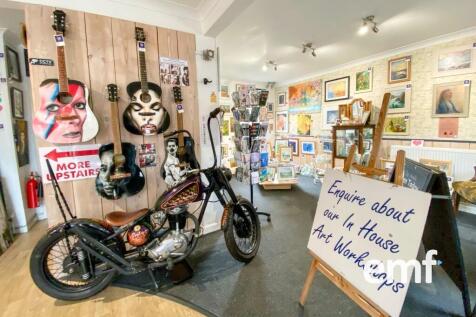

FREEHOLD ART GALLERY > Independent gallery showcasing 40+ artists over two light-filled floors with dedicated workshop area. Prime High Street setting, strong local audience, and clear growth potential through events, exhibitions, and expanded online marketing. May be suitable for other uses STP.

- Established Independent Art Gallery
- Over 40 Artists Represented
- Prominent High Street Location
|1/12


The property comprises a prominent two-storey mixed-use investment / development opportunity, arranged as a ground floor retail unit with a self-contained first floor flat. The ground floor retail accommodation provides predominantly open plan sales space with ancillary staff facilities to the rear, including a kitchenette and WC. The residential accommodation is accessed independently from Wenlock Way via a private entrance located to the left-hand side of the property. The flat comprises an entrance lobby at ground floor level with a staircase leading to first floor accommodation, which includes a living room, double bedroom, kitchen and bathroom. The flat also benefits from a private external area. In addition, the sale includes a parcel of land to the rear which was formerly let to an adjoining occupier. The site is currently overgrown and contains a detached storage building. The land may offer future development or alternative use potential, subject to obtaining the necessary planning consents (STPP). LOCATION Maldon is an attractive and historic market town situated on the Blackwater Estuary, approximately 10 miles east of Chelmsford and 18 miles south-west of Colchester. The town serves a wide catchment area and benefits from a strong retail, leisure and tourism economy, together with excellent road communications via the A414, providing direct access to the A12 and the wider strategic motorway network, including the M25. The property occupies a highly...

- Mixed Use Investment Opportunity For Sale Freehold
- Currently Generating £20,400 Per Annum
- Prime High Street Retail Premises with Self Contained First Floor Flat and Parcel of Land


 |1/10
|1/10


The property comprises a modern steel portal frame warehouse, forming part of a terrace of four units. The elevations are of low-level brick and blockwork with insulated profile cladding above and to the roof, incorporating translucent panels. Internally, the property provides predominantly warehouse accommodation, together with a mezzanine level offering additional storage above and light manufacturing/processing space below. Ancillary accommodation, including offices, stores, kitchen and WCs, is located to the front. The specification includes a mixture of fluorescent and LED lighting, 3-phase power, and gas-fired heaters within the warehouse. Access is via a roller shutter door to the front elevation. Externally, there is a large surfaced forecourt providing loading, storage and parking. ACCOMMODATION [Approximate Gross Internal Floor Areas] Warehouse inc. Ancillary Accommodation: 7,043 sq ft [ 654.30 sq m] Mezzanine Stores: 3,338 sq ft [ 310.15 sq m] Total Gross Internal Floor Area: 10,318 sq ft [ 964.45 sq m] Total Site Area: 0.56 acres Eaves Height: 6.33 m | Apex Height: 8.07 m | Height U/S Mezz: 3.05 m Shutter Door Width: 4.00 m | Height: 4.47 m SERVICES The warehouses are understood to be connected to mains water, 3-phase electricity, gas and drainage. We have not tested any of the services and all interested parties should rely upon their own enquiries with the relevant utility companies in connection with the availability and capacity of all those...

- Modern steel portal frame warehouse
- Large surfaced yard
- Available for sale or to let


 1/4
1/4


The property is a detached building offering storage/ industrial/showroom accommodation with first floor office areas. There is loading to the rear and side of the unit and parking to the front of the property. The property also benefits from yard areas, or alternatively, additional parking to the rear.





 1/7
1/7


The property comprises two buildings, the main building fronting onto High Street being Ver House (Grade II Listed), and the Bunching Sheds which is situated along the southern boundary slightly to the rear. The site is otherwise laid to parking and landscaping. Ver House provides office accommodation over two floors with basement and loft storage. There is an extension to the rear providing an attractive timber framed board room. The Bunching Sheds comprise a detached converted area with office accommodation to the ground and first floors. Each part has its own WC and kitchen facilities.



 1/9
1/9


The property comprises a substantial detached former factory building, most recently used for storage. The premises are of steel portal frame construction with brick and block elevations beneath a barrel roof, arranged in four main bays. The main warehouse accommodation is predominantly open plan and is accessed via two recently installed electric roller shutter doors on the western elevation, providing direct access to a surfaced loading area and forecourt parking. Ancillary accommodation is located to the front of the building and provides reception, offices, meeting rooms, a mess room and former showroom space. A timber-framed lean-to at the western end provides additional covered storage accommodation. Externally, the property benefits from a good-sized surfaced yard providing loading and parking, with vehicular access available from both the western and eastern ends. ACCOMMODATION [APPROXIMATE GROSS INTERNAL FLOOR AREAS] Warehouse (inc. Offices & Anc. Accom) 21,419 sq ft [ 1,989.85 sq m] Lean To Store 2,063 sq ft [ 191.67 sq m] First Floor Store 364 sq ft [ 33.80 sq m] Total Gross Internal Floor Area 23,846 sq ft [ 2,215.32 sq m] Total Site Area 1.68 acres PLANNING We understand the property currently has permission for B2 (General Industrial) of the Town & Country (Use Classes) Order 1987, as amended. Interested parties are advised to satisfy themselves as to the suitability of the current planning consent for their proposed use of the premises by...
|1/9
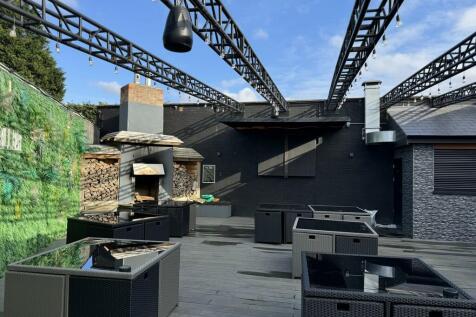
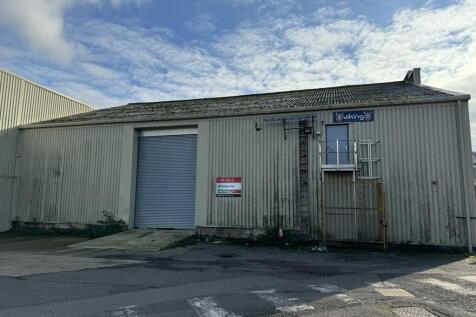
A mixed commercial and licensed and leisure investment property, part vacant, extending in total to approximately 2,088.6 sq m Gross Internal Area with potential for improving income located on the Edge of Wisbech. Gross Initial Yield of 11.8% assuming full occupancy.
 |1/13
|1/13


A rare opportunity to acquire a substantial freehold commercial investment occupying a prominent position on former railway sidings adjacent to the former Harston railway station, within one of Cambridgeshire's most sought-after commuter locations.
 1/5
1/5


Freehold mixed use investment situated on Newmarket High Street. Richmond House is an attractive four storey building, which is split into commercial and residential space with office suites at ground and lower ground floor level and residential apartments at ground floor and on the floors above. This investment currently generates a gross income of £79,450 per annum. The estimated rental value is £85,650. For further information please contact Edward Dodson or Freddie Wootton on


 1/7
1/7


The property comprises a detached modern warehouse unit, with ancillary offices, on a plot of approximately 0.82 acres (0.33 ha). It has the following specification and features: - Minimum eaves height of approx 4.45m extending to 5.65m - Cavity brick and block to part height with lined profiled cladding - Pitched lined roof incorporating translucent lighting panels - Two external electrically operated roller shutter loading doors - Secondary internal electrically operated roller shutter door - Secure internal storage/loading bay and secure gated yard - Extensive removeable mezzanine storage to the warehouse - High level strip and sodium lighting - Extensive open plan office space with internal meeting rooms - Staff welfare facilities - Carpeted floors and suspended ceilings within the offices - Three phase power supply - Fitted trade counter
1/6


PRIME SITUATED FREEHOLD INVESTMENT AND DEVELOPMENT OPPORTUNITY - The ground floor comprises a large and well-proportioned banking hall with wide and prominent frontage to Market Place. A separate ground floor entrance from the front of the building provides access to the self-contained former offices above. General Permitted Development has been granted for the conversion of the first and second floors to provide eight no. residential apartments. Previously occupied as part open plan and part cellular offices, the upper floors are accessed from both the front of the building (Market Place) and rear. Windows are to the east, south and west elevations. Architect's plans provide for eight apartments. The front three on each of the first and second floors are accessed from Market Place and comprise; entrance lobby, lounge/kitchen, bedroom and bathroom. The other two apartments are accessed from the rear and situated on the first floor. One is a two bedroom apartment and the other three bedrooms (one ensuite). Four apartments are shown as benefiting from patio gardens by removal of the mid section of the first floor. The car parking area (6 spaces) to the rear is accessed from the town's 170 space car park adjoining.


 1/3
1/3


Freehold commercial property situated in the popular village of Bramfield, conveniently located between Hertford and Welwyn Garden City. The property comprises a detached commercial building with a large secure yard, offering flexible accommodation suitable for a variety of business uses, subjec...
 |1/9
|1/9


The unit is of steel portal frame construction with brick elevations with a pitched roof incorporating translucent roof lights. Eaves height approx. 4.7m and apex height approx. 7.2m. A large electrically operated loading door (approx. 4.4m wide by 5m high) provides access from the front yard along with a personnel door to the side. The unit benefits from three phase power, lighting, a mezzanine with open storage, WC's, tea point, and office / meeting space. Externally there is a large hard surfaced yard to the front and side of the building providing ample loading, storage, and parking space. LOCATION The site is located on Haven Road, close to the Whitehall Road roundabout adjoining the popular Whitehall Industrial Estate to the South East of Colchester City Centre. Good access is available to the inner ring road systems which in turn lead to the A12.A120 (approx. 4.5 miles), providing fast links to the M25, Stansted Airport and the east coast ports of Harwich & Felixstowe. ACCOMMODATION [Approximate Gross Internal Floor Areas] Warehouse 11,028 sq ft [1,024.5 sq m] Mezzanine Floor 2,354 sq ft [218.7 sq m] Total 13,382 sq ft [1,243.2 sq m] Note: We are advised that the site totals approx. 1.9 Acres (0.77 Ha). TERMS The premises are available to let on a new full repairing and insuring lease, with lease length and terms to be agreed, at a rent of £110,000 per annum exclusive (no VAT). Alternatively the premises are available For


 1/15
1/15

Exceedingly rare opportunity to acquire a substantial and imposing Grade II Listed, 17th century building situated in central Newmarket and occupying a prominent position on the High Street, with excellent visibility in all directions. Historically in hotel use, but could be suitable for residential or other business uses (STP).
Offered by way of a new 250 year long lease hold, the property has both investment and development potential. People's House, 2 Station Road and the adjacent car park, has a current lease to The Secretary of State for Housing Communities and Local Government under a 10-year lease from 21/02/2025 at £70,000 per annum. People's House 2a Station Road, is currently vacant and has the potential for redevelopment for housing subject to planning. Further information can be provided on request.
 |1/5
|1/5
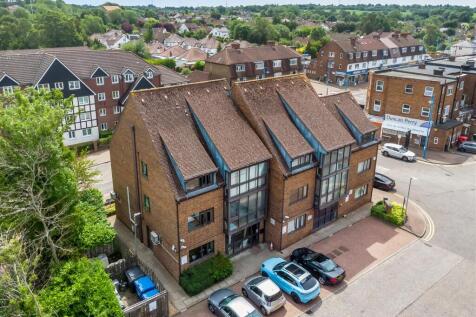
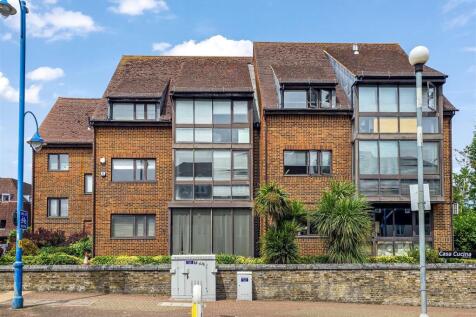
Situated in central Potters Bar and just minutes walk from mainline railway station. This three storey leasehold 1990 built office block that is currently split into two units, offers a total of 7,264 SQ FT or 674.84 SQ M spread over three floors. The Building has the potenti...


 1/2
1/2

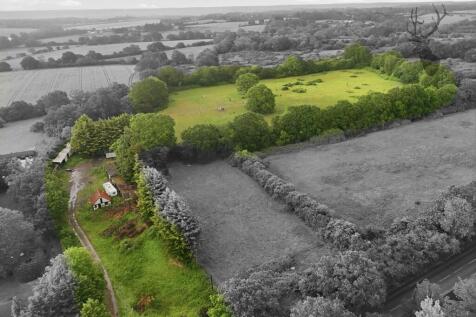
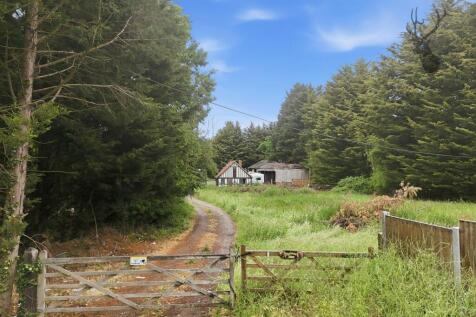
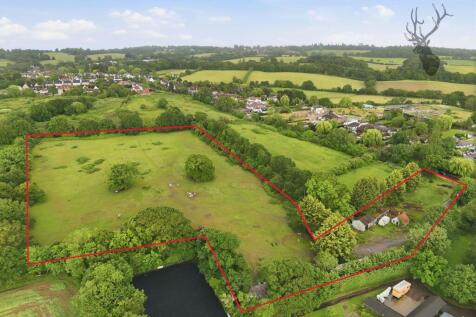
The site extends to approximately 1.8 hectares (4.4 acres) and comprises greenfield grazing land located at the northern edge of the village. The site is relatively level and well positioned between existing housing and open countryside.
