Commercial Properties For Sale in East Anglia
Paid partnerships can play a role in listing order
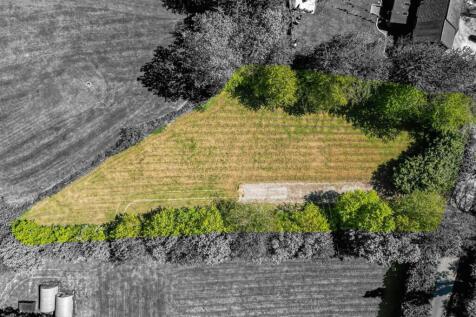


An exciting opportunity to acquire a parcel of land just over 1/2 acre with planning permission granted for the construction of Three substantial holiday lodges of approximately 1,200 sq. ft each, set in a peaceful semi-rural position backing onto and overlooking Lexden Wood Golf Club. T...


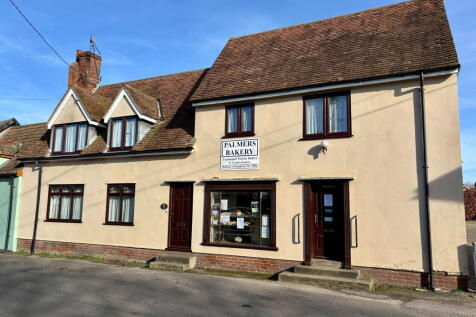
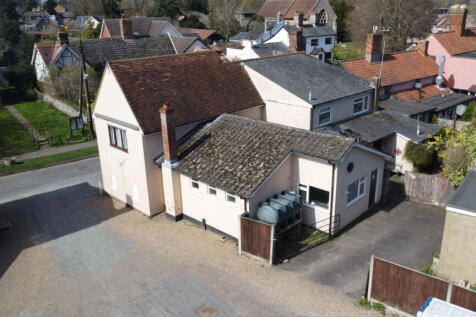
 |
| 1/9
1/9

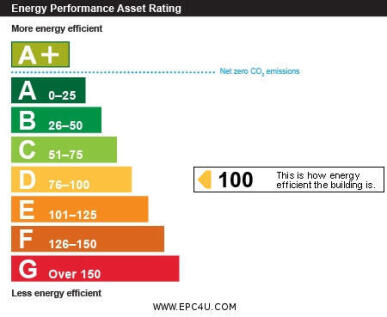
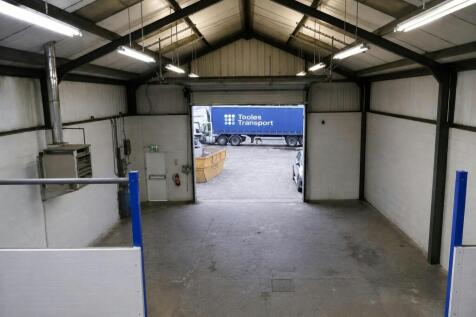
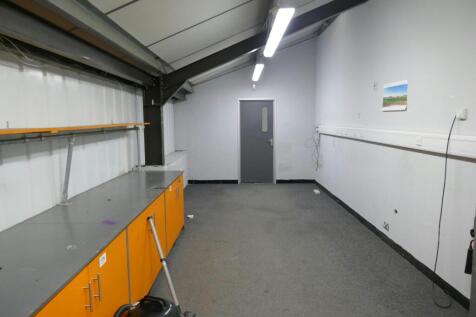
Located on London Road in Hadleigh, Benfleet, this industrial unit presents an excellent opportunity for businesses seeking a versatile space. The property features a well-appointed ground floor office. Accompanying the office is a practical storage unit, providing ample room for equipment or inv...

- Ground floor office space
- Includes storage unit
- Open-plan office layout


 1/6
1/6


PRIME SITUATED FREEHOLD INVESTMENT AND DEVELOPMENT OPPORTUNITY - The ground floor comprises a large and well-proportioned banking hall with wide and prominent frontage to Market Place. A separate ground floor entrance from the front of the building provides access to the self-contained former offices above. General Permitted Development has been granted for the conversion of the first and second floors to provide eight no. residential apartments. Previously occupied as part open plan and part cellular offices, the upper floors are accessed from both the front of the building (Market Place) and rear. Windows are to the east, south and west elevations. Architect's plans provide for eight apartments. The front three on each of the first and second floors are accessed from Market Place and comprise; entrance lobby, lounge/kitchen, bedroom and bathroom. The other two apartments are accessed from the rear and situated on the first floor. One is a two bedroom apartment and the other three bedrooms (one ensuite). Four apartments are shown as benefiting from patio gardens by removal of the mid section of the first floor. The car parking area (6 spaces) to the rear is accessed from the town's 170 space car park adjoining.


 |1/14
|1/14


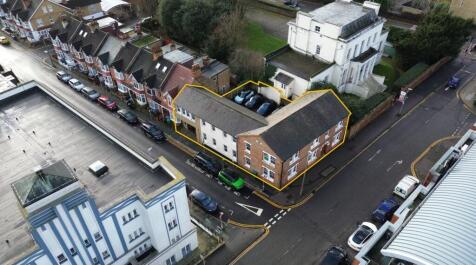
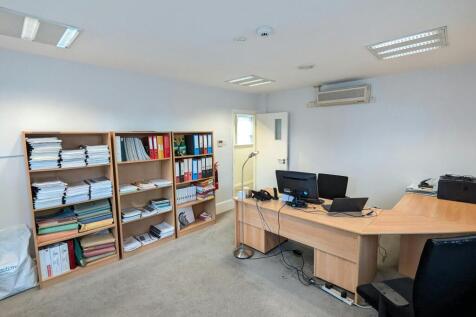
Freehold Restaurants, Charming 15th century boutique country hotel, Eleven purpose built letting bedrooms, Prominent roadside position situated between Ipswich & Norwich, Overall plot of circa 1.5 acres / Car park for 40 cars, Two-bedroom manager's or owner's flat






 |1/12
|1/12


The property comprises a purpose-built modern office building constructed in 1979. Traditional framed construction with brick elevations and concrete floors, arranged to promote open-plan office accommodation across the ground, first and second floors The offices benefit from suspended ceilings incorporating recessed Category II lighting, air conditioning, and good levels of natural light. Heating is provided by a gas-fired central heating system The building includes an Otis passenger lift (8-person / 600 kg capacity), which has been out of commission for 13 years. WC facilities are provided on each floor, with secure staircases located at either end of the building A secure gated basement provides parking for approx. 10 - 12 cars. LOCATION The property occupies a prominent position at the junction of Southway and Headgate, with all city centre amenities within walking distance. Vehicular access is provided via Crouch Street. Public transport links are close by, with city centre bus stops approximately 300 metres to the north on Head Street and Colchester Town railway station within a 10-minute walk ACCOMMODATION [Approximate Gross Internal Floor Areas] Ground Floor: 3,230 sq ft [300.1 sq m] approx. First Floor: 3,185 sq ft [295.9 sq m] approx. Second Floor: 3,185 sq ft [295.9 sq m] approx. Third Floor (plant): 511 sq ft [47.5 sq m] approx. Basement: 2,781 sq ft [258.3 sq m] approx. Total: 12,892 sq ft [1,150.3 sq m] approx...
 |1/26
|1/26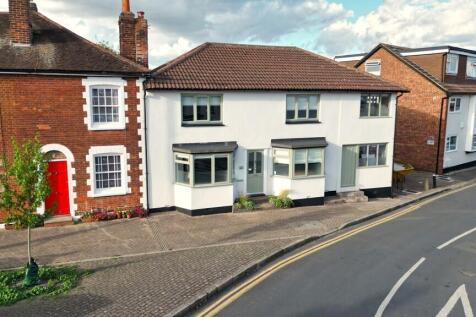
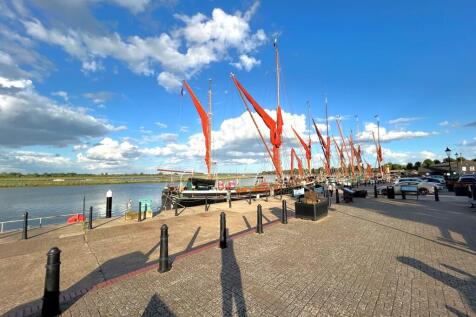
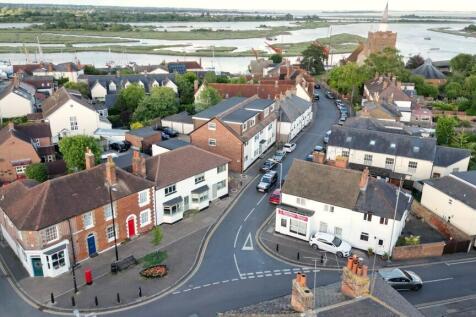
Located in the highly desirable historic town of Maldon, this extremely well presented Airbnb presents an outstanding opportunity to investors, hospitality operators, or lifestyle buyers seeking a profitable and rewarding business. Maldon is one of Essex's most charming and sought-after destinations, renowned for its historic quayside, scenic riverside walks, and vibrant programme of community events. Visitors are attracted by the area's unique blend of heritage, leisure, and countryside attractions, generating strong and consistent demand for high-quality accommodation throughout the year. The property is ideally located within easy walking distance of Hythe Quay, the picturesque waterfront, and the popular Promenade Park, as well as Maldon's wide range of shops, cafés, restaurants, and local amenities. With a strong reputation for quality accommodation and excellent customer service, this Airbnb offers a turnkey operation with an immediate income stream. Whether you are looking to expand an existing portfolio or pursue a lifestyle investment, this Airbnb offers both stability and exciting growth prospects. (Property Website - LOCATION Maldon is an attractive coastal town set on the river Blackwater and is located approximately 10 miles to the east of Chelmsford and 18 miles south west of Colchester. The town is served by the A414 which provides access to the A12 approximately 8 miles to the west. The property is situated on
 1/7
1/7


An end-terrace warehouse with ground/first floor offices, toilet and kitchen facilities within a private fenced and gated yard. The unit has been re-roofed and partly re-clad following a fire, including new steels to part. It provides column free space to an eaves height of approx. 6.0m. An electrically operated roller shutter provides loading access and opens onto a weighbridge within the yard. The ground floor ancillary provides a reception office, ladies/gents toilets and kitchen. The first floor, accessed via a staircase to the rear provides two offices. Externally, there is a large private fenced and gated yard to the front and area to the side and rear.
 1/7
1/7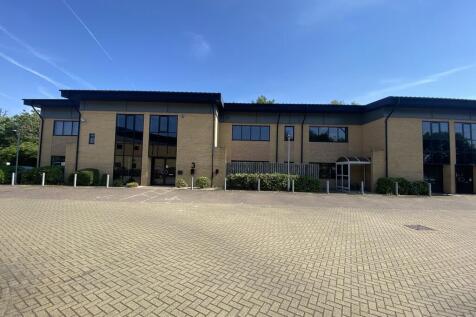

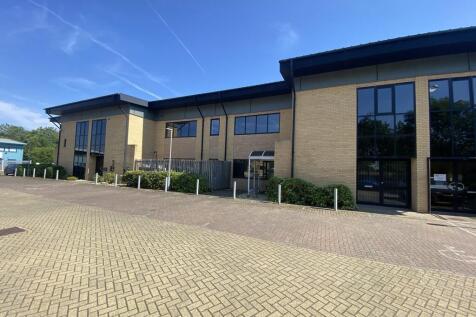
Fenice Court was built in 2008. 3 Fenice Court is one of a pair of semi-detached office buildings, and considerably larger than the adjacent office. The property is of brick wall exterior with steel sheet cladding immediately below the roofline under a profile steel clad roof. The property comprises open plan offices over two floor and benefits from a main entrance lobby with both stairs and lift to first floor, as well as separate male and female WC's on each floor, and a second lobby at the west end of the building with a second stairwell. The ground floor comprises a glazed entrance lobby with doors off to separate male and female WC's, and both stairs and 8 person lift to the first floor. From the glazed entrance lobby, a door leads through to the predominantly open plan office area with a door off to a separate kitchen. The ground floor has been partly subdivided to create a series of office and meeting rooms as well as a post room, but remains predominantly open plan. The first floor comprises an open glazed landing with access to both separate male and female WC's and the lift, with doors leading through to the prominently open plan office area which again has been partly subdivided to create a series of meeting rooms alongside the open plan space, and which includes a staff kitchen facility. The offices benefit from raised flooring throughout with cable points, suspended ceilings incorporating LED lighting and air conditioning units, and are double...
 1/9
1/9


The property is located on Cavendish Road in Bury St Edmunds and 0.8 miles from J42 of the A14 trunk road which links Suffolk to the M11 towards London and South East and the M6 to the Midlands. The industrial unit comprises a steel portal framed unit with a modern overclad steel profile insulated roof, with steel profile and brick elevations. The property has two storey ancillary block with open and cellular offices, kitchenettes and WCs. The office specification is modern and fresh with LED lighting, carpeting and air cooling/heating. The warehouse specification includes a concertina level access door, translucent roof lights concrete floor, high bay lighting and eaves to approximately 5.14m. The property further benefits from a modern biomass heating system thus making heating the property cost neutral, tarmac parking, external storage, loading and circulation areas.
 1/10
1/10


Deceptively spacious former Coaching Inn arranged over ground and first floors. In recent years, a modern extension and detached letting block have been built which have been cleverly designed to blend in with the main building and surrounding landscape. In total there are eleven letting bedrooms, all of which have ensuite facilities and air-conditioning. The main building offers a wealth of charm and character with exposed brickwork and timber beams. Two-bedroom self-contained flat on the first floor and accessed internally, which provides an ideal space for an owner or management. Situated in Yaxley, Suffolk occupying a prominent roadside position on the A140 which links Ipswich to the south and Norwich to the north, the Bull is surrounded by wonderful views over open farmland. The charming village is located circa 24 miles north of Ipswich, 26 miles south of Norwich with the east Suffolk coast and towns of Aldeburgh and Southwold being approximately an hour's drive away.
 1/4
1/4


Key Features Full planning permission for 15 flats Four 2-bed flats, Eleven one-bed flats No affordable housing. No S106 contributions All flats have balconies 5 allocated parking spaces Highly desirable location 2 minutes' walk from Stevenage Old Town High Street - offering excellent access to local restaurants, bars and shops Strong commuter links - 0.6 miles to Stevenage Train Station - 21 minutes to London King's Cross Total site area of 8,053 sq ft (0.18 acres) Generous proposed accommodation 742 sq m (7,986 sq ft) Low BNG £1,680 and low CiL approx. £61,000 Freehold interest available with vacant possession DESCRIPTION Summary Description Outstanding development opportunity with full planning permission for 15 flats set on a 0.18 acre (8,053 sq ft) site. Ideally located in the highly sought after area of the historical Stevenage Old Town with excellent commuter links - just 21 minutes to London King's Cross. Location Stevenage Train Station is approximately 0.6 miles south and can be reached in 15 minutes on foot and 5 minutes by car. Stevenage offers fast and frequent rail services to London King's Cross, St Pancras (21 mins) and Cambridge (40 mins) via Great Northern and Thameslink routes. Stevenage Old Town is well connected for roads being right by the A1(M) with direct motorway services to London and the North. Steeped in history, Stevenage Old Town dates back to medieval times, perfectly blending centuries of heritage with a vibrant,...





 1/7
1/7


The subject site comprises a mostly level, irregular shaped parcel of land with access from Rosemary lane. The sites northern boundary is to Halstead Town Football Club (HTFC), the eastern boundary to HTFC's access road and existing industrial units, southern boundary to Rosemary Lane/Breton Drive and existing industrial units. The western boundary is to the former Colne Valley & Halstead railway line, now taken in foliage and tree line. There is a Gas Valve Compound within the site to the southern boundary which has access via the site. PLANNING Braintree District Council granted planning permission (ref: 21/01479/FUL) for "the erection of 2no buildings comprising 7no commercial units (B2) on 15th October 2021, subject to S106 agreement. A subsequent variation (221/00191/VAR) allows for both B2 and B8 uses. Further details upon application/via Braintree District Council.
 1/4
1/4


The property comprises a mid-terrace industrial/warehouse unit of concrete frame construction with brick external elevations and a pitched roof with insulated lining panels and roof lights. Access is via a single roller shutter door.


 1/5
1/5


The property forms part of a small development of eight industrial/warehouse units built in two terraces. Constructed of a steel portal frame with profile steel cladding and brick elevations under a pitched profile steel roof.
1/4


A modern mid-terraced unit, the ground floor of which provides warehouse/production space with gas centrally heated reception area, ground and first floor WCs and first floor office. In addition there is a mezzanine floor, which can stay be altered or removed. The offices feature suspended ceilings with CAT 2 lighting, double glazing, and carpeting throughout. The warehouse amenities include a slide over loading door, fluorescent lighting and 3-phase power. Externally, there is car parking to the front.