Land For Sale in Essex
Paid partnerships can play a role in listing order
 1/45
1/45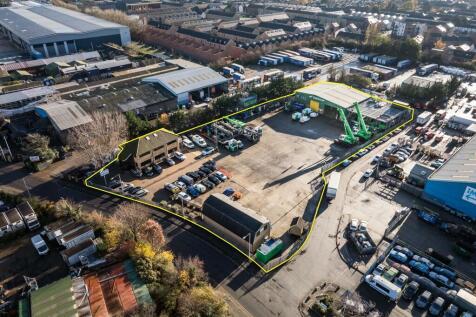
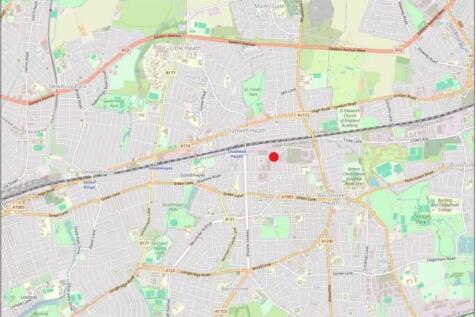
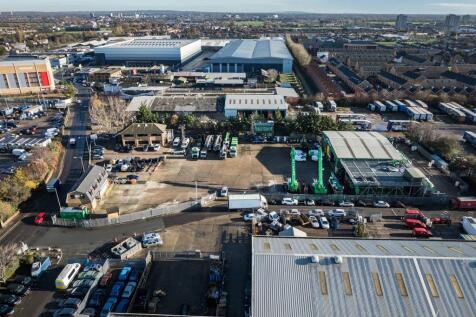
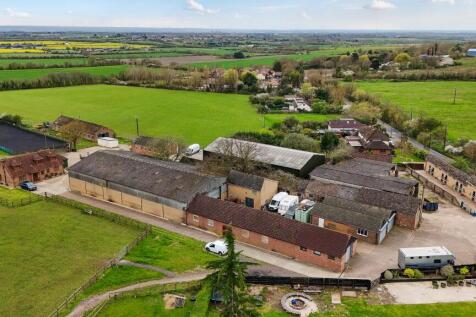
The site comprises a predominantly open yard area with ancillary buildings positioned at the front and rear of the site. The site is laid to concrete hardstanding and is fenced to the perimeter, with electronically controlled gated access. At the front of the site is a two-storey office block providing a mix of cellular offices, a kitchen, secure store, and WC facilities at ground floor level. The first floor includes a boardroom, additional cellular and open-plan office space, and further WC facilities. Along the flank wall of the office are 6 EV chargers. Adjacent to this is an additional detached building, also located at the front of the site. This building offers a ground floor meeting room, storage room, and an open-sided canopy area, while the first floor comprises open-plan and cellular offices, a kitchen/staff room, meeting room, and WCs. To the rear of the site is a detached industrial building, which includes a large open-plan workshop, ancillary workshop space, office, and WCs at ground floor level. A mezzanine level provides a kitchenette/staff room, canteen, WCs, and a parts store. Within the yard, there is an outbuilding which includes a changing room with an adjoining shower room and WC. We are advised that the site benefits from all mains services. Adjacent to the workshop building is an external mezzanine structure used for storage. We are advised by our client that this can either remain in-situ or be removed, as required.

- Self-contained site
- Concrete hardstanding
- Detached workshop building
 |1/50
|1/50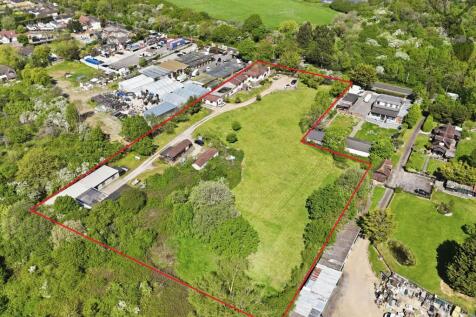
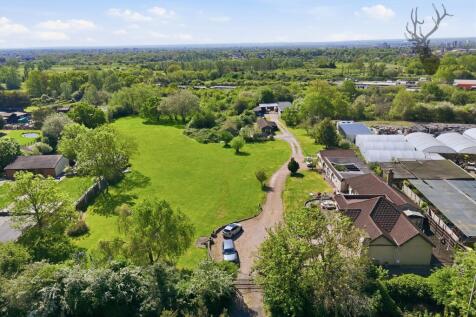
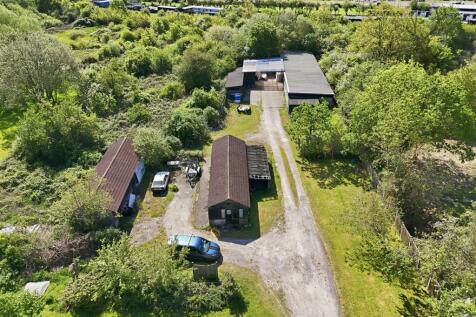
An exceptional and rarely available freehold opportunity, set behind a secure gated entrance along the prestigious Lower Bedfords Road in Romford, offering a unique blend of lifestyle, scale, and significant future potential.

- GUIDE PRICE £2,500,000 - £3,000,000
- Detached Bungalow
- Outbuildings/Workshop/Stables
1/14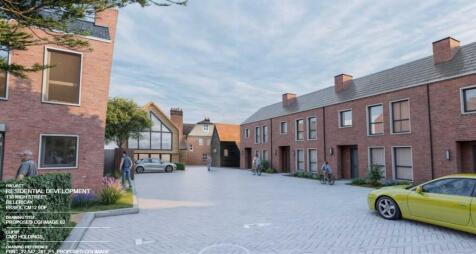
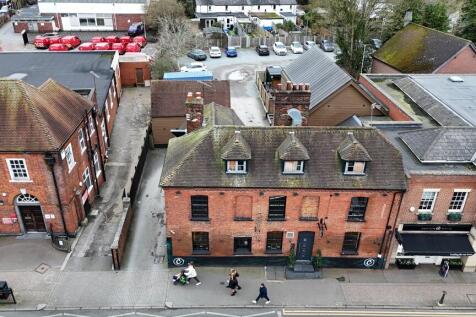
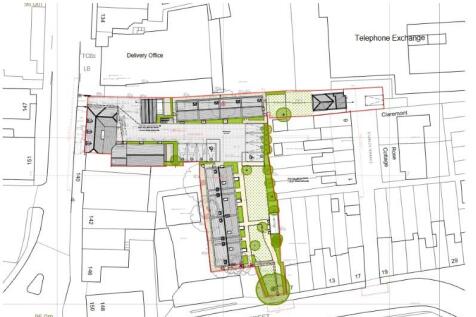
William Ross Land & Commercial is pleased to bring to market a rare and unique development opportunity, prominently positioned in the heart of Billericay High Street. The property benefits from full planning permission with matters reserved for a extensive mixed-use redevelopment, comprising of new build and conversion elements with the potential for optimisation. This represents an achievable opportunity for developers seeking a scheme with excellent commuter links in a high demand area. The presence of premium retail operators on the High Street reflects the areas affluent character. The approved scheme offers residential value through the new build element, while thoughtfully retaining the grade 2 listed building which consists of its relevant conversions and commercial frontage further increasing its value. The development has been designed with the dynamics of the area in mind, this is clearly demonstrated by the attractive façade of the approved buildings. Planning Consent - Summary Planning Permission: Change of use and conversion of the High Street building (Cristi's Bar) to create one residential dwelling, with the ground-floor commercial unit (Use Class E) retained to maintain active frontage. Application for approval of details reserved by Condition 4 (Heritage Asset Method Statement)- 25/01476/COND - PENDING Construction of two new residential blocks delivering 12 units, enhancing site utilisation in line with local planning policy. Conversio
 |1/8
|1/8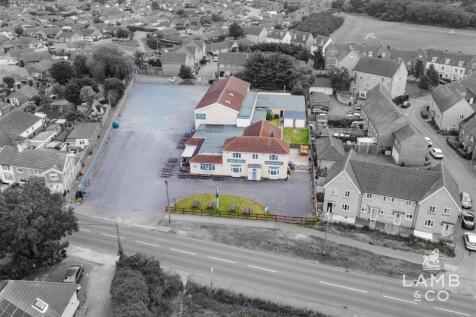

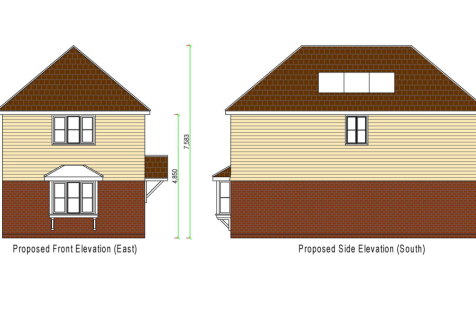
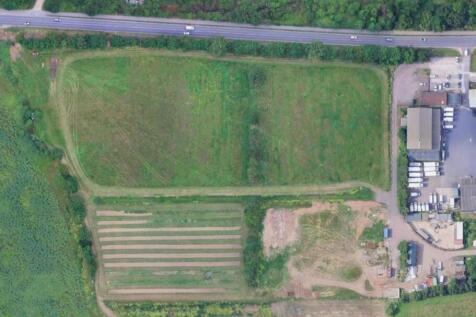
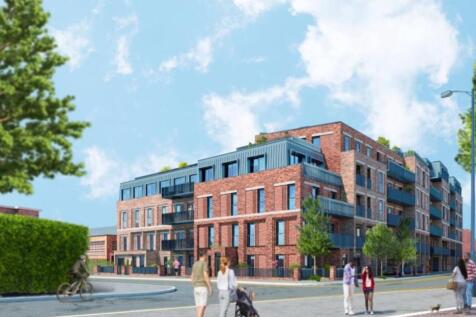
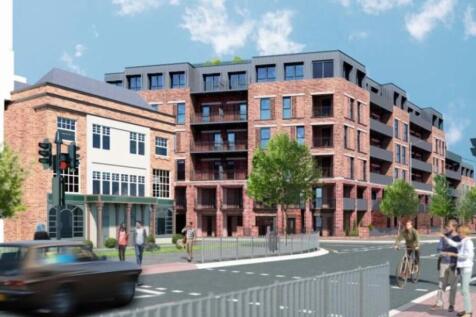
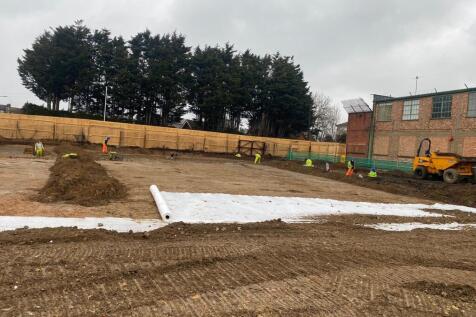
A unique opportunity to purchase this vacant public house on a plot of approximately 1.02 acres, with the benefit of outline planning permission for 9x three bedroom houses on the land surrounding. We estimate GDV of the new development to be in the region of £2,775,000 (excluding retained pub). ...

- Public House + Development Land
- 1.02 Acres
- Outline Planning for 9x 3 Bed Houses


 |1/7
|1/7


AN EXCELLENT OPPORTUNITY TO PURCHASE TWO SPACIOUS PROPERTIES ON THE SOUGHT AFTER MANOR ROAD IN CHIGWELL, THE PROPERTIES ARE CLOSE TO TWO CENTRAL LINE STATIONS WITHIN A SHORT WALKING DISTANCE, GOOD SCHOOLS NEARBY AND LOCAL AMENITIES.THERE IS ALSO EXCELLENT SCOPE TO DEVELOP THE SITE SUBJECT TO PL
1/3


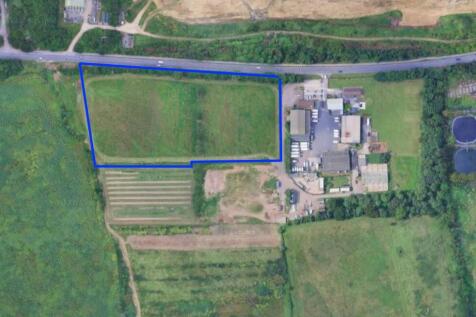
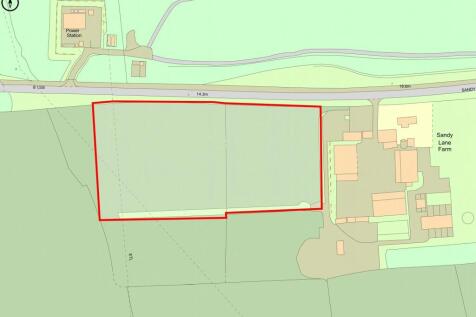
A rare opportunity to purchase 3.09 acres of mixed use land (some of which has been been described as SHLAA Positive). Notes from the council suggested: Site is suitable but is within the Green Belt. Existing access road off of Little Brook Road is a small lane and would need to be upgraded. ...
 |1/13
|1/13![IMG_6804[1].jpg](https://media.rightmove.co.uk:443/dir/crop/10:9-16:9/property-photo/4255f138a/87469578/4255f138aa6f2ada74cfdc4c33ee5784_max_476x317.jpeg)
![IMG_6802[1].jpg](https://media.rightmove.co.uk:443/dir/crop/10:9-16:9/property-photo/e9ed98c5c/87469578/e9ed98c5c56595211bfc468f31986c38_max_476x317.jpeg)
Strategic Development Opportunity – 6.65 Acres of Undeveloped Land in Roydon, Harlow Target Property is delighted to bring to market a substantial parcel of undeveloped land extending to approximately 6.65 acres, situated in a key growth location in Roydon, Harlow. This is a rare and exc...
|1/17
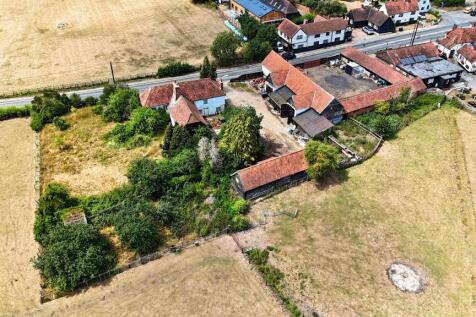
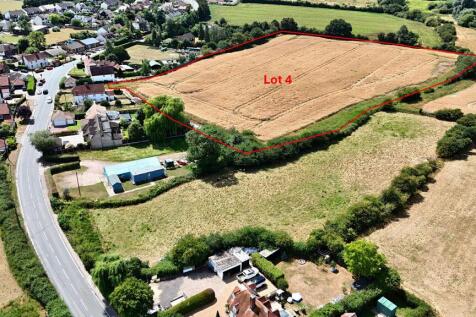
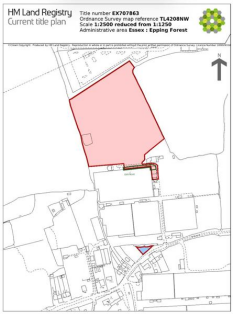
Ponders Lodge Farm, Fyfield - For Sale Detached Listed Farmhouse for refurbishment with outbuildings Arable and Grazing Land with farm buildings Potential infill plot (subject to consents) A total of approximately 144.42 ac / 58.45 ha available as a whole or in lots: Lot 1: House wi...





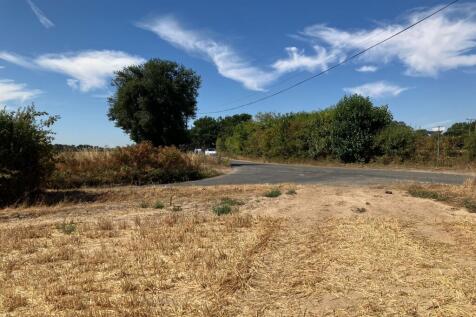 |1/7
|1/7


A rare opportunity to create an exceptional residence in the picturesque village of Abridge in Essex. •We are excited to bring to the market an impressive opportunity for the creation of a brand new, six-bedroom detached family home. •Set within an expansive 1.43-acre plot, the site benefits f...


 1/10
1/10
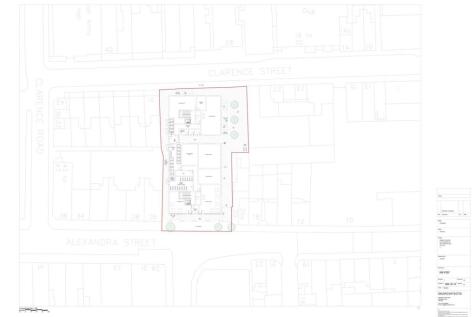

PLANNING GRANTED Ref: APP/D1590/W/24/3343715 Set one road back from the sea front and occupying the Empire cinema of old. This one of a kind development has plans for 27 residential units 7 Commercial units and 4 Additional community or residential units. Arranged over five and six floors with 10...


 1/20
1/20
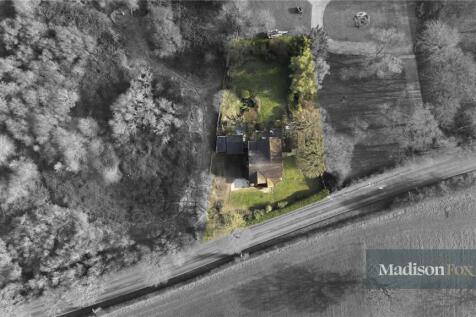
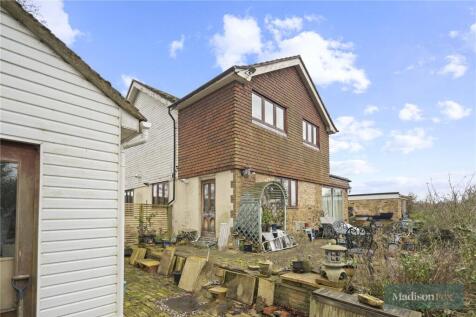
We are delighted to present an exceptional opportunity to acquire a detached property set on approximately 0.4 acres, with approved planning permission to replace the existing home with a stunning 6,800 sq. ft. luxury residence. This planning permission has been granted in perpetuity, and, theref...
||1/10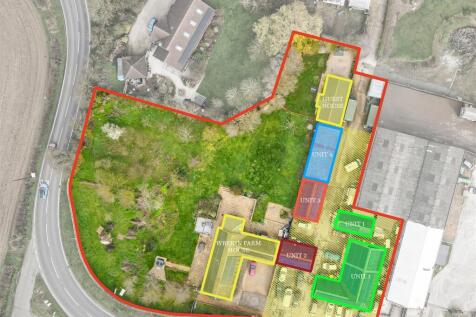


A SUPERB OPPORTUNITY TO OWN WREKIN SMALL BUSINESS PARK. THE SALE OFFERS A SUPERB FOUR BEDROOM DETACHED BUNGALOW. Offering a wealth of accommodation, on a fantastic plot of approximately one acre. The four units are currently tenanted and the lease and rents are available from the age...
||1/13
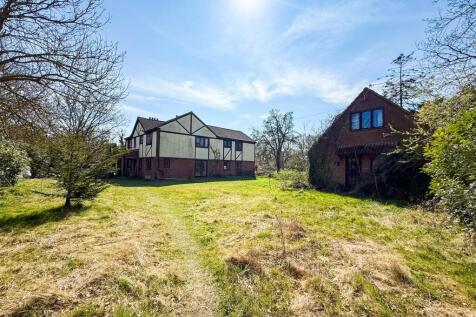
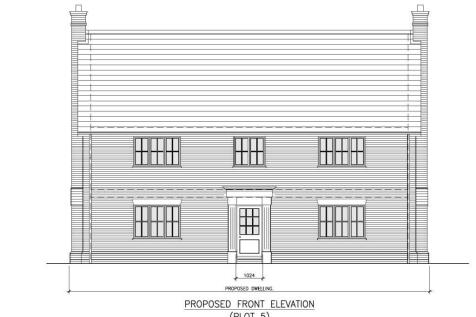
Located in the sought after Essex Rural Village of Weeley Heath is this DEVELOPMENT PLOT OF LAND with FULLY PLANNING PERMISSION for SEVEN LUXURY DETACHED FAMILY HOMES with DOUBLE GARAGES (22/00620/FUL) - (4 x Four Bedroom Homes & 3 x Five Bedroom Homes.) The development land is located j...
|1/8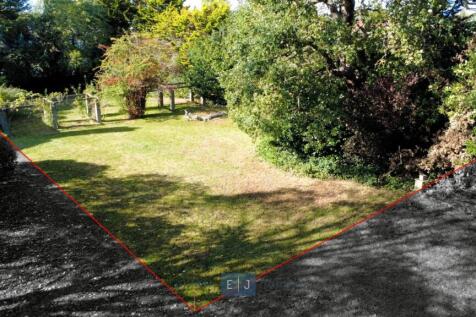
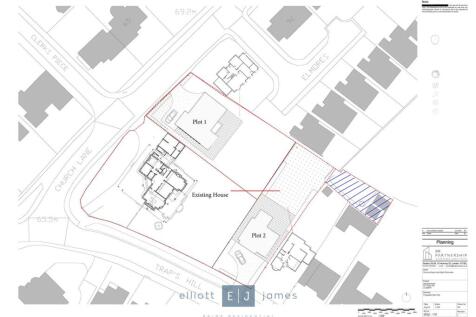
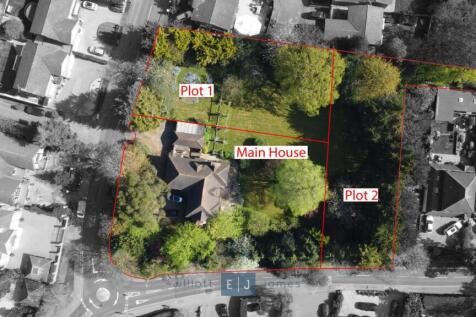
PRIME DEVELOPMENT OPPORTUNITY— Plot 1, 52 Traps Hill, Loughton Plot 1 at 52 Traps Hill offers a rare chance to create a bespoke residence in one of Loughton’s most desirable locations. Set on approximately 0.26 acres of mature grounds, this substantial building plot has planning to build...
|1/23
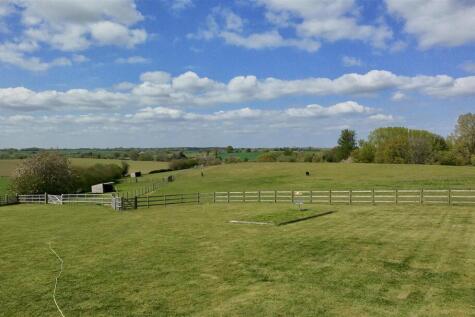

Prestige Homes by Hamilton Piers are delighted to offer for sale this four bedroom detached BUNGALOW, inclusive of various outbuildings and a substantial 18 ACRE PLOT. Benefiting from approved PLANNING PERMISSION for various RE-DEVELOPMENT opportunities inclusive of a substantial new four bedroom...