Commercial Properties For Sale in Lancashire
Paid partnerships can play a role in listing order
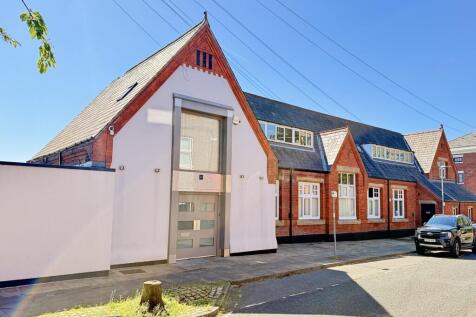
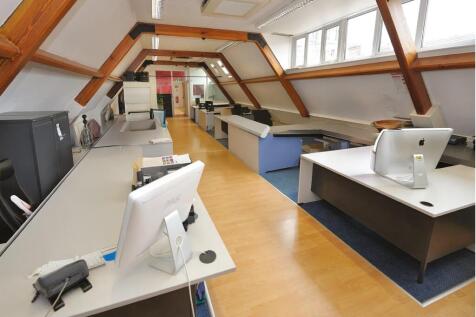
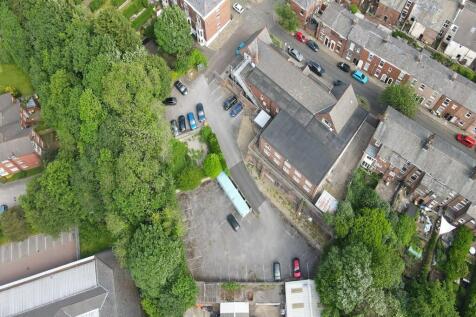
The property comprises a substantial detached former school building arranged over lower ground, ground and first floor levels. The building is of traditional brick construction beneath pitched slate roofs and has historically been extended and refurbished to a good standard. The accommodation is currently used as a design studio with ancillary offices, showroom/display areas, meeting rooms, staff facilities and storage. Internally, the premises provide a flexible mix of open-plan and cellular accommodation, with good ceiling heights to parts. The layout would lend itself to a range of commercial occupiers, subject to any necessary consents. The property's former educational use may also be of interest to specialist education, training or alternative provision operators, subject to planning. Externally, the property benefits from substantial surfaced areas for parking, circulation and servicing, with approximately 40 on-site parking spaces. Given the detached nature of the building, the overall site area and surrounding residential context, the property may also offer potential for alternative uses or redevelopment, subject to planning.

 1/7
1/7


**LONG LEASE** **STRONG COVENANT*** **£33,000 pax** Let to Luxury Leisure Limited (Trading as Admiral Casino).*** Finance Available on Request1***

- Income Producing Investment Opportunity
- Let the excellent covenant of Luxury Leisure Limited (Trading as Admiral Casino)
- Over 10 Years Remaining
1/18

Former guest house located to the South Shore area of Blackpool close to Waterloo Road. 9 bedrooms including 4 with en suite facilities. Breakfast room, lounge, kitchen and private bedroom to the ground floor. Due to ill health the business has not traded for over 3 years. Same owners since 2001.

- Former guest house in South Shore
- 9 bedrooms with 4 of them en suite
- One bedroom private accommodation
 |1/21
|1/21


Kays are delighted to offer what must be regarded as one of the finest Bed and Breakfasts on the Fylde Coast for sale. Built in 1915, this distinguished and beautifully appointed 7 bedroomed 5 Star Gold licensed B&B is situated within close proximity of the prestigious Queens Promenade.
- 7 bedroom 5* gold licensed B & B
- Close to Queens Promenade, North Shore
- Accredited by Visit England & multi award winning including @Best B & B in Lancashire



 |1/9
|1/9


Description An exceptional opportunity to acquire a freehold property comprising a long-established, income-producing business with two self-contained flats above. Situated in a popular residential area, this property offers both secure rental income and strong potential for future growth. Th...



 1/12
1/12


A workshop / warehouse / light industrial unit, presently used for metal fabrication: - Would suit a variety of uses, subject to planning consent. - Car parking to the front. - Side yard for external business operation and loading / deliveries. - Total GIA: 390 SQ M / 4,200 SQ FT - Mainly open plan workshop / light industrial space. - In addition there is office space, storage space, WC etc - Floor to roof ceiling height approx. 3.7m - 3.3m - 3 Phase electrics. - No gas. Internal viewing is highly recommended to appreciate the accommodation on offer.
 1/41
1/41


For sale via secure sale online bidding - terms and conditions apply. We are delighted to offer this rare opportunity to purchase this beautifully appointed 6-bedroom Hotel. The hotel is situated within close walking distance to the prestigious Queens Promenade in North Shore Blackpool. Th...
1/1
Duxburys Commercial are pleased to offer this property For Sale: - A ground floor commercial premises comprises of open plan commercial space, staff/office area, rear store room. Kitchen & WC facility. - The commercial premises are available with vacant possession. - Therefore, ideal for an occupier owner or for an investor to rent the shop out, estimated rental value is £16,000 pa exc. - Separately accessed, three bedroom apartment, to the first floor. - The apartment is let on an AST agreement, to an established tenant. Rental income is £675 pcm. - Rear exit for loading/access also leading to the rear parking space. Internal viewing is essential to appreciate the accommodation on offer.


 1/34
1/34


*For sale via secure sale online bidding: terms and conditions apply.* We are pleased to offer to auction this exceptional semi-detached hotel presents a unique opportunity to acquire a thriving 11-bedroom establishment in the heart of Blackpool. The property currently operates as a successful...
 1/28
1/28


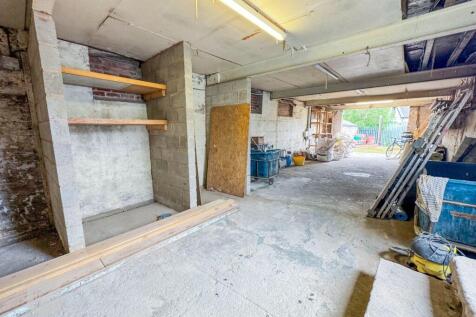
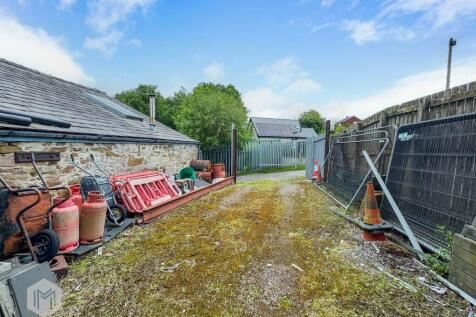
**FOR SALE BY AUCTION** On Behalf of Pattinson Auctions, Kenricks are pleased to offer this 16 bedroom Licensed hotel for sale.This substantial double fronted, end terraced property is situated in Blackpool's busy South Shore being close to Promenade, entertainments and amenities.
 1/5
1/5


An end parade warehouse unit located on a popular and established business park. The property offers open plan accommodation with an eaves height of 4.4 metres, having three phase electricity, LED lights, and WC facilities. The property has been occupied for by a light manufacturing business for a number of years, and will be available from May 2026. The property has a large loading door, security grills, and personnel entrance. Externally there are two demised parking bays to the front of the property included within the title.
 1/27
1/27



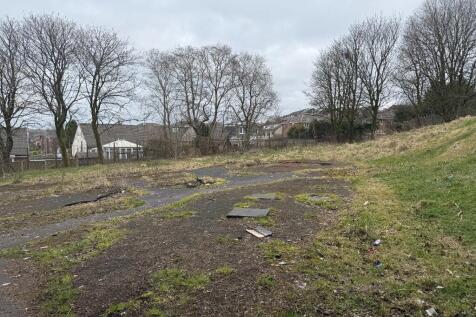
Being sold via Secure Sale online bidding. Terms and Conditions apply. We are pleased to offer this 16 bedroom Licensed hotel for sale. This substantial double fronted, end terraced property is situated in Blackpool’s busy South Shore being close to Promenade, entertainments and amenities. ...

 1/16
1/16


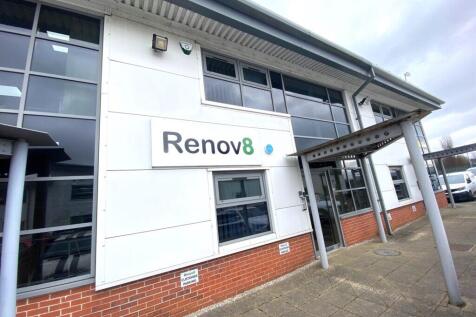
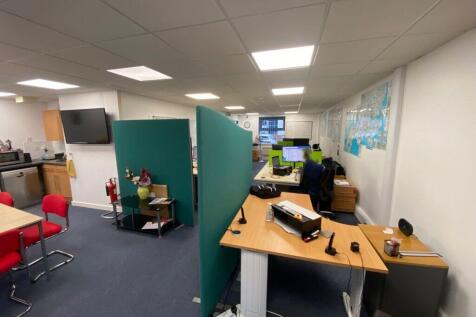
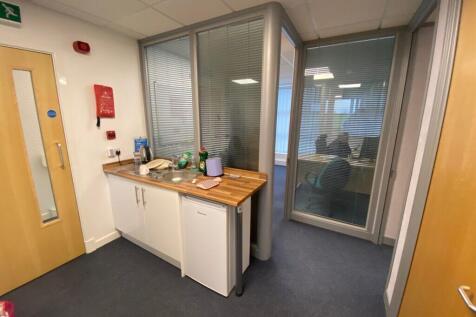
This property comprises: - 5 no. self-contained residential flats - The property has recently been refurbished - The refurbishment schedule was in preparation for putting the property up for sale and the flats have not yet been let out - The seller is leaving the opportunity for a new owner to source their own tenants - The property may also be suitable, subject to planning consent, for serviced accommodation - The combined rental income potential for the whole building is in the region of £585 per week / £30,000 per annum - This represents an excellent gross initial yield as an investment property Internal viewings are highly recommended by prior appointment.
 1/16
1/16


FOR SALE - Substantial and most prominently situated former 19th Century Church, corner sited with deep frontage onto the one way system on Rosemary Lane with return frontage to St Leonards Gate. In recent years used as a student venue bar. Ideally accessible to the proposed Canal Corridor development. Potential for a number of uses subject to any necessary change of use. Originally a 19th century Church. The Friary operated as a quirky pub until it was closed in September 2014. Popular with students it once had the largest projected screen in Lancaster. An imposing building, which is Grade 2 listed, boasts many period features such as an imposing and distinctive 3 stage tower. It dates from around 1879 - 81 and was originally built as a Congregational Church by JC Hetherington and GD Oliver of Carlisle. Listed on the Historic England website which shows all the listed buildings. Requires refurbishment. Some works have been carried out to the premises including asbestos removal, basement tanking and general clearance. Bat and Asbestos surveys. The premises are ideally placed for access not only to the city centre but also to the Canal Corridor. Particularly spacious character premises. Viewing essential to fully appreciate the space on offer. £46,500. Currently assessed as public house and premises. Rates currently not payable.









 1/10
1/10


Known locally as Pinfold Garage, the property comprises a former motor vehicle workshop, office/WC and forecourt, alongside a detached domestic garage. The buildings are arranged along the established frontage of Smithy Lane. The northern portion of the main building dates from the mid-19th century and adjoins Grade II Listed Smithy House. This structure is identified by West Lancashire Borough Council as a non-designated heritage asset due to its historic form and contribution to the character of the Conservation Area. It presents a strong basis for a heritage-led residential conversion & development, supported through WLBC's pre-application advice. The site extends to approximately 0.0635 ha (0.16 acres) and is generally level. The former forecourt area, now redundant, offers a logical position for a sympathetically designed new-build dwelling (subject to pp), forming the second element of the proposed redevelopment. The property has been vacant since 2021, following its long-standing use as a motor repair and sales garage. As a historic filling station, the site contains redundant underground fuel tanks, with a specialist quotation of £10,000 obtained for their safe removal, a copy of which is available on request. The surrounding area comprises attractive historic cottages and open countryside, giving the site an important visual and heritage context. Redevelopment presents an opportunity to enhance the Conservation Area, remove a redundant commercial use,
 1/6
1/6


The subject property is a mid terrace of stone construction set beneath a pitched slate roof covering. The ground floor is currently tenanted and utilised as a café, with a small seating area in the yard to the rear, as well as WC. To the first floor are three well presented offices/treatment rooms with shared kitchen and WC facilities. The first floor is accessed via a staircase which in turn is accessed externally through a separate entrance.
 1/7
1/7


Prominent town centre shop/office premises. Situated on St James's Street, the main pedestrian thoroughfare in the town. Opposite Charter Walk Shopping Centre. Ground floor sales area 37.18 sq. m (400 sq. ft.) Upper floor offices and staff facilities together with useful basement ...
 1/6
1/6


The property comprises a characterful Georgian end-terraced building of traditional brick construction beneath a pitched slate-tiled roof, arranged over two storeys with an additional third-floor loft storage area created as part of a recent refurbishment. There is a single-storey annexe to the rear that forms a kitchen and staff amenity facility which is also of brick construction but with a monopitch slate tiled roof. Internally the property provides office accommodation to ground and first floor with storage in the created second floor area. To the rear there is an area adopted for car parking that can accommodate 2 vehicles which are accessed from Back Starkie Street.