Commercial Properties For Sale in London
Paid partnerships can play a role in listing order



 1/9
1/9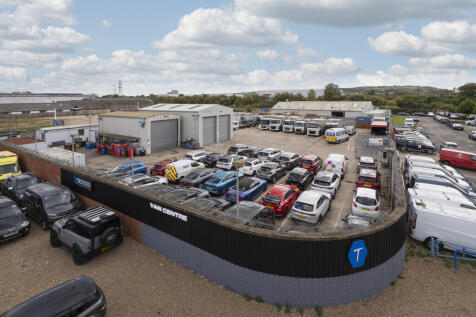

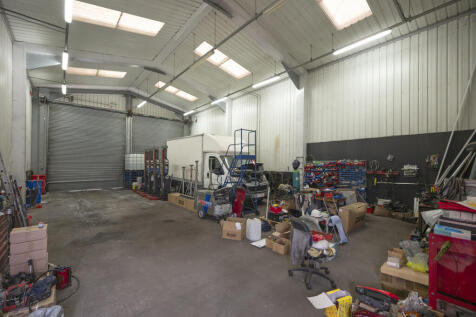
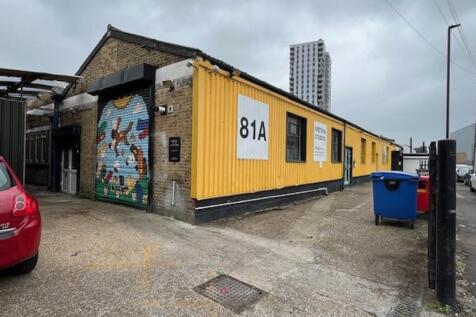
The property comprises a self-contained open storage yard with two steel frame constructed workshops as well as a few smaller portacabin structures used as offices. Currently occupied by a waste management company, the site is well secured and accessed via an electrical gate fronting onto Kellner Road. The exterior boundary of the site is currently let to a neighboring business for extra car parking space. The site will be sold with vacant possession.

- Open storage land
1/8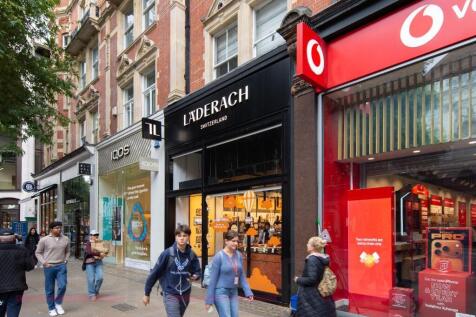
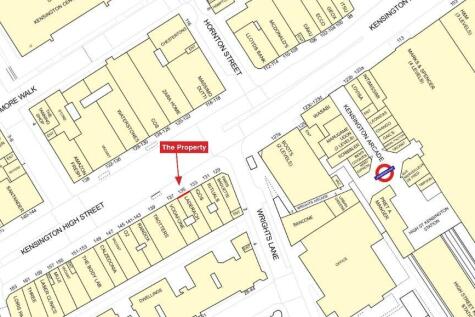
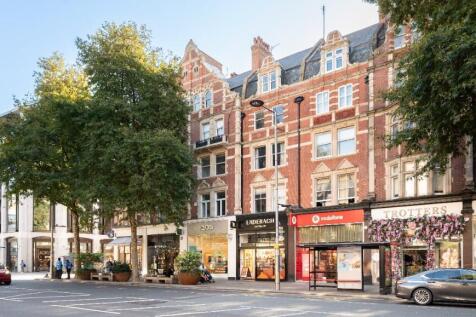
FOR SALE: Retail unit on Kensington High St to Läderach (UK) Limited on a lease expiring in 2034 for a rental income of £185,000 p.a.

- Comprising a Central London shop extending to a total of approx. 195 sq m (2,099 sq ft)
- Let to Läderach (UK) Limited on a lease expiring in 2034
- Located very close to High Street Kensington Underground Station (Circle & District lines)
 |1/18
|1/18


For sale, a beautifully well-presented two storey commercial office space, situated in Islington's most sought-after neighbourhoods with several restaurants and pubs located near Barnsbury Square, which include The Drapers Arms and The Crown. The area boasts a wide range of restaurants/cafes in t...


 1/6
1/6


The property comprises a freehold part-constructed residential development opportunity extending to approximately 0.061 hectares (0.15 acres). Planning permission has been implemented for the demolition of the former dwelling and construction of a detached residential building comprising eight self-contained apartments arranged over basement, ground, first and loft levels. Substantial works have already been undertaken, including demolition of the former dwelling, excavation works, piling and construction of the reinforced concrete basement structure. The opportunity presents the ability to acquire a consented residential scheme with significant development progress already achieved.
 |1/23
|1/23


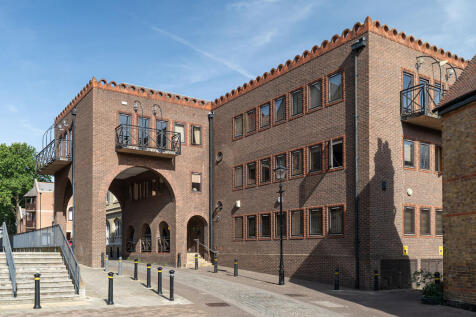
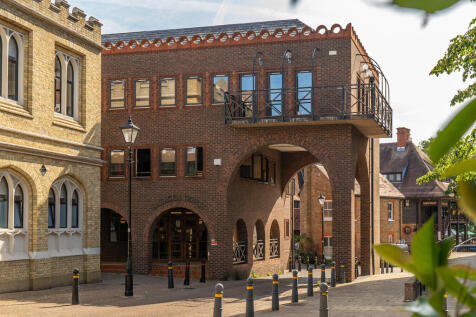
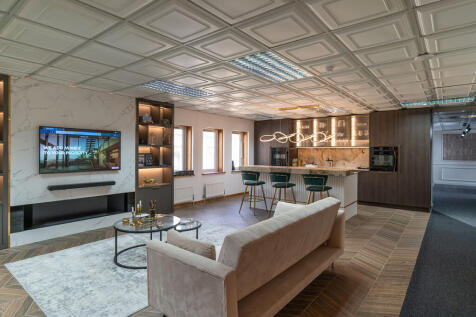
Dexters are delighted to present for sale a fully let "turnkey" investment opportunity comprising of two freeholds houses located within the London Borough of Richmond upon Thames.CALL FOR BIDS - Offers to be received by 12.00pm noon on Friday 19th June 2026.





 1/7
1/7


LONDON - PROMINENT FREEHOLD PUB BY MAJOR STADIUM AND STATION* Located a stones throw from major sports stadium and station. Prominent three-storey pub. Refurbished open-plan bar. Six-bedroom accommodation with potential for flats. Potential to add food offering or dark kitchen. Strong turnover.
 1/8
1/8


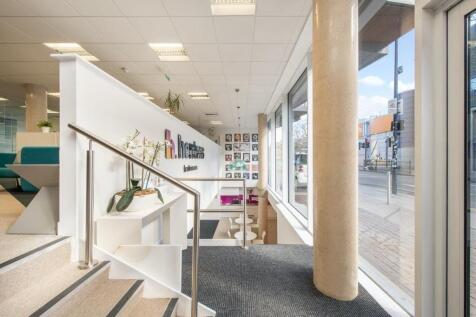
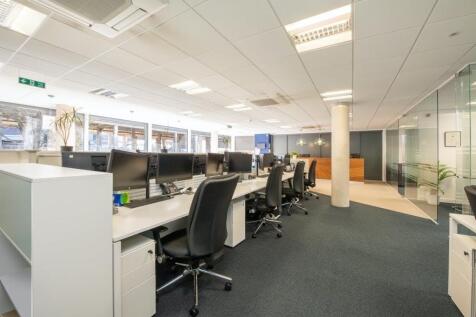
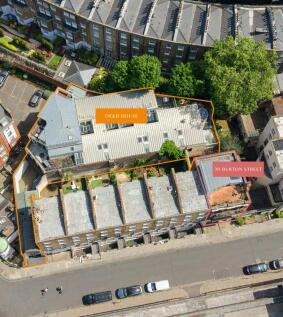
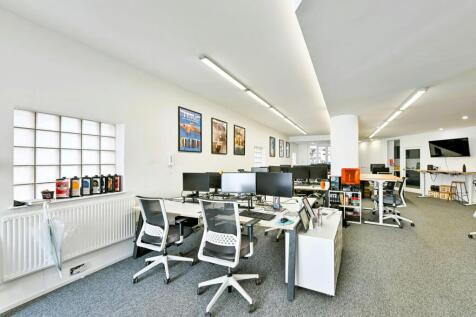
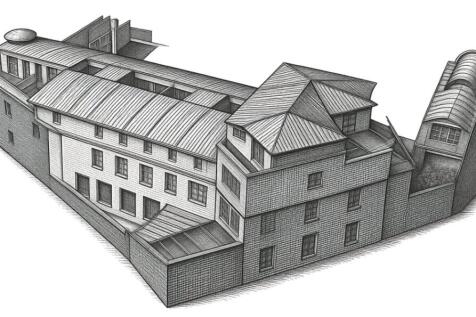
Virtual Freehold office building, comprising 6,000 sq ft office building arranged over ground, first and second floors. The majority of the neighbouring properties have been converted to residential apartments and therefore the property provides significant development potential (subject to planning) Located in the affluent area of Putney, Vacant




 |1/6
|1/6


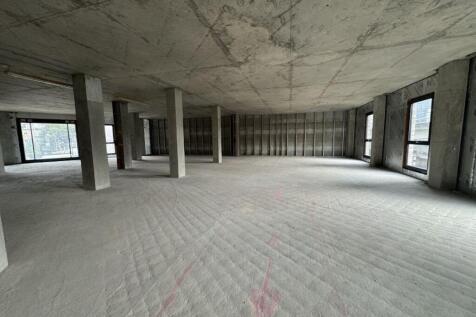
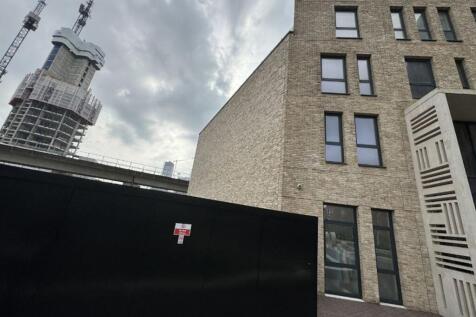
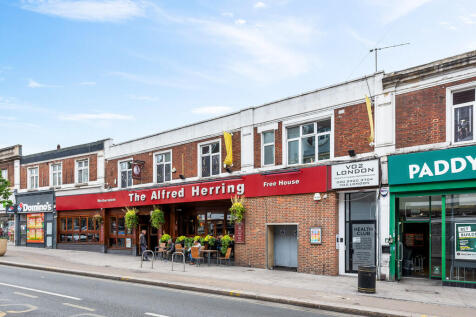
IKON is a mixed use residential-led development which includes a number of commercial units. Unit 5 is a new-build Class E unit set over ground to second floors and has been finished to a Cat A finish throughout. The unit would suit a range of commercial uses under Class E including office, R&D, production, showroom or medical uses. Alternative uses may be considered on a subject to planning basis. There was a previous prior approval application in 2021 seeking a change of use to 23 residential units, which was subsequently withdrawn. The unit is to be sold with vacant possession.






 1/1
1/1
A rare opportunity to acquire a freehold plot of land directly opposite King's Cross station. Full planning consent granted for the development of six warehouse-style residential apartments. Total approved gross internal area: approx. 4,687 sq ft No Community Infrastructure Levy (CIL) pay


 |1/7
|1/7


Attractive unbroken E-Class Freehold for sale centrally located in Old Street near the Roundabout. Used traditionally as an office that boasts a 4 person lift, shower facilties and storage the property represents an investment, development or owner occupier opportunity.