Commercial Properties For Sale in North West, England, serviced office, business park, office
Paid partnerships can play a role in listing order








 |
| 1/8
1/8


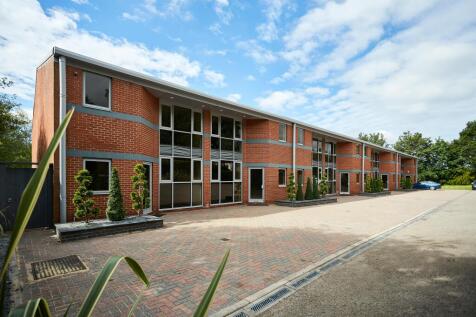
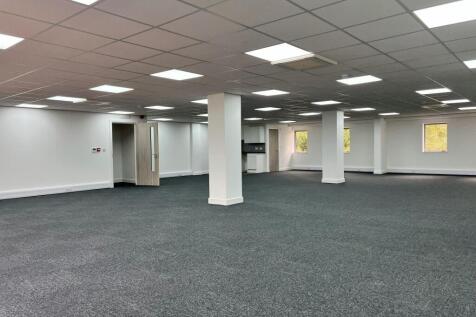
Evolution Park is a modern business park comprising high-quality, refurbished office space. The accommodation has been comprehensively refurbished to offer open plan and exposed office space, incorporating LED lighting, kitchen facilities and showers. The park is located in Manor Park, Runcorn and is well served by excellent communications - the M56/M6 motorways are close by and Manchester and Liverpool are only a short drive away.

 ||1/18


** FOR SALE / MAY LET - PRICE REDUCED / INCENTIVES AVAILABLE **. Rare opportunity to acquire a prime freehold office building at a discounted level. Attractive asset management potential with market rental evidence £205,000 pa. Suitable for owner-occupiers or investors Kestrel Court is a high quality self-contained modern office building in a sought after locations on Centre Park, offering open plan office space over two floors. Excellent parking ratio 1:206 (51 spaces) The buildings offer views across the mature landscaped Centre Park square and offer highly efficient modern office accommodation with excellent natural light. The buildings are just a short walk from Warrington town centre with its excellent retail and leisure amenities and public transport links.
A high yielding multi-let office investment comprising 21,931 sq ft (1,988 sqm) of office space. Located in the heart of Bolton Town Centre, located directly opposite market place shopping centre, and 0.5 miles from Bolton Trinity Station.
 1/6
1/6


A high yielding multi-let office investment comprising 21,931 sq ft (1,988 sqm) of office space. Located in the heart of Bolton Town Centre, located directly opposite market place shopping centre, and 0.5 miles from Bolton Trinity Station.
A high yielding multi-let office investment comprising 21,931 sq ft (1,988 sqm) of office space. Located in the heart of Bolton Town Centre, located directly opposite market place shopping centre, and 0.5 miles from Bolton Trinity Station.
1/10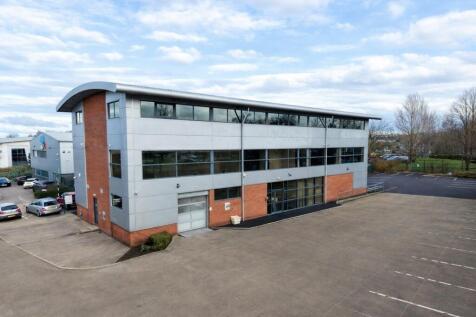
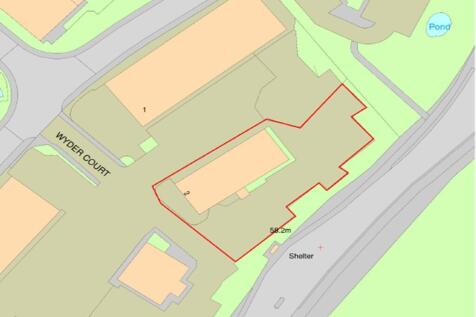
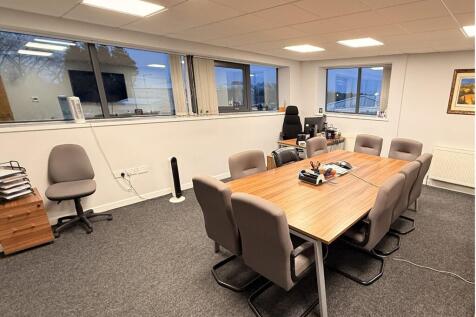
The premises are detached and of steel portal frame construction incorporating mixed brick, clad and feature glass elevations beneath arch profile clad roof. The accommodation is offered over three floors being mixed open plan and cellular in arrangement together with workshop/store on the ground floor. The accommodation has been finished to a good standard including the following features::[spacer size="8"] Suspended ceilings Recessed Category II lighting Raised access floors/dado IT trunking Perimeter Cat 5 IT trunking Comfort cooling & heating and gas-fired central heating Passenger lift servicing the ground and first floor WC facilities on each floor Internal CCTV system and security access control system Fully fitted kitchen/canteen facilities located on the 2nd floor Self-contained car park

A high yielding multi-let office investment comprising 21,931 sq ft (1,988 sqm) of office space. Located in the heart of Bolton Town Centre, located directly opposite market place shopping centre, and 0.5 miles from Bolton Trinity Station.
A high yielding multi-let office investment comprising 21,931 sq ft (1,988 sqm) of office space. Located in the heart of Bolton Town Centre, located directly opposite market place shopping centre, and 0.5 miles from Bolton Trinity Station.


 1/24
1/24


Grade A Office Accommodation Constructed in 2006 the accommodation offers high specification Grade A headquarter style offices with fully glazed entrance reception, comfort cooling/heating throughout and suspended ceilings incorporating recessed lighting. Male, female and disabled WC facilities are provided in addition to a well appointed kitchen/staff canteen area. Portal frame construction over 2 floors with impressive glazed entrance and tinted fenestration to all elevations provide for excellent retained light to both floors, which currently comprise a variety of open plan and private offices. However, scope remains for 2x open plan floor models by way of demountable partitioning. Copies of the original and as built drawings and specification are available on application. The availability represents a rare opportunity to buy an office building of this calibre in the North Sefton market.
 1/10
1/10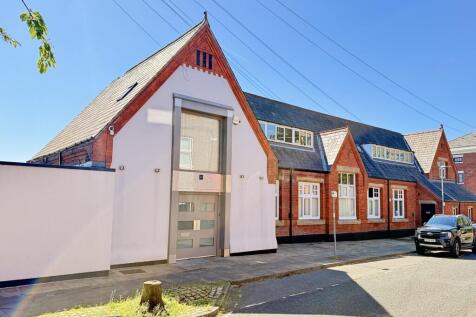
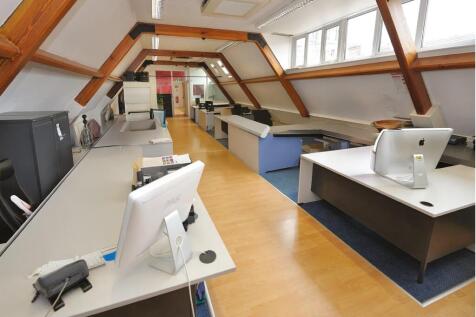
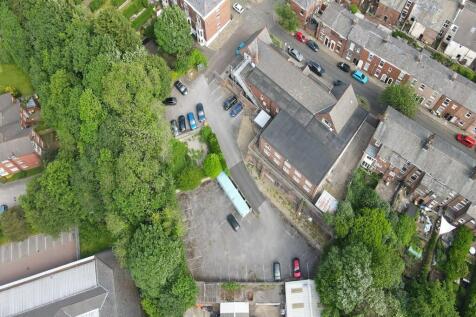
The property comprises a substantial detached former school building arranged over lower ground, ground and first floor levels. The building is of traditional brick construction beneath pitched slate roofs and has historically been extended and refurbished to a good standard. The accommodation is currently used as a design studio with ancillary offices, showroom/display areas, meeting rooms, staff facilities and storage. Internally, the premises provide a flexible mix of open-plan and cellular accommodation, with good ceiling heights to parts. The layout would lend itself to a range of commercial occupiers, subject to any necessary consents. The property's former educational use may also be of interest to specialist education, training or alternative provision operators, subject to planning. Externally, the property benefits from substantial surfaced areas for parking, circulation and servicing, with approximately 40 on-site parking spaces. Given the detached nature of the building, the overall site area and surrounding residential context, the property may also offer potential for alternative uses or redevelopment, subject to planning.


 1/41
1/41


As you take a walk around these imposing and highly impressive buildings you will encounter ornate plaster ceilings with period style moulding and decorative ceiling rose features. Stylish lighting, a range of beautiful bespoke, traditional, stained-glass windows with frames to complement. Ornately carved internal doors with striking features and a grand staircase connecting the ground and first floors. French doors and windows providing an abundance of natural light that flows into the various rooms. Period style skirting boards and parquet/wood block flooring. These are remarkable buildings, offering grand architectural design, lavish décor/features and both external and internal features. In addition, there are more modern areas of the building, which all combined offer a good mix of open plan and cellular rooms. No. 476, originally known as Calderbank, is an Edwardian building designed to bespoke requirements by the original owner resulting in a unique property which has been sympathetically restored and maintained. It is also part of the Blackpool Heritage Trail. No. 478, known as The Manse, also offers immense character and traditional features. A large Victorian era residential property. No. 476 and No. 478 are linked by a more modern building, providing open plan ground and first floor space. All of the above stand in a plot that measures c. 0.74 acres. The grounds comprise of front gardens areas, a pedestrian gated pathway to the front door of No. 4
 1/12
1/12


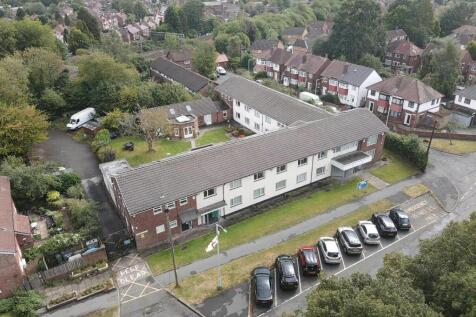
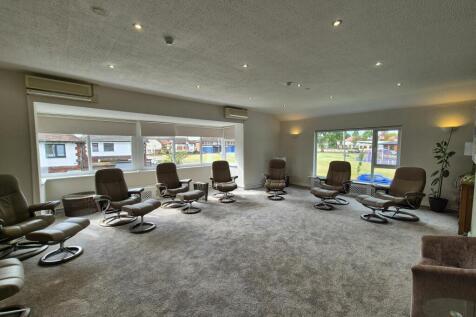
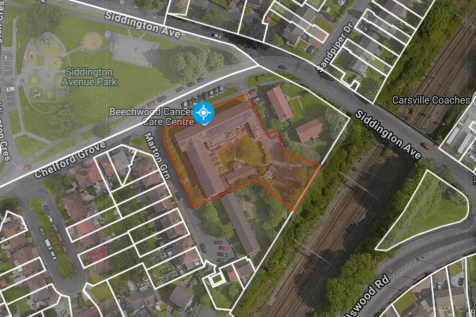
The property comprises a substantial former vocational college campus currently utilised as office accommodation together with ancillary training and meeting facilities, situated on a self-contained site extending to approximately 1.1 acres. The main building is arranged over three floors and provides a mixture of private offices, open-plan workspace, classroom-style accommodation, meeting rooms and welfare facilities. The accommodation benefits from uPVC double glazed windows, aluminium pedestrian entrances and roller shutter security access at ground floor level. The premises include reception areas, canteen facilities, WC accommodation and a variety of flexible internal spaces capable of supporting a wide range of occupier requirements. A key feature of the property is the adjoining auditorium building, connected via a two-storey link block, which provides a large double-height multi-purpose space suitable for assembly, training, conferencing, sports, therapy or community-based activities. The mezzanine level has been refurbished to provide additional boardroom and meeting accommodation. The overall configuration, accessibility and established educational character of the site may lend itself particularly well to Special Educational Needs (SEN) provision, alternative education, vocational learning, support services, healthcare or community use, subject to the relevant statutory approvals. The low density site coverage also provides potential for further...


 |1/11
|1/11


A modern detached business centre in a popular and established location. The property offers a mix of cellular and open office accommodation arranged over two levels. The building has tinted glazing, a passenger lift, the property occupies a prime location with frontage to the bypass and good access to Junction 13 of the M65 motorway. The site has 21 allocated parking bays positioned directly to the front. The site has been occupied by a principle business who are relocating and there are a number of tenants on the site. We are informed the building can be sold with tenants in occupation or with vacant possession further details are available on request.
 ||1/11


We are currently marketing Building 1 Abbots Park, Preston Brook - offices situated over two floors, will soon undergo a comprehensive refurbishment. Abbots Park is a high quality Business Park on a six acre site, occupying a prominent position on the A56 Chester Road.
1/12


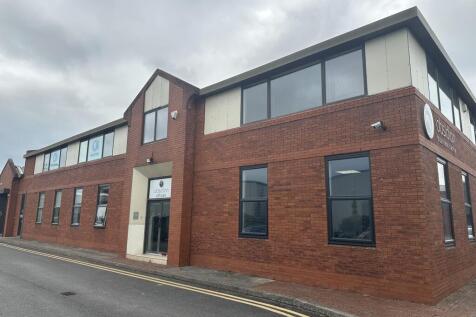
Wesley House and the former Wesley Methodist Church are offered together as a single freehold opportunity, providing a substantial and versatile site extending across two adjoining properties. Wesley House comprises a prominent six-storey office building of L-shaped configuration, arranged around a central core providing stair and lift access to all levels. The property benefits from an existing basement car park with capacity for approximately 30 vehicles. The building offers predominantly open-plan office accommodation and is considered suitable for continued office use, or alternatively conversion to residential or mixed-use development, subject to the necessary planning consents. Adjoining Wesley House is the former Wesley Street Church, which provides predominantly ground floor accommodation, together with two smaller first floor areas accessed independently. The building offers a distinctive structure with potential for a variety of alternative uses, including integration into a wider redevelopment or conversion scheme. The properties are to be sold with full vacant possession, offering purchasers immediate flexibility to implement refurbishment, conversion or redevelopment proposals.



 |1/28
|1/28


7450 Daresbury Park presents the rare opportunity to occupy a fully-fitted, "plug-and-play" office on one of the region's most notable business parks. Located on the established, popular Daresbury Park, the building sits close to Junction 11 of the M56 motorway which in turn provides access to Liverpool, Manchester and wider regional area. The building benefits the following specification: - Fully-fitted office including all furniture, monitors and cabling, so you can "plug-and-play" - Large Reception atrium area with passenger lift - Ground floor fitted to high-specification, including large kitchen/breakout, meeting room and open plan office - First floor comprising large kitchen/breakout, board room and open plan office - 25 allocated on-site parking spaces (1:244 sq ft)
|1/11


The premises is a large detached Victorian property, providing multi let refurbished office accommodation, situated over three upper floors plus a large meeting room at lower ground floor. There are 21 fully refurbished office rooms within the building. The building is fully let
