Warehouses For Sale in North West, England
Paid partnerships can play a role in listing order
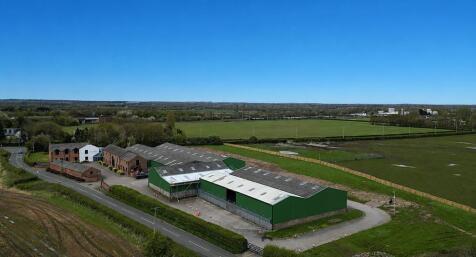

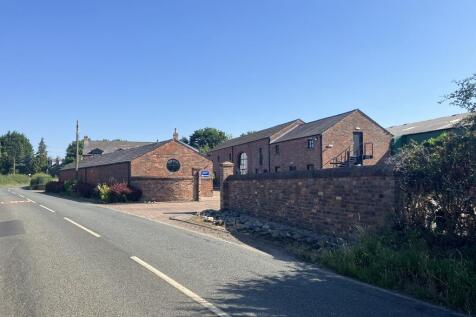
Ramsbrook Farm, comprises a former farmhouse with ancillary buildings that were converted to an excellent specification in 2024 to offices and warehouse accommodation. Offices The buildings are of traditional brick construction dating from the early 1900's with pitched slate roof and double glazed windows. Suspended acoustic tiled ceilings incorporating recessed lighting. Painted/plastered walls with carpeted floors. Perimeter Trunking. Heated via electric wall radiators and mounted A/C unit. Warehouse The warehouses are of steel portal frame construction with part block/part profile clad walls and fibre cement sheet roof. Internally the warehouses are fitted out as follows: Concrete floors and lit predominately by LED lighting. Eaves heights vary between 4.25 m and 4.75 m. Electronic roller shutter doors varying in height from 4.4 m to 4.5 m. Externally the site benefits from tarmac surface, delineated spaces for approximately 12 cars. The property benefits from external landscaping and significant undeveloped area to the rear.






 1/25
1/25Ramsbrook Farm, comprises a former farmhouse with ancillary buildings that were converted to an excellent specification in 2024 to offices and warehouse accommodation. Offices The buildings are of traditional brick construction dating from the early 1900's with pitched slate roof and double glazed windows. Suspended acoustic tiled ceilings incorporating recessed lighting. Painted/plastered walls with carpeted floors. Perimeter Trunking. Heated via electric wall radiators and mounted A/C unit. Warehouse The warehouses are of steel portal frame construction with part block/part profile clad walls and fibre cement sheet roof. Internally the warehouses are fitted out as follows: Concrete floors and lit predominately by LED lighting. Eaves heights vary between 4.25 m and 4.75 m. Electronic roller shutter doors varying in height from 4.4 m to 4.5 m. Externally the site benefits from tarmac surface, delineated spaces for approximately 12 cars. The property benefits from external landscaping and significant undeveloped area to the rear.


 1/9
1/9


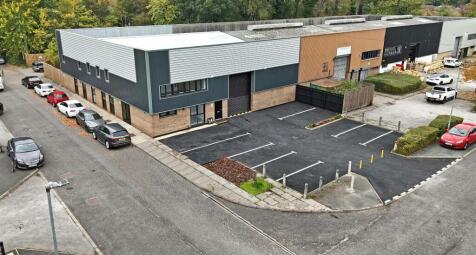
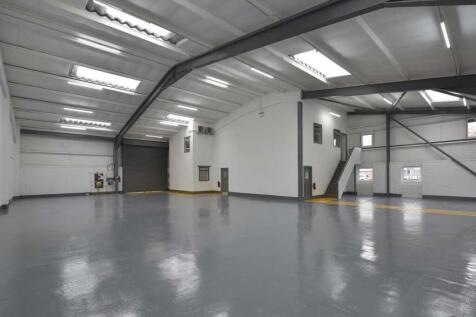
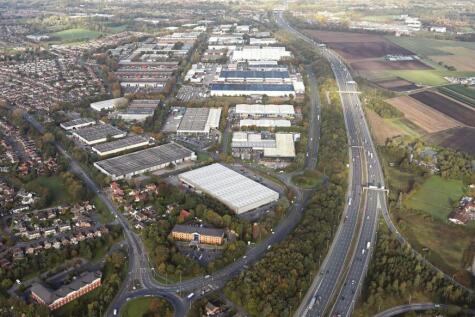
Vesty Business Park is located on Bridle Road the main estate road through the Bridle Road Industrial Estate in Bootle. Bridle Road runs between Netherton Road (A5038) and Park Road which leads directly onto Dunnings Bridge Road (A5036). Dunnings Bridge Road leads to the junction of M57/M58 motorways at Switch Island. The property is located 3 miles from Liverpool Deep Water Container Terminal at Liverpool Freeport. The property comprises warehouse and store and two storey offices as follows: Warehouse Single pitch roof incorporating 15% translucent roof lights with eaves varying from 7.16 m to 8.35 m. Walls - part brick - part profile metal cladding and solid floor. Lighting is via LED lighting and the property is not heated. Offices The ground floor is predominately open plan with male and female toilets, kitchen, shower and store, fitted out as follows: Suspended acoustic tiled ceiling incorporating recessed lighting. Painted plaster walls and solid carpeted floors. Part heated via air heat pump system. The first floor comprises open plan office, glass partitioned office, board room, shower/toilet, kitchen and comms room and is fitted out to a similar specification to the ground floor. Externally the dedicated yard is surrounded by metal fencing and offers 16 delineated car park spaces although additional vehicles can be fitted into the yard.


 1/40
1/40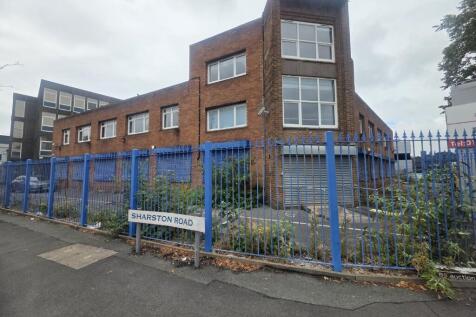
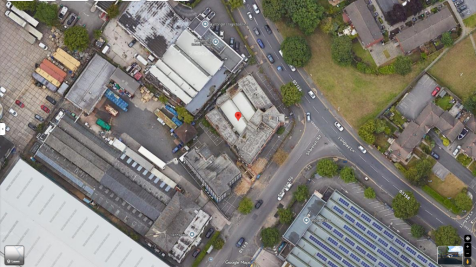

Longley House is a prominent and modern detached office building situated on a high-visibility corner at Longley Lane and Sharston Rd within the well-established Sharston Industrial Estate. Offering excellent connectivity, the property benefits from quick access to Manchester International Airport






 |1/10
|1/10


New build multi let estate consisting of a single terrace of 5 units, each of 2,605 sfqt They are of steel portal frame construction with a minimum eaves height of 6.5 m. Each has a single surface loading door, 3 phase electric, offices and W/c. There is generous parking and loading fronting the units. Construction is underway with completion of the build expected September 2026 nb construction photos June2026