Commercial Properties For Sale in South East, England, serviced office, business park, office
Paid partnerships can play a role in listing order


 1/15
1/15

A rare opportunity to acquire a fully let, freehold and income producing town centre commercial investment with excellent asset management opportunities. This mid-terrace property provides ground floor retail accommodation with self-contained first and second floor offices which are cu...

- Situated on Outskirts of Worthing Town Centre Close to Worthing Mainline Railway Station
- Nearby Occupiers Include Tesco Express, Kamsons Pharmacy & Host of Independent Retailers, Takeaways & Office Occupiers
- Rare Freehold Investment Opportunity with Excellent Asset Management Opportunities
1/6


The opportunity to purchase a vacant yard in Crayford in close proximity to the M25/Dartford Crossing and A2 road links. The site measures approximately 0.29 acres and benefits from two entry points off Crayford Creek Road. There are some existing buildings and workshops on site that are usable but may benefit from re-construction subject to intended use. The site may be most suitable for businesses looking for a storage yard for vehicles or heavy-duty equipment.

- Freehold yard & workshops for sale via Savills Auction on 16th September 2026
- Site measures c. 0.29 acres
- Dual access from Crayford Creek Road
1/6


An opportunity for owner-occupiers and investors to purchase an attractive E class building in Bromley (most recently used as offices). Part of a mews development which includes five other offices, the property benefits from five private secure parking spaces within a gated car park with CCTV security. The office is conveniently located just 0.5miles from Bromley South Railway Station. 4 of the parking spaces are assigned to the tenants on the ground and first floor with one space available for the top floor, vacant office. Laid out over three storeys, each floor includes an open-plan self-contained office measuring c.690sqft benefitting from WC facilities. In addition, each floor also has kitchenette facilities. The building also includes the following: - Double glazing - Air conditioning - Security alarm system - Intercom - Central heating For purchasers who are interested in a purchase for their own business use, the vacant top floor is in need of some cosmetic improvements but would make a suitable office for a growing business. For investors, the estimated market rental value for each floor is in the region of £14,000-£15,000pax. The property is available immediately.
- E Class Building for Sale
- 2,066 sqft over three floors
- Second Floor office currently vacant
 |1/10
|1/10


Freehold E Class Building with Planning for Residential Dwelling (C3)

- Chichester is a busy and attractive Cathedral city
- Central position close to public car parks, bus and rail stations
- The property comprises 2,784 sq ft (259 sqm) GIA
|1/7


The premises are situated within Budds Lane which is a mainly industrial estate located on the northern edge of Romsey. It's approx. one mile from Romsey town centre and about half a mile from the train station. Access to the estate is restricted by a narrow railway bridge with a max height of 13 ft
 1/13
1/13


Queen Charlotte House forms one of five buildings in the Quayside office development built in traditional materials in a campus style setting, constructed in 1993. The building is detached with principally brick elevations under a pitched roof. It is arranged over ground floor with reception and undercroft car parking and three upper floors of offices. The accommodation has been completed to a high standard, including the following amenities: * Air conditioning. * Fully accessible raised floors. * Suspended ceilings with recessed mostly LED lighting. * Carpeting. * Quality male and female toilets on each floor. * 76 on site car parking spaces. * Self-contained building. * Some cellular offices.


 |1/7
|1/7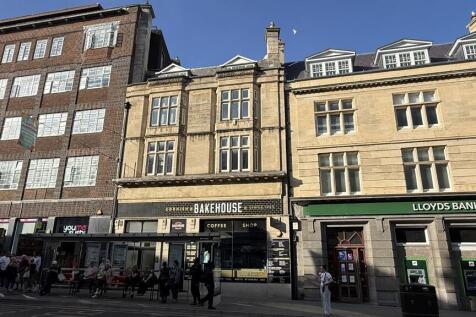
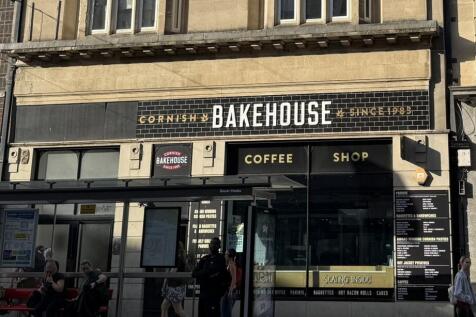
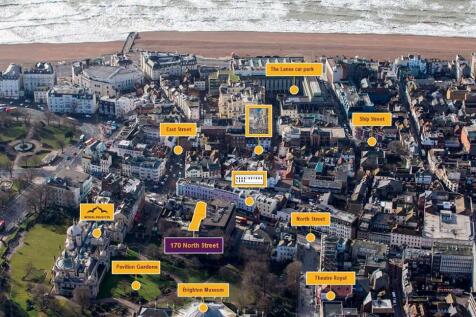
The property is of traditional brick construction with an attractive sandstone façade beneath a combination of pitched slate, flat and mansard roofs. It comprises a period mid-terrace building arranged over five storeys to the front (basement to third floor) and three storeys to the rear (basement to first floor). The ground floor and basement are let to Cornish Bakehouse, providing a prominent retail unit fronting North Street. The rear part of the ground floor, together with the first, second and third floors, provides self-contained office accommodation accessed independently from North Street. Ancillary storage is located within the basement. Vehicular access is available to the rear of the property via Prince's Place, where there is a shared service area currently used for refuse storage.
 |
| |1/20
|1/20


An exciting opportunity to acquire a substantial, purpose built, mixed use commercial freehold building situated in the heart of Chichester. The freehold comprises of two ground floor retail / office premises which are self contained with private and secure access via street level to f...


 1/10
1/10


An opportunity to acquire a freehold commercial site extending to approximately 0.38 acres, incorporating a two-storey office building, industrial/warehouse unit and substantial yard and parking provision. The property offers an excellent opportunity for owner-occupiers, investors and commercial operators, with a combination of income-producing accommodation and extensive external space. Office Building - 11A Worsley Bridge Road 11A Worsley Bridge Road comprises a two-storey office building extending to approximately 1,600 sq ft internally and is presented in good condition throughout. The ground floor comprises two individual offices, together with a kitchen and three WCs, including an accessible WC. The first floor provides three further individual offices. The building benefits from full UPVC double glazing, gas central heating, and intruder and fire alarm systems. The office building is currently let at a rent of £57,000 (increasing to £60,000 in 2029) per annum for a 20-year term, expiring in 2044. The letting includes use of the car park and land at 11B Worsley Bridge Road for parking and yard storage, comprising approximately 6,500 sq ft of the external space. Industrial Unit - 11B Worsley Bridge Road 11B Worsley Bridge Road comprises a brick-built industrial unit/warehouse, currently configured as a vehicle service and repair workshop. The building is accessed via a steel roller shutter door providing a clearance height of approximately 3.4m. The pri


 1/21
1/21


The property is a modern, semi-detached office building spread across two floors, with the ground and first floors each comprising separate, self-contained units. Each floor is equipped with a WC facilities. Additionally, the ground floor unit is further enhanced with a dedicated shower room and a full kitchen, providing additional convenience for occupants. The building recently underwent a comprehensive refurbishment to modernise and improve its overall functionality. This extensive upgrade included a full overhaul of the MEP systems, ensuring the property meets modern standards of efficiency and performance. Notably, solar panels have been installed on the roof, helping to reduce the building's operating costs and increase its energy efficiency, making it a more sustainable choice for occupiers. The property also benefits from approximately 21 dedicated car parking spaces, which are situated in the rear yard. This parking area provides convenient access to the building's entrance.



 1/6
1/6


An opportunity to purchase a freehold office building in Central Maidstone with the benefit of consent to convert the existing internal accommodation into 16 private one-bedroom flats. Beachcroft House is a mid-terrace office building with an internal measurement of c. 9,084 sqft of gross internal office accommodation which is split across four floors (Ground-3rd floor level) as well as a rear car parking area which measures c. 3,400 sqft and comprises 14 car parking spaces. The property also appears to offer potential for a further storey of accommodation (stpp) or a rear extension outwards into the car park. The properties proximity to town centre facilities and railway stations, ease of conversion works along with a strong investment profile are likely to hearten potential buyers, particularly given the scarcity of private developments with permission for conversion into a private scheme at this sort of size.
|1/9


A detached part single, part two storey office/industrial building with steel clad elevations and windows at ground and first floor. Access is via a pedestrian entrance and with a concertina loading door. Externally there is a tarmac forecourt with parking for 23 vehicles. Internally the property is arranged predominantly as office accommodation with a storage area accessed from the loading door. There is a mixture of open plan and cellular office space. Benefits include gas central heating, AC and 3 phase electricity.
 1/9
1/9


Prominent two storey office building with private parking. The property is currently configured with two large open plan offices on the ground floor with storage, meeting room, kitchen and both male/ female W.C.s. The first floor is then almost entirely open plan accommodation with a meeting room, kitchen/ break out area and further male/ female W.C.s. There is a private parking area to the right hand side of the property for 6-8 cars.



 |1/7
|1/7


A freehold vacant office block amounting to an approx. 12,281 sq ft GIA. The property offers instant asset management potential in its current use or potential for alternative uses (subject to covenants, overage and requisite consents) Vacant



 1/4
1/4


Modern self-contained suite of open plan offices arranged over two floors. The internal specification and fit-out includes a raised access flooring system that facilitates data trunking to various underfloor cable trays, suspended ceilings and recessed Category II compliant space lighting.
 1/9
1/9


The property comprises of a modern, detached, three-storey office building arranged over ground, first and second floors providing a mix of open plan and cellular office space with separate meeting rooms. The specification includes suspended ceilings with mineral fibre tiles and CAT II lighting, carpet tiled flooring with floor boxes, air-condition and central heating. The configuration consists of open-plan office accommodation with private offices/meeting rooms, a conference room, disabled WC on the ground floor, separate male & female WCs on split-level floors, kitchens on both upper floors and a plant room accessed via the rear of the building. The building sits on a 0.16-acre site benefitting from a secure car park to the rear, providing approximately 11 car parking spaces, together with additional yard space to the front of the building.