Commercial Properties For Sale in Suffolk
Paid partnerships can play a role in listing order





 |
| 1/5
1/5


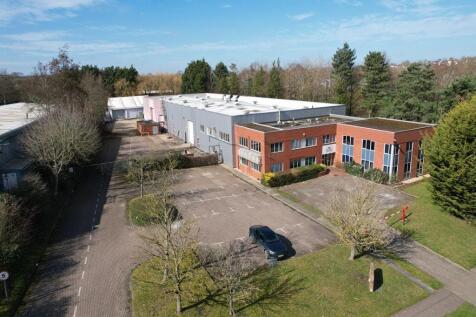
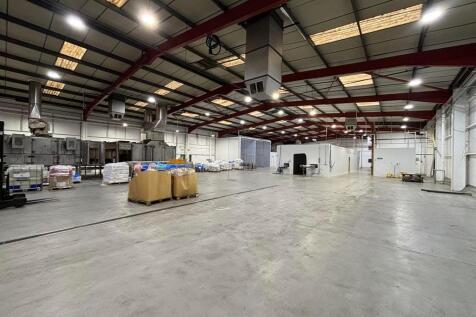
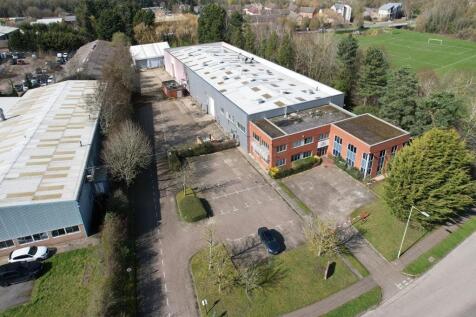
Bespoke Units Available from 8,000 sq ft - 735,000 sq ft Description With our prime location within the Freeport East Zone and tailored warehousing solutions, we are set to expand to over 200 million cubic feet of storage capacity. We aim to become the UK's largest carbon-neutral logistics park ...

- 15+ Clear Height
- High Density Potential
- Bespoke Solutions Available
|1/16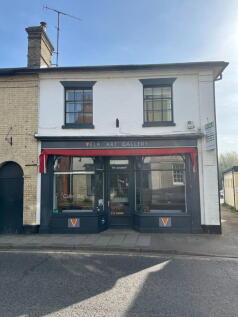
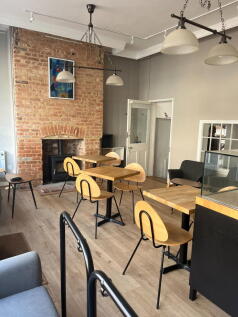
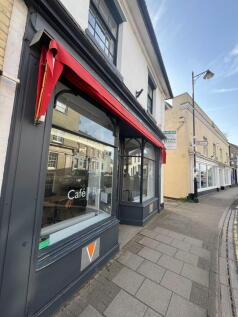
Good quality former cafe/bistro /art gallery for sale with a versatile 2 bedroom holiday let (or owners accommodation) above. Attractive listed former cafe/bistro and gallery business. Many period features, rear courtyard and garage. Beautifully presented 2 bedroom flat ru...


 1/5
1/5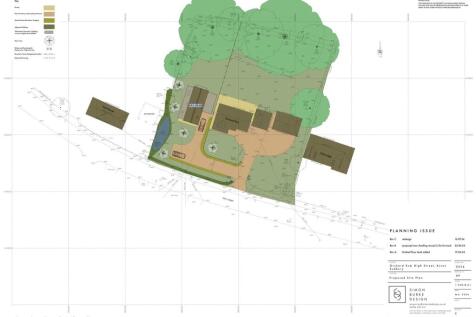
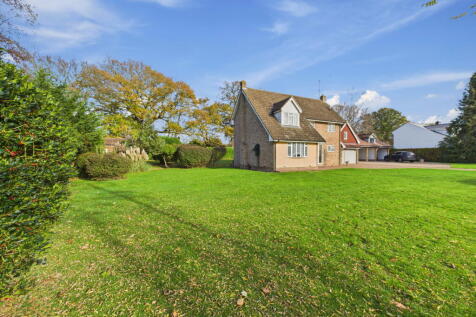

Presenting a rare opportunity to acquire a detached individual building plot with planning permission granted for a stunning new home in the desirable Acton area. This generous plot offers the chance to build a thoughtfully designed residence boasting two double bedrooms, a first-floor bathroo...


 1/4
1/4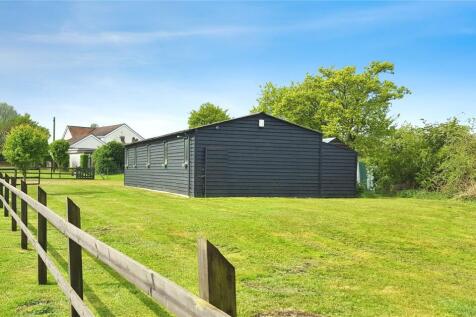
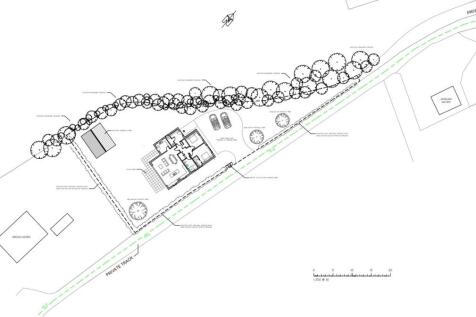
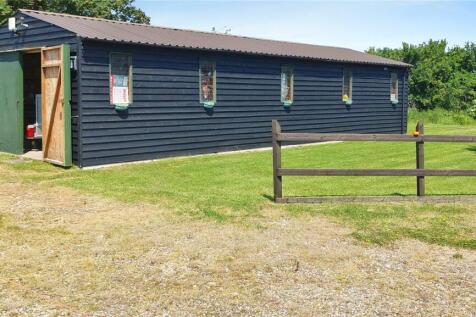
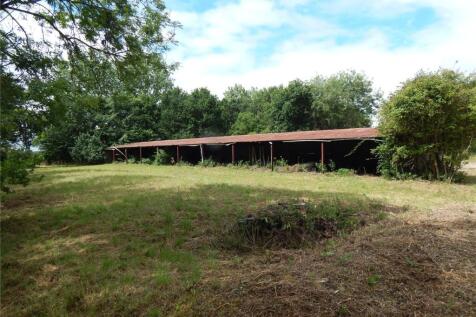
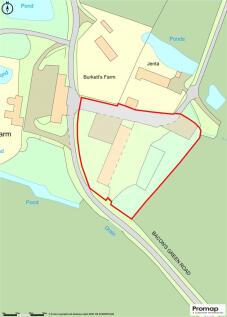
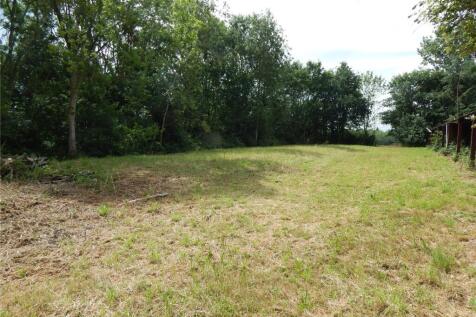
A unique opportunity to acquire a building plot of 1/3rd of an acre set back from the road by a private drive, with full planning consent which allows for the demolition of the existing structure and the creation of a new barn-style detached bungalow.
 1/10
1/10


Offered for sale are a selection of 9 self-build plots located on the brand-new premium development by Linden Homes on the outskirts of the sought-after village of Thurston. The generously sized plots benefit from being situated in a premium area of the site, overlooking open green space and t...
1/10


Offered for sale are a selection of 9 self-build plots located on the brand-new premium development by Linden Homes on the outskirts of the sought-after village of Thurston. The generously sized plots benefit from being situated in a premium area of the site, overlooking open green space and t...


 1/19
1/19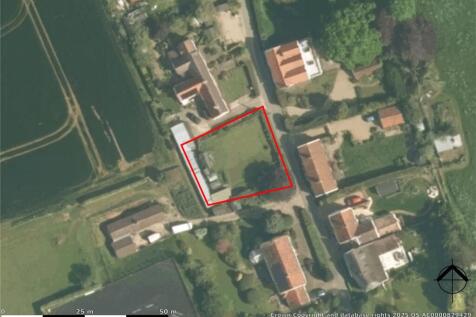
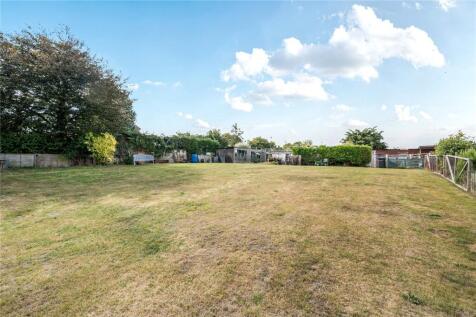
An exciting opportunity to acquire a garden plot with full planning consent to build a pair of generously proportioned semi-detached houses with parking. Introduction The site sits in a picturesque rural hamlet on the outskirts of Monks Eleigh, which is a well-served and popular v...


 1/7
1/7


An excellent opportunity to acquire a residential development site in a well-regarded area of Ipswich, with planning permission for the construction of four attractive new homes.The proposed scheme comprises four three-bedroom semi-detached properties, each offering approximately 93 squ...
1/10


DESCRIPTION Offered for sale is a self-build/custom-build plot located on this brand new development on the outskirts of this sought-after village. Hybrid planning permission for Cavendish View Phase 3 was granted by Mid Suffolk District Council in December 2023 (LPA Ref: DC/20/01716) for t...


 |1/5
|1/5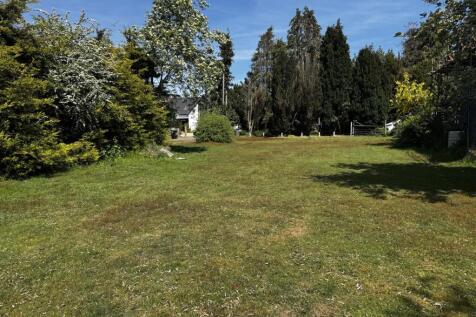


PRIME BUILDING PLOT with outline planning permission for a detached bungalow situated on Elmham Drive, Nacton, Ipswich. An exciting opportunity for a self build home in tucked away position at the end of a private road. Plot size 200ft x 50ft (sts) Southerly facing to the rear.
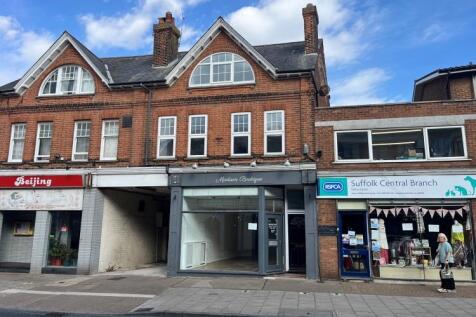

 |1/13
|1/13
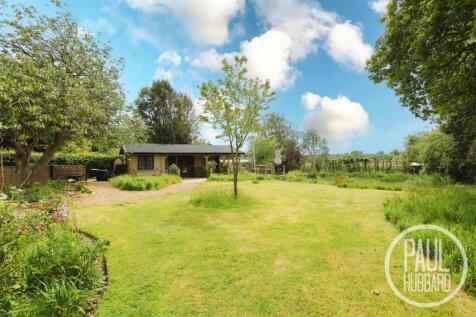
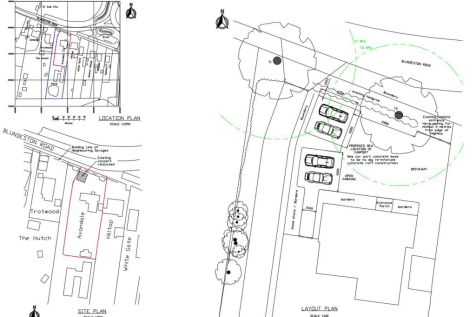
A rare opportunity to acquire a plot of land with full planning permission for an architect-designed single-storey bungalow, set within a peaceful and highly desirable semi-rural setting to the rear of Avondale. The proposed home offers spacious, modern open-plan living with vaulted ceilings, thr...
|1/14
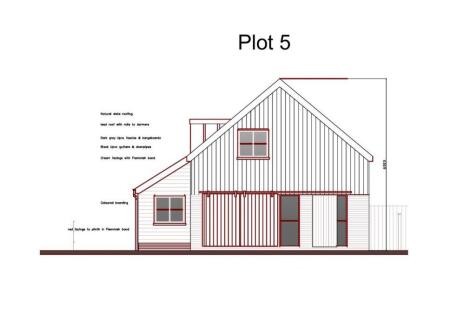
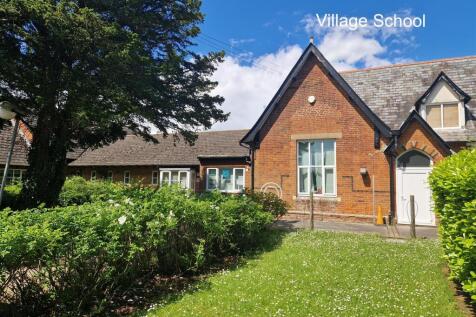
An excellent opportunity has arisen to purchase a generous building plot of approximately one-third of an acre(STS), with full planning approval (Ref: DC/24/00081) granted on 10 May 2024. The approved plans allow for the construction of an attractive two-storey barn-style dwelling of aro...
| |1/36
|1/36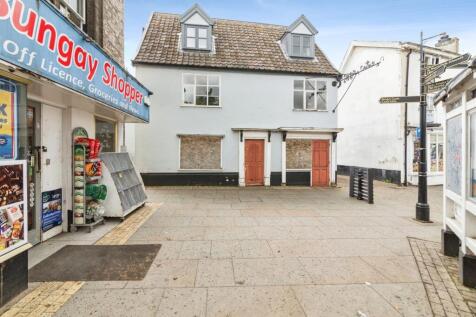

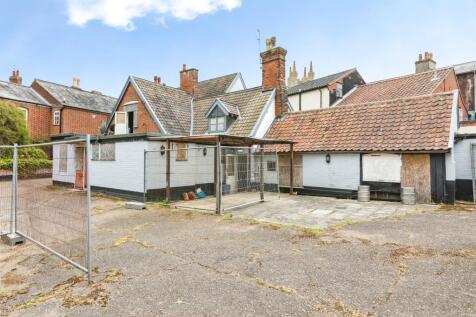
Offered to sale by Auction. Positioned prominently within the heart of the historic market town of Bungay, The White Swan presents a rare and exciting opportunity to acquire a substantial mixed-use property steeped in local heritage and brimming with potential.
|1/7


Individual building plot with full planning permission granted for contemporary single storey dwelling in tucked away no through lane setting within a 10 minute walk to the town centre. Full planning permission granted in 2024 (planning application ref DC/24/0153/FUL) for one dwelling l...


 1/4
1/4


This is a parcel of Land of around two Acres that may be suitable for building, subject to planning permission... There is a recent development to the south of this land on a similar-sized plot. No planning permission has been applied for so it is down to any buyer carry out their own investigati...