Commercial Properties For Sale in Sussex
Paid partnerships can play a role in listing order
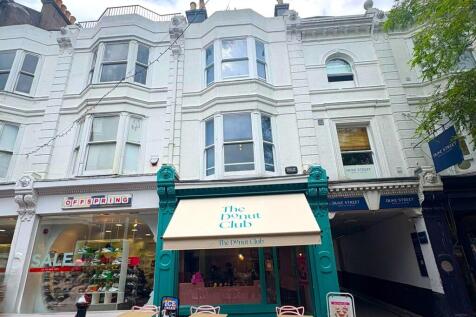

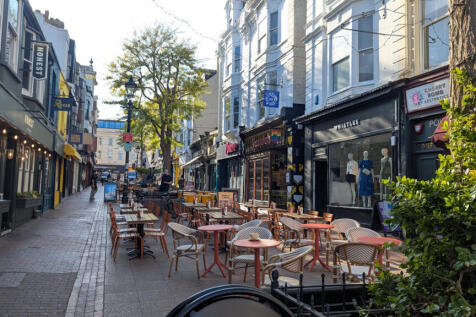
An imposing older style period property comprising some 2,000 Sq ft with a commercial lease held by the Donut Club on the ground floor producing £30,000 per annum and a beautifully presented holiday let encompassing four floors and comprising 7 bedrooms, five with En-suite facilities and accommod...

 |
| 1/18
1/18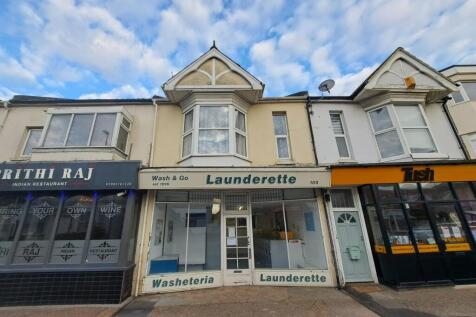

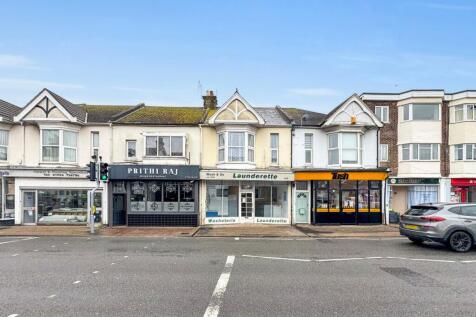
A rare and exciting opportunity to purchase a mid-terraced, two storey commercial and residential property with the added benefit of vacant possession upon completion. The property comprises of a substantial ground floor retail premises which for many years has traded as a successful launderette ...

- Situated within Popular Sussex Village Close to All Major Amenities, Transport Links & Popular Seafront
- Nearby Occupiers Include One Stop Convenience Store, Gardner & Scardifield & The Perch
- Suit Owner Occupier or Investor
| |1/9
|1/9


A rare opportunity to purchase or lease a brand new light industrial / warehouse unit of steel portal frame with low level brick fascia’s and micro-rib cladding systems. Unit 7 is located towards the front of the estate in a terrace of 8 similar units and provides an occupier with ground fl...
- INCENTIVES AVAILABLE (subject to terms)
- Brand New Commercial / Industrial / Warehouse Unit
- Situated on New Business Park within East Worthing Industrial Estate
|1/6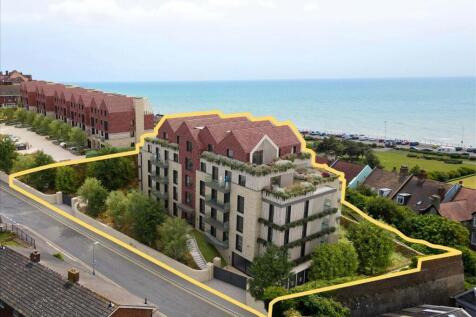
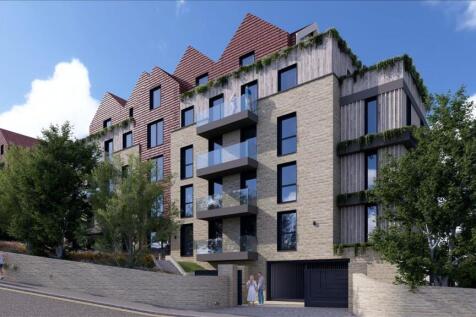
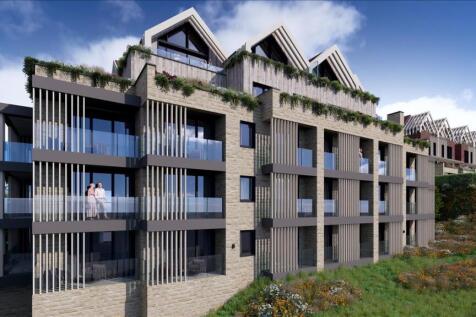
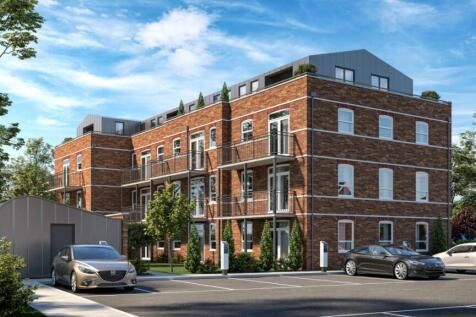
27 Luxury Apartments – a mix of high-specification flats with layouts designed to capture light and optimise sea views.Gated & Private Setting – secure, landscaped grounds providing both privacy and exclusivity.Planning Approved (05.02.2025 | Ref: HS/FA/2...

- Consented scheme for 27 luxury apartments | Ref: HS/FA/24/00710
- Prime seafront location with panoramic views
- No affordable housing obligations attached
|1/5


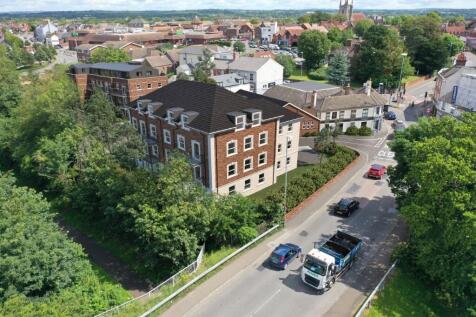
The Maple Manor Hotel is well located for Gatwick Airport, Crawley Town Centre, Manor Royal Industrial Park and the M23 Motorway. Offering 12 en-suite guest bedrooms. The hotel offers the opportunity for exclusive use events and is fully licensed for Civil Ceremonies.

- Gatwick North 3.1 miles away. Gatwick South 4.6 miles away.
- Large car park offering opportunity for Stay & Fly packages.
- Overall plot size 1.747 acres.












 1/6
1/6


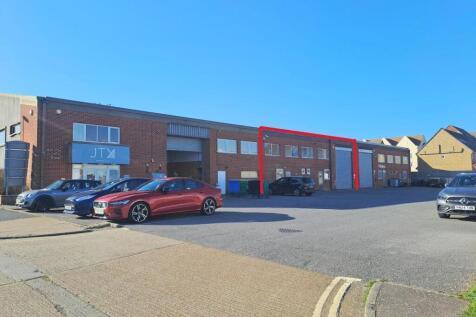
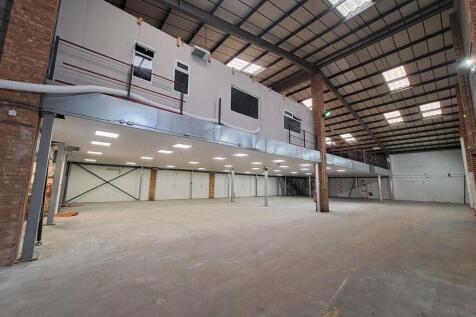
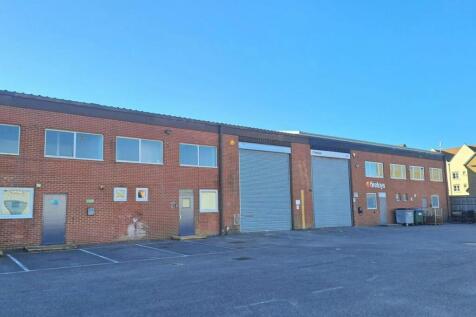
The unit comprises a mid-terrace building comprising of three similar modern units. The unit has three offices on the first floor and comprises a warehouse/production space with a 2-storey integral office area, stores and WC at the front. The unit has an eaves height at 19ft 6in and an electronically operated loading door. Car parking is at the front of the unit.
 |1/25
|1/25An imposing older style period property comprising some 2,000 Sq ft with a commercial lease held by the Donut Club on the ground floor producing £30,000 per annum and a beautifully presented holiday let encompassing four floors and comprising 7 bedrooms, five with En-suite facilities and accommod...
|1/11


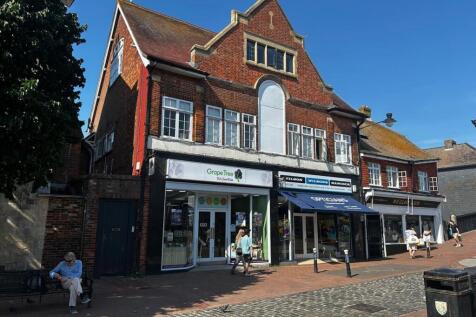
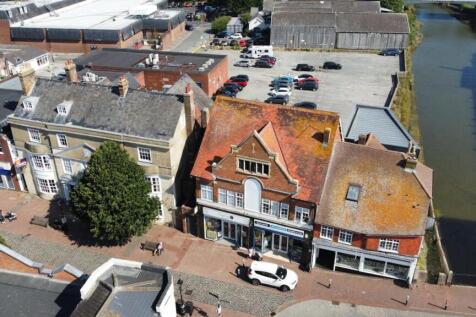
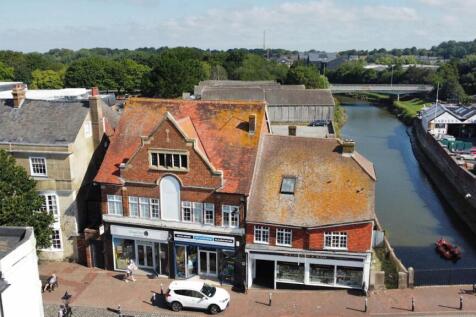
The property was constructed in 1938/39 and is of traditional brick construction, arranged over three storeys beneath pitched tiled roofs, with a series of projecting shopfronts at ground floor level providing three individual retail units occupied by Boots, The Chemist (two units 25/27) and Mansell McTaggart (29) an estate agent with 23 offices in Sussex and Surrey . The retail units provide open-plan retail accommodation with ancillary storage to the rear. The upper floors are accessed from both the front and the rear of the property and provide three self-contained first and second floor (within mansard roof) flats all accessed separately to the ground floor commercial space. Additionally to the rear are the service yards and parking for the properties.
 1/5
1/5


Existing 7,500 sq.ft building with planning permission for a new 5,800 sq.ft building, with parking and access to both front and rear of the site. B2 General/Heavy Industrial buildings totalling 13,300ft2 / 1235m2, comprising existing buildings of 7,500ft2 / 696m2 and extant permission (Appl.Ref. AWDM/0033/26) for the erection of an additional single modern employment unit of 5,800 ft2 / 540m2, all with B2 General/Heavy Industrial and ancillary Office use, in the highly sought-after Lancing Business Park. 53A Building 1 - The existing property comprises a predominantly open-plan ground floor warehouse with electric roller shutter door, alongside a separate pedestrian entrance and benefits from three-phase electricity. Stairs lead to the first and second floors, which currently provides an expansive open-plan office area with two meeting rooms and five individual offices, as well as a fitted kitchen and WC/shower facilities. The building also benefits from gas-fired central heating throughout, a security alarm system and entry phone system. 53B Building 2 - The proposed additional building will comprise, open plan ground floor area of 360m2, serviced by roller shutter doors and a separate pedestrian access with WC facilities. Stairs lead to the first floor office space of 1,937ft2 / 180m2 and separate WC facilities. Externally, the site has two separate accesses off Spencer Road leading to separate secure yards providing generous off road parking and loading...







 |1/16
|1/16


A rare opportunity to purchase an industrial unit with vacant possession in popular Lancing Business Park. The unit has been divided into 3 smaller spaces but can be converted back to one large open plan facility. The site benefits from ample off road parking and/or yard space, mezzanine, first floor storage area, communal entrance, kitchen & WC's. Further benefits include 3 phase power supply, LED lighting in office spaces and loading door to side yard.


 |1/39
|1/39


The property is an attractive period Grade II* listed building over three floors with a basement. The attractive facade with three window bays and flint elevations give the property its name. Behind the facade (where the listed nature of the building is focused) the property had been converted to bank premises and has a 1960s modern extension to the rear. The property, particularly at the first floor front, has high ceilings and large windows making it a perfect candidate to become a light and breathable living space. The rear car park can provide up to 10 cars currently but as part of the development comprises infill this reduces down to four spaces plus a garden area. Whilst the current planning permission allows for conversion to four apartments it would also make a wonderful single dwelling, or could be retained to provide excellent E Class premises either as a single occupation or let in its individual parts. The property benefits from planning consent for conversion to four apartments further detail set out below.
1/7


DESCRIPTIONThe property comprises a prominent period building arranged over ground, first and second floors.The ground floor retail unit is occupied by a cafe.The first and second floors comprise four flats, a studio and one bed flat (both on the first floor) and a one bed flat (second floor) let...


