Commercial Properties For Sale in Yorkshire
Paid partnerships can play a role in listing order
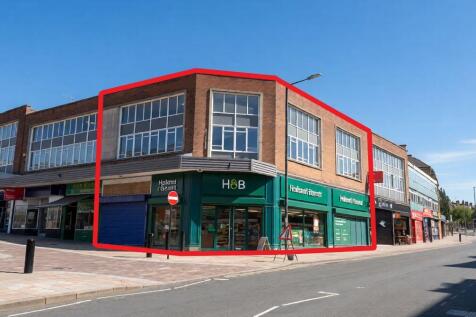
**For Sale By Public Auction 7th October 2026 09:30 AM To inspect the legal documents for this property go to our website to download the legal pack** A Mid Terrace Commercial Building Arranged to Provide Two Ground Floor Retail Units and First Floor Ancillary Spac...
 |
| 1/32
1/32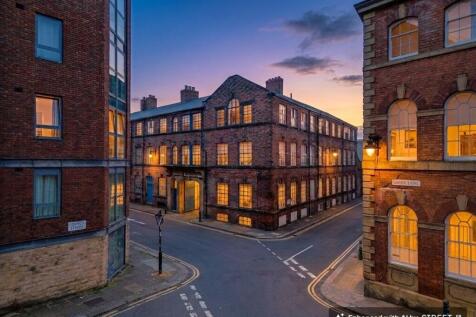


A high-quality office suite situated in the heart of Kelham Island within Wharncliffe Works providing an excellent workspace.

- First floor office suite within a building of character
- High quality fit out providing flexibility
- Large windows providing exceptional natural light
|1/3


Opportunity for prime residential development in central Hull with excellent transport and employment links throughout Hull, Humberside and East Yorkshire. The site is undergoing planning pre-application based on 61 properties.

- Planning pre-application in progress
- Excellent transport links
- Plans created for 61 residential properties
1/7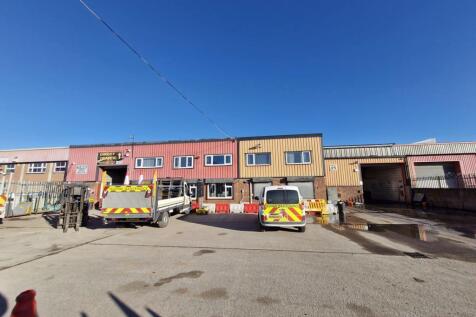
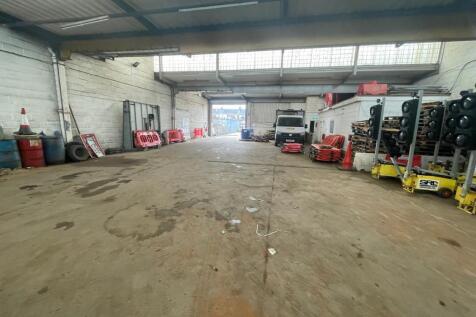
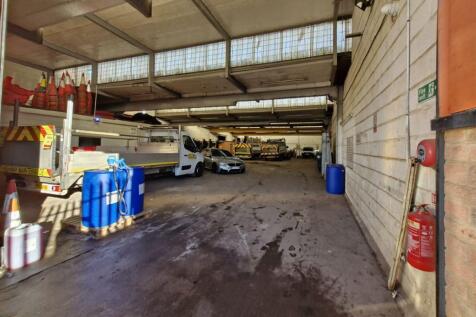
FOR SALE - TWO INDUSTRIAL / WAREHOUSE UNITS & YARD SUMMARY - Two Connected Industrial Units with Yard - Total Size of 1,296 Sq M (13,952 Sq Ft) GIA - Close To J6 Of The M18 - Suit Various Uses - Ideal For Investors & Owner Occupiers - Good Sized Yard / Parking Area DESCRIPTION The building features two interlinked industrial units, each equipped with loading doors, W/C facilities and office spaces. The units feature a largely open-plan layout with some mezzanine and office areas and also benefit from the below specification: - Two loading doors - 3 phase electric supply - Eaves height of up to 5.79m - Useful concrete yard area - Fenced and secure site - Useful office areas at ground & first floor - Established industrial estate location - Suit various industrial and storage uses - Potential to split the units and rent each unit separately - Suitable for owner occupiers and investors LOCATION The property is situated on the north side of King Edward Road in Thorne, which is located to the north of Doncaster, adjacent to the M18. The location provides excellent connectivity to local amenities and is close to the M18, providing further onward access to the A1 (M), M62 and M1 motorway network. J6 of the M18 is around 5minutes drive away. The property is situated in an established industrial location near to local and national occupiers, including trade counter,. ACCOMMODATION The building extends to a Gross Internal Area of circa 1,296 Sq M (13,952 Sq Ft)...

- FOR SALE - TWO INTERLINKED INDUSTRIAL / WAREHOUSE UNITS & CONCRETE YARD
- 1,296 SQ M (13,952 SQ FT)
- CLOSE TO J6 OF THE M18
1/15


This new development is strategically situated within the Leeming Bar Business Park, adjacent to Junction 51 of the A1(M) Motorway. Leeming Bar Business Park is also just over 1.5 miles from Bedale and circa 5 miles from Northallerton. Whitley Court itself is accessed off Tutin...

- AVAILABLE NOW
- Newly Constructed Warehouse
- Industrial Units


 1/4
1/4


The property comprises of an end terrace two storey purpose-built office building. Internally the property is currently let to a single occupier, but is capable of being divided into two self-contained suites on the ground and first floors. Male, female and disabled toilet facilities are provided in the central stairwell, and 5 allocated parking spaces are situated to the front of the property, including one with an electric charger. The premises benefit from raised floors and suspended ceilings throughout.



 1/7
1/7


CLOSED FISH AND CHIPS TAKEAWAY Commanding main road site with roadside parking Trading in very easy hours over four days Run entirely by staff Upper floors currently unused but ideal for conversion into living accommodation REF 590975. EPC Band D. Property £195,000 Sheffield
 1/10
1/10


Set in the heart of Todmorden, the property briefly comprises a stone built mid-terraced property with a ground floor café unit and two bedroom flat above. The ground floor café forms part of an established parade of shops that front onto Burnley Road, opposite the popular Todmorden markets and benefit from good footfall & passing traffic. The café benefits from having a timber frontage onto Burnley Road, open plan seating area, preparation area with serving counter, ancillary stores and WC facilities. 39a Burnley Road is accessed from Back North Street, off Ridge Road to the rear of the property, benefitting from kitchen, 3 piece bathroom with a shower over the bath, living room, main bedroom, second bedroom in the attic with skylights and a yard area. The café tenant is currently holding over on their original lease and the residential tenant is on a periodic tenancy. The property is fully let and producing an income of £13,200 per annum. We consider that there is an opportunity to increase the income based on current market rates. Mains services to include electricity, gas, water and drainage are connected to the property. Please note these services have not been tried or tested and any interested party should satisfy themselves as to their suitability and condition.
 1/18
1/18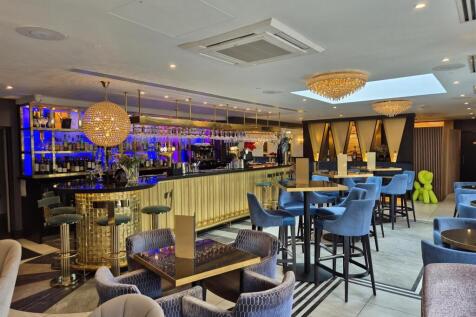


SUPERBLY FIT-OUT RESTAURANT AND COCKTAIL BAR High-quality restaurant and bar fitted to an exceptional, high-spec standard Trades over five days per week with limited hours Prominent position on a busy, established high street Seating for approximately 90 covers plus 28 covers on the terrace Curre...


 1/7
1/7


The property comprises a former three-storey Victorian terraced building, which has been enhanced by modern extensions to both the front and rear elevations. Internally, the ground floor provides a self-contained retail/office unit, currently occupied by Hunters Estate Agency. The upper floors are configured as a series of office suites and are let to Capita, who operate the Armed Forces Careers office and have an interconnection with the adjoining premises at 67-69 Borough Road. Externally, the property benefits from a small rear area providing parking for approximately two vehicles, together with additional space to the front suitable for a single car.






 1/13
1/13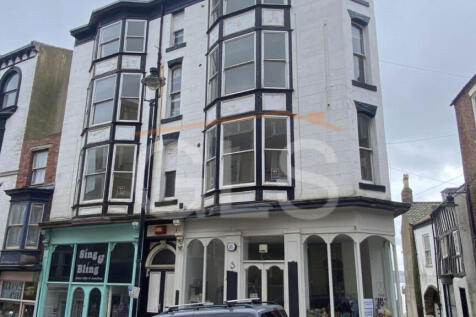


FOR SALE BY AUCTION: terms and conditions apply. We are delighted to be able to market this large Six bedroom former HMO on Eastborough, Scarborough which is currently set out as two shop units, Two Bedrooms with Kitchen and Shower Room and a further two floors in need of complete renovation...
 1/24
1/24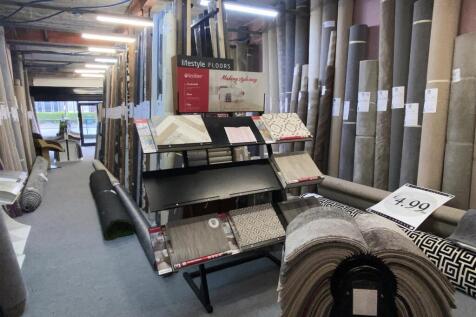


CARPETS, FLOORING AND INTERIOR DESIGN BUSINESS Retirement sale after over 30 years Superb and prominent trading position Trading in sensible hours over six days Benefit from their own free customer car park Showing NET profits over £61,000 Weekly turnover £12,000 to £14,000 REF 590443. EPC Band...
1/4


The property comprises of a mainly open plan retail unit with a small office and toilet facilities to the rear, beyond which there is a garage/workshop area which also has vehicular access from Commerce Lane via a small yard. There is a also a mezzanine floor which is accessed via a staircase within the main sales area. The premises has a fitted suspended ceiling within the front portion of the sales area which is currently divided by a partition wall. The property also has the benefit of security shutters, carpeting and gas central heating system.



 1/4
1/4


The premises comprises of a mid-terraced commercial property benefiting from Class E Use which allows a range of uses including Retail, Financial Services, Office, Café/Restaurant, Medical, Hair and Beauty. Internally the property provides a front sales area with rear kitchen and former bathroom facilities. The first floor comprises of a front office and rear store with additional ancillary storage location on the second floor.
|1/16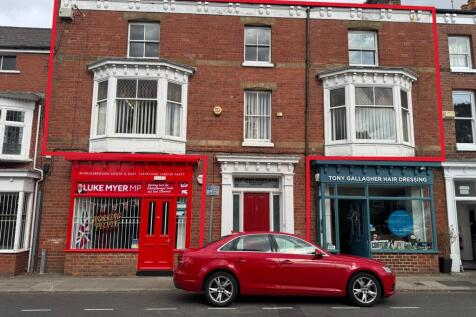
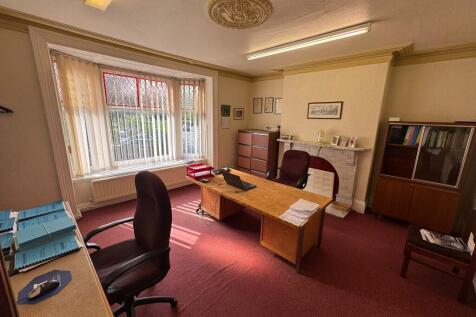
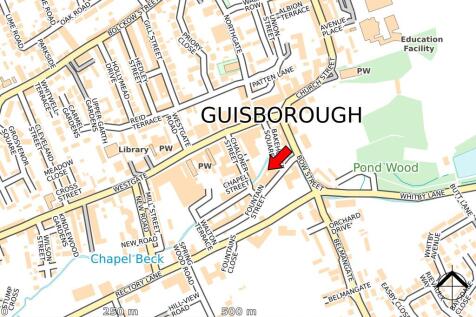
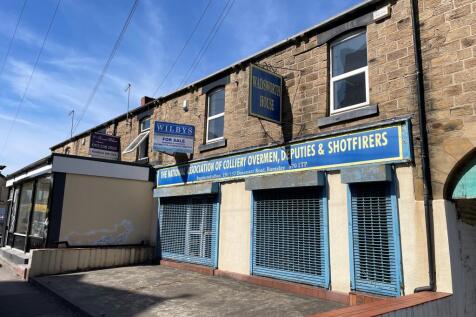
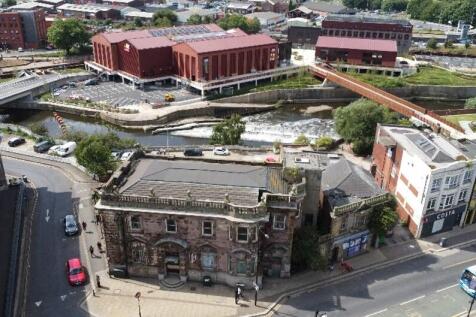
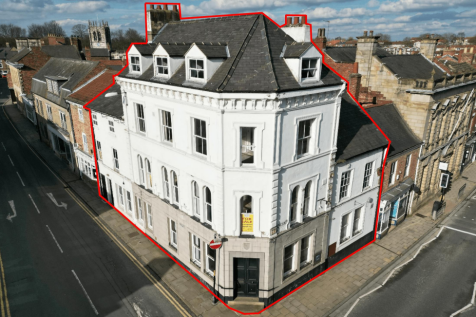
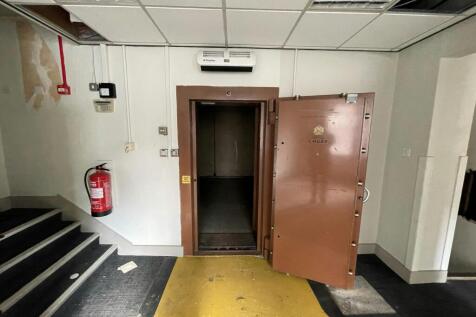
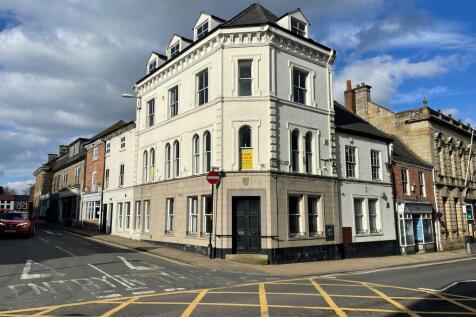
Located on Fountain Street, Guisborough, this part of the mid-terrace building offers office space across three floors with a total of 2,237 sq ft of space. Suitable for a variety of uses, with potential for residential conversion, subject to necessary planning consents.





 |1/18
|1/18


Alga Lodge, Alga Terrace, ScarboroughA Rare and Significant Development Opportunity Offered to the market for the first time in over 60 years, Alga Lodge represents an exceptional and increasingly rare opportunity to acquire a substantial and highly prominent development site in one of Scarboroug...



 1/9
1/9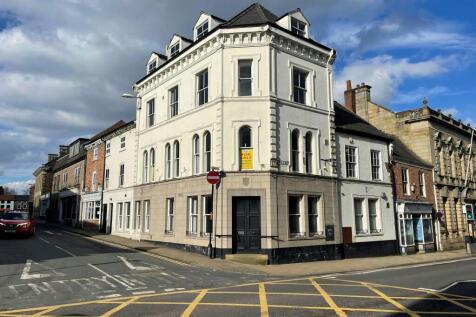


Being sold via Only Auction, Terms and Conditions Apply. The subject property has been formed from three adjacent buildings that have been internally connected and constructed at differing times. Together, the properties occupy the corner plot at the intersection of the High Street, Bridge S...
1/8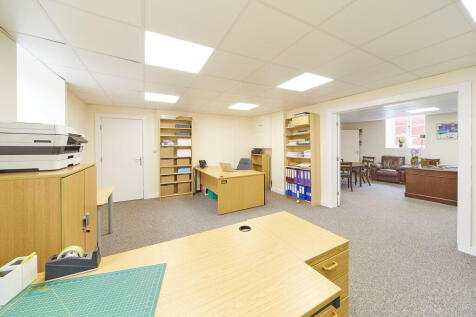


The property forms part of The Tannery, a gated and well-established commercial development within a substantial former industrial building that has been sympathetically converted to provide high-quality office accommodation. Overall, 52 The Tannery offers an attractive opportunity to acquire characterful office accommodation within an established business environment, benefitting from a highly accessible location close to York city centre and the convenience of dedicated on-site parking. Given the flexibility of the accommodation, the property may lend itself to a range of alternative uses or redevelopment opportunities, subject to the necessary planning permissions.