Commercial Properties To Let in Campion Hills, Leamington Spa, Warwickshire
Paid partnerships can play a role in listing order


 1/1
1/1
High quality, low cost serviced and managed office space to let on a flexible basis - Immediately Available. Small offices from 130 sq ft (1-3 persons/desks) and hot desking available.

- Small Offices from 135 sq ft (1-3 Persons/Desks) and Hot Desking Available
- High Quality Low Cost Serviced and Managed Offices
- To Let on a Flexible Basis
 |1/6
|1/6


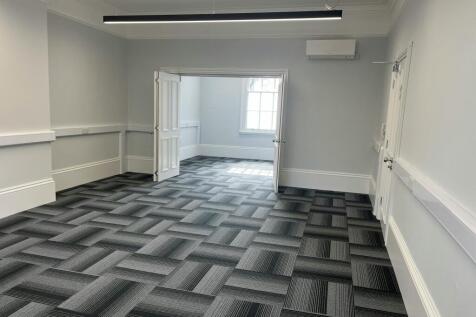
Bright and modern second floor office accommodation, the space benefits from new carpeted flooring, double glazed windows, fluorescent lighting set into a suspended ceiling, ample electrical and data points. The suites enjoy use of a well sized kitchenette and two WCs. A lift is in the building to provide access. Each suite measures as follows: Suite I: 582 sq.ft (54 sq.m) Suite J: 417 sq.ft (38.74 sq.m) Suite K: 434 sq.ft (40.37 sq.m) Totalling: 1,433 sq.ft (133.13 sq.m)
- Small Business Rates Relief Available Subject to Status
- Available Immediately
- Leamington Spa Town Centre Location








 |1/23
|1/23


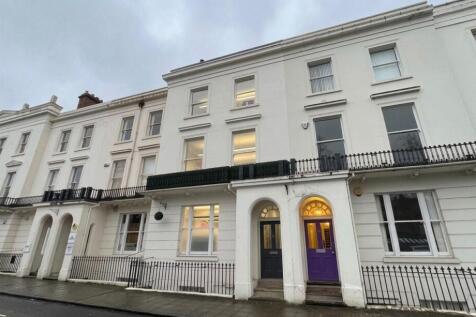
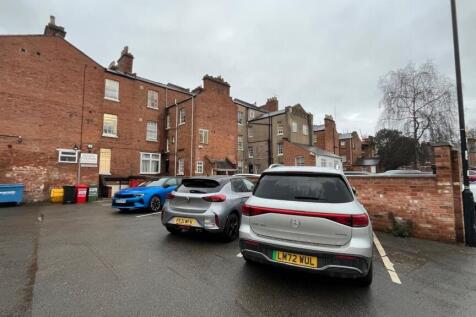
An attractive detached town centre office building extending to approximately 3,843 sq.ft. (IPMS3), situated within the highly desirable Regency town of Leamington Spa. The property offers a blend of contemporary office accommodation and character features together with six on-site parking spaces...



 |1/6
|1/6


Holly Walk Business Centre offers stylish, flexible office space within a beautifully restored Grade II-listed building, just minutes from Leamington Spa town centre. Units are allocated specifically to businesses that support long term economic growth and local employment.


 |1/6
|1/6Bright and modern second floor office accommodation, the space benefits from new carpeted flooring, double glazed windows, fluorescent lighting set into a suspended ceiling, ample electrical and data points. The suites enjoy use of a well sized kitchenette and two WCs. A lift is in the building to provide access. Each suite measures as follows: Suite I: 582 sq.ft (54 sq.m) Suite J: 417 sq.ft (38.74 sq.m) Suite K: 434 sq.ft (40.37 sq.m) Totalling: 1,433 sq.ft (133.13 sq.m)


 |1/11
|1/11


44 Holly Walk is a 2-storey semi detached Victorian building of brick construction with double height bay windows to the front elevations. The building is cement rendered and painted, and covered by a pitched slate roof which extends across a 2-storey extension to the rear. The available accommodation comprises offices at ground floor level at the front and rear of the building. A private car park is located at the rear of the property providing four parking spaces for the suite in question.


 |1/5
|1/5


The shop front features a clean white facade with large double glazed floor to ceiling windows and a flat roof. Internally the shop has a contemporary open plan lay-out with wood laminate flooring and air conditioning situated to the rear. The property also benefits from extra storage and a small W/C and kitchen facilities furnished to a high specification.


