Commercial Properties To Let in East Anglia
Paid partnerships can play a role in listing order



 1/3
1/3


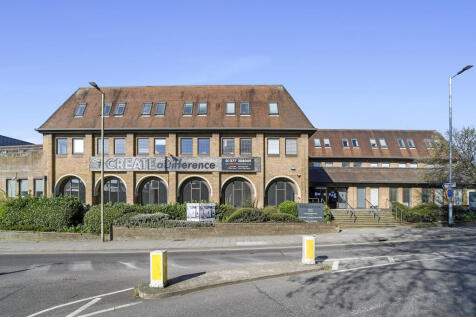
The property comprises a mid-terrace, two-storey business unit, arranged as ground floor storage and first floor office accommodation. The ground floor benefits from good height to the under slab, while the first floor offers a mix of partitioned offices, open-plan office accommodation, and ancillary storage. WC facilities are available on both floors. Externally, the property benefits from generous allocated parking and a dedicated loading area. Each floor can be let individually or combined, with a shared lobby with WC facilities.

- 3-Phase power
- 19 allocated car parking spaces
- Gas supply
 |1/15
|1/15


6 MONTH RENT-FREE PERIOD AVAILABLE (subject to eligibility - please contact Fenn Wright for more details) The office accommodation is self-contained and arranged over two floors. The ground floor consists of an open plan space, with a separate office to the front of the building, and an additional office / meeting room space to the rear which also benefits from a tea point facility. Stairs lead to the first floor which comprises predominantly open plan space, with tea point and W/C facility, and also benefits from a meeting room. There is an accessible W/C on the ground floor. The specification includes LVT flooring, suspended ceilings with recessed LED lighting, perimeter trucking for power and network cabling and wall mounted heating / cooling units (not tested). There are eight allocated car parking spaces plus shared visitor spaces available on site. Accommodation (Approximate net internal measurements) Ground Floor Approx. 978 sq ft (90.9 sq m) First Floor Approx. 1,136 sq ft (105.5 sq m) Total Approx. 2,114 sq ft (196.4 sq m) Terms The premises are available to let on a new full repairing and insuring lease, on a lease term of five years (incorporating an option to break at the end of the third year), at a rent of £39,995 per annum. Rent is payable quarterly in advance, and we are advised that VAT is applicable. *As a new letting incentive for prospective tenants, the landlords will grant a 6 month rent free period, to be reflected as 3 months at the end

- *6 MONTH RENT FREE PERIOD AVAILABLE*
- Well Presented Two Storey Office Building
- Air Conditioning & LED Lighting
|1/8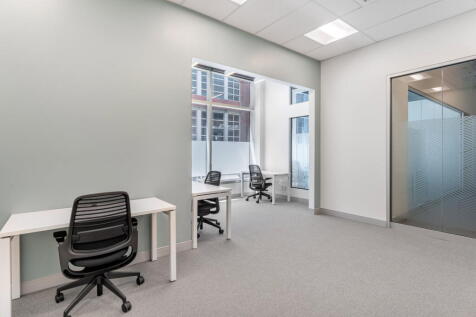

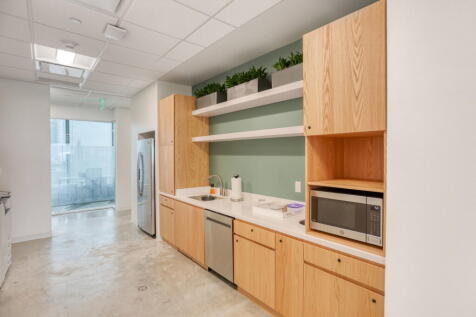
A private office for three people, giving your team space to work comfortably with reliable internet and a professional, well-designed setting, ready for everyday collaborative working

- 24/7 security
- Access to global network
- Utilities included
|1/10


An end of terrace industrial unit/warehouse extending to 428sq.m (4601sq.ft) located on the popular Harleston Industrial Estate. The property features a main warehouse space, offices and forecourt for loading and parking.

- Located on Harleston Industrial Estate
- Modern steel portal structure
- Three phase electricity


 1/5
1/5


A dedicated business park for those in the energy and port industries. Ideally located for companies to take advantage of the business opportunities set to be generated by the East Anglia Array Windfarm. The Energy Park offers a range of sites for design and build opportunities on a freehold or leasehold basis.


 1/8
1/8


The property comprises an industrial warehouse unit set on a site of approximately 1.98 Acres (0.8 Hectares). The unit benefits from a small loading yard to the front, with two level loading doors, together with covered side canopies providing additional side loading via two further loading doors to the right-hand elevation. There are currently no WC facilities serving the unit, and any incoming occupier would therefore be required to provide suitable mobile facilities within the accommodation.





 |1/21
|1/21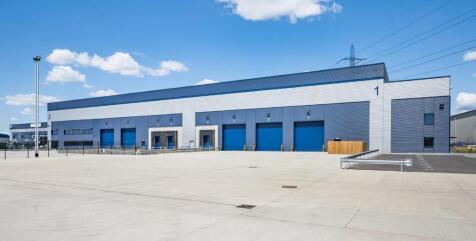
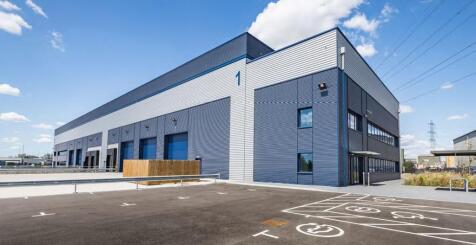

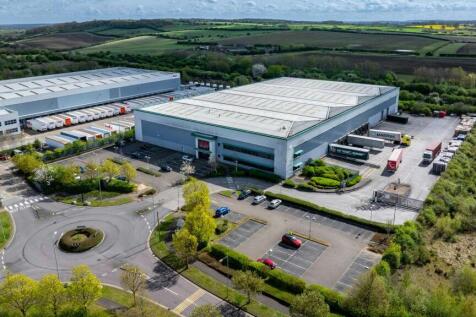
Avocet 1 & 2 offer high specification warehouse facilities designed to meet the highest standards for functionality, efficiency, and connectivity, featuring 12m clear heights, large secure loading yards and Cat A quality offices. CONNECTIONS Avocet Park benefits from excellent road communications as it is situated directly adjacent to Junction 16 of the A13, allowing direct access to Central London and to the M25 at Junction 30 and Junction 27 via the A406 / M11. Train services from Rainham serve both London Fenchurch Street (fastest time c.24 minutes) and Grays, with additional services towards Pitsea. DRIVE DISTANCES Stansted Airport - 36 miles M25 - Junction 27 - 18 miles London Gateway - 13 miles The City - 13 miles Canary Wharf - 10 miles M25 - Junction 30 - 4 miles




 1/4
1/4


The property provides accommodation across three buildings. Building one is a detached portal frame single storey workshop with 2 storey office and welfare facilities. Buildings two & three are detached portal frame single storey workshops with ancillary offices and staff welfare faciliti...
 1/7
1/7


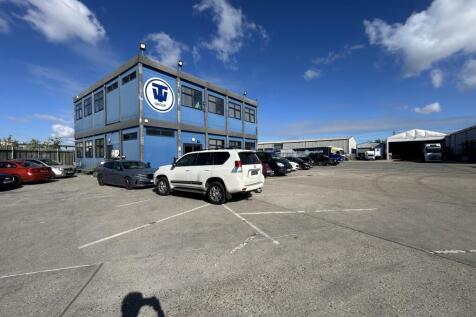
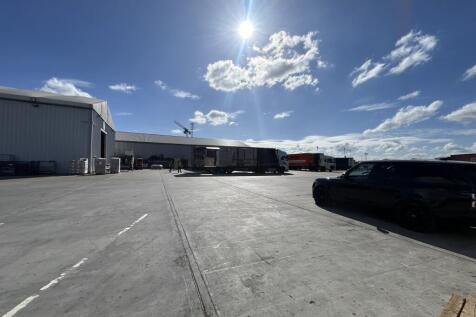
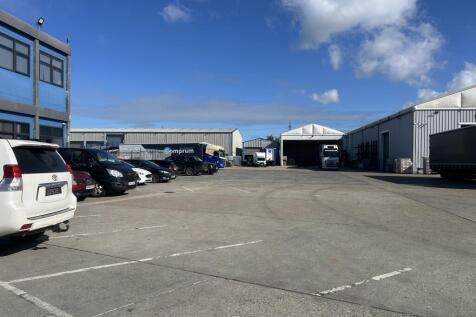
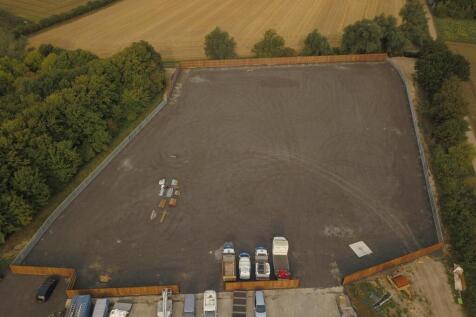
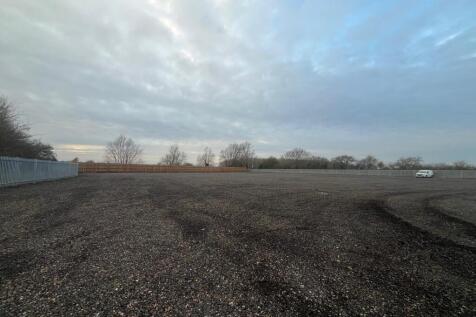
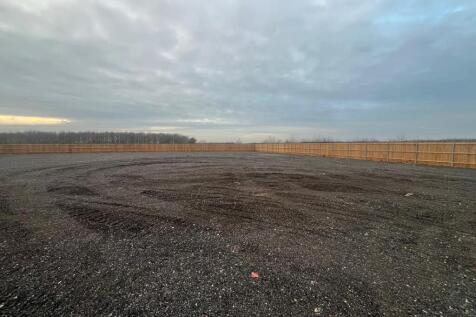
Three inter-linking units totaling 21,192 sq ft (1,969.6 sq m). The main unit has an eaves height of 7.75 m and apex height of 11.5m. A loading door in the front elevation and two in the side provide access. The elevations are fully clad beneath a pitched lined roof. There is no mains water, nor toilets to the unit. The smaller units have eaves heights ranging between 6.3 and 8.3m. Good quality detached two storey modular offices are located to the front with modular works toilets behind. Externally, there is a substantial fenced, gated and fully concreted yard.












 |1/8
|1/8


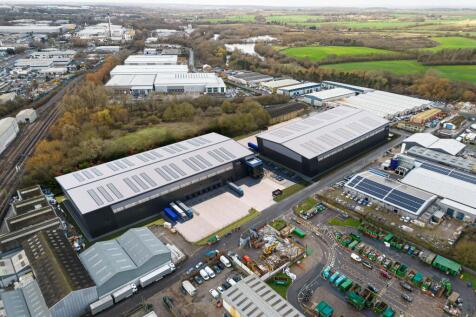
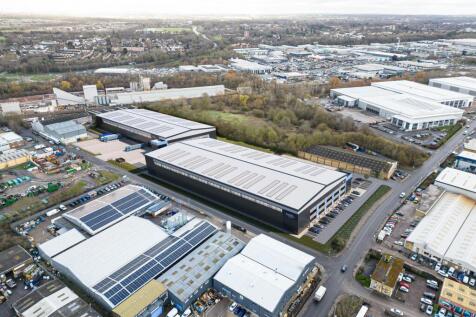
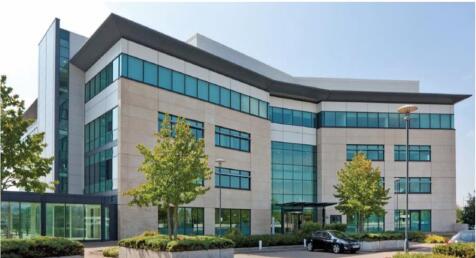
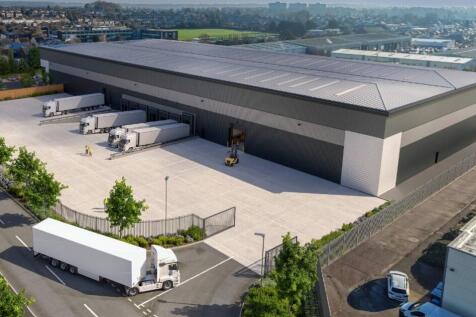
Highly Specified Industrial / Distribution Unit To Let in Brentwood London Brentwood Commercial Park offers highly accessible industrial and logistics space. With the first two development phases now complete, customers will benefit from a high-quality commercial park environment with excellen...




 |1/15
|1/15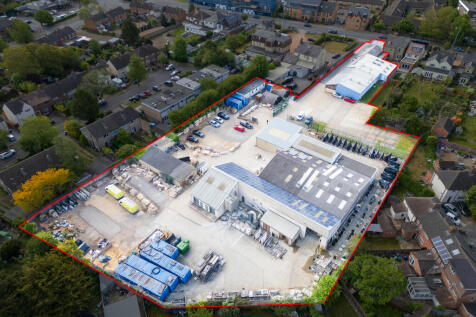

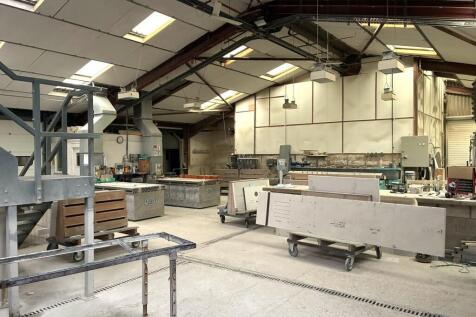
Substantial industrial / retail site of 1.82 acres prominently located on Newmarket Road, one of Cambridge's main arterial routes, approximately 2 miles east of the City Centre. Comprises showroom, industrial units and hardstanding. Potential for development, subject to planning. Freehold with vacant possession, or new lease.
