Commercial Properties To Let in East Anglia
Paid partnerships can play a role in listing order
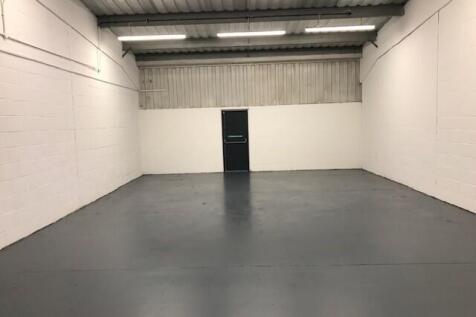
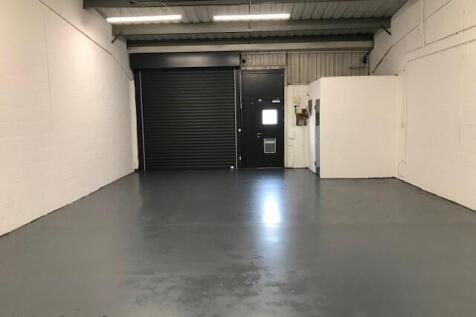

Loughton Seedbed Centre is a SECURE, well-established light industrial and business park offering WORKSHOPS AND STUDIOS to let on a flexible MONTHLY LICENCE. This licence includes high speed internet access, free, secure, unallocated parking and the support of a profesional reception team.

 |
| 1/13
1/13


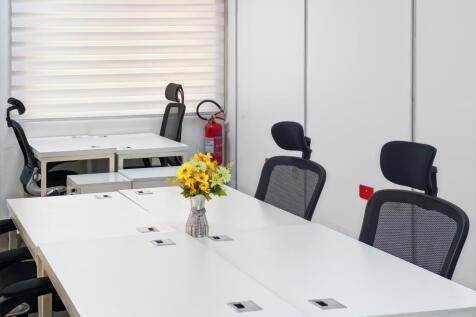
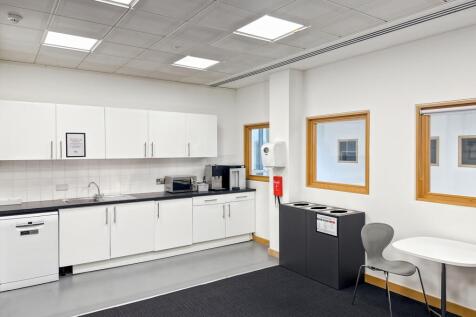
William Ross Property Services is pleased to present multiple, fully serviced office spaces offering 178sqft, at the Thames Enterprise Centre in East Tilbury. These well-designed office suite offers a bright and professional working environment, ideal for businesses of all sizes. The space benefits from a range of on-site amenities, including a fully equipped communal kitchen, shared W/C facilities, and a shower room-perfect for those cycling or commuting to work. The secure, managed building provides peace of mind, with access control and ample parking for both staff and visitors. Tenants also have access to a communal gym, promoting a healthy work-life balance. Situated in a prime location with excellent transport links and local amenities, this office space is perfect for businesses seeking flexibility and convenience. Property Disclaimer These particulars do not form part of an offer or contract. All measurements provided are for guidance purposes only and should not be relied upon as accurate. Prospective tenants are advised to verify the measurements independently before incurring any expenses. William Ross Land and Commercial has not tested any equipment, fixtures, fittings, or services. It is the responsibility of the tenant to ensure the proper functioning of any appliances.

- Serviced Office
- Bills Included
- Close to East Tilbury Station

 |1/7
|1/7


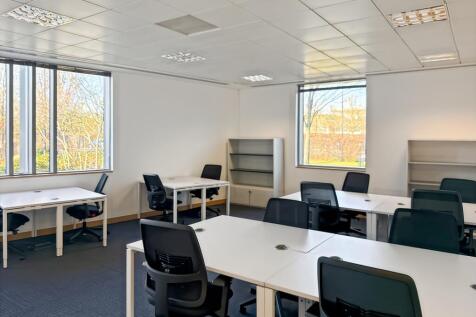
LOCATION: Needham Market is a well positioned market town adjacent to the A14 corridor, providing excellent road connectivity across Suffolk and further afield. The town lies approximately 9 miles northwest of the county town of Ipswich and 20 miles southeast of Bury St Edmuds. The property itself if located just off the main High Street, with neighbouring properties including several independent retailers/cafes. The property sits adjacent the train station entrance. Needham Market railway station offers regular, services to Ipswich and Cambridge, connecting the town to the major rail networks. DESCRIPTION: The property comprises a prominent and attractive Grade II listed building, arranged over three storeys incorporating lower ground, upper ground and first floors. Access is gained through a central entrance leading into the upper ground floor. The property is configured to provide several well proportioned office and meeting rooms, alongside ancillary accommodation including kitchen and WC facilities. The specification includes LED lighting, gas fired central heating, perimeter power & data points and carpet floor coverings. ACCOMMODATION [Approximate Net Internal Floor Areas Taken Off Drawings] Lower Ground Floor: 1,338 sq ft [ 124.20 sq m] Upper Ground Floor: 1,502 sq ft [ 139.50 sq m] First Floor: 1,301 sq ft [ 120.80 sq m] Total Net Internal Floor Area: 4,141 sq ft [ 384.60 sq m] BUSINESS RATES: The offices are...

- Well presented office adjacent train station
- Refurbished to a good specification
- Available for immediate occupation
|1/7
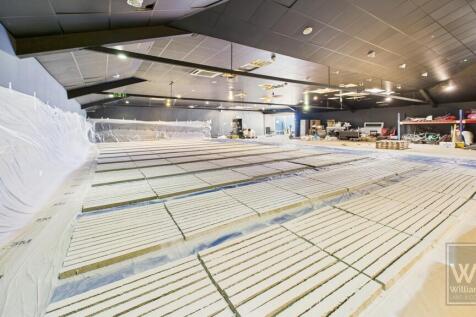

William Ross Property Services is proud to market this warehouse/office space at Globe industrial estate which compromises of a spacious warehouse unit with separate offices. Access is via a ramp to the first floor spacious warehouse, with 2 separate toilets and washing area. The office is located at the rear of the warehouse on the upper level. The office is currently unfurnished although furnishings can be provided. Situated within a secure, gated premises, the property is surrounded by a vibrant industrial community with access roads to the A13 for an easier commute to London and Southend. Warehouse - approx. 4944 sqft Office - approx. 509 sqft Property Disclaimer These particulars do not form part of an offer or contract. All measurements provided are for guidance purposes only and should not be relied upon as accurate. Prospective tenants are advised to verify the measurements independently before incurring any expenses. William Ross Land and Commercial has not tested any equipment, fixtures, fittings, or services. It is the responsibility of the tenant to ensure the proper functioning of any appliances.
- Shutter Gate
- Parking
- Air Conditioning
| |1/2
|1/2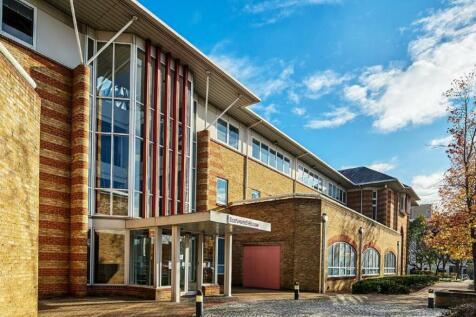
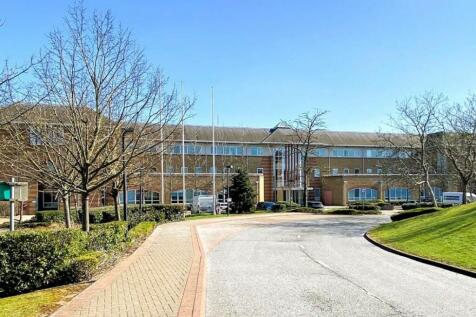
High Quality Offices To Let With Superb City Centre Parking Provision Per sq ft £24.50 per sq ft Eastwood House provides occupiers with large, flexible floorspace benefitting from excellent natural light, with each floor incorporating two large lightwells as well as perimeter fen...



 1/45
1/45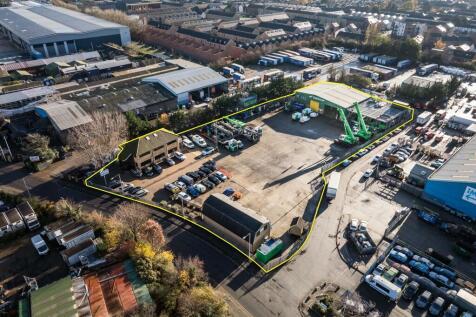
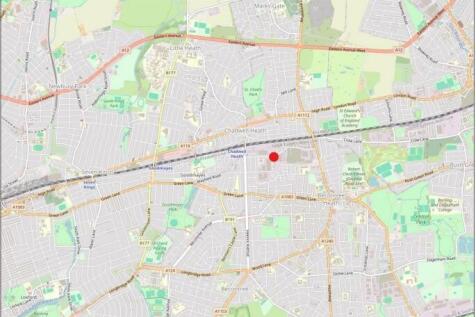
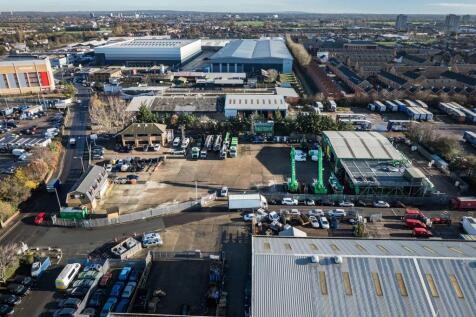
The site comprises a predominantly open yard area with ancillary buildings positioned at the front and rear of the site. The site is laid to concrete hardstanding and is fenced to the perimeter, with electronically controlled gated access. At the front of the site is a two-storey office block providing a mix of cellular offices, a kitchen, secure store, and WC facilities at ground floor level. The first floor includes a boardroom, additional cellular and open-plan office space, and further WC facilities. Along the flank wall of the office are 6 EV chargers. Adjacent to this is an additional detached building, also located at the front of the site. This building offers a ground floor meeting room, storage room, and an open-sided canopy area, while the first floor comprises open-plan and cellular offices, a kitchen/staff room, meeting room, and WCs. To the rear of the site is a detached industrial building, which includes a large open-plan workshop, ancillary workshop space, office, and WCs at ground floor level. A mezzanine level provides a kitchenette/staff room, canteen, WCs, and a parts store. Within the yard, there is an outbuilding which includes a changing room with an adjoining shower room and WC. We are advised that the site benefits from all mains services. Adjacent to the workshop building is an external mezzanine structure used for storage. We are advised by our client that this can either remain in-situ or be removed, as required.
 1/1
1/1
Lynch Wood Park in Peterborough is strategically located just off the A1, with excellent road links to the wider UK via the national motorway network, and offer a 1.5 acre plot available to let on 6-12 month agreements. This secure site has 24 hour access.
 1/2
1/2

Lynch Wood Park in Peterborough is strategically located just off the A1, with excellent road links to the wider UK via the national motorway network, and offer 2 plots 1.5 acres each available to let on 6-12 month agreements. This secure site has 24 hour access.
|1/9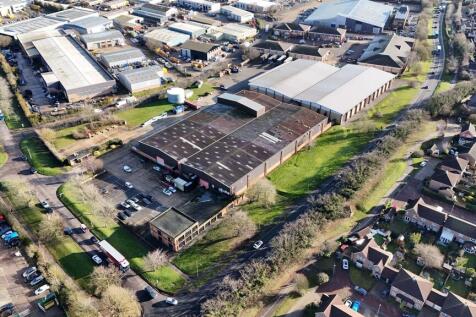

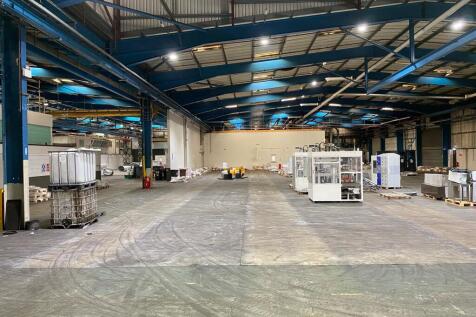
The detached industrial/warehouse unit, constructed circa 1980, is of steel portal frame construction with brick and steel-clad elevations. The main warehouse roof is pitched and incorporates translucent roof lights, while the office areas feature a flat roof. A two-storey office block is located at the front of the unit, with a main reception leading to predominantly open-plan office accommodation with carpeted floors, suspended ceilings, and recessed lighting. The warehouse accommodation is located to the rear and provides an eaves height of approx. 6.35m (to underside of haunch). It benefits from six electrically operated loading doors, three-phase power, and high-bay lighting. Externally, there is a large car parking area along with a secure, gated yard and a separate gatehouse. LOCATION The property is located on Newcomen Way on the established Severalls Industrial Park, which is adjacent to the A12/A120 interchange providing easy access to Stansted Airport, the East Coast ports of Harwich and Felixstowe, and the national motorway network. Neighbouring occupiers include: Edmundson Electrical, Eurocell, Screwfix, Toolstation and Crown Paints. ACCOMMODATION [Approximate Gross Internal Floor Areas] Warehouse / Offices: 65,212 sq ft [6,058.34 sq m] approx. TERMS The premises are available to let on a new effective full repairing and insuring lease, with lease length and terms to be agreed, at a rent of £600,000 per annum plus VAT. SERVICE CHARG
 1/1
1/1
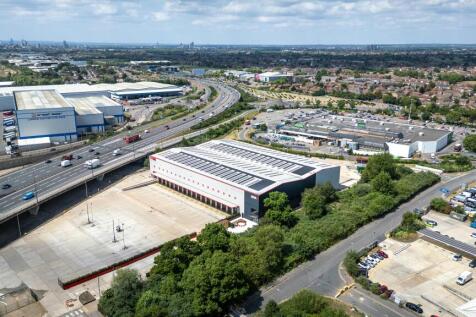
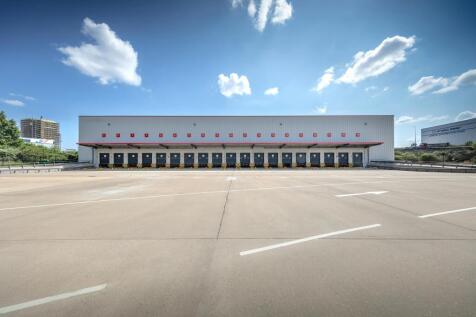
LOCATION: Boss Hall Business Park is situated to the west of Ipswich town centre in the popular Sproughton Road industrial area, less than 1 mile from the A14 intersection. DESCRIPTION: The proposed warehouse building will provide a total gross internal floor area of 65,120 sq. ft. (6,050 sq. m.) and the tenant will have the opportunity to influence the final design and specification, with loading facilities and ancillary accommodation tailored to meet their specific requirements. PLANNING: Planning consent was granted on 25th August 2023 for the proposed development (application reference IP/22/00852/FUL). A copy of the planning consent and associated documents are available upon request. LOCAL AUTHORITY: Ipswich Borough Council, Grafton House, 15-17 Russell Road, Ipswich, Suffolk, IP1 2DE. Telephone . TERMS: The property is available by way of a pre-let, upon the basis of a new full repairing and insuring lease upon terms to be agreed. Delivery is anticipated within approximately 12 to 18 months from the date of exchange.










 1/8
1/8


Various open storage yards with a mixture of areas comprising concrete, tarmac and compressed hard standing. The plots range from 0.15 acres up to 1.46 acres if combined. The yards are gated with direct access from Progress Road, with secure palisade fencing. We understand they are equipped with both electricity and water supply.
 1/7
1/7


The property comprises a modern detached warehouse in three bays of steel frame construction under a pitched and insulated sheet steel roof with PVC roof lights. Loading access is to the east, including one tailgate loading bay. The warehouse benefits from a concrete floor and a minimum eaves height of 3.5m. Internally the central bay is divided with cold stores at the rear. . To the front of the warehouse is a single storey module with offices and reception area, generally with tiled floors, plastered emulsion wall finishes, strip lighting and spot lighting in the reception area. There is ample concrete hard standing for loading and external storage. The building sits on a generous plot with additional land area available by separate negotiation.


 |1/4
|1/4


A new 63,000 sq ft laboratory and office building at Norwich Research Park, offering flexible, high-specification space within one of Europe's leading science and innovation campuses-ideal for growing, research-led businesses.









 1/3
1/3


To Let (May Sell) - The property comprises a mainly concreted and fenced open storage site with a modern steel framed industrial unit. The unit benefits from an eaves height of 7m, office, kitchen, WC, LED lighting and a full height roller shutter door. On the side of the unit is an open fronted lean-to with lighting and a gantry crane. The site generally benefits from LED flood lighting, water supply, 3 phase electricity and an electrically operated remotely controlled entrance gate. At the front of the site is a small modular office.

