Commercial Properties To Let in East Anglia
Paid partnerships can play a role in listing order
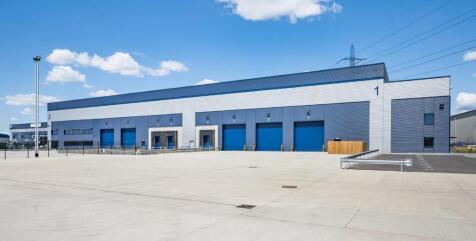
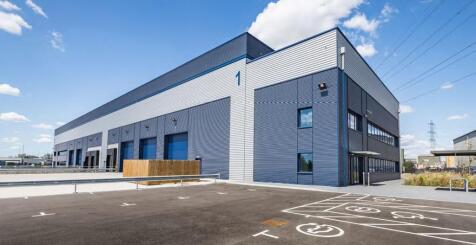

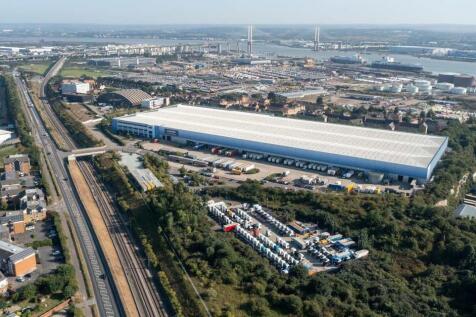
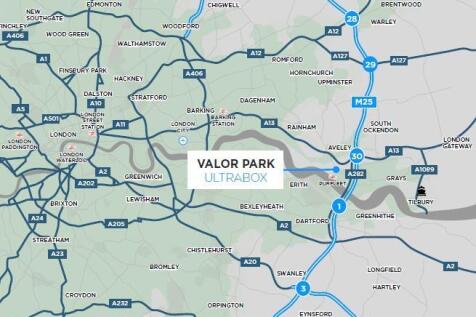
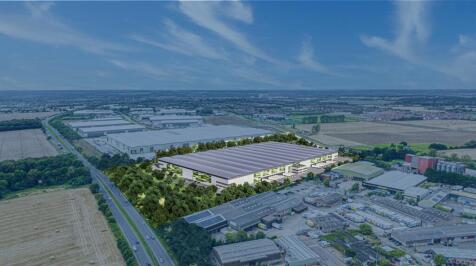
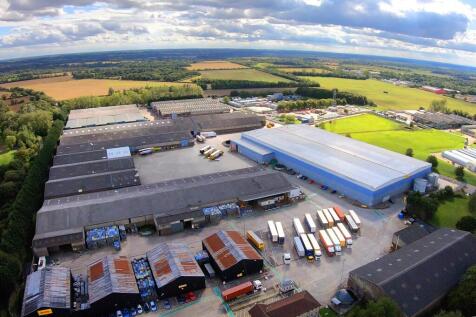
Avocet 1 & 2 offer high specification warehouse facilities designed to meet the highest standards for functionality, efficiency, and connectivity, featuring 12m clear heights, large secure loading yards and Cat A quality offices. CONNECTIONS Avocet Park benefits from excellent road communications as it is situated directly adjacent to Junction 16 of the A13, allowing direct access to Central London and to the M25 at Junction 30 and Junction 27 via the A406 / M11. Train services from Rainham serve both London Fenchurch Street (fastest time c.24 minutes) and Grays, with additional services towards Pitsea. DRIVE DISTANCES Stansted Airport - 36 miles M25 - Junction 27 - 18 miles London Gateway - 13 miles The City - 13 miles Canary Wharf - 10 miles M25 - Junction 30 - 4 miles

 1/4
1/4


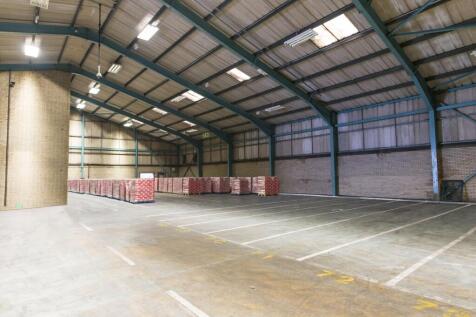
Wooden frame construction with translucent windows and ventilation windows, a concrete floor, asbestos roof and an electric roller shutter door either end. Inside the unit, to the rear, there is a single WC and basin. Ample parking on site, CCTV, flood lights and a secure electric gate.

- ELECTRIC AND WATER ON METERS
- SUITABLE FOR LORRIES
- PARKING WITH EACH UNIT
 |1/7
|1/7


Kenmore House Business Centre offers a range of small office suites ideal for small or new businesses. Suites 2 & 3 comprise two adjacent offices forming part of the first floor. The offices benefit from new LED lighting, gas fired radiator heating, and shared WC/kitchen facilities. One allocated parking space is included within the gated parking area.

- 326 SQ FT (30 SQ M)
- INCLUSIVE RENT
- NEW LED LIGHTING
|1/13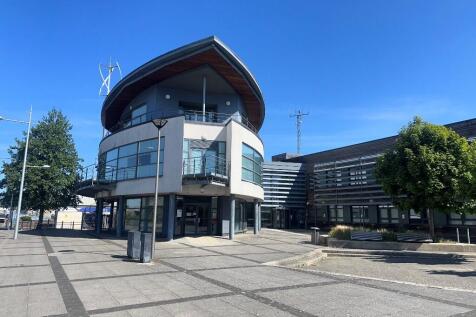
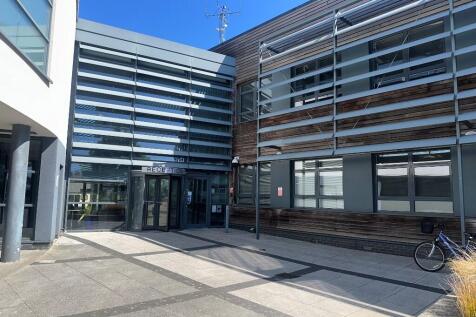
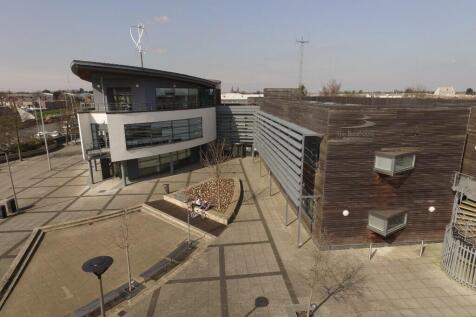
MODERN light airy office space alongside contemporary conference facilities overlooking the marina. Boasting ample SECURE ON SITE car parking with CCTV and 24/7 secure key fob access, a professional RECEPTION service with use of quality kitchen areas. Easily accessible from the A47 and A1(M).

- A dedicated professional business environment with staffed reception
- Spacious and airy rooms overlooking the marina
- 24/7 secure key fob access
1/8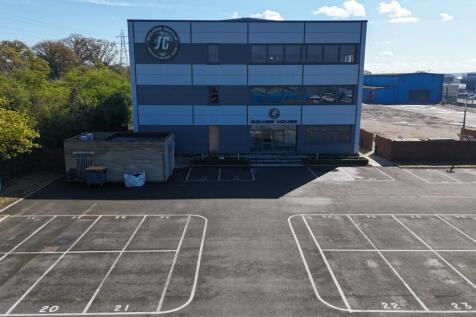

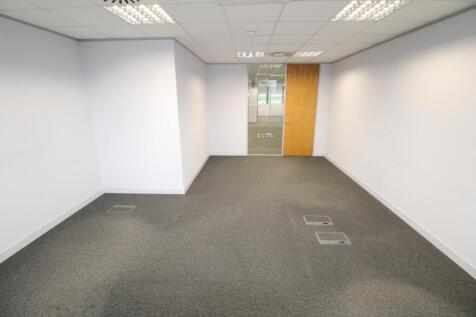
William Ross is pleased to present these modern second floor office spaces at Squibb House in Stanford Le Hope, with all bills included. These self-contained units offer an excellent opportunity for businesses seeking either individual workspace or a collaborative environment. Overview The offices provide a professional setting with access to shared facilities, making them ideal for companies looking to establish themselves in a thriving commercial location. Flexible license terms are available, allowing for negotiations to suit your business requirements. Please note that VAT is applicable to the rent and associated bills. Furniture available upon request Various Offices Sizes from 151 sqft - 1092 sqft Important: The property is currently undergoing refurbishment, and the finished space may differ from the images shown. **Free to make changes to the area with the landlord permission** Key Features Serviced Reception Lift Disabled Access Carparking High Speed Internet Available Key Fob Entry System Kitchen Male/Female/Disabled Toilets Showers Bike Park Location Benefits Stanhope Industrial Estate is a well-established commercial hub, ideally suited for logistics, trade, and service-based businesses due to its excellent connectivity. The nearby A13 offers direct and efficient access to London, the M25, Tilbury, and surrounding areas. Rail links are also highly convenient, with Stanford-le-Hope station providing regular C2C services between Southend Central...

















 |1/8
|1/8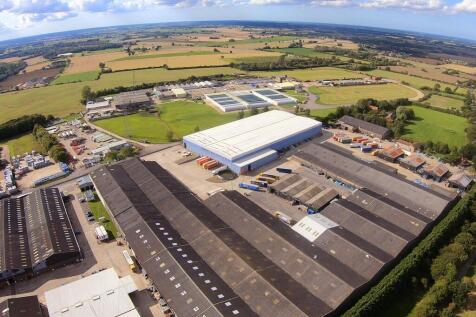
Stanton is located near the market town of Bury St Edmunds in north Suffolk, at the heart of East Anglia. It is approximately 28 miles east of Cambridge, 28 miles north-west of Ipswich and 80 miles north-east of London. The estate is situated just 0.4 miles south of ...
 1/2
1/2

Sentinel Park is a new 63-acre industrial and open storage scheme to be developed at Stanton, near Bury St Edmunds, with planning permission. Sentinel Park features three flexible open storage plots up to a total of 389,631 SQ FT - 8.94 Acres. The masterplan highlights the three available plots; all plot designations remain flexible and can be shifted to suit occupier requirements. AREA 1: 210,757 Sq Ft / 4.84 Acres AREA 2: 34,638 Sq Ft / 0.8 Acres AREA 3: 144,236 Sq Ft / 3.31 Acres Sentinel Park is situated on the A143, which provides excellent connectivity to the A14 (11 miles), which in turn provides direct access to key motorways, such as the M11, A11, A1(M), M25, M1 and M6, all within proximity to the scheme, enabling strategic access to key conurbations in the UK. The scheme enjoys proximity to the Port of Felixstowe, the UK's busiest container port, and London Stansted Airport.
 |1/5
|1/5


Unit 12: 106,354 sq ft (9,880 sq m) Unit 14: 101,355 sq ft (9,416 sq m) Unit 15: 180,206 sq ft (16,741 sq m) Located just 19.8 miles from the Port of Felixstowe, at the centre of the Freeport East zone, Port One delivers exceptional access to local, regional, and international logistics networks. Our build-to-suit facilities are designed to optimise performance, shorten delivery times, and support greener, more responsive supply chains. All Units - Clear eaves height 15m - BREEAM Very Good - 50K/Nm2 floor loading - 50m service yard depth - EPC rating A Unit 12 Port One Logistics Park Warehouse: 74,778 sq ft (6,947 sq m) Mezzanine: 26,576 sq ft (2,469 sq m) Office: 5,000 sq ft (464.52 sq m) Total: 106,354 sq ft (9,880 sq m) 7 dock level loading doors | 2 level access doors | 36 car parking spaces (including 2 accessible bays and 8 EV bays) Unit 14 Port One Logistics Park Warehouse: 72,765 sq ft (6,760 sq m) Mezzanine: 25,590 sq ft (2,377 sq ft) Office: 3,000 sq ft (278 sq m) Total: 101,355 sq ft (9,416 sq m) 10 dock level loading doors | 1 level access door | 24 car parking spaces (including 2 accessible bays and 7 EV bays) Unit 15 Port One Logistics Park Warehouse: 139,382 sq ft (12,949 sq m) Mezzanine: 36,234 sq ft (3,374 sq m) Office: 4,500 sq ft (418 sq m) Total: 180,206 sq ft (16,741 sq m) 16 dock level loading doors | 1 level access door | 45 car parking spaces (including 3 accessible bays and 12 EV bays) 9 month construction timeline


