Commercial Properties To Let in East Anglia
Paid partnerships can play a role in listing order


 |
| 1/6
1/6


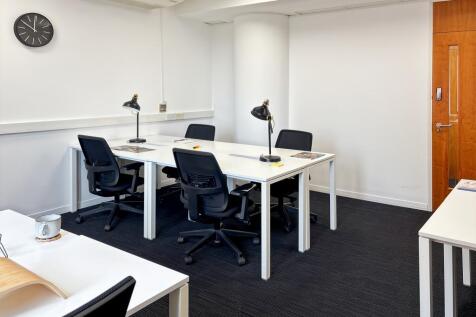
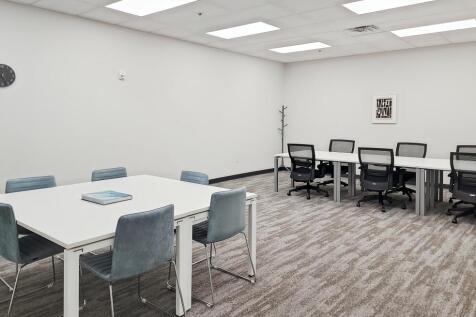
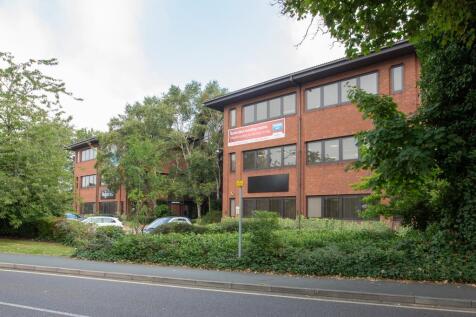
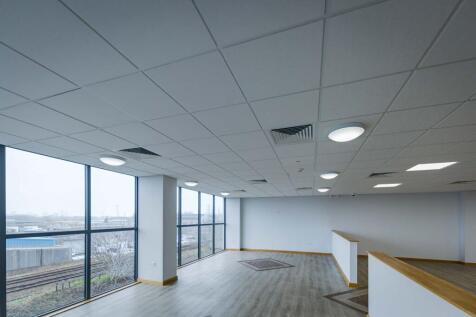
Wharfside House is a four-storey mixed use property, predominantly comprising office accommodation. Both suites 8 and 9 are situated on the second floor, offering an open plan office layout with integrated tea point, along with a disabled WC and entrance lobby. Both suites are of similar specification, including suspended ceilings with integrated fluorescent lighting and air-conditioning, perimeter trunking with power & data points, and wood effect laminate floor coverings. Access is via shared internal stairwells and lift facilities, with communal parking available on-site. ACCOMMODATION [Approximate Net Internal Floor Areas] Suite 8 Office 678 sq ft [ 63.03 sq m] Entrance Lobby & Disabled WD -- -- Total Net Internal Floor Area 678 sq ft [ 63.03 sq m] Suite 9 Office 750 sq ft [ 69.69 sq m] Entrance Lobby & Disabled WD -- -- Total Net Internal Floor Area 750 sq ft [ 69.69 sq m] BUSINESS RATES According to the Valuation Office Agency website, the suites have the following Rateable Values: Unit 8 Rateable Value: £8,300 | Rates Payable (2024/25): £4,141.70 Unit 9 Rateable Value: £8,900 | Rates Payable (2024/25): £4,361 The rates payable are based upon the current UBR for 2024/25 of £0.499. Small business rate relief may be available providing up to 100% exemption subject to eligibility. All interested parties should make their own enquires with the local rating authority in order to verify their rat

- Excellent location within walking distance of train station
- Modern self-contained suites
 |1/7
|1/7


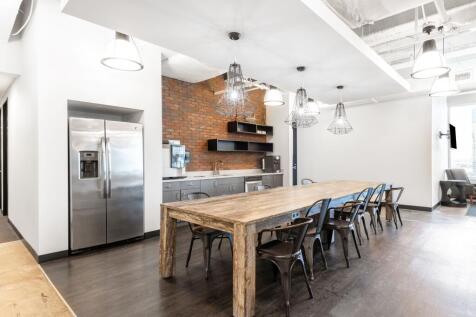
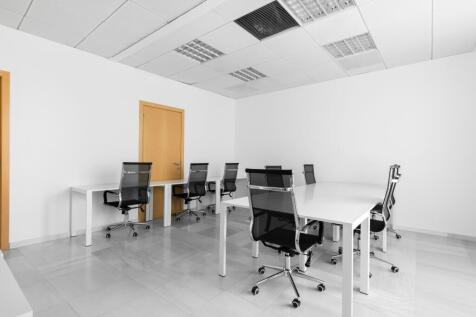
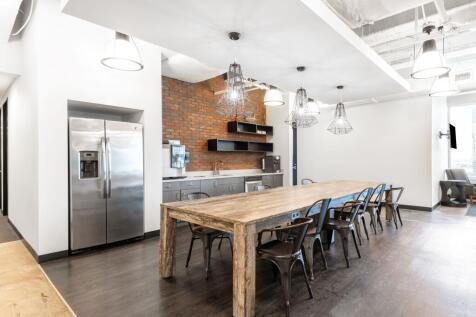
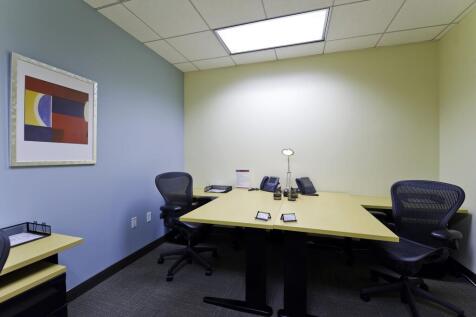
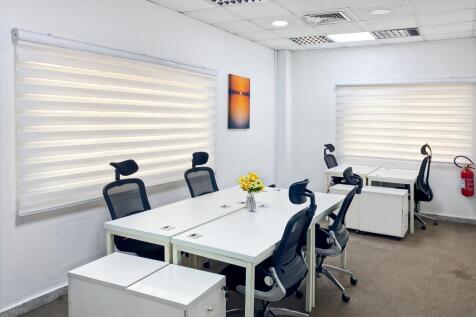
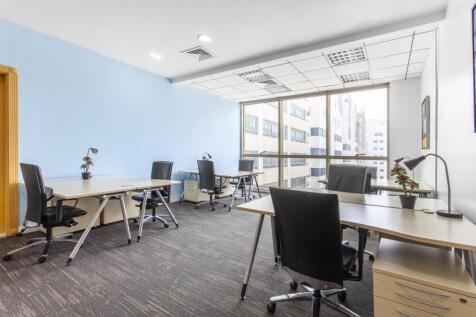

CREATE Business Hub provides fully serviced private offices for both start-ups and established businesses. Equipped with high-speed broadband, on-site support, and a full range of facilities to help your business run smoothly.

- Full Internet, Wi-Fi, private VLAN and full IT support
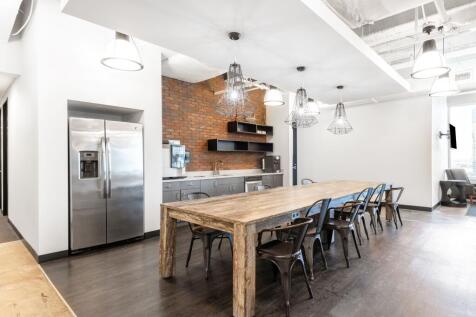
- Fully equipped kitchens including tea, coffee refreshments and filtered water
- Fully furnished offices (desks, chairs, pedestals)





 1/12
1/12


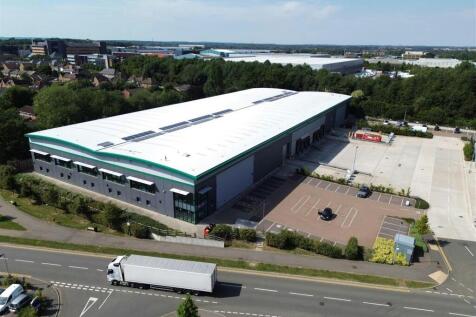
Two industrial units available separately or combined situated on secure estate near Cambridge with excellent road access. The units currently have mezzanine levels which can be retained or removed. High power supply and fibre broadband. Immediately available to let on competitive terms.



 1/4
1/4


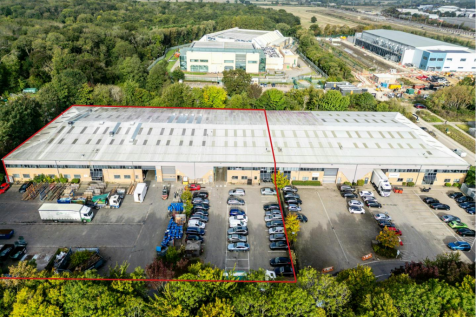
The Coward Industrial Estate comprises three terraces of industrial/warehouses, divided into 14 buildings on a near rectangular shaped site with a central spine road and further access road at the rear of the terrace numbered 9-14 leading to the Star Industrial Estate.
 1/11
1/11


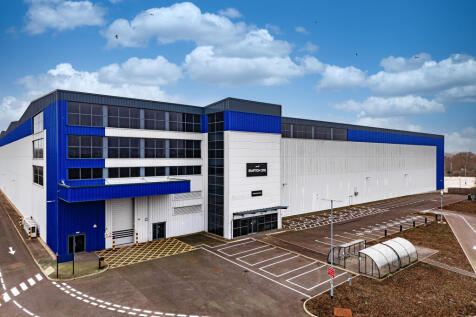
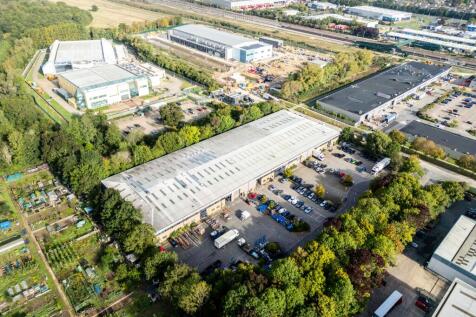
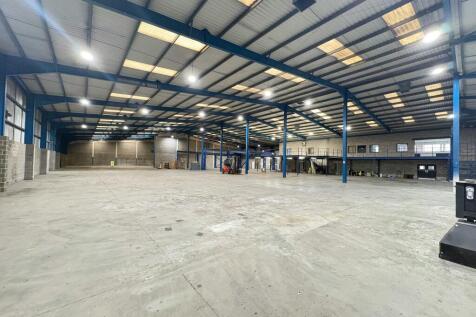
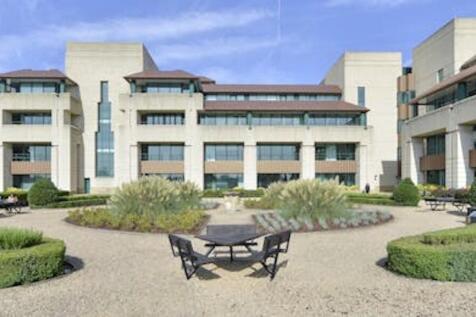
These terraced industrial units have a convenient location close to the Port of Tilbury. The units have a generous 7.7 m eaves height, roof lights and surface level doors. They majority include new WC facilities, 3-phase power and LED lighting. Outside, there is a yard area. The buildings are in a block of three and are of steel portal frame construction with external elevations of insulated profile metal cladding. The working hours are 7.00am - 7.00pm weekdays and 7.00am - 1.00pm Saturdays. Latest availability: Unit 3 - 3509 sq ft (326 sq m) UNDER OFFER Unit 6 - 6101 sq ft (549 sq m) Yard opposite - 8726 sq ft (811.5 sq m) Unit 9 - 10362 sq ft (962 sq m) Side yard - 7,239 sq ft (673.2 sq m) Unit 11 - 10362 sq ft (962 sq m) LET Unit 13 - 10362 sq ft (962) LET







 1/7
1/7


The property was comprehensively refurbished to a modern standard in 2019. The detached warehouse is of a steel portal frame construction, with a minimum 6m clear internal height to 8m at the apex. The warehouse is accessed by a separate entrance to the rear of the property via a good-sized yar...
 |1/5
|1/5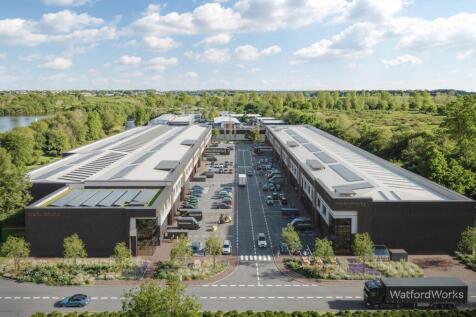
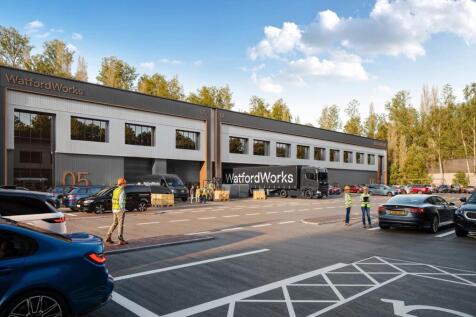
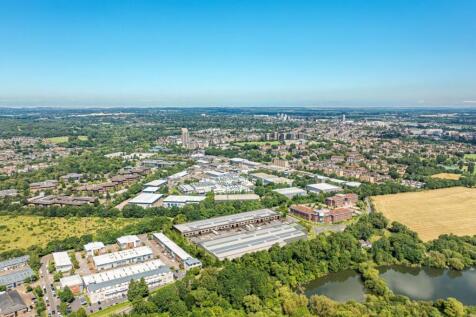
Brand new high quality industrial / logistics warehouse development. Available Q4 2026. Watford Works sets the benchmark for flexible, ESG-compliant industrial and logistics space - designed to future-proof your operations and empower sustainable growth. Units can be combined to provide sizes...
 1/7
1/7


Dereham is a market town located approximately 17 miles West of Norwich and benefits from a convenient location just off the A47. Dereham is a desirable location and widely acknowledged as being the geographical centre of the county, with access to the ever improving A47 trunk road. This is a purpose-built open storage / HGV parking site that has been fully concreted with a built-in drainage system. The site has been secured with palisade fencing, and also benefits from floodlighting and a washdown facility.


 1/6
1/6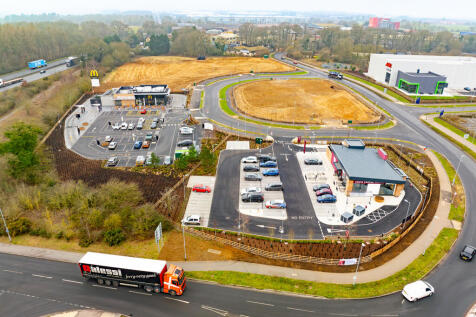
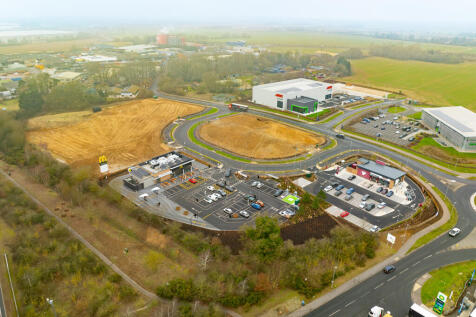
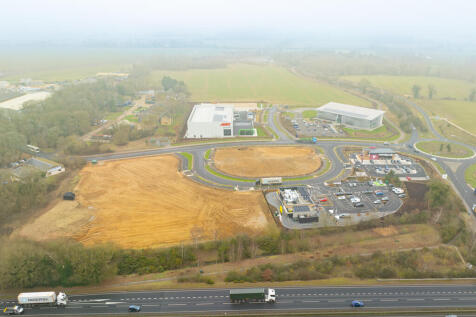
Rookery Park provides roadside and leisure opportunities (subject to planning) strategically located for quick access on to junction 45 of the A14. Phase 1 of the Park has now been completed and is anchored by McDonald's, Costa, and a BP filling station (operated by Motor Fuel Group and containing a Budgens, Greggs, and 6 ultra rapid EV chargers). Freehold and leasehold opportunities are available for both Phases 2 & 3 on a build to suit basis, via pre-sale or pre-let. With the site infrastructure already in place, subject to planning units can be delivered swiftly.