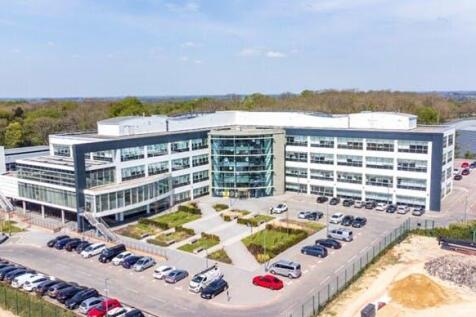
Commercial Properties To Let in East Anglia
Paid partnerships can play a role in listing order



 1/7
1/7


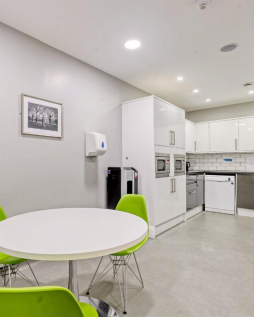
Each store at Safestore Self Storage has 100's of individual units offering space to a range of customers for both business & domestic uses. Price shown is for a 100sqft unit in June 2024 ex. VAT. Please contact us for the latest prices and availability.

- Price shown for a 100sqft storage unit
- Individual units from 10-1000sqft
- Discounts available based on length of stay
1/6
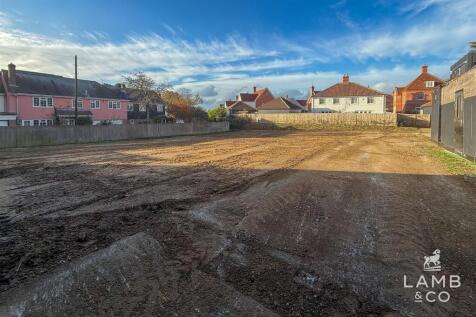
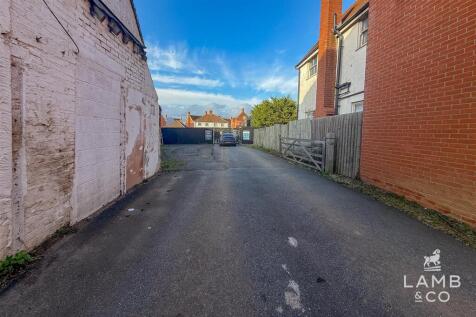
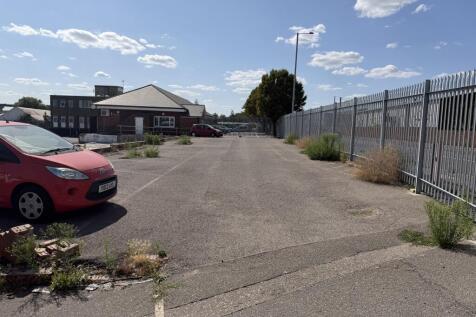

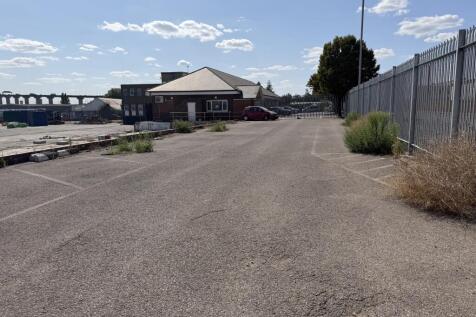
Available immediately on a 12 month licence initially, this secure storage yard of approximately 0.3 acres located in the heart of St Osyth Village. The yard is fenced and benefits from CCTV coverage and benefits from multiple site cabins with power connected, including office space and WC.

- Secure Yard to Rent
- 12 Month Licence
- Power & Water Connected
 |1/2
|1/2

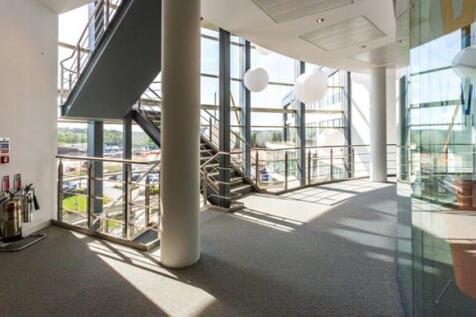
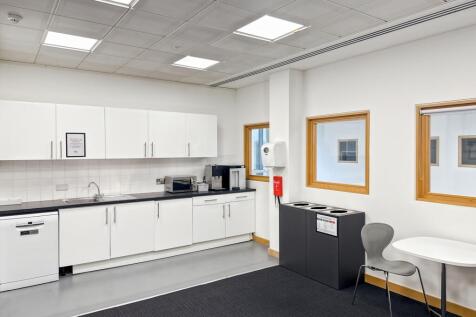
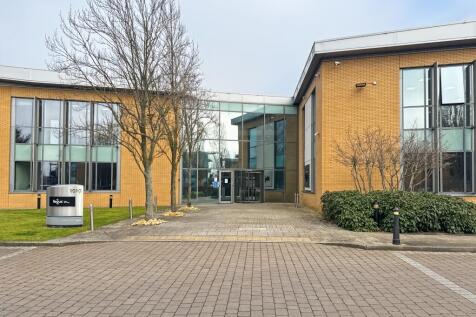
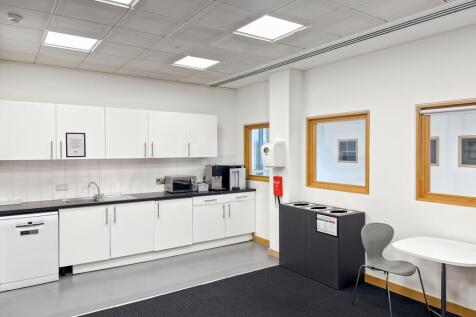
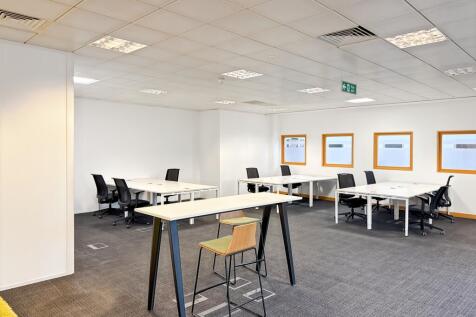
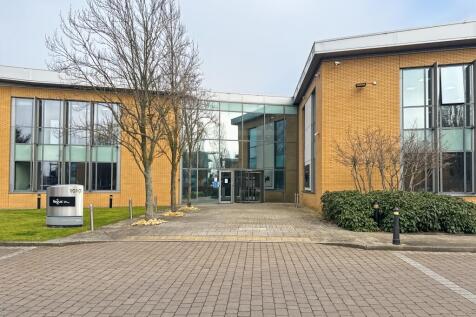
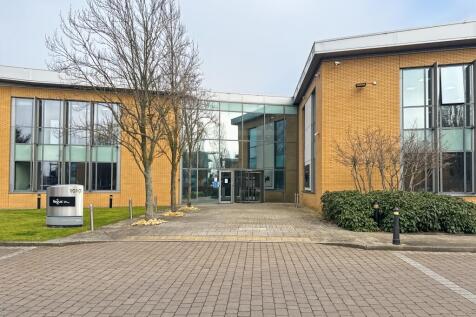
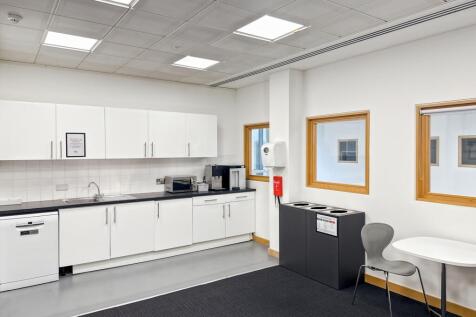
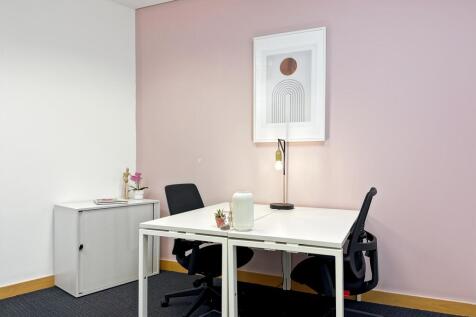
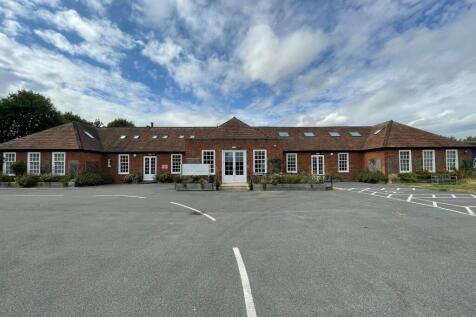
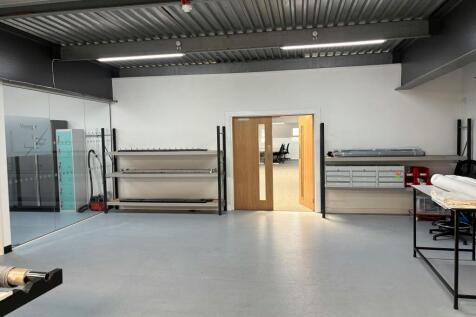
In this purpose built industrial centre with offices and workshops. An attractive space, featuring a private internal office as well as a large, internal meeting room. Communal kitchens have recently been upgraded, washrooms and shower room are due to be refurbished shortly. Ample parking on site.

- FIRST FLOOR WORKSPACE WITH INTERNAL OFFICE AND MEETING ROOM
- POPULAR BUSINESS CENTRE IN A PRIME LOCATION
- WOULD SUIT A RANGE OF BUSINESSES







 1/5
1/5


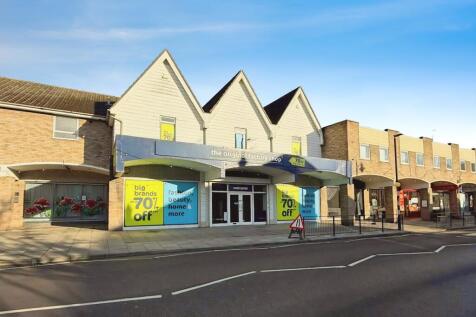
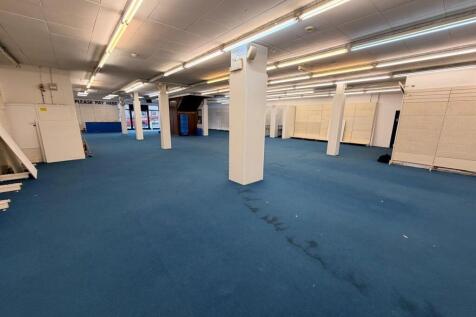
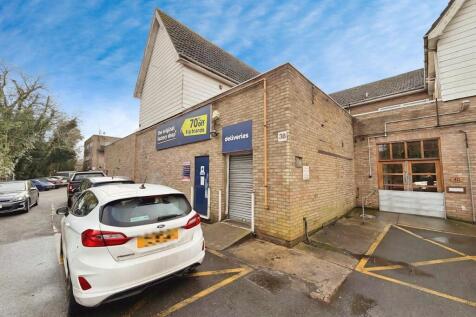
LOCATION: Hadleigh Road Industrial Estate is situated to the west of the town centre. The A12/A14 Copdock intersection is within approximately 2.5 miles and provides excellent road communications with Felixstowe Port, London and the national motorway network. The property is situated on Whittle Road close to the entrance of the estate. Other occupiers on the estate include Bookers Wholesale, Travis Perkins, DX Logistics and Magnet Trade. DESCRIPTION: The property comprises a substantial, extended, detached industrial/warehouse building of steel portal frame construction with brick and blockwork elevations. The external upper elevations are clad in a combination of asbestos and profile sheet materials, while the pitched roofs feature similar cladding, with part of the office accommodation under a flat felt roof. Internally, the building is configured to provide office accommodation along part of the southern and eastern sides, adjacent to the main entrance. The remainder of the property offers industrial and warehouse space. The warehouse specification includes a suspended ceiling incorporating surface-mounted fluorescent/LED lighting. The office accommodation is partitioned into a mix of private offices and open-plan areas, together with WC facilities, a kitchen, and additional storage space. Externally , the property served by roller shutter doors located on the southern and eastern elevations and benefits from an L-shaped surfaced yard, providing loading and...





 1/3
1/3


SEGRO Park Rainham pushes boundaries in innovation and sustainability even further, maximising space for occupiers, improving cost efficiencies and promoting employee wellbeing. SEGRO's passion for progress is driven by a desire to put the modern customer's needs first. The units are built with sustainability, longevity and productivity at the forefront, providing accommodation to satisfy a wide range of occupiers. As the only unit available at SEGRO Park Rainham, Unit 6 is a rare opportunity.
 |
| |1/4
|1/4


Rare Opportunity to Let a Modern / Warehouse Unit - Available now SEGRO Park Rainham pushes boundaries in innovation and sustainability even further, maximising space for occupiers, improving cost efficiencies and promoting employee wellbeing. SEGRO's passion for progress is driven by a desire ...


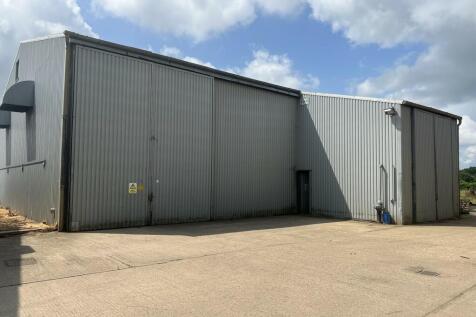
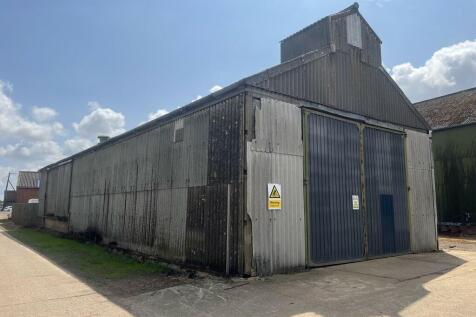
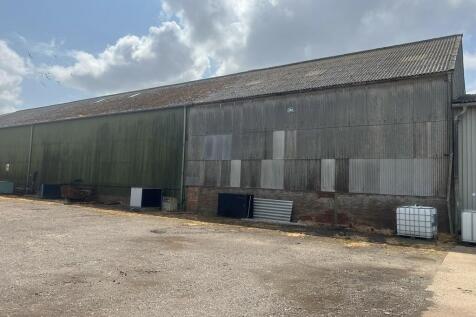


 1/6
1/6


The property comprises a fenced and gated site. Salient features of the property are as follows:- * Regular shaped site * On site security guard * Capped water and electric * Mainly level surface * Part asphalt/concrete/compacted aggregate * Surface can be upgraded to all be concrete (cost to be agreed) * Option to take with workshop * River access possible (via wharf) * Quick access to A2016 dual-carriageway * Available now * Medium/long term lease possible
 |1/13
|1/13


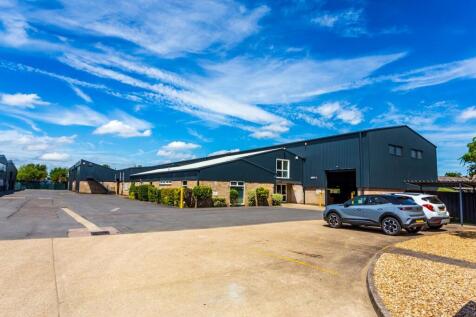
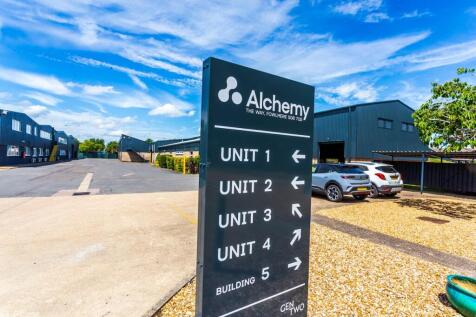
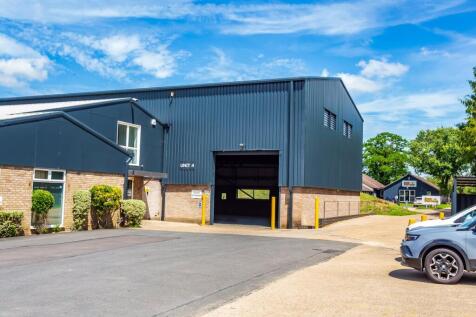
Industrial / R&D unit on secure business park 7.5 miles south of Cambridge. Versatile accommodation suitable for a range of industrial, research and production uses. Benefits from 8m eaves height, surface level loading doors, ground and first floor offices, surrounding yard area, ability up to 2MVA power. Immediately available on a new lease.



 1/6
1/6


The property comprises a detached self-contained industrial warehouse extending to approximately 31,064 sq ft. The warehouse is of steel portal frame construction beneath a pitched steel clad roof with part brick and part profile metal clad elevations. Internally the warehouse benefits from LED lighting. The unit comprises of 2 surface level and 4 dock level loading doors. Office accommodation is provided over ground and first floors to the front elevation of the warehouse and benefits from comfort cooling.