Commercial Properties To Let in East Anglia
Paid partnerships can play a role in listing order
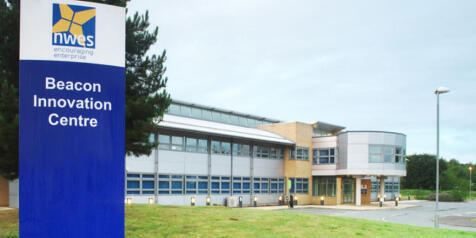

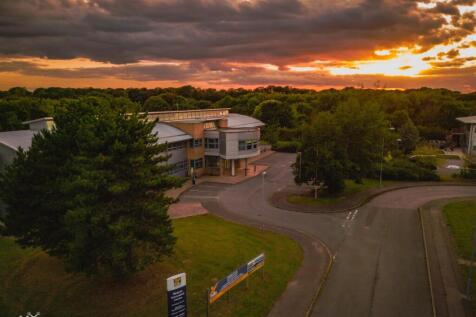
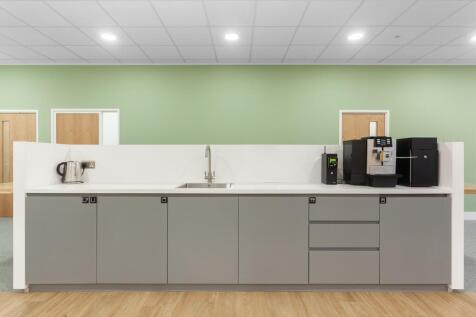
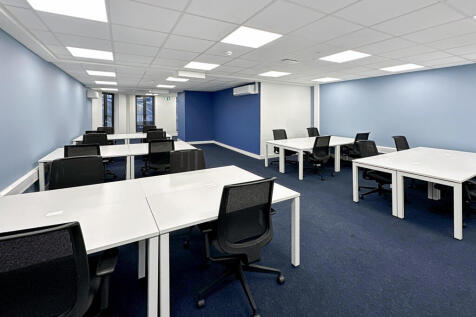
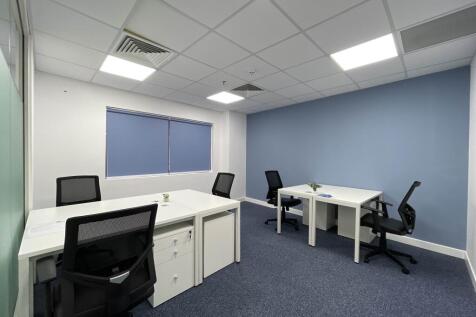
Beacon Innovation Centre offers flexible, fully serviced office space in Gorleston. Enjoy all-inclusive pricing, high-speed broadband, free parking, 24/7 access, professional reception services and expert business support—all with flexible lease terms and no hidden costs.




 |
| 1/10
1/10


Cinch Storage Brentwood offers storage in Brentwood perfect for house movers and businesses alike. Rent small storage units from 15 sq ft to massive units of over 1000 sq ft at low self storage prices. Conveniently located just off the A1023 on Hubert Road near to HSS Hire and Formula One Autocentre

- Refunds for unused storage days
- No waiting periods, no lock-in contracts
- Flexible Rental Terms. No Long Term Contract
1/4


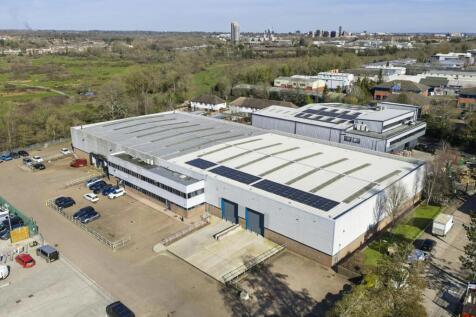
The property comprises a recently refurbished warehouse unit providing open-span, clear accommodation. The building is of steel portal frame construction beneath a pitched roof, with elevations and roof clad in insulated profile sheet cladding. LED lighting is installed throughout. The unit is accessed via a large electric roller shutter door and benefits from a surfaced forecourt area suitable for loading and unloading. Car parking is available to the rear of the property. A welfare unit can be installed to the rear of the premises, subject to negotiation. According to our measurements, the property has an approximate gross internal floor area of 5,206 sq ft. LOCATION Walk Farm Business Park is situated on Felixstowe Road in Levington, approximately 7.5 miles south east of Ipswich and 5.5 miles from the Port of Felixstowe. The estate benefits from excellent road connectivity, being located approximately 0.5 miles from the A14 and around 1 mile from the A12 at the Seven Hills Interchange, providing access to the regional and national road network. The property is well positioned to serve Sizewell C being approximately 30 miles south west of the power station project. Eaves Height: 7.15 m - 7.36 m | Apex Height: 9.13 m - 9.48 m Roller Shutter Doors: Width: 4.29 m | Height: 6.53 m BUSINESS RATES The units are yet to be assessed. All interested parties should make their own enquiries to verify their rates liability. PLANNING The property has planning permission...

- Close to Felixstowe Port and good links to Sizewell C
- Gross Internal Floor Area: 5,206 sq ft (484 sq m)
- Available for immediate occupation




 1/4
1/4


Unit 18 comprises an end-terrace unit of steel portal frame construction with first floor offices. The unit offers clear warehouse space with WC facilities on the ground floor and open plan offices on the first floor. Goods access is via electronically operated level access loading doors. The unit benefits from a service yard and parking areas to the front. Specification: - Minimum 6.3m eaves height - Level access roller shutter doors - Separate male & female WCs - First floor offices - 16 car parking spaces
 1/3
1/3


Unit 18 comprises an end-terrace unit of steel portal frame construction with first floor offices. The unit offers clear warehouse space with WC facilities on the ground floor and open plan offices on the first floor. Goods access is via electronically operated level access loading doors. The unit benefits from a service yard and parking areas to the front.
 |1/18
|1/18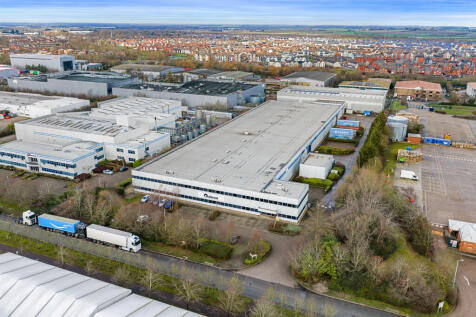
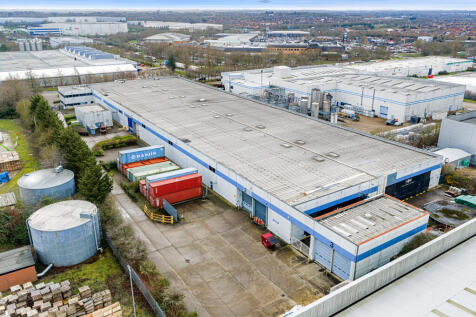

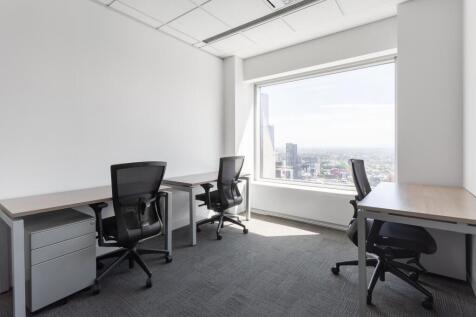
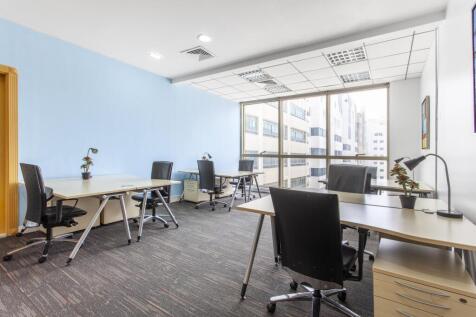
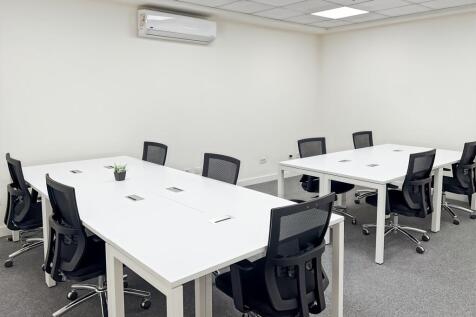
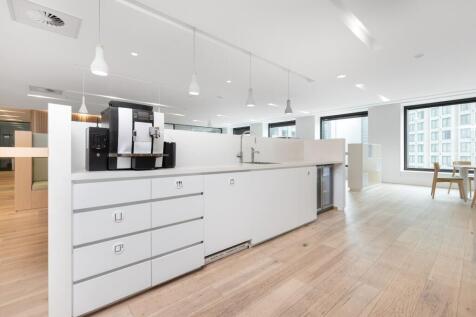
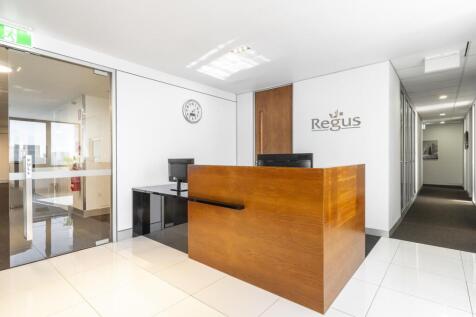
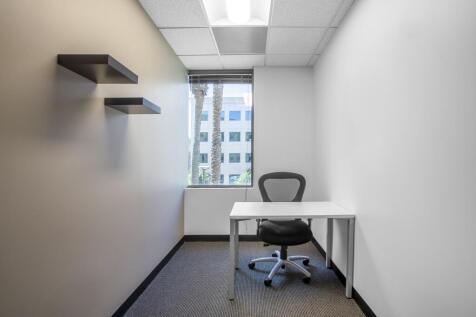
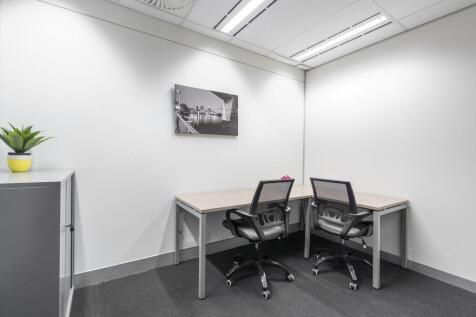
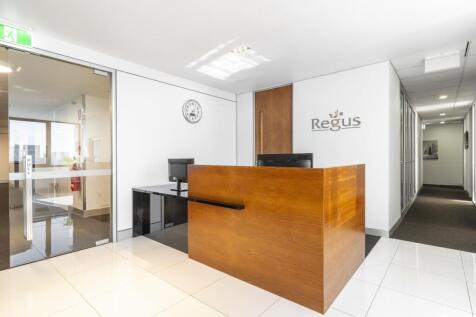
Industrial/Logistics unit with offices to let. M1-MK is a multi-let industrial/office commercial collective in the heart of the Kingston Business district of Milton Keynes. Magna Park is at one end of Chippenham Drive and the Kingston Motor vehicle district, and retail parks the other. Occupiers include John Lewis, GXO, AG Barr, H&M, Amazon, Mercedes, Volvo, & VW to name a few. Situated on a multi-let industrial site constructed in the late 1990's. It is a steel frame building with flat panel cladding to all elevations. Explore the full overview of the M1-MK Unit in the following video: /6d26181722?fl=tl&fe=ec











 1/9
1/9


Indus House is a purpose built leisure development located on the north-eastern edge of Peterborough city centre. Two units are available - Unit A at ground floor and Unit C at first floor. Both are self-contained, open plan and stripped out to shell condition ready for fit out. Unit C has a ground floor entrance lobby with lift access (not tested) and staircase access to first floor level. Three phase power, mains water and mains drainage are available to both units. Other occupiers in the area include World 2020 Buffet, Travelodge, Turkish Kitchen, Wetherspoon and O'Neils as well as a range of residential and office buildings. There are a number of pay and display car parks in the immediate area as well as on street parking.



 1/11
1/11


Call Tyler Smith or James Butcher to enquire now! Download the brochure for full contact details. Plot 2 Horsecroft Road offers a 0.538 acre (23,444 sq ft) fully surfaced Industrial Outdoor Storage site within one of Essex's most strategically connected industrial locations. The site benefits from a tarmac surface throughout, palisade perimeter fencing, B8 planning consent with 24/7 access, and a meaningful power supply of 69 kVA with 3 phase connectivity - a combination rarely found at this scale in the IOS market. Upgrade works have now completed, with the site ready for immediate occupation. Horsecroft Road sits within Harlow's established Pinnacles industrial estate, one of the town's principal commercial addresses. Junction 7 of the M11 is approximately 2 miles away, with the M25 (Junction 27) reachable in under 10 minutes, providing rapid access to Stansted Airport, the A10 corridor and Central London. Harlow Town station offers direct services into London Liverpool Street with journey times from around 40 minutes.




 ||1/19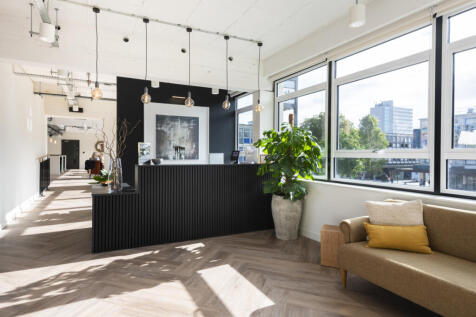
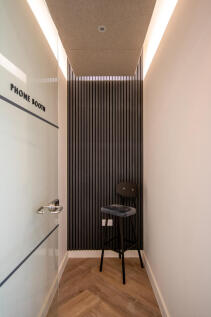
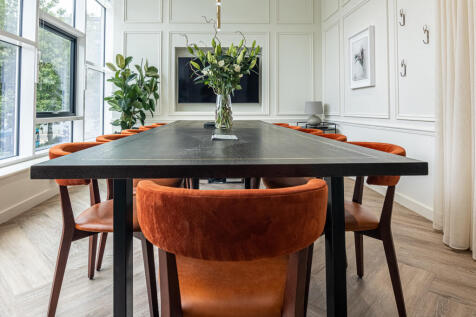
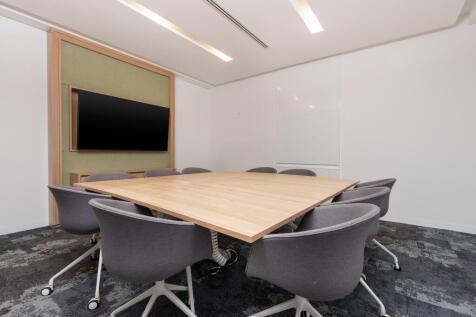
Co-Space Stevenage is thoughtfully designed with an abundance of natural light. Featuring stunning meeting rooms, roof terraces, and stylish breakout areas, you’ll have everything you need to thrive. The site is conveniently located less than a 5-minute walk from Stevenage Station.