Commercial Properties To Let in East Anglia
Paid partnerships can play a role in listing order


 1/6
1/6


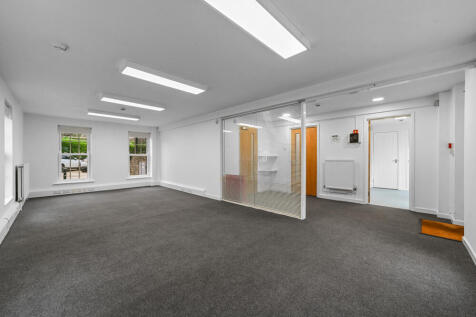
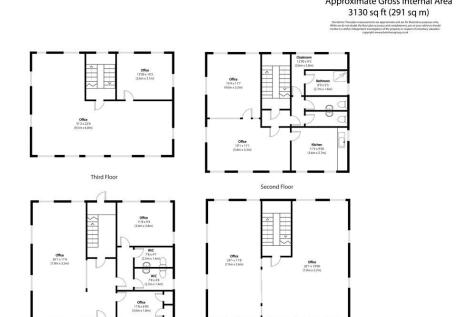
Industrial unit suitable for a variety of uses, close to the M25 and Debden tube station on the Central Line, good levels of parking.

- Electric roller shutter loading door
- Mixture of open plan and celluar office space with part air conditioning
- Kitchen and W.C facilities
1/4
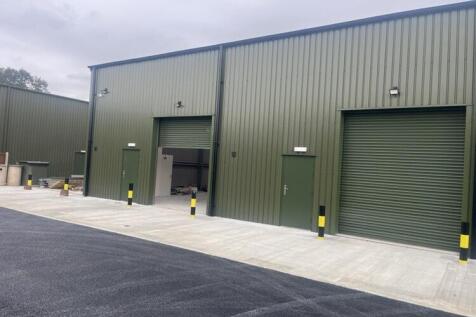
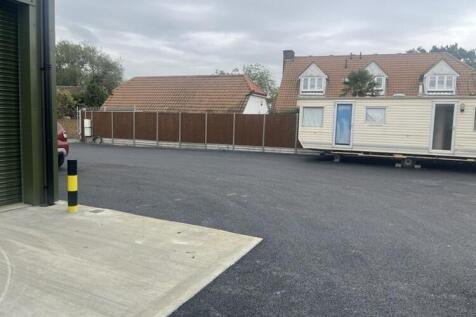
Situated within 2 miles of Broxbourne station this unit with roller shutter doors, three phase power, toilet, led lighting and parking for 3 cars. Broadband on site of 20mb tenant can install a mezzanine office at their own expense. CCTV on site. Racking installed, 6m to eaves. 7.5 ton lorry access

- GATED ACCESS WITH ENTRY SYSTEM
- EASY ACCESS TO M11 & M25
- MAX. 7.5 TONNE LORRIES ALLOWED ON SITE


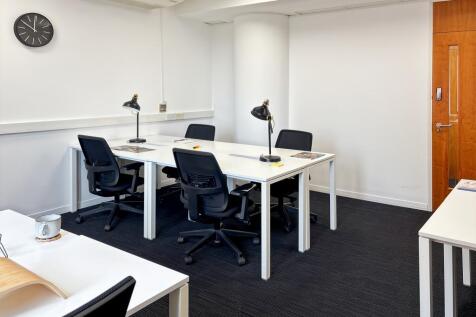

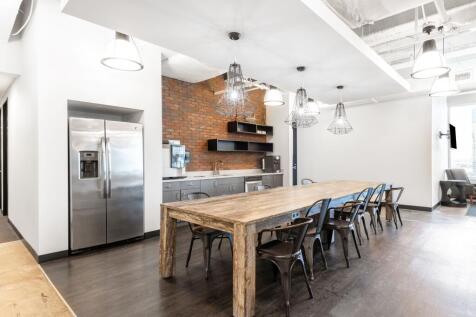



 1/7
1/7


Greenbury House consists of a purpose-built self-contained facility. Internally the property provides open plan & private offices at ground and first floor and clear warehouse accommodation. The offices have LED lighting and are air-conditioned. The warehouse space benefits from an eaves height of 20ft rising to 25ft 7" at its tallest point (6.2m - 7.85m). Access to the warehouse is via three electric shutter doors (1x full height, 2x half height). There is a diesel back-up generator (untested). Externally there is parking for 46 vehicles.


 1/17
1/17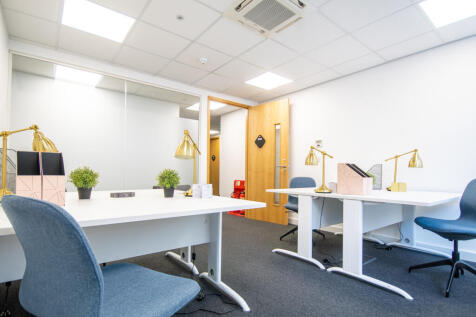
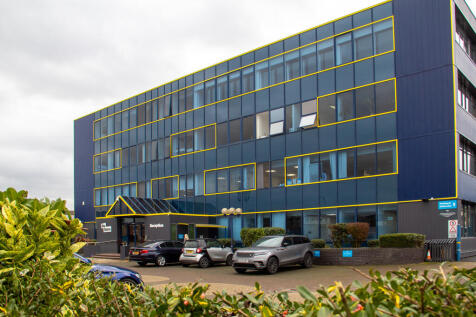
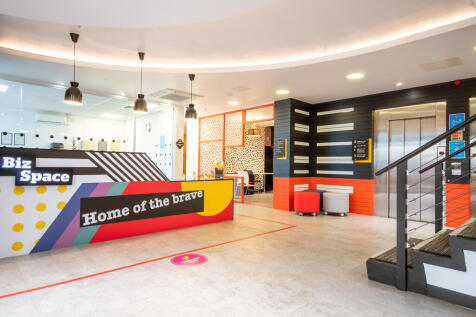
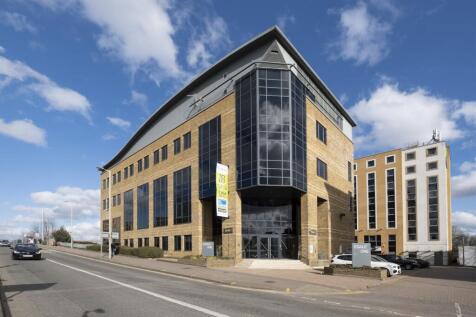
BizSpace Waltham Abbey M25 Business Centre at 121 Brooker Road is a sleek, four-storey business centre with modern, flexible office suites suitable for businesses of all sizes. Offices come furnished or unfurnished with air conditioning, CAT5 cabling, and high-speed broadband. The centre provides 24/7 secure access, a manned reception, onsite café, meeting and conference rooms, breakout spaces, and free parking. Its prime location near the M25 motorway offers quick access to London, Essex, Hertfordshire, and surrounding areas. Waltham Cross train station, just 1.5 miles away, offers regular direct trains to London Liverpool Street in under 40 minutes.
 1/13
1/13


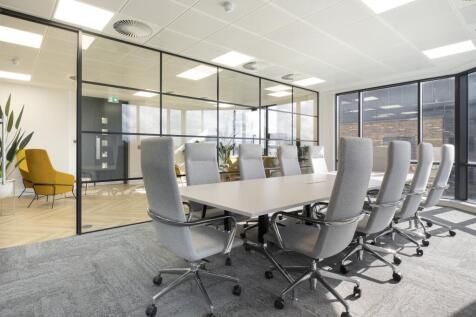
The property provides well-appointed office accommodation arranged over the ground and first floor of a multi let building, and a ground floor warehouse with ancillary offices. The offices have been recently re-decorated and benefit from a good specification including suspended ceilings, part air conditioning, large open plan offices, individual board and meeting rooms, breakout spaces and a modern reception lobby.
 1/13
1/13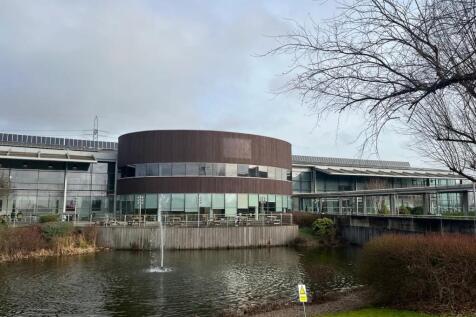

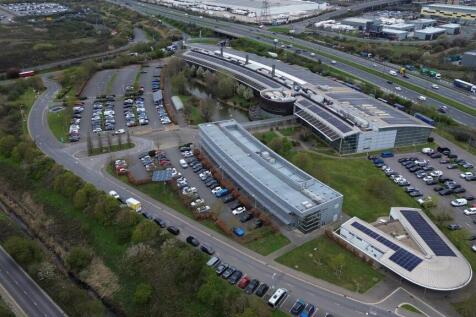
High quality, fully inclusive (NO BUSINESS RATES!), serviced office accommodation to let in Rainham, Essex. The property comprises of large open office space with additional directors offices, board rooms, breakout rooms and meeting areas. The site offers direct access onto the A13 and is with...


 1/10
1/10


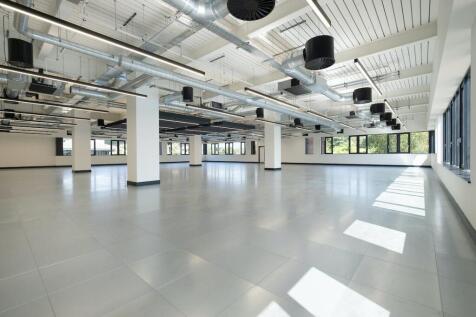
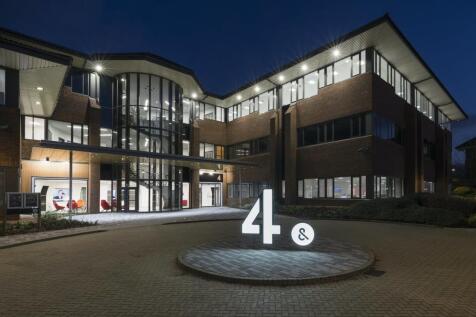
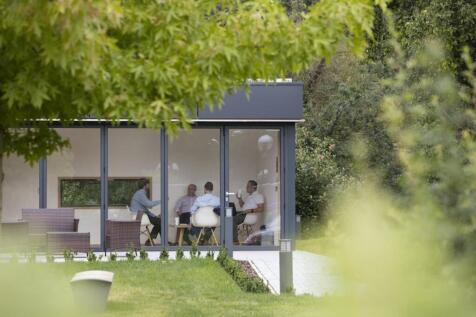
There are three main buildings within a 19 acre landscaped site; The CEME Training Centre, CEME Innovation Centre and CEME Launchpad Centre. Within these buildings is versatile space including; serviced offices, hot desks, meeting rooms, vehicle bays, workshops, break-out areas and welfare facilities. GREENTECH HUB OFFICES MB 204-7 - 101 sq ft / 9.3 sq m MB 204-12 - 101 sq ft / 9.3 sq m MB 204-13 - 101 sq ft / 9.3 sq m MB 204-14 - 101 sq ft / 9.3 sq m MB 204-15 - 101 sq ft / 9.3 sq m MB 204-16 - 101 sq ft / 9.3 sq m MB 204-21 - 101 sq ft / 9.3 sq m MB 204-22 - 101 sq ft / 9.3 sq m OFFICES GFOF12 - 115 sq ft / 10.6 sq m FFST10 - 220 sq ft / 20.4 sq m LP11 - 365 sq ft / 33.9 sq m GFOF04 - 382 sq ft / 35.4 sq m GFOF05 - 382 sq ft / 35.4 sq m LP9 - 398 sq ft / 36.9 sq m FFST14 - 537 sq ft / 49.8 sq m 105 - 552 sq ft / 51.2 sq m GFOF11 - 563 sq ft / 52.3 sq m 115 - 568 sq ft / 52.7 sq m 209 - 568 sq ft / 52.7 sq m Oval Office - 3,021 sq ft / 280.6 sq m West Wing - 23,000 sq ft / 2,136.7 sq m Externally there is parking of which demised spaces are available at £360pa. To the rear of the buildings are containers that are available for self storage. Note: The workshop includes one parking space.



 1/6
1/6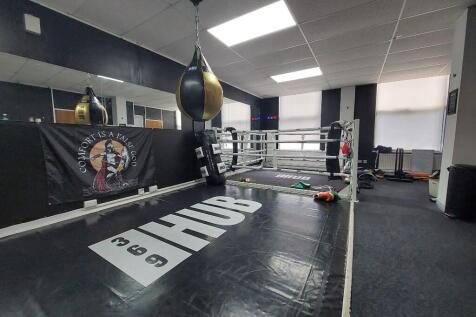
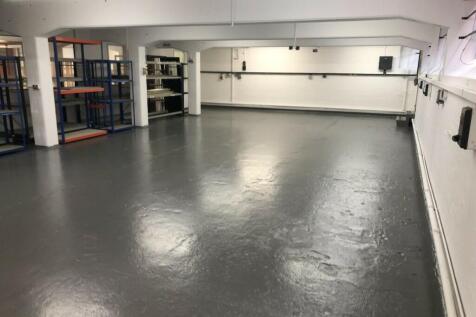

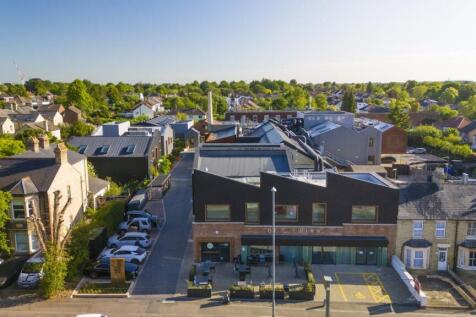
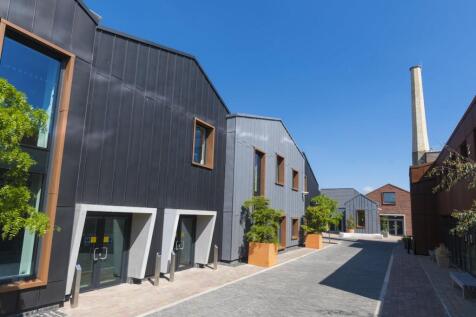
Discover a dynamic hub where creative studios for your leisure and hospitality business come ready to work for you. The Pixmore makes moving in a breeze, so you can focus entirely on growing your business. Already home to over 40 thriving enterprises, The Pixmore is a community for all.
 1/7
1/7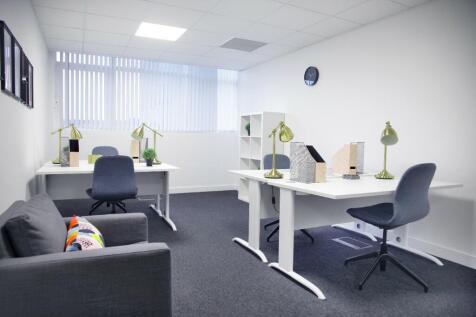

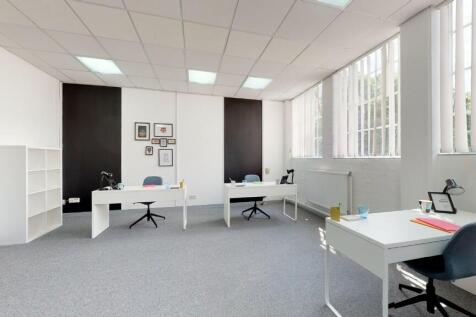
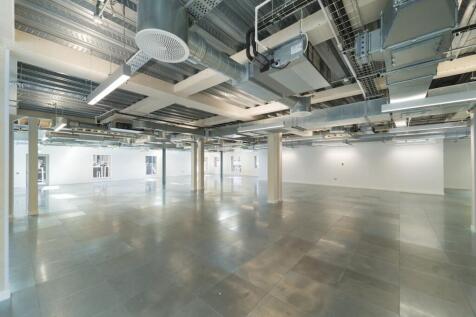
Discover a dynamic hub where modern offices, creative studios, and versatile warehouse spaces come ready to work for you. The Pixmore makes moving in a breeze, so you can focus entirely on growing your business. Already home to over 40 thriving enterprises, The Pixmore is a community for all.
1/8
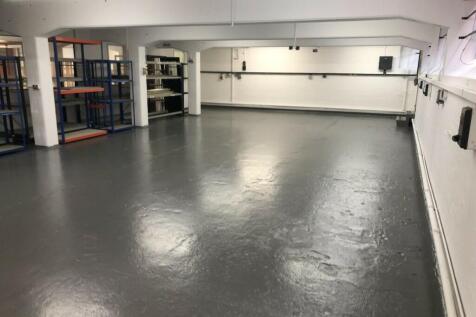
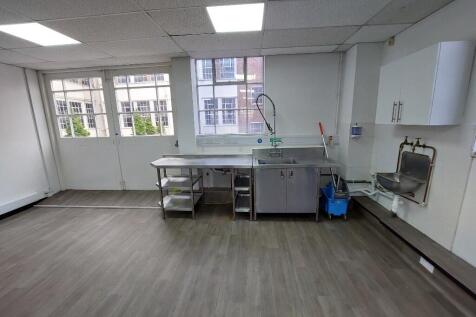
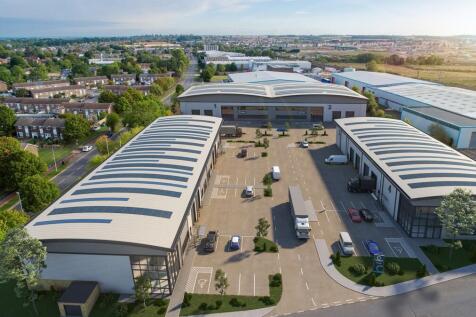
Discover a dynamic hub where creative spaces for your workshop, light manufacturing business come ready to work for you. The Pixmore makes moving in a breeze, so you can focus entirely on growing your business. Already home to over 40 thriving enterprises, The Pixmore is a community for all.





 1/3
1/3
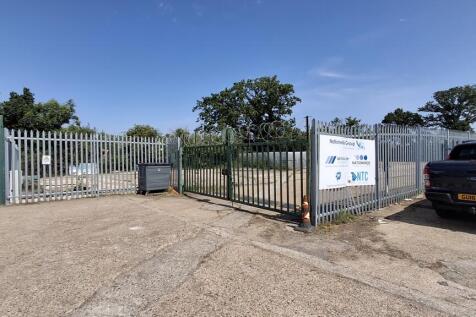
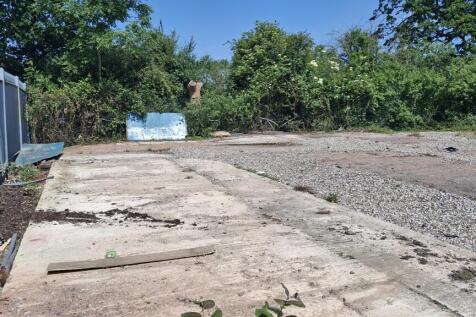
Yard 8, comprises a level, mostly regular shaped commercial yard, taken in concrete/hard standing and fenced to all boundaries. Access is via a gate from the estate road. The yard has electric and water.



 1/7
1/7


The property comprises a modern, semi-detached warehouse / logistics unit with secure gated yard and ample car parking. Internally, to the front left corner of the unit, is an impressive, double-height showroom together with ancillary offices, kitchen and WC facilities. The warehouse element benefits from impressive 10.6m eaves (max), gantry crane system, high-bay LED light fittings and two surface level loading doors.
