Commercial Properties To Let in East Anglia
Paid partnerships can play a role in listing order
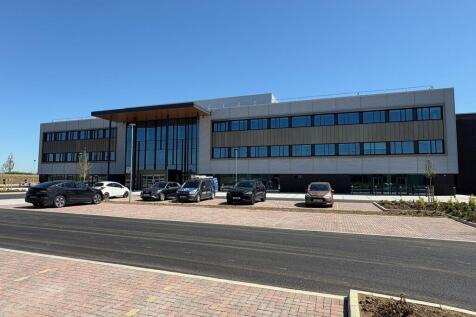
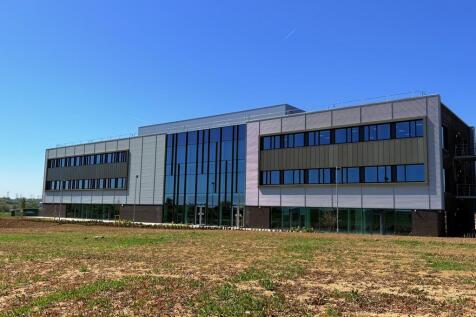

Stowmarket Innovation Gateway is a newly built £18m three storey office complex designed to accommodate and connect ambitious companies, SMEs, researchers, and innovators looking to shape the future of work, industry, and technology adoption across the East of England. Situated within Gateway 14 and the Freeport East zone, Stowmarket Innovation Gateway is located adjacent to Junction 50 of the A14 and in close proximity to the railway station with lines connecting London, Norwich and Cambridge. The Ready-to-Go offices, co-working, and collaboration spaces and fully equipped with high-speed fibre and modern AV to support technology-led businesses. As a Freeport tenant, businesses can potentially benefit from zero-rate Class 1 NICs on new hires and enhanced capital allowances that accelerate tax relief on investment in equipment such as hardware, servers, robotics and editing suites. All tenants benefit from access to innovation coaching, accelerators, and practical business support from Hethel Innovation and university partners. Individual office suites from 184 to 715 sq ft are available on flexible lease terms with inclusive rents.

 1/3
1/3


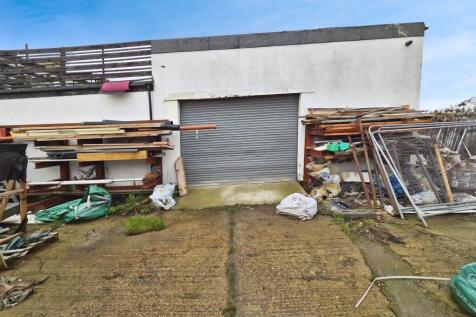
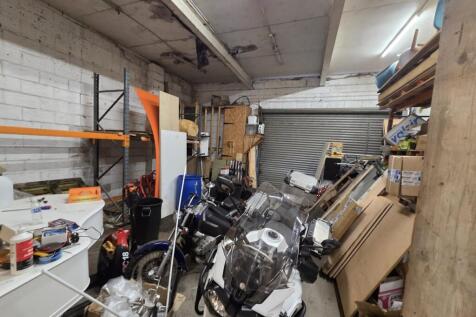
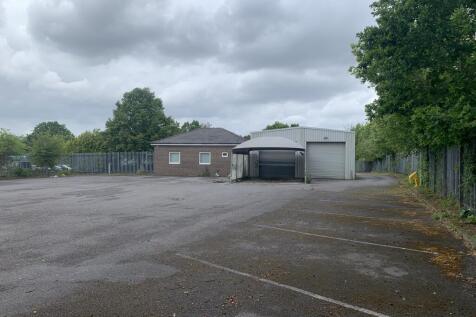
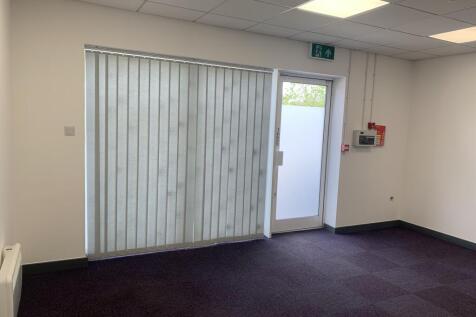
The properties comprise two single storey industrial units of steel frame construction, with good loading and parking facilities. The properties benefit from clear open-plan warehouse area and WC facilities.

- 3-Phase Electricity
- Gated estate
- WC facilities


 |1/3
|1/3


This space is one of the several Yards at Scottow Enterprise Park, a thriving business community just a short drive from Norwich Airport.

- Secure Site: 24/7 CCTV.
- Business Support: On-site management team and business support services available.
- Fees: No additional service charge and internally insuring and repairing leases

 1/12
1/12


The property is a cherished Ipswich landmark, which operated as the Crown & Anchor Hotel for 150 years. The site was re-developed for retail use in the 1990s, and now includes Clarks and Starbucks, together with two smaller units to the rear in Crown & Anchor Mews. The building retains the attractive historic façade from the original Hotel. The property provides extensive retail space on the Ground and First Floors, along with storage, staff facilities and ancillary space on the upper floors. There is a passenger lift from the Ground Floor to the First Floor. A goods lift serves the Ground, First and Second Floors. During its tenancy, WH Smith operated the store with three entrances at the front of the building, which could be re-configured as required by a future occupier. The outgoing tenant (TG Jones) operated the store with three entrances at the front of the building, which could be re-configured as required by a future operator. The yard to the rear of the building provides access for deliveries. A number of public car parks are available close by, with over 800 spaces. The building can be let as a whole, or consideration could be given to dividing into separate units.




 1/8
1/8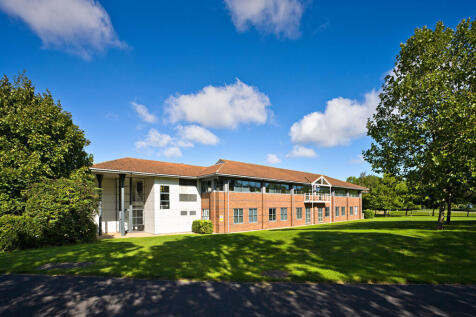
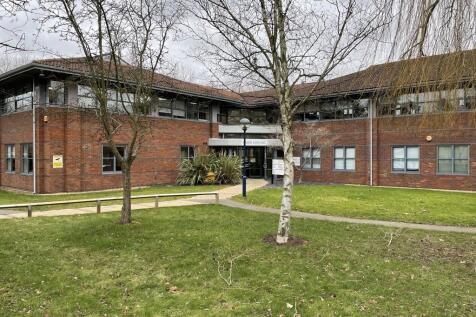
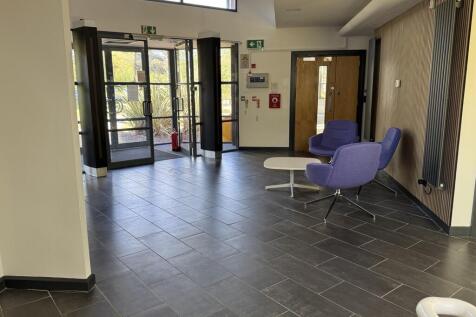
Park House occupies a prominent position at the main entrance to Peterborough Business Park and comprises a high quality, two story office building set in attractive landscaped grounds with car parking adjacent. The property provides 6 suites, 3 on each floor and is therefore capable of sub division if required. The suites benefit from excellent natural lighting, comfort cooling/heating and full raised access floors. Car parking is provided with additional spaces available by way of negotiation. The ground floor north suite is currently let. Other suites and / or the rest of the building available on a suite by suite basis or a whole.






 1/11
1/11


Church Walk House is a purpose-built office building arranged over three floors located within Basildon Town Centre, which is currently being refurbished. The building provides open plan office accommodation with a specification that includes suspended ceilings with recessed fluorescent lighting, carpet tiled floors, comfort cooling and gas central heating, passenger lift, male and female WCs on each floor & kitchen facilities. Various size suites are available.
 1/3
1/3
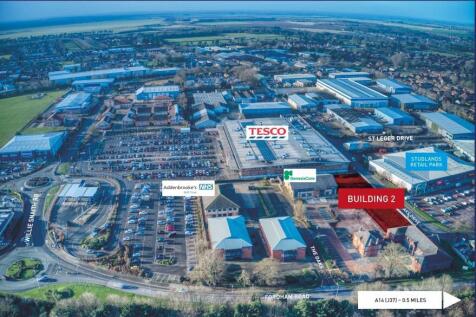
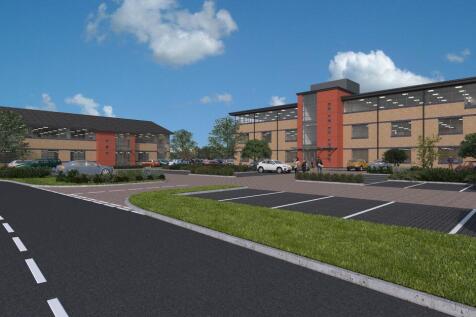
New laboratory / life sciences / medical / office facility within easy reach of Cambridge's science and research parks and Addenbrooke's Hospital. Planning permission (DC/18/0387/FUL) is granted for a new 3-storey Class E laboratory with 66 on site car spaces. An immediate start on site is possible with construction of the base build in around 6 months. Adjacent occupiers include GenesisCare (oncology centre) and Addenbrooke's (Cytology Unit).


 1/8
1/8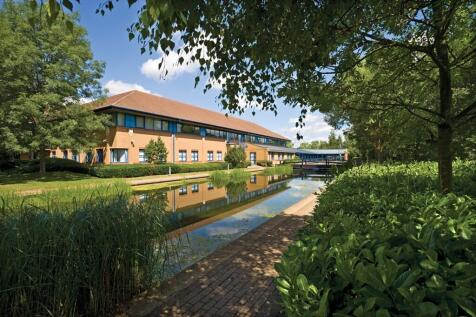


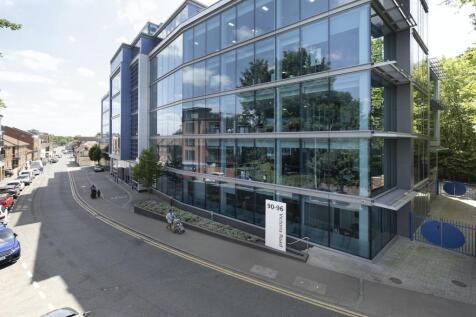
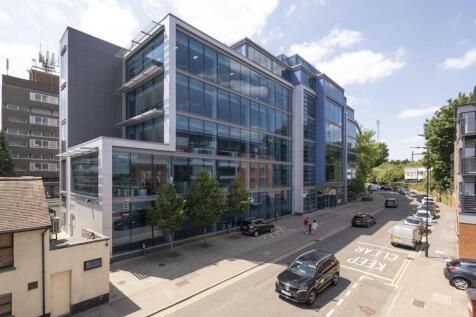
The premises comprise the entire first floor of Fountain House. The high-quality office suite provides fully fitted offices, to include a variety of meeting rooms, break out areas and open plan space and is fitted to a high standard. The opportunity exists for a tenant to take the space "as seen" to benefit from a substantial saving in potential fit out. Alternatively, the premises may be refurbished to open plan if an ingoing tenant so desires. Further details available from the agents. Generous parking provision is provided, numbers of space by negotiation.









 1/8
1/8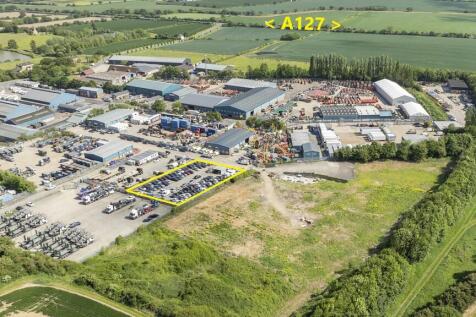

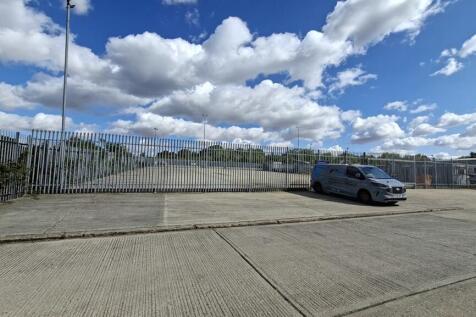
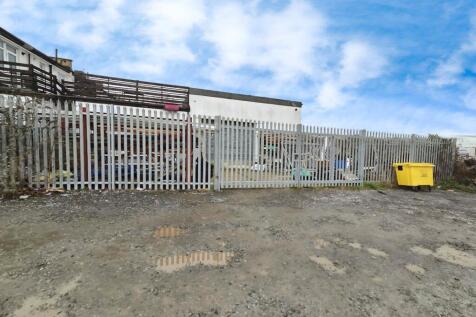
Childerditch Industrial Park offers an established business community with a balanced mix of logistical solutions set over 32 acres. The available accommodation comprises an open storage yard with gated access and palisade fencing to the perimeter. The yard is rectangular in shape with easy access to A127/M25. We understand that mains electricity is available. The yard is available from mid-August 2026.


