Warehouses To Let in East Anglia
Paid partnerships can play a role in listing order

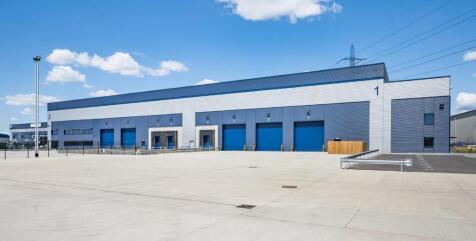
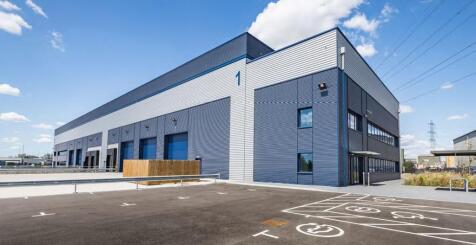

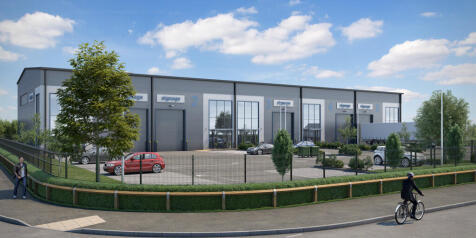
Avocet 1 & 2 offer high specification warehouse facilities designed to meet the highest standards for functionality, efficiency, and connectivity, featuring 12m clear heights, large secure loading yards and Cat A quality offices. CONNECTIONS Avocet Park benefits from excellent road communications as it is situated directly adjacent to Junction 16 of the A13, allowing direct access to Central London and to the M25 at Junction 30 and Junction 27 via the A406 / M11. Train services from Rainham serve both London Fenchurch Street (fastest time c.24 minutes) and Grays, with additional services towards Pitsea. DRIVE DISTANCES Stansted Airport - 36 miles M25 - Junction 27 - 18 miles London Gateway - 13 miles The City - 13 miles Canary Wharf - 10 miles M25 - Junction 30 - 4 miles

 1/6
1/6


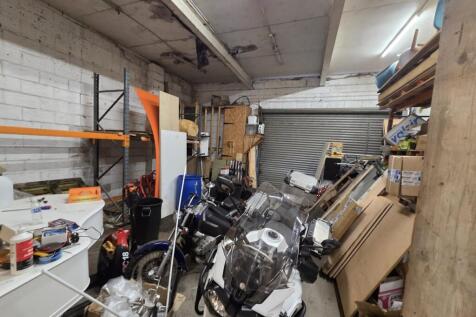
This sought after estate comprises 42 business units of varying sizes situated in landscaped surroundings with 24 hour access. The available accommodation is arranged to provide ground floor office accommodation, with rear sectional shutter door (2.8m w x 2.8m h) providing loading/unloading to the warehouse/industrial area, with three phase power plus male and female W/C facilities. On site car parking is also provided.

- Short Term Let Available
- Three Phase Power
- Open Plan Layout

 |1/7
|1/7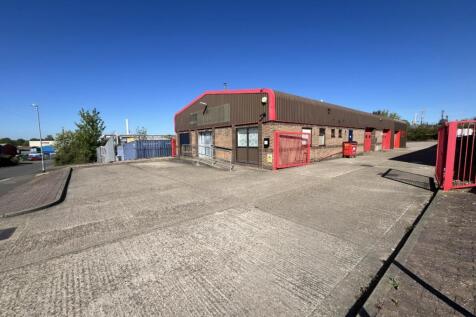
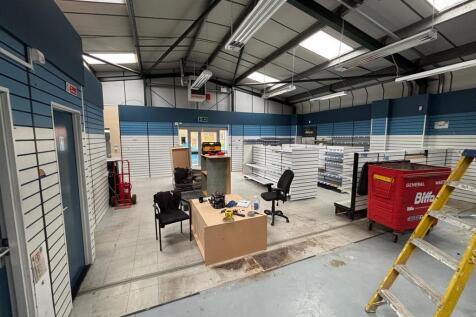
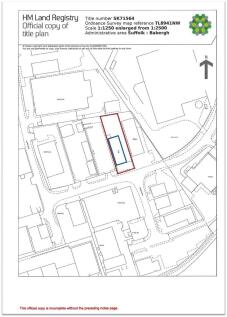
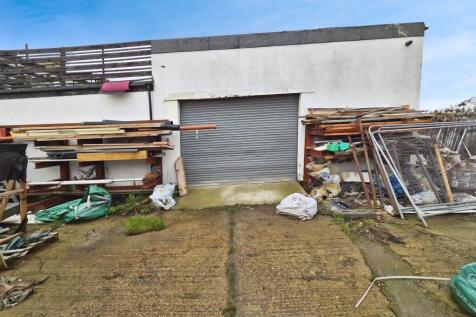
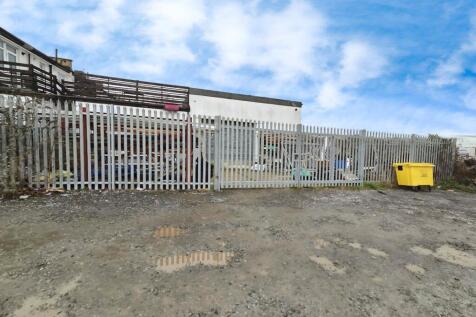
The property comprises a detached, purpose-built trade counter warehouse / industrial unit on a good-sized rectangular plot and is shown edged red on the site plan opposite for identification purposes only. The property benefits from a prominent road frontage and has a concrete-surfaced forecourt and vehicular access to the side of the building leading to a good-sized rear yard. The property is of steel portal frame construction with brick / block infill to the elevations, together with external profile sheet cladding matching the roof covering, incorporating translucent roof panels. The property is subdivided into two parts. The front three-quarters of the building comprises a trade counter warehouse served by a glazed entrance and two shutter doors along the flank wall. The accommodation includes partitioned offices, kitchen, and WC facilities. The premises benefit from oil-fired warm air heating, fluorescent lighting, and an intruder alarm. The rear quarter of the building comprises a self-contained area served by a further shutter door and provides a workshop with offices, WC, and kitchen facilities, fitted with fluorescent lighting. LOCATION Sudbury is an expanding market town with good road links to the A14 at Bury St Edmunds and the A12 at Colchester. The county town of Ipswich is 20 miles distant, and both Stansted Airport and the M11 are within an approximate 40-minute drive time. The property is situated centrally within Sudbury's...

- Prominent Road Frontage
- Detached Unit with Good-Sized Yard
- Separate Rear Offices and Workshop






 1/6
1/6


A standalone detached workshop/warehouse with 2 storey offices to the front, and yard and car parking at both the front and rear. The property comprises a principal workshop which has been divided into two areas, The workshop to the rear of the offices includes a staff canteen and a substantial mezzanine and benefits from 1 loading door to the south side and a further door to the rear yard. The second workshop is open plan, with a small mezzanine in one corner, 4 loading doors to the south side, a 6m wide loading door to the east side and access through to the lean-to units. The second workshop also benefits from a crane with a loading capacity of 10 tons. Both the main workshop areas have an eaves height of 6.3m and are single span. The lean-to on the rear of the workshop comprises 3 separate areas including a washdown bay with a roller shutter loading door and a washdown pit. The second area is directly accessed from the main workshop and benefits from a 5 ton loading crane and 2 loading doors to the north elevation. The third area benefits from 2 loading doors from the rear yard. All 3 lean-to areas have a lower eaves height of 5m increasing to 6.5m. Alongside the lean-to areas is a small covered yard. To the front of the building there are offices over both ground and first floors comprising a ground floor reception with stairs leading to the first floor and internal access through to the main workshop. The ground floor offices are predominantly open...
 1/24
1/24

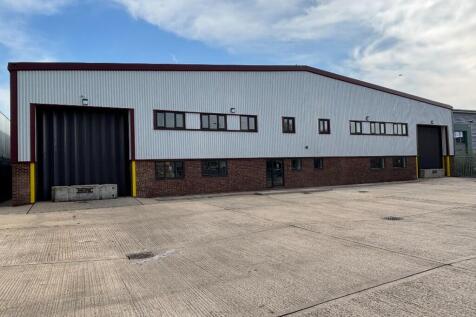
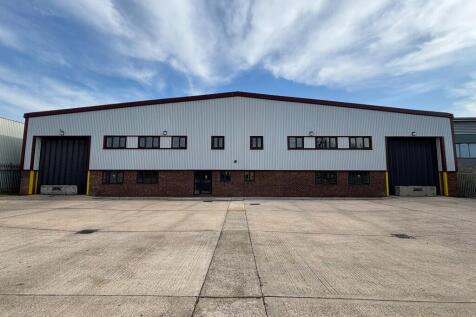
5B Riverside, West Thurrock comprises a two-storey end-terrace industrial unit with secure concreted yard, offices and loading access. Total site approx. 1 acre with 17,465 sq ft internal space. Estimated rental value £300,000 pax. RV £147,000. EPC rated C59 valid to Jan 2032.





 1/6
1/6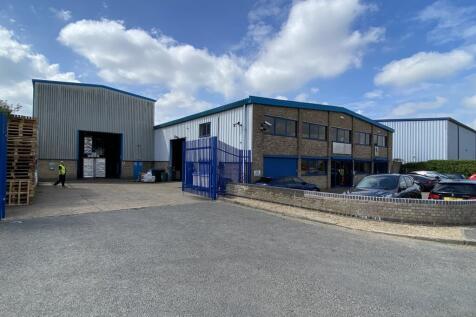
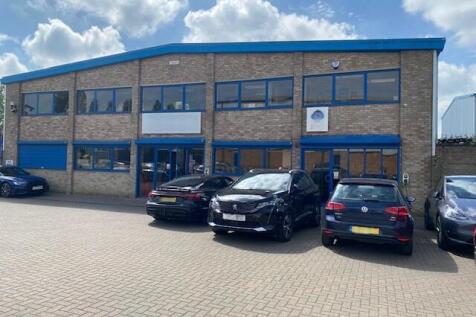
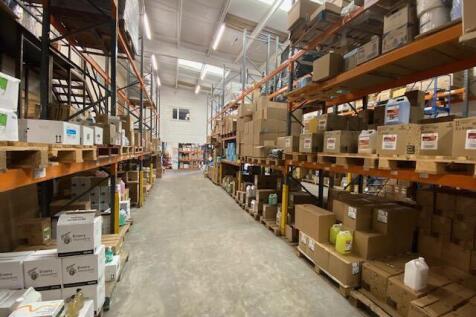
A detached warehouse/workshop building with offices and trade counter and benefitting from a secure yard. The property comprises a principle building of steel portal frame construction with brick and block lower walls, with profile steel cladding above, under a corrugated cement fibre roof with two storey offices at the front. There is also a separately accessed warehouse of steel portal frame construction with profile steel cladding walls and roof. More particularly, the main building comprises a warehouse area with internal eaves height of approximately 6m with a single span, substantial mezzanine and a roller shutter loading door from the service yard. To the front of the building are two storey offices incorporating a trade counter, office/reception area with doors leading to further offices and staff rooms within the ground floor of the warehouse. On the first floor there are additional offices with extensions onto the mezzanine within the warehouse. The separately accessed extension provides a further high bay warehouse with brick and block lower walls with profile steel cladding above, under a profile steel clad roof and benefitting from an internal eaves height of approximately 8.6m and an electric roller shutter loading door on the front elevation to the service yard. Outside, there is a block paved car park to the front of the offices providing car parking for 10 cars. To the side of the warehouse and extension is a concrete yard with palisade...


 |1/11
|1/11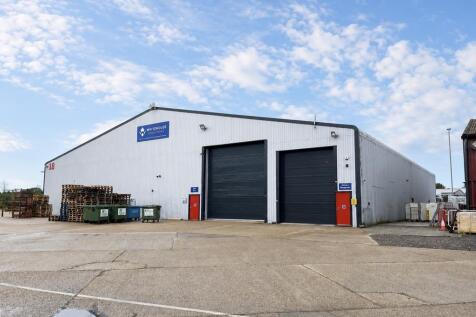
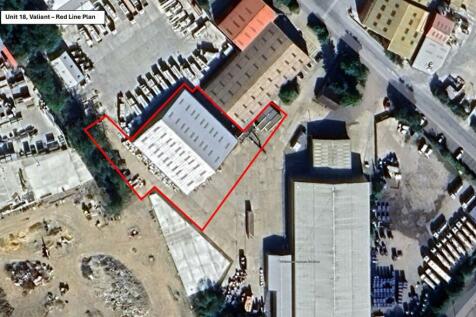
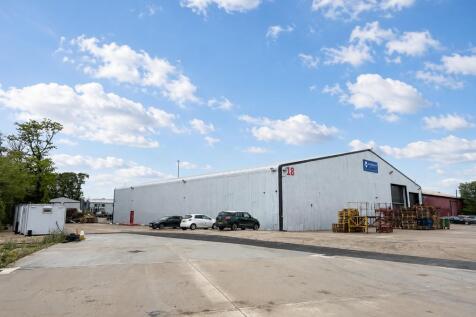
A detached warehouse unit with a large forecourt, and yard area (c.0.45 Acres) situated on a secure and security controlled site. The detached unit is of steel portal frame construction with clad elevations under a pitched roof, incorporating translucent roof lights. The warehouse area has an eaves height of approx. 5m and apex height of approx. 9.1m and benefits from two loading doors on the front elevation and 3 phase power. There is a small mezzanine floor of approx. 167 sq ft (15.5 sq m). Externally the property includes approx. 0.45 acre yard space for loading / unloading and parking. LOCATION Earls Colne Business Park occupies an excellent location just 2.5 miles north of the A120 Stansted to Harwich trunk road and 5 miles north of the A12. Colchester, Braintree and Chelmsford are 8, 6 & 15 miles distant respectively. Earls Colne Business Park benefits from a fully landscaped environment, on-site security, CCTV monitoring with number plate recognition of all vehicles accessing the site, nursery, hair dresser, The Essex Golf and Country Club with gym and 9 tennis courts, 2 padel courts, driving range, and swimming pool & spa. There is also a fully licenced restaurant & bar and Anglian Flight Centre / airfield which is fully CAA licensed. ACCOMMODATION [Approximate Gross Internal Floor Areas as measured for the EPC] Warehouse: 15,338 sq ft [1,424.9 sq m] approx. Yard: 0.45 acre...


 1/7
1/7
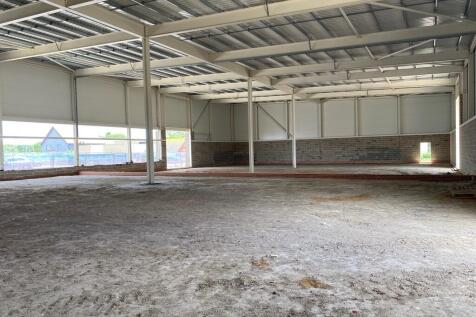
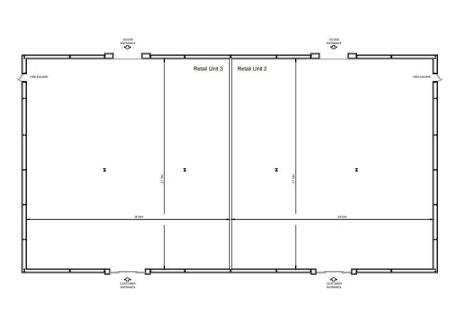
Brook Park West is a vibrant development featuring prominent retail and leisure facilities. The park is home to well-known brands like Lidl, Pets at Home, Marks & Spencer Foodhall, McDonald's, Costa Coffee, and Marston's, ensuring excellent customer traffic and a dynamic shopping environment. Additionally, it is situated opposite Brook Park which features B&Q, Currys, Tesco extra, KFC and Pizza Hut. The site offers convenient access to Clacton Town Centre via the A133 and direct links to the A120 and A12, connecting to Ipswich, Colchester, and London . Clacton-on-Sea train station is just a short car journey away (approx. 6 mins), offering excellent transport links to Colchester (30 mins) and London Liverpool Street (90 mins). DESCRIPTION The retail units are located next to the newly opened M&S food store and feature a ground floor open plan layout with an optional floating mezzanine floor. Units 2 and 3 are connected along their front elevations and thus appear as one block but can be easily split into two units. The front of the units are approx. 9.9m high with the roof sloping to the rear approx. 8.7m high. A rear shutter door provides convenient access for goods and equipment. There are 110 car spaces shared between Unit 2 and 3 and the Costa drive Thru. ACCOMMODATION [Approximate Gross Internal Floor Areas] Unit 2: 7,607 sq ft [706.71 sq m] approx. £130,000 Unit 3: 7,674 sq ft [712.96 sq m] approx...
 1/3
1/3


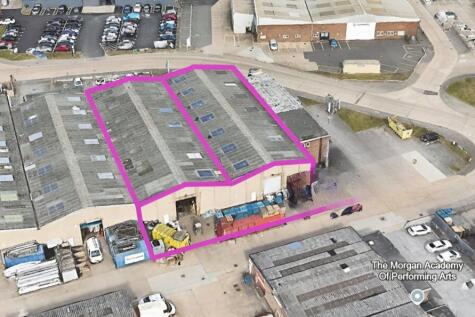
The property comprises an end of terrace warehouse unit of steel portal frame construction enclosed by brick, block and profile steel cladding. Externally, the property benefits from a secure yard to the front laid to hard standing with roller shutter access to the warehouse. Internally, the property benefits from ancillary offices with kitchen, W/C and shower facilities.