Commercial Properties To Let in East Midlands
Paid partnerships can play a role in listing order






 |
| 1/7
1/7


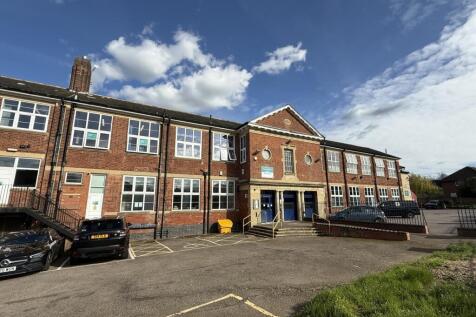
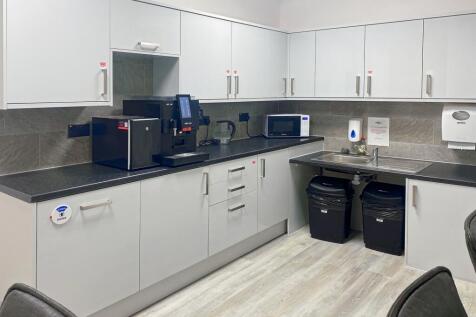
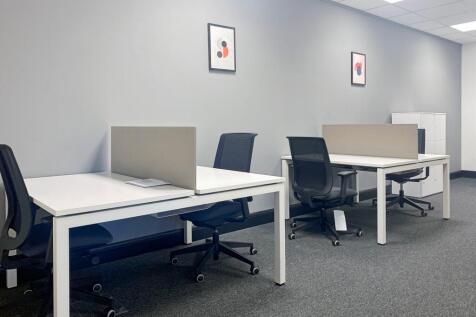
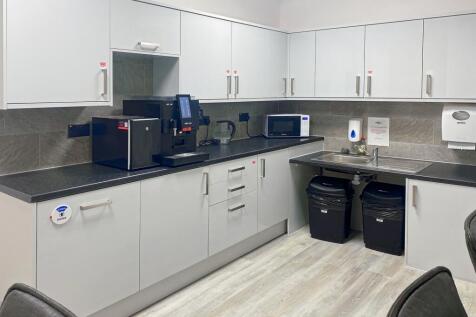
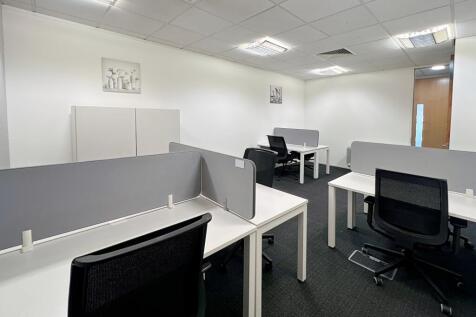
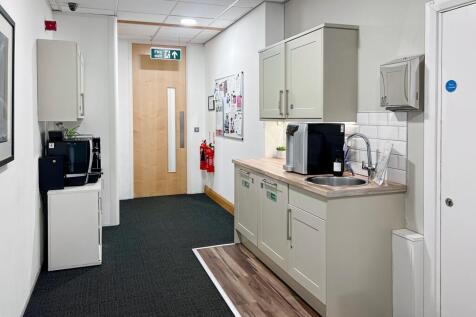
TO LET - Modern offices with wonderful countryside views and onsite parking. Please see brochure download for further information.

- From 494 sq ft to 1,523 sq ft
- Rents vary depending on the suite, two @ £5,600 one @ £11,000 and one @ £12,000 pax and one @ £12,500
- Attractive setting and views

 |1/9
|1/9


Brand New, high specification industrial / warehouse unit - available immediately. Corinium 3 @ Symmetry Park is a newly developed industrial warehouse / distribution unit in a prime logistics location at Junction 34 of the A1(M). Offering 19,374 sq ft on a self-contained 1.26 acre site, it prov...



 1/9
1/9


Corinium 3 at Symmetry Park comprises a newly developed warehouse/distribution unit situated in a prime industrial location fronting Junction 34 of the A1(M). The unit totals 19,374 sq ft on a self-contained 1.26 acre site and is built to a modern BREEAM accredited specification. Symmetry Park is strategically located to benefit from excellent connectivity to the North, Midlands and Doncaster Sheffield Airport. The situation is ideal for a range of occupier uses including logistics, distribution, manufacturing, general industrial and trade.
 1/15
1/15


The property comprises two industrial/warehouse units that are opposite one another with a gated concrete surfaced yard situated in-between the two units. Both units have the following specification: - c.9.52m minimum eaves height - 35kN per m floor loading - An electric roller shutter door per unit (c.3.87m x 4.78m) - 3 Phase power / LED spotlights - Office space, WC's and Kitchenette - Unit 2 has a dedicated meeting room The site benefits from a total of 19 marked car parking spaces within the yard. Unit 1 has 9 dedicated spaces, whilst Unit 2 has 10 dedicated spaces. There is also two bike racks situated within the yard.
 1/9
1/9


The property comprises a semi-detached, twin-bay industrial unit of steel portal frame construction, with profile sheet cladding and a cement sheet roof incorporating translucent rooflights. A single-storey office block is located on the side elevation, constructed of traditional masonry with uPVC double-glazed windows and doors beneath a flat asphalt roof. Internally, the property provides two interconnected warehouse units (B and C). Warehouse B (the right-hand unit) includes a front-loading door and single storey block containing a WC and store and connects to Unit C via an opening in the party wall. Unit C (the left-hand unit) offers open-plan warehouse space with rear cellular areas providing welfare facilities, storage and a works office. A mezzanine floor above, open to the warehouse, is accessed via a timber staircase. Both warehouses benefit from painted concrete floors, painted blockwork walls and lined roof panels. The main office accommodation includes an open-plan office, kitchen, manager's office, reception, meeting room and additional office space. The specification includes carpet floor coverings, suspended ceilings inclusive of strip and panel lighting and painted plaster walls. The offices and welfare areas are centrally heated with the warehouse benefitting from warm air blowers. Externally, the site has estate road access with parking to the front and side within a tarmacadam forecourt.
 1/6
1/6


The property comprises a part two / part three-storey self-contained office building. Internally, the property provides a mixture of open plan and more cellular office areas that provide meetings rooms and private offices, with the usual arrangement of kitchen and WC facilities at each level. The specification includes: - suspended ceiling with recessed LED lighting - painted and plastered walls - carpet floor coverings - raised floors - heating is facilitated by way of gas central heating.


 1/9
1/9


The property comprises a detached industrial/warehouse facility of steel portal frame construction, with brick and blockwork elevations, beneath a pitched roof, incorporating translucent roof lights. Internally, the unit generally provides clear-span accommodation with a solid concrete floor throughout and has a minimum eaves height of approximately 3.7 m, rising to 7.4 m at the apex. Loading is facilitated via two electric roller shutter doors to the front elevation and a further roller shutter door to the side elevation. A two-storey integral office block provides a mix of open-plan and cellular offices, together with WC and canteen facilities. In addition, a small single-storey office block has been installed which offers further office and WC facilities. Externally, the property benefits from a large forecourt for loading and parking.


 1/6
1/6


On completion, the property will comprise a three storey building laid out to provide 4 commercial/retail units at ground floor level and 18 one bedroom 'turnkey' apartments, spread over the first and second floors. The apartments will be finished off to a specification to allow the tenant/purchaser to sub-let these and start generating an income immediately on hand over of the building. (Please note however that the units will be handed over unfurnished). Full details of the specification of the apartments will be available in due course on request. Outside, there will be 9 parking spaces, 2 of which are disabled spaces and 2 EV charging points. The building will occupy a prominent location within The Rosegarth Development, which forms part of a £15 million regeneration project within the heart of Boston Town Centre. Construction on site recently started, with completion expected in summer 2026.
 1/6
1/6


The property comprises of a number of interconnected showroom premises which are capable of being sub-divided to provide up to three separate showroom/trade counter facilities, if required. The showroom facilities have been finished to a good standard incorporating suspended ceilings with fitted lighting, tiled floors with fully glazed windows together with steps and a vehicle access ramp to the front elevation. Externally, to the front elevation extensive parking/forecourt areas can be provided with the showroom/trade counter areas access directly from Corporation Road. There are two interconnecting warehouse/workshop areas with fitted lighting and various access doors. Unit 3 also benefits from a mezzanine storage area. The accommodation will benefit from allocated parking and servicing facilities. There is also a 1 acre development site available to the front south western corner of the site. Our clients would be willing to consider development by way of a 'Design & Build' arrangement to meet a suitable occupier's requirements. Alternatively, consideration will be given to letting the site for open storage.






 |1/5
|1/5
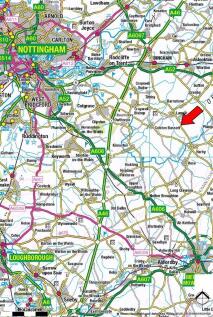
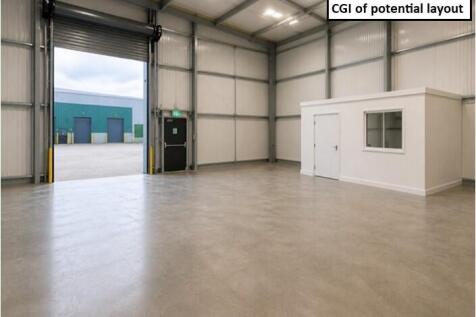
Fully refurbished quality industrial / warehouse units. From 162 sq m (1,747 sq ft) to 2,067 sq m (22,255 sq ft). Available as individual units, combinations or as a whole. 0.48 acre open storage land available on adjacent site. Substantial on-site parking. Nottingham fringe location


 |1/11
|1/11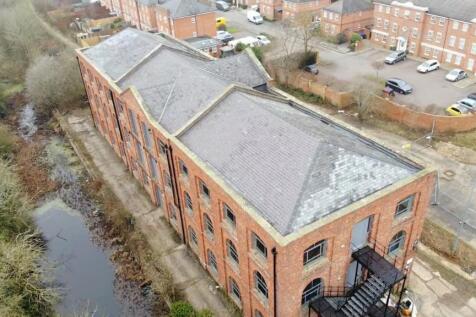
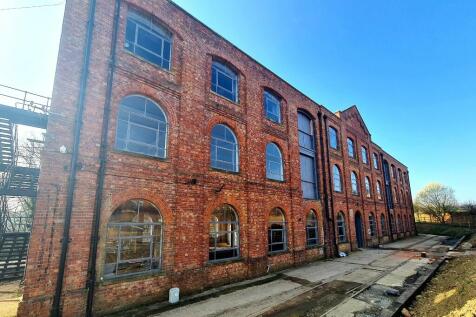
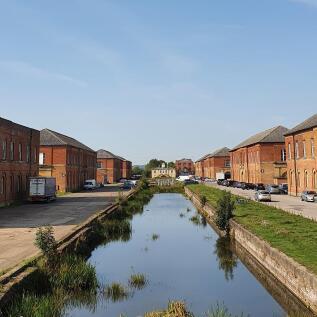
Building 17 blends historic charm with modern office spaces, offering from 1800 sq. ft across three floors. Located in The Depot, Weedon Bec, it combines scenic beauty with excellent transport links. Contact us to explore bespoke fit-outs and how this unique space can elevate your business.
 1/9
1/9


The premises at Edmonds Close is a detached building, previously used for manufacturing and warehousing, with a steel portal frame. It is part brick block walls and large areas of fenstration, giving excellent natural light to the offices, having part flat roof and part pitched roofs to the main building. The site, totalling approximately 1.102 acres (0.446 hectares), is secured by a metal palisade fence, with double gates leading into the yard area that predominantly has a Tarmac surface with some concreted area. To the rear of the property are three workshop areas, having brick block walls, flat roofs and roller shutter doors. Internally, the main building has two main personnel access areas, one immediately off Edmonds Close and one from the main yard area, with a roller shutter loading door to the rear elevation. The property is split internally into ground floor offices and ancillary accommodation to the front, and side elevation to yard. With the main production space with accommodation of open warehouse/production area and purpose built laboratory space that includes suspended ceilings. The main production area/warehouse area is heated via a suspended gas blower heater, with the office having a wet radiator gas fired system. There is a clear eaves height of approx. 3.26m, a full eaves height of approx. 4.18m and an apex of approx. 5.25m.
 1/3
1/3


Phase 3 is to be located with frontage to Moody Lane and will comprise of up to 6 self-contained new industrial units from 278.7 sq m (3,000 sq ft) to 1,672.2 sq m (18,000 sq ft) approx. Construction is anticipated to commence early 2027. Each unit will be totally self-contained, being essentially clear span with WC facilities. The units will be completed to a high standard including 3 phase electricity and will benefit from dedicated parking/loading and a goods access door. The site as a whole benefits from being securely fenced boundaries with an electric security controlled sliding entrance gate.
1/2

The properties will consist of blocks of 9,000 sq.ft in total, which can offer individual accommodation from 1,500 sq.ft or multiples of this to suit requirements. All units will benefit from full height roller shutter, 3 phase power (20KVA), W.C., provision, lighting and electrics to board. Externally, there will be designated parking.
 1/1
1/1
Location: The property is prominently situated on the south side of the pedestrianised Market Place at the heart of Dudley town centre. Description: The property comprises two adjacent shop units with two main floors of storage above. The left unit has a large sales area, with small goods store just off and large main store separately to its rear. There is a further storage area to the rear of this with rear access via a large loading bay and goods lift provides access to upper floors. The upper floors extend over both units.


 1/10
1/10


The property comprises a multi-storey period property that consists of principally open plan office accommodation with ancillary facilities. The building has been comprehensively refurbished to include the following specification: - LED strip lighting - Carpet tiled flooring - Comfort cooling and heating system - 8 Person passenger lift Externally, the property benefits from a rear self contained secure car park for 6 vehicles.