Commercial Properties To Let in East Midlands, serviced office, business park, office
Paid partnerships can play a role in listing order

 1/6
1/6


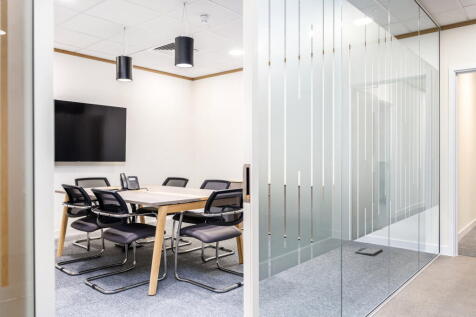
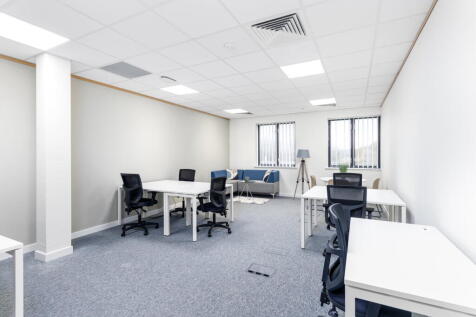
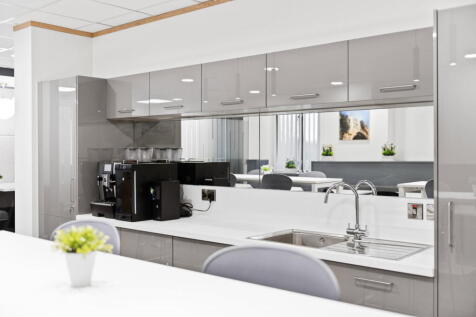
All-inclusive, open plan first floor office suite. 97 sq m (1,050 sq ft). Rent Inclusive of business rates, heating & electricity. Additional meeting rooms (205 sq ft) also available by separate agreement. 2 month's rent free-subject to status. Available furnished if required.

- All-inclusive, open plan first floor office suite. 97 sq m (1,050 sq ft).
- Rent Inclusive of business rates, heating & electricity.
- Additional meeting rooms (205 sq ft) also available by separate agreement.
1/8


An excellent opportunity to take a lease on this second floor office situated in the heart of the Uphill Cathedral Quarter with lovely views of the Cathedral, comprising open plan office together with Kitchenette and WC, with an area of 36.3sq m (391sqft). Location The property is located on Bai...

- Second Floor Office
- Open Plan Room
- 36sq m (388sqft)
 |1/11
|1/11


Fully furnished, move-in-ready office for up to 18 desks on flexible terms from 3 months. Inclusive monthly rent covers rates, utilities, high-speed fibre, cleaning, staffed reception, and secure on-site parking.

- Up to 18 Workstations
- Near City Centre
- All-Inclusive Monthly Licence Fee
1/16


Prime HQ offices and ancillary detached modern warehouse located adjacent to J21 of the M1 Motorway The offices are constructed in two 2-storey linked blocks with each block incorporating a unique central landscaped courtyard proving outdoor space and staff amenity. The main car park is located to the rear part of the site and accessed off Meridian North whilst a smaller front car park is accessed off Meridian East. The accommodation benefits from the following specification: + Raised floors + Air conditioning and lighting + Partitioned offices and meeting rooms + Staff canteen + 209 parking spaces + EV charging To the rear of the site is a modern self-contained single storey warehouse unit with integral two storey front offices. A front concrete surfaced yard off Meridian North leads to a single roller shutter which serves the unit. This front yard also has 14 additional marked parking spaces. Internally the main warehouse area is open plan with a minimum clearance height of 6.1m whilst the offices are open plan to both floors with ancillary kitchen and toilets to both floors.

- Adjacent to J21, M1/M69 & Fosse Park
- Raised floors and modern fit-out
- Flexible office splits available
|1/21


RENT INCENTIVES AVAILABLE - New High Tech Offices Available on FRI Terms, Extending to a Total of 3,340sqft of Accommodation over 2 Floors, WCs, Kitchenette, Parking, EV Charging, Conditioned Environment, Suspended Ceilings, LED Lighting, Fire Alarm, Intercom, Broadband Ducted
 1/6
1/6


The available suites come in a variety of sizes and provide clear, flexible and excellent quality accommodation that are all accessed from recently refurbished common parts and the main ground floor reception. Secure under croft car parking is available with direct access into reception. The floors are finished to a high specification, which includes the following: Substantially comfort cooled throughout Suspended ceilings Recessed lighting Fully accessible raised floors Fully carpeted Quality reception area On-site security Secure on-site car parking spaces
 1/13
1/13


The available premises comprise of a pair of mid terraced two storey offices and provides modern, well-kept accommodation of B1 Office use. The accommodation provides open plan working areas with the ability to create cellular office space and/or meeting/breakout areas if required. The property benefits from an entrance hall with WC facilities and kitchen on the ground floor level. The units on the estate are all self-contained two storey properties of brick and elevations under tiled pitched roofs built in the mid 2000's. The specification of the subject property includes:- Double glazed UPVC windows Suspended ceilings 14 allocated car spaces (7 with each office)
 1/4
1/4


The office suite forms part of a new three storey office building which has been constructed to a high specification to include fully accessed raised floors, comfort cooling, suspended ceiling and LG3 lighting throughout. Designated parking spaces are available within the secure car park

 |1/6
|1/6


The suites available provide predominantly open plan office accommodation. The suites benefit from a good degree of natural lighting and the specifications include; perimeter wired trunking, suspended ceilings with inset lighting, painted and plastered walls and mixture of carpet and linoleum floor coverings. Heating is provided via a gas central heating system and supplemented by a number of air con units. The suites also benefit from full DDA access with passenger lift and shared WC facilities.



 1/10
1/10


Self contained offices. Prominent high street location in Derby's Cathedral Quarter with direct access from Iron Gate. Accommodation available as a whole or floor by floor; from 567 sq ft. Suitable for a wide range of uses, i.e professional, health or beauty services. The offices to rent are of a predominantly cellular layout comprising 14 offices over first, second and third floors. Each floor benefits from its own kitchen, with the WC facilities on the first and second floors.
 |1/11
|1/11
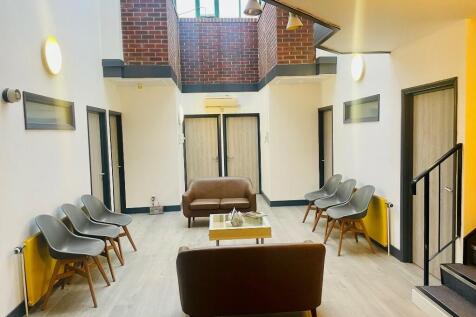

All inclusive rent, Electric, Heating, Broadband, Front of house reception, Kitchen facilities, Communal waiting area, CCTV, customer parking on site. All on flexible terms. Recently renovated, modern serviced office suites. Five individual offices suitable for 2-5 desks per suite - can be combined.
 1/15
1/15


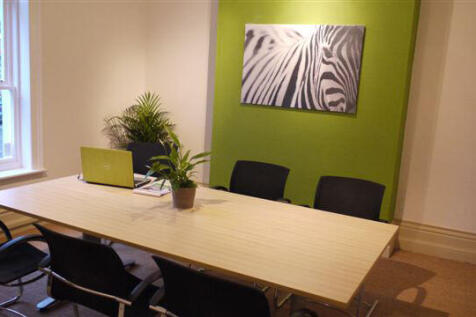
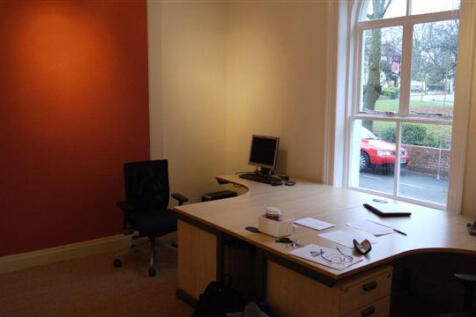
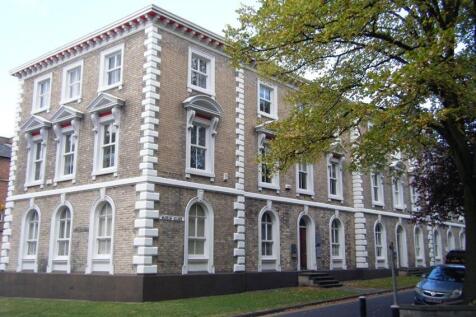
A self-contained office suite forming part of the 2nd floor of a recently constructed 5-storey office building. Internally, the suite provides predominantly open-plan accommodation with a partitioned meeting room in the corner. An attractive ground-floor reception provides access to two lifts and the main staircase. Male, female and accessible WC facilities are available on each floor. The features include: + Wealth of natural light + Full access raised floors + VRF air conditioning + LED lighting + Carpeted throughout + Secure car parking
 1/9
1/9


Attractive four-storey former grain warehouse that has been converted to offices with good on-site parking. Self-contained ground floor office suite of approximately 3,025 sq ft that is fitted to a good standard and benefits from suspended ceilings with both inset light panels and category 2 lighting, perimeter trunking, wall mounted electric heaters and carpeting throughout. The accommodation, formerly occupied by the Coroners Court has been partitioned to provide reception/waiting area, 2 large court rooms, various administrative offices, reception, along with w.c. accommodation and kitchenette. The partitions could be removed and space configured to suit individual occupier requirements There are 10 on-site parking spaces
1/7


The premises, strategically located in the south western business district, comprise a three storey office building constructed of traditional brick and blockwork with a pitched tiled roof. Internally, the property consists of three office suites arranged across three floors, all carpeted and finished with painted plaster walls, suspended ceilings, inset lighting, air conditioning, and a kitchenette. Each floor is accessible via a shared stairwell or lift. Externally, the premises benefit from a car park that can accommodate up to 19 vehicles.
 ||1/23

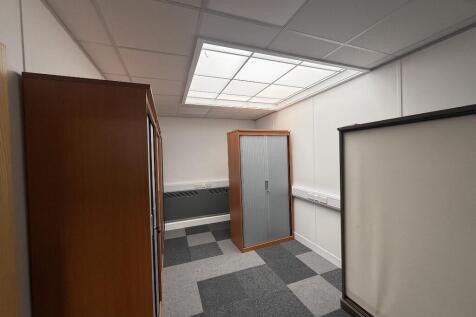
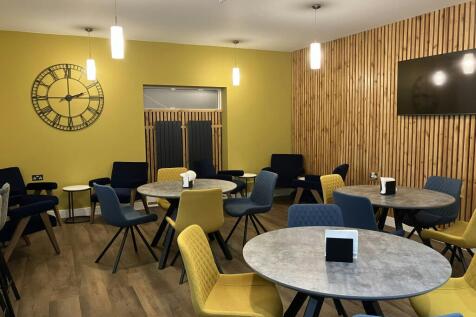
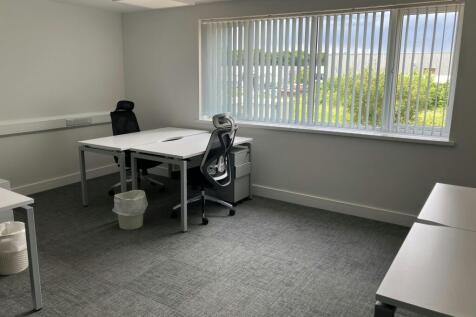
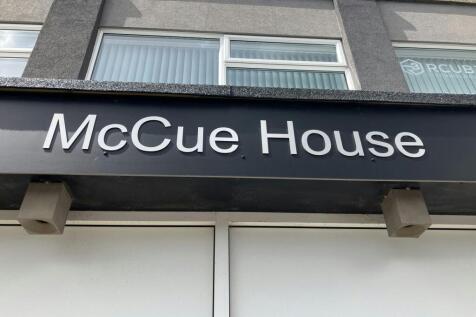
Rent an office at Pera Business Park with all-inclusive rent, business rates, utilities, and service charge. Broadband is available at an extra cost if needed. Enjoy hassle-free billing and a professional, well-maintained environment, so you can focus on your business without any hidden fees!







 |1/11
|1/11


Spring Hill House, is a detached period property, providing office accommodation over the ground, first and second floors. Additional storage space is available in the property’s basement. A private car park is located to the rear of the property, for up to 10 cars.
 1/6
1/6


The property comprises a detached three storey office premises of masonry construction, surmounted by a pitched slate tile roof. The accommodation provides a variety of office accommodation across three floors with ancillary staff facilities including kitchen and WCs. Internally the property benefits from fitted lighting, gas central heating, carpet floor coverings. Externally, there is a sizeable car park to the east elevation.
 1/11
1/11


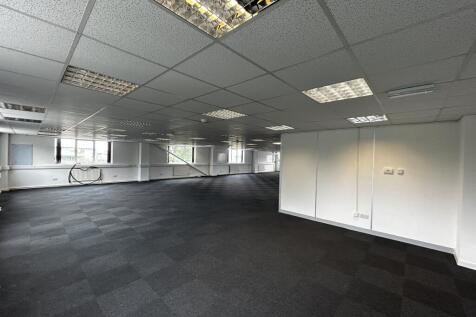
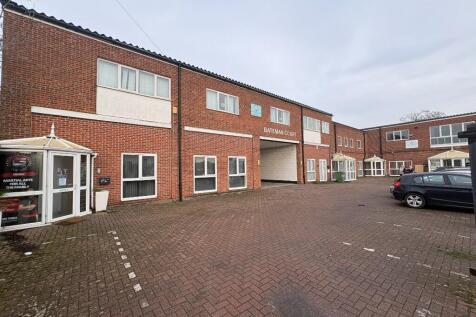
This modern three-storey office building offers quality accommodation throughout, finished to a contemporary specification suitable for a wide range of professional occupiers. The property provides a mix of open plan and partitioned offices. Each floor benefits from its own fitted kitchen/kitchenete, while welfare facilities are conveniently positioned with two sets of WCs located on the ground and first floors. The building is serviced by a lift. A high specification finish is provided across the accommodation, including suspended ceilings with integrated LED lighting, high grade flooring, and air-conditioning systems offering efficient heating and cooling. The property benefits from flexible use within Use Class E (Commercial, Business, and Service) as defined under the Town and Country Planning (Use Classes) Order 1987 (as amended).


 1/8
1/8


Detached office building of steel portal frame construction with blockwork infill and brick elevations, under a pitched tiled roof. Available to let is a self-contained first floor office suite, providing predominantly open plan accommodation and is fitted to a very high standard to include the following:- - Air conditioning - Raised access floors with data cabling - Suspended ceilings with LED light panels - Lift and staircase access - Own front door and ground floor lobby - Full height glazed partitioned offices - Well appointed boardroom - Large modern kitchen and staff room - Ladies/Gents/Accessible w.c.'s Externally there 10 on-site parking spaces. There is a pay and display car park within a short walk.
|1/26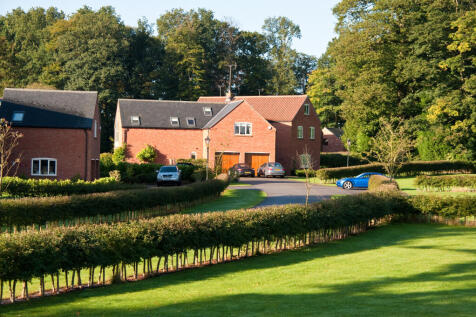


Kestrel Lodge is a Live/Work property at Hexgreave Hall Estate, Upper Hexgreave. An opportunity to occupy beautifully presented Live/Work accommodation set in the grounds of 1,000 acres of traditional farmland and deer park. Offering flexible modern accommodation over 2 floors to suit requirements.
