Commercial properties to let in Ecclesall, Sheffield, this area only
Paid partnerships can play a role in listing order
26 results
Beta
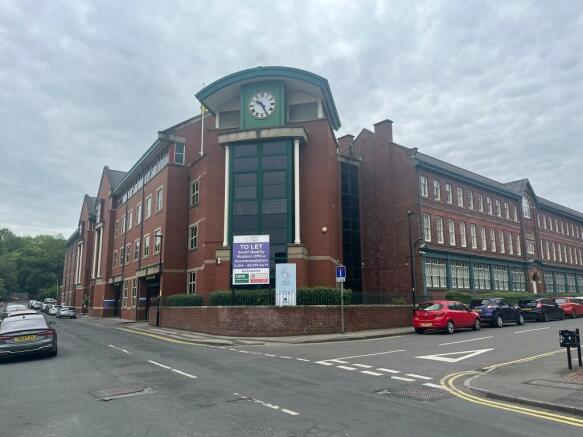
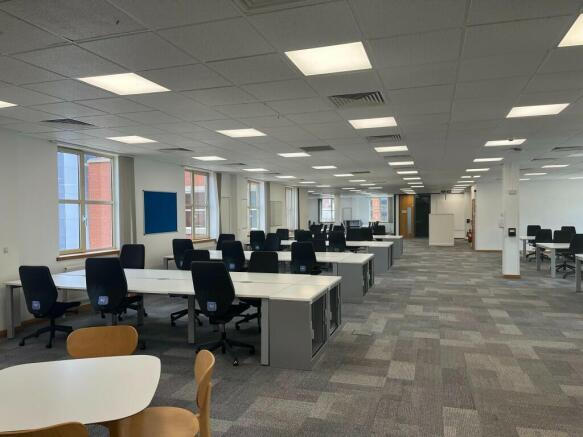
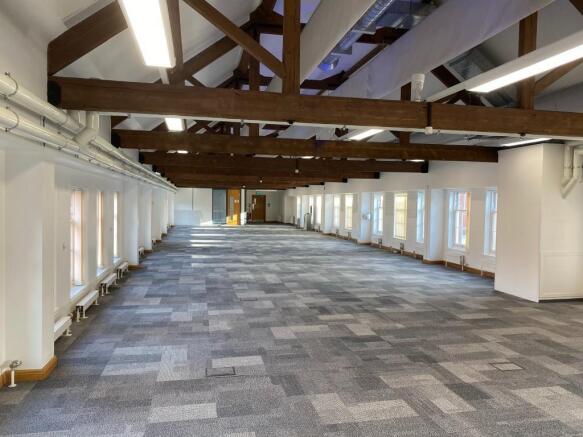
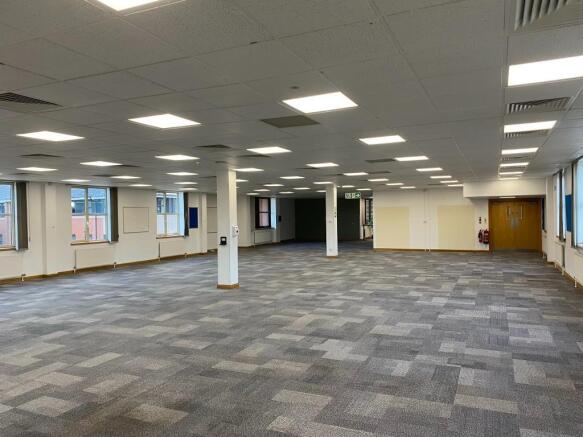
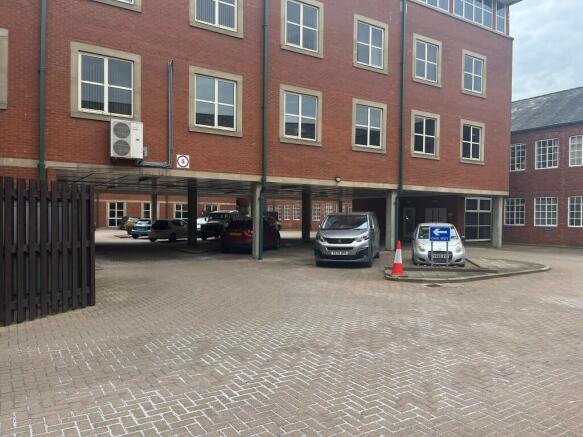
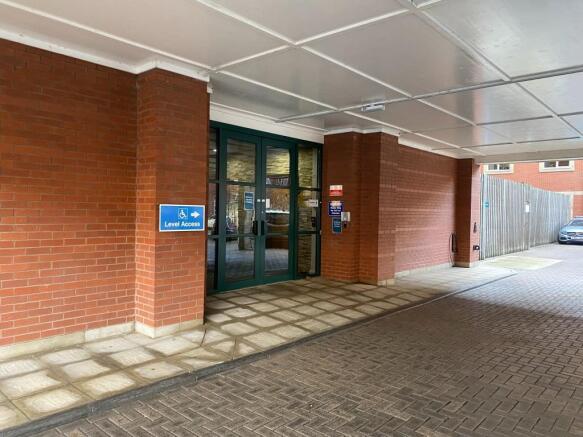
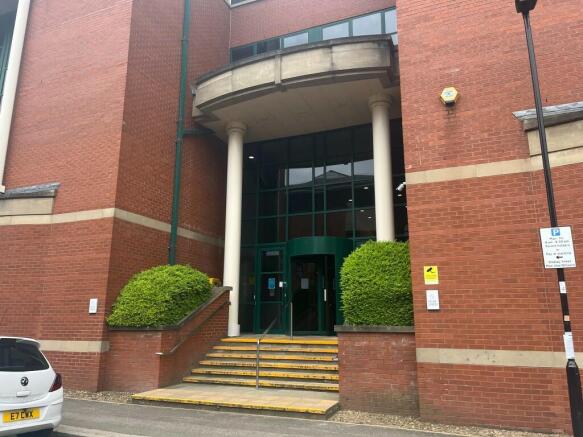
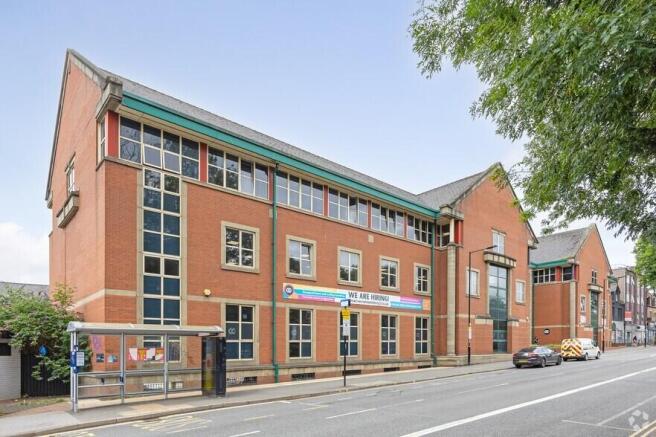
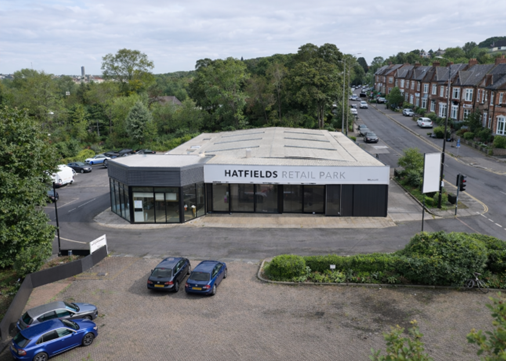
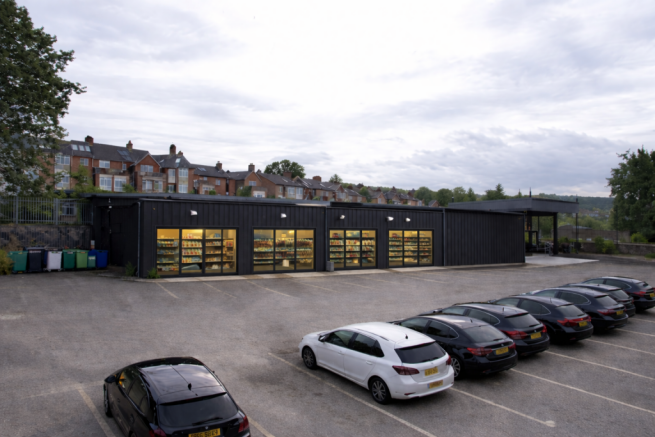
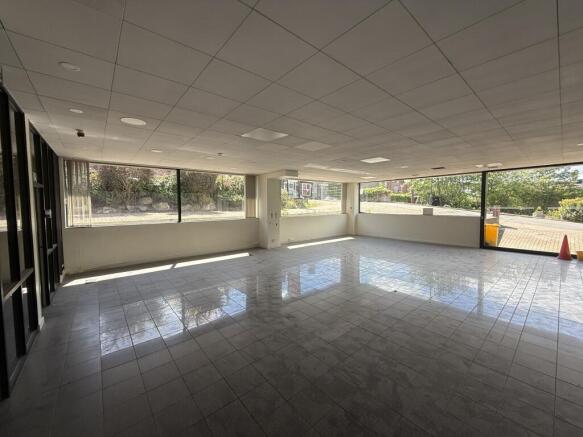
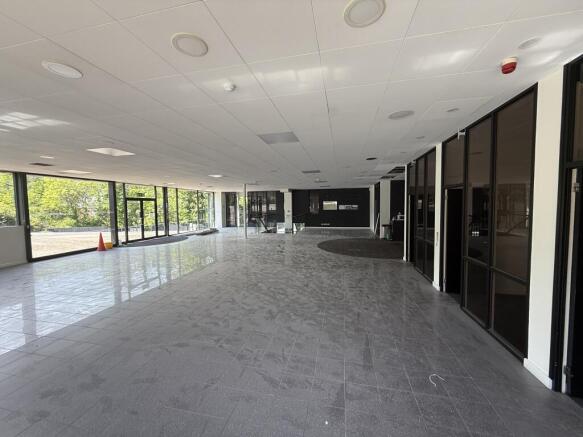
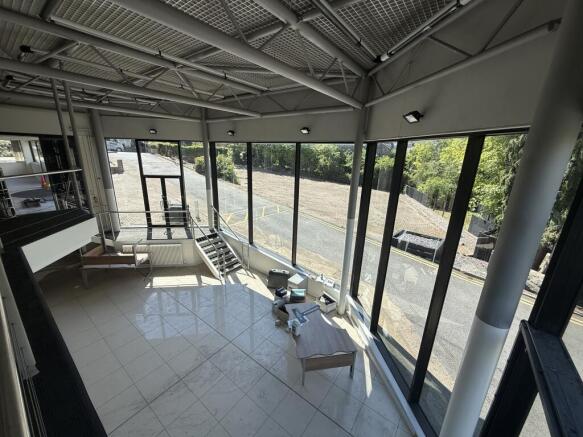
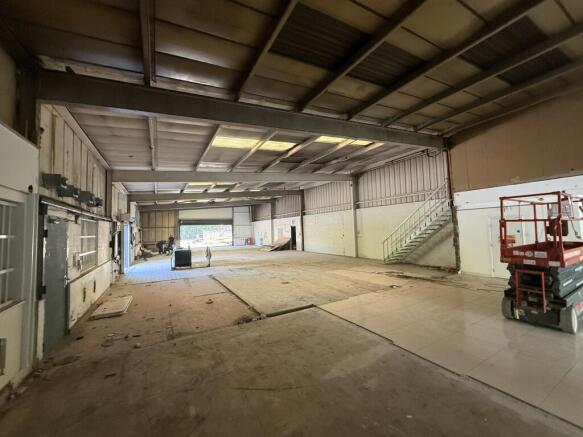
Newly Redeveloped Retail/Leisure Park
Excellent Position on Sharrow Vale Road
Various Units Available Ranging From 750 sq ft – 15,000 sq ft
Rare Opportunity Within the Heart of Sharrow Vale
Suitable for a Variety of Uses
Generous Onsite Car Parking Provision
Marketed by Crosthwaite Commercial Limited, Sheffield

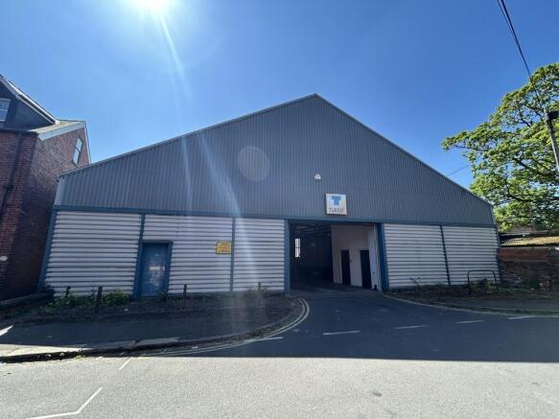
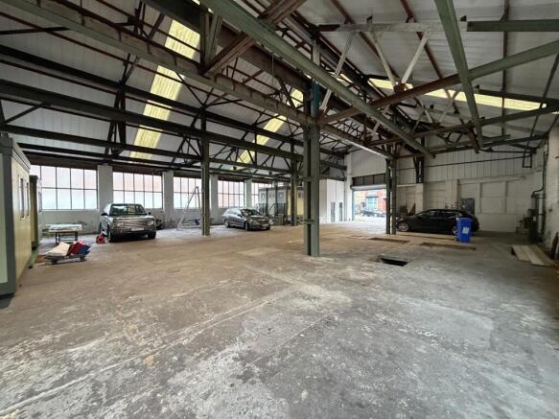
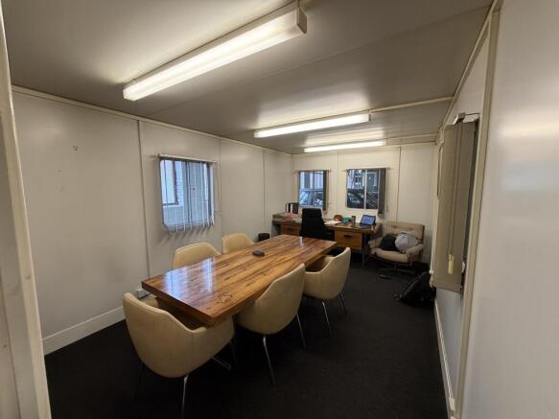
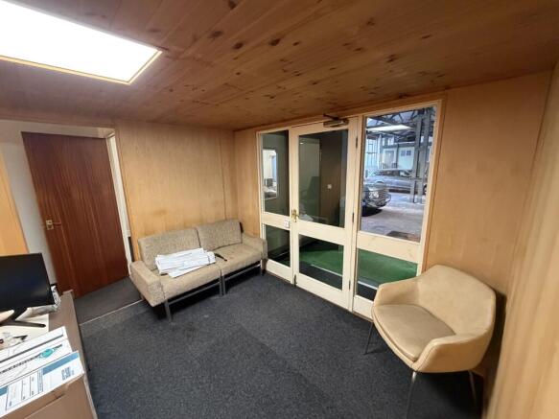
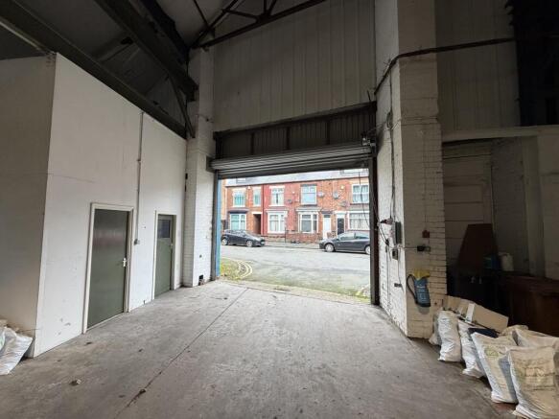
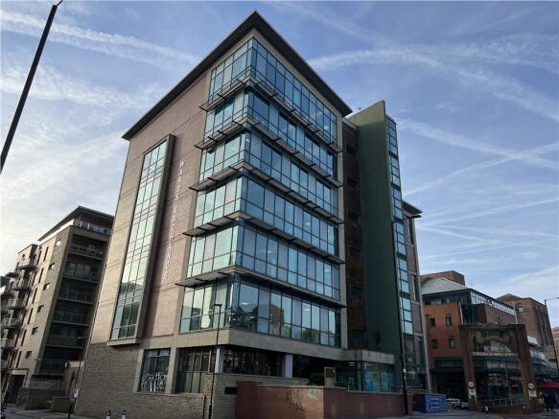
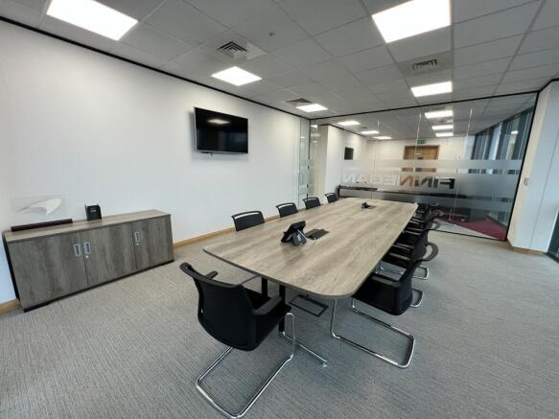
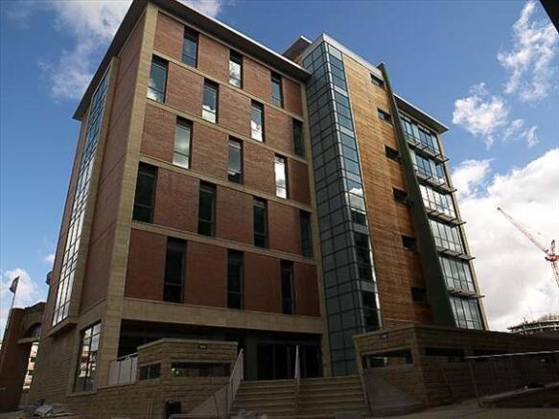
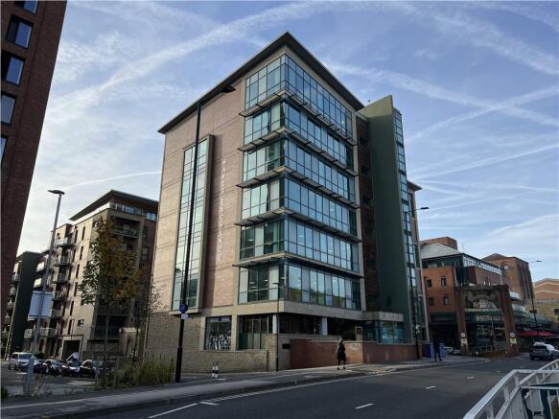
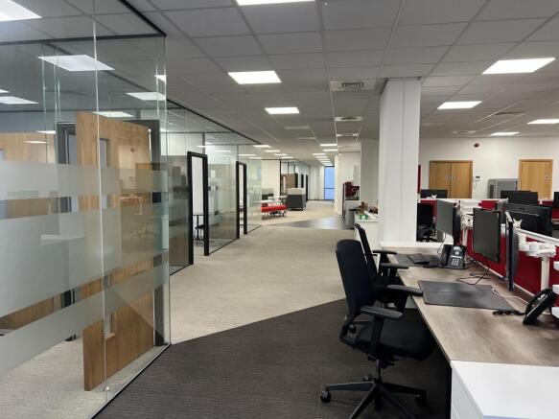
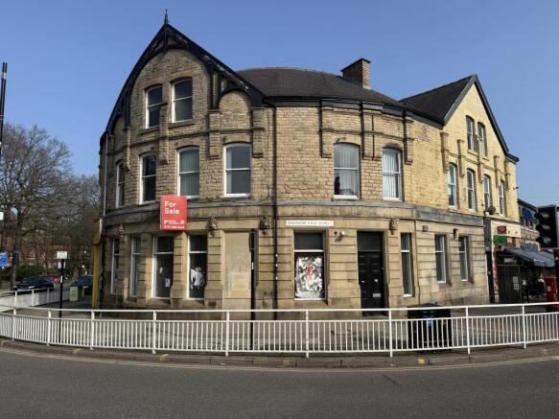
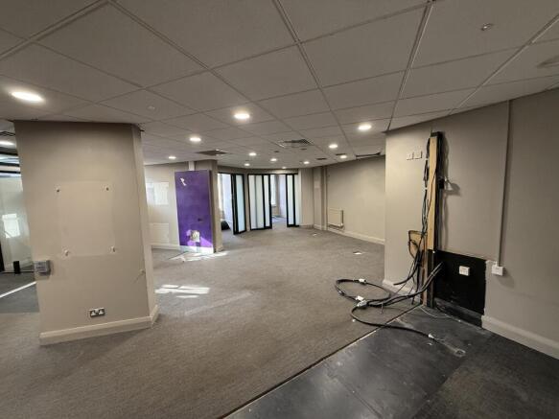
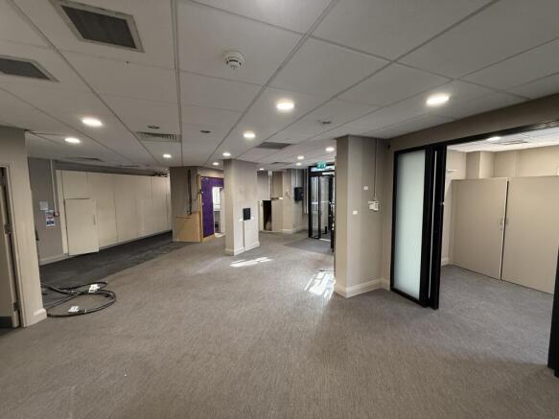
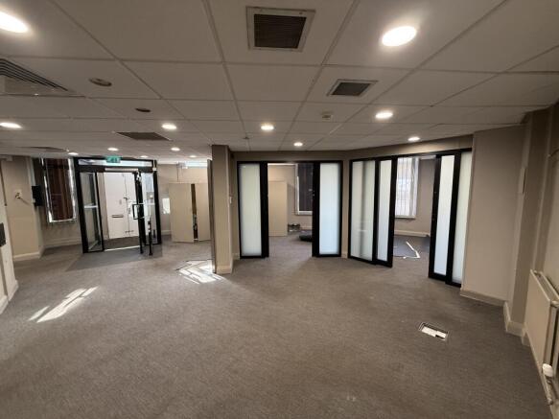
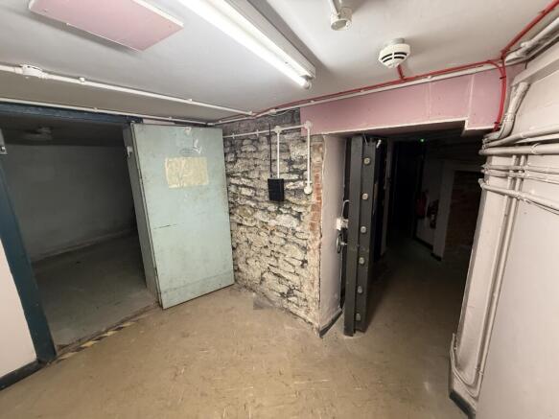
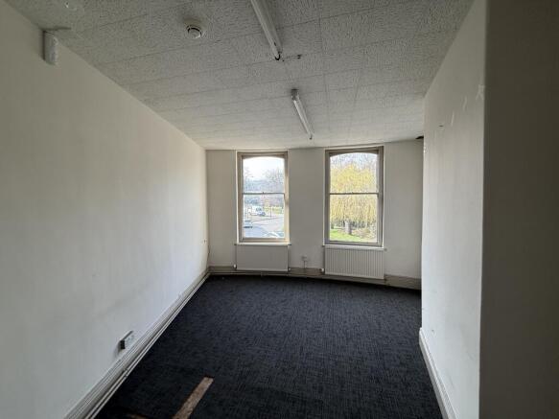
Prominent Suburban Commercial Premises To Let • Excellent Location Fronting Hunters Bar Roundabout • 3,190 sq ft (296.5 sq m) Across 4 Floors • Potential for a Variety of Uses (Subject to Planning) • Rent - £45,000 Per Annum • Immediately Available • To Let on a New Lease
Marketed by Crosthwaite Commercial Limited, Sheffield
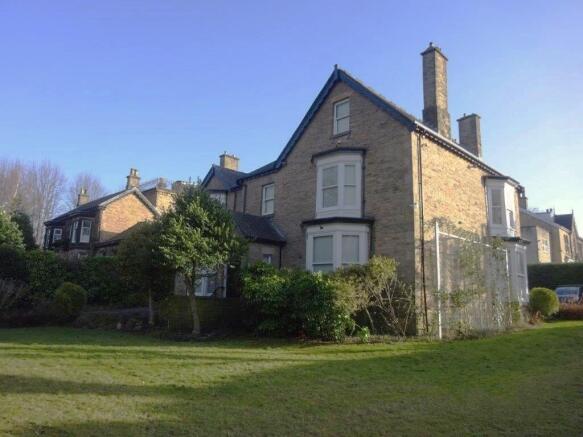
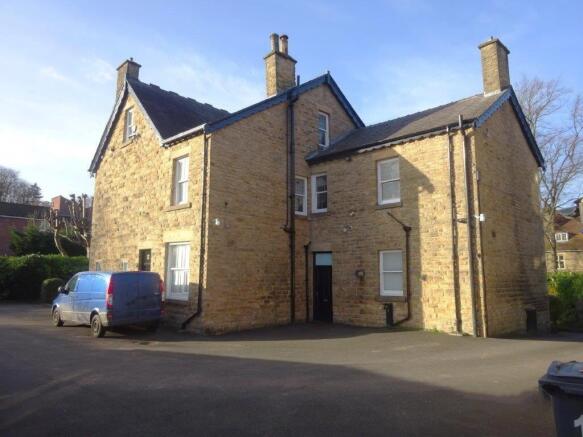
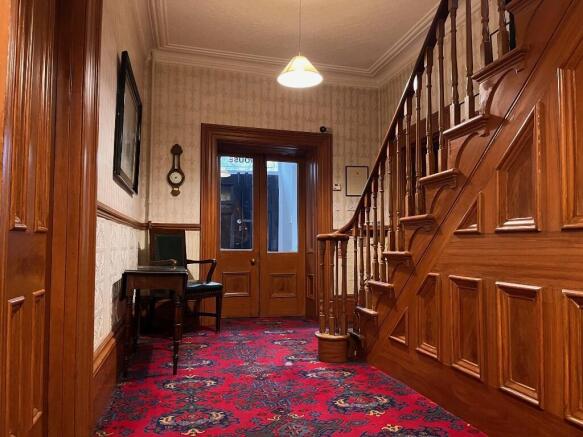
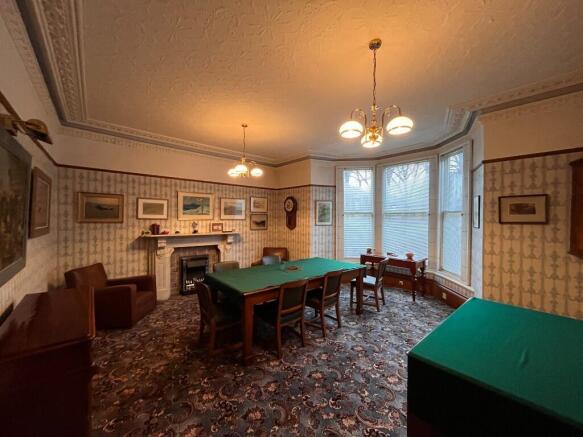
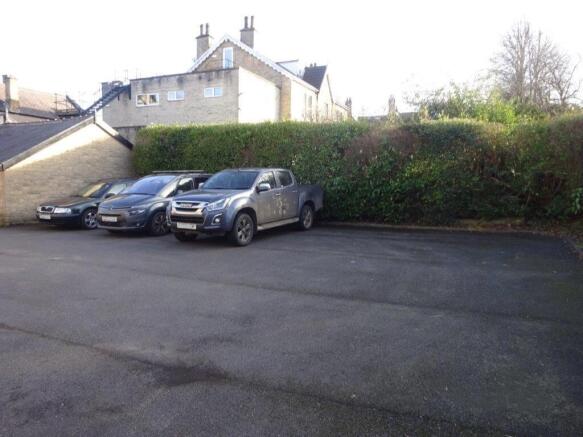
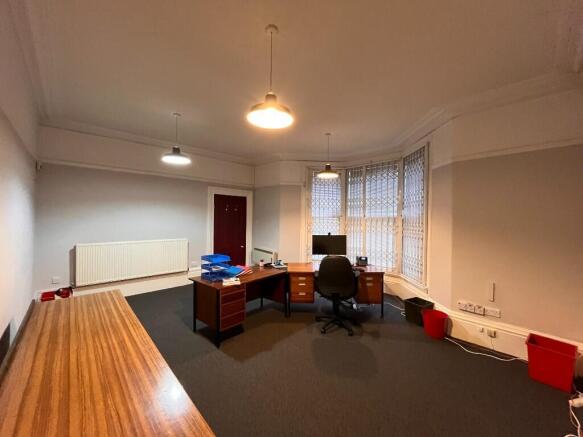
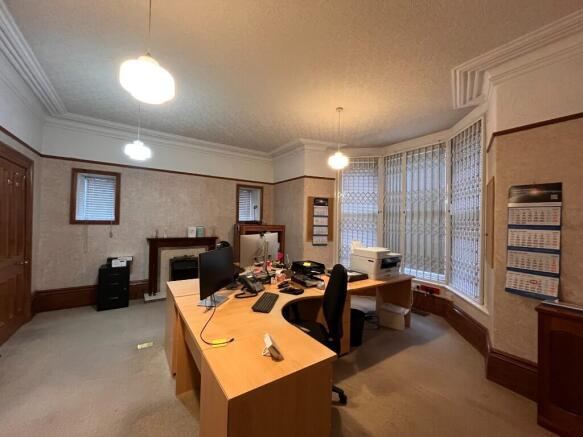
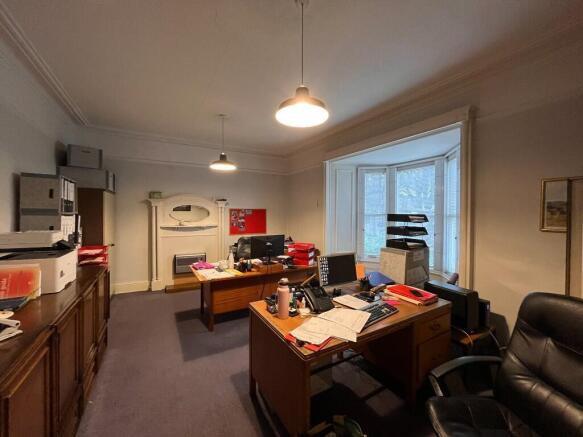
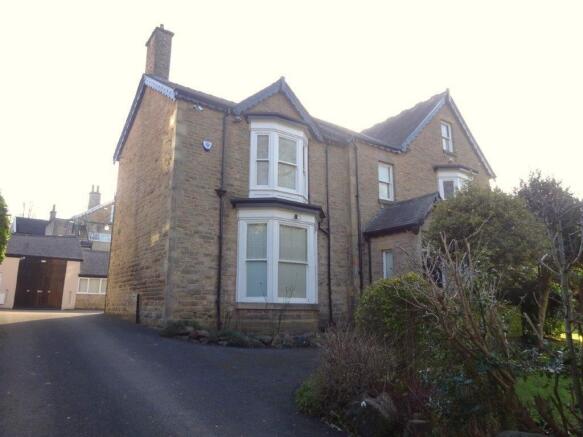
TO LET - Detached attractive period office property set within mature gardens and with private parking. Situated 300 metres from Sharrow Vale Road.
Marketed by Crosthwaite Commercial Limited, Sheffield
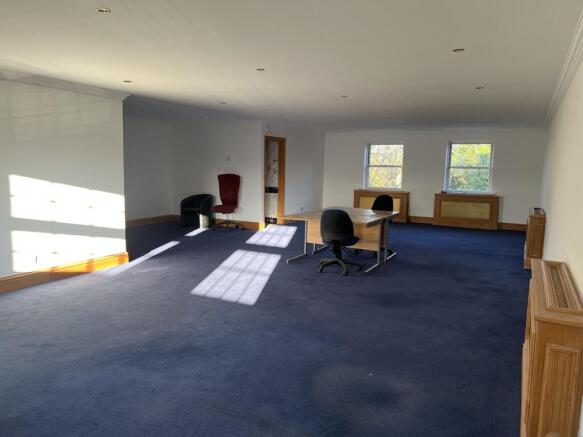
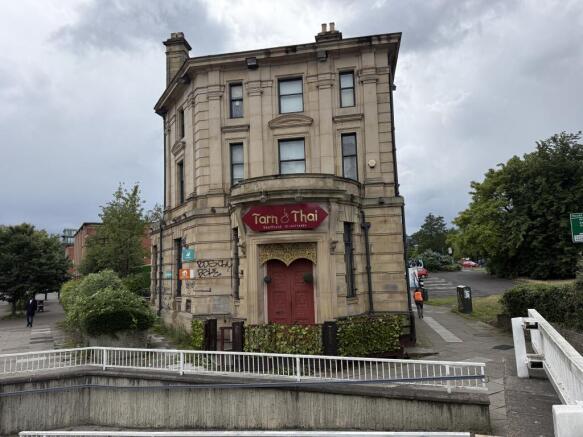
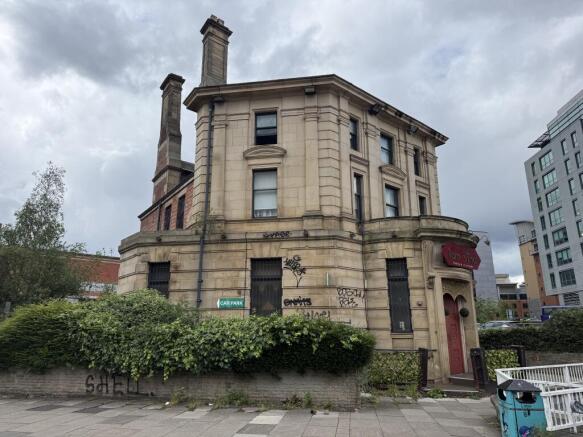
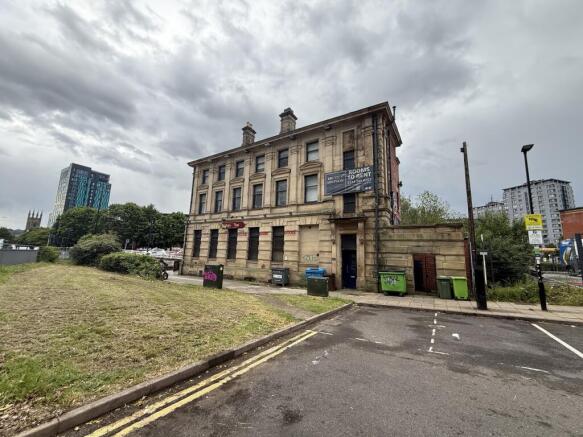
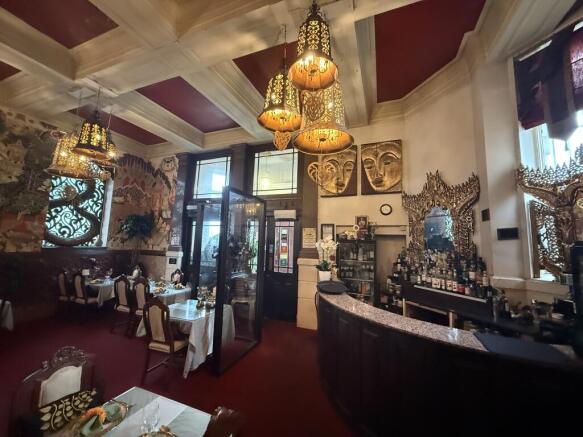
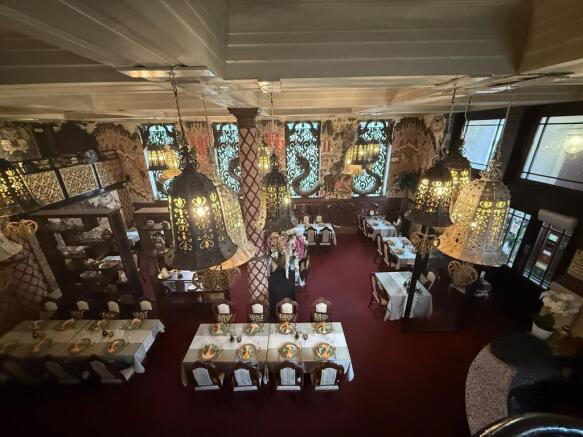
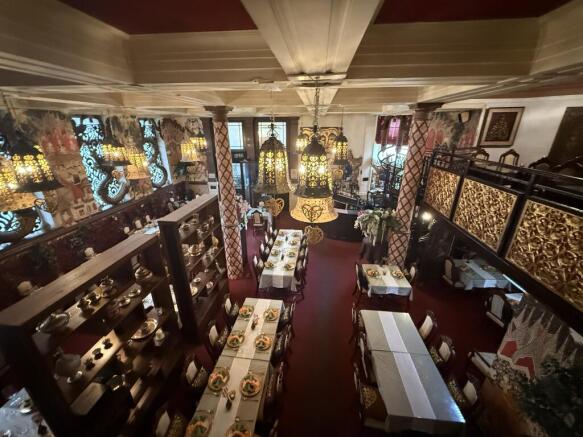
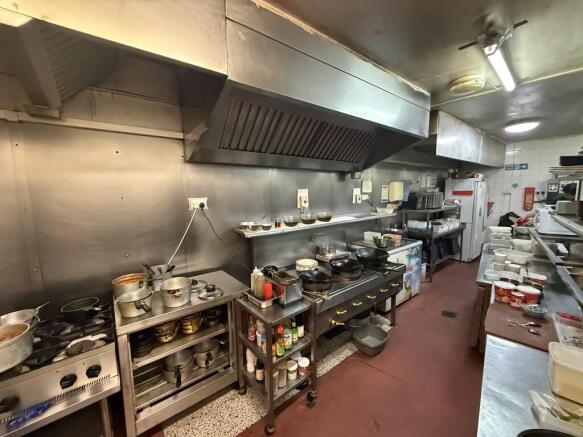
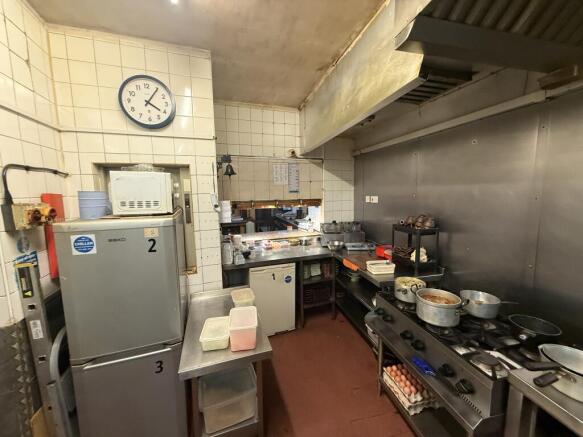
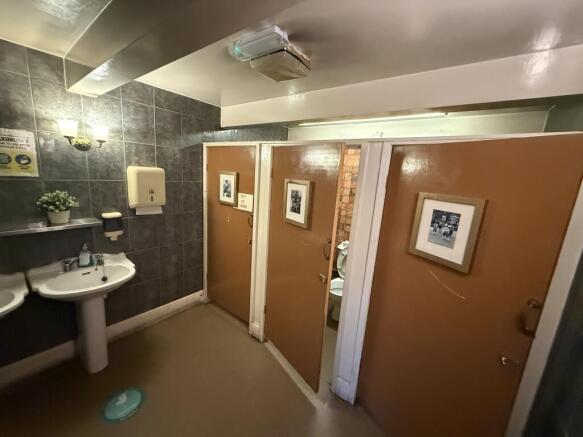
Landmark Restaurant/Retail Premises
2,309 sq ft (272.0 sq m) Across Ground & Mezzanine Floors
Prominent Prime Location With Visibility to Ring Road
Walking Distance to the City Centre
Potential for Outdoor Seating (Subject to Licence)
Suitable for a Variety of Uses
Marketed by Crosthwaite Commercial Limited, Sheffield
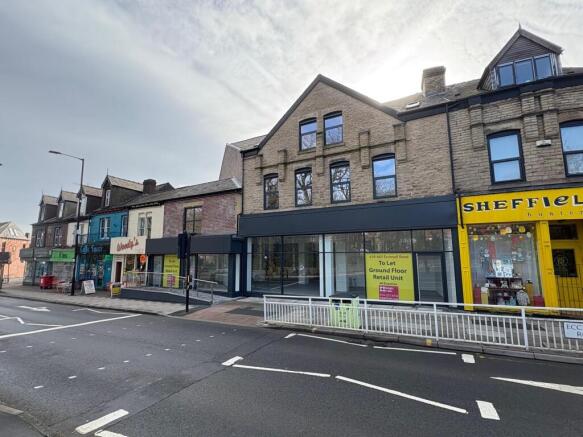
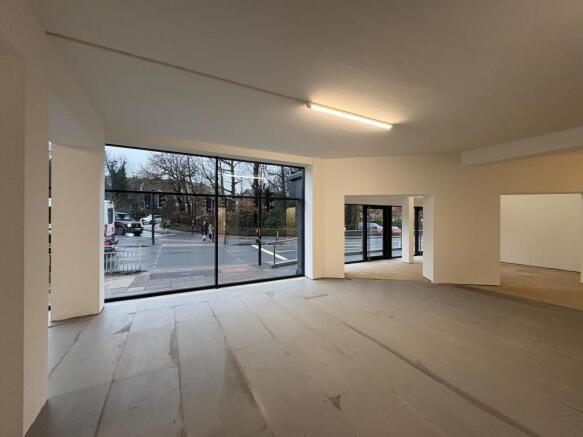
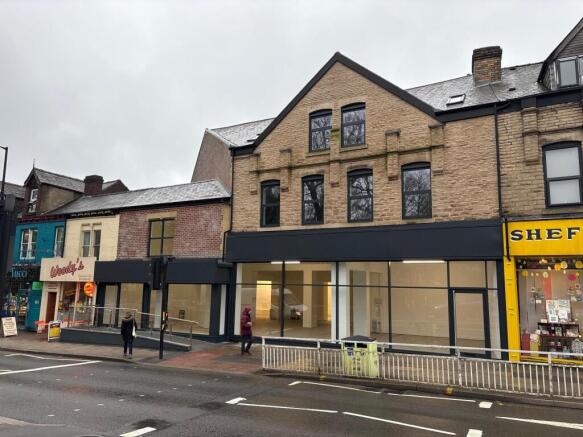
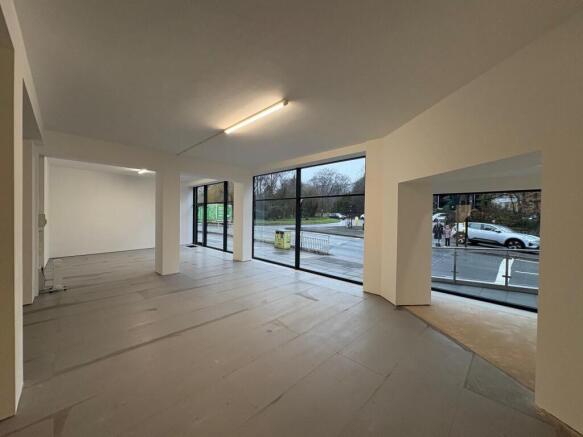
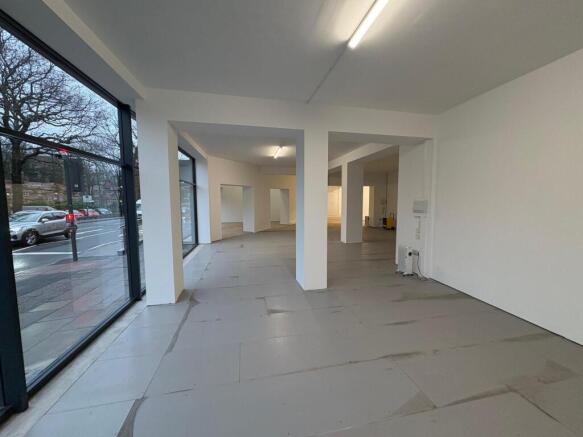
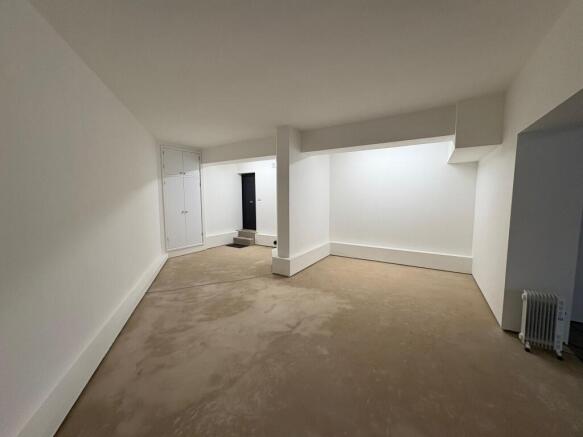
Prominent large retail unit with substantial window frontage on to Ecclesall Road
The premises comprise a large single retail unit which has been completed to shell specification to accept tenant fitout (subject to the usual landlord consents).
- Substantial window frontage onto EcclesallRoad
...
Marketed by Knight Frank, Sheffield

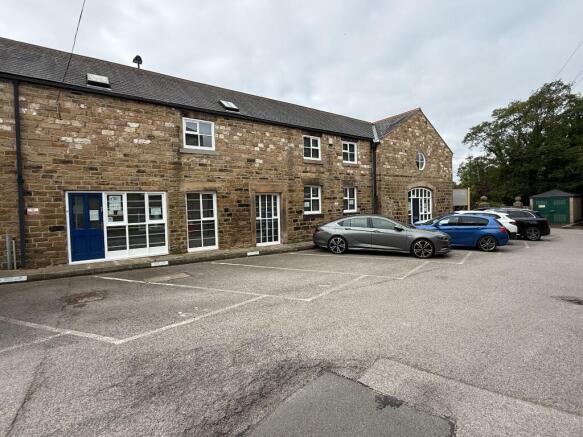
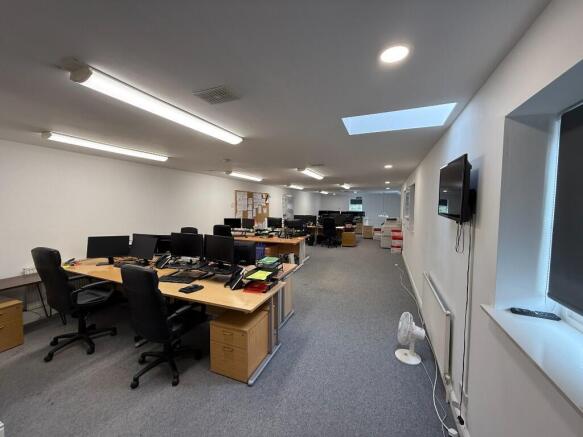
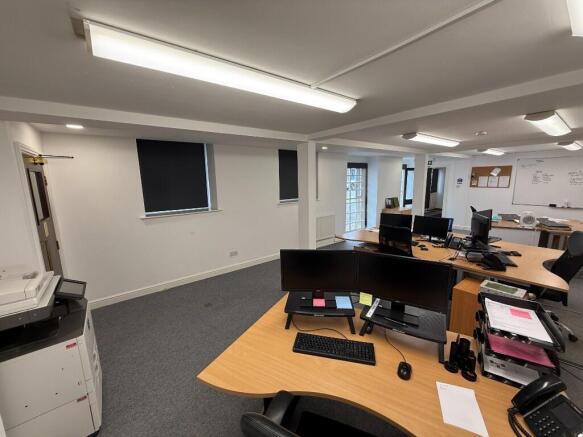
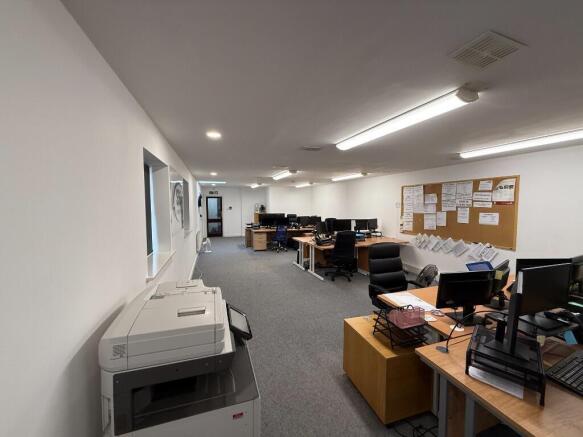
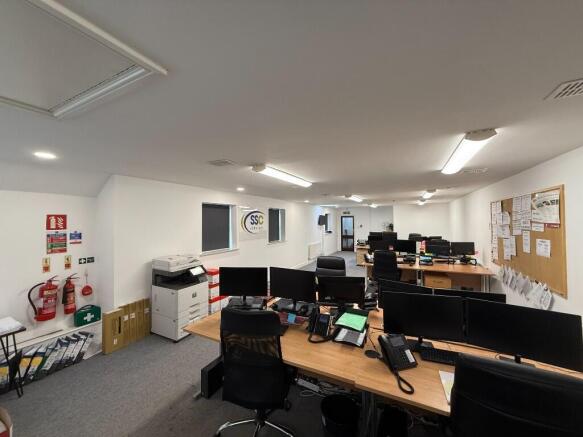
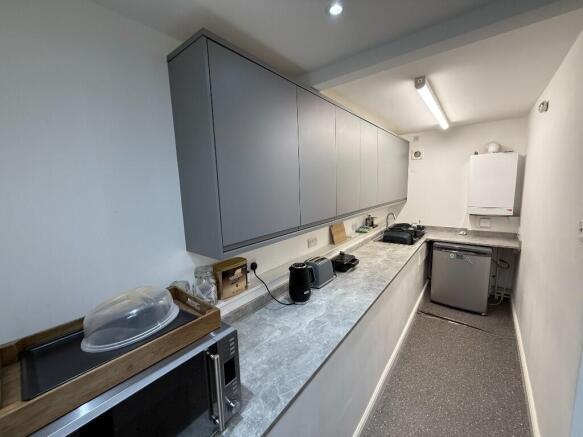
Suburban Self Contained Ground & First Floor Office. Popular Location Close to Ecclesall & Sharrow Vale Road. 1,810 sq ft + 5 Car Parking Spaces. Rental Offers Invited at £27,000 Per Annum. To Let on a New Lease. Alternatively, Available to Purchase - £350,000.
Marketed by Crosthwaite Commercial Limited, Sheffield
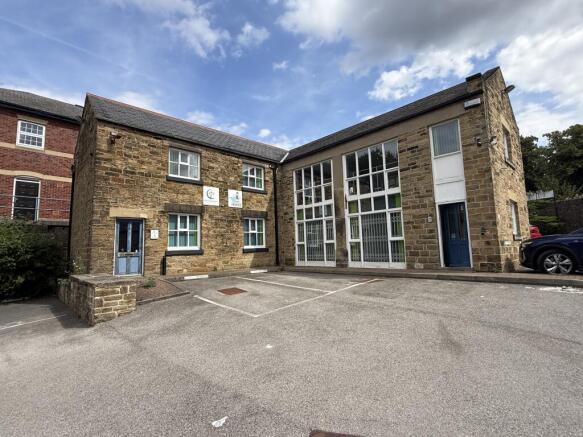
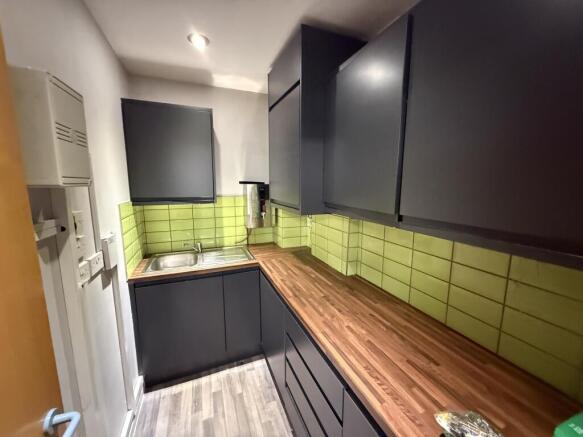
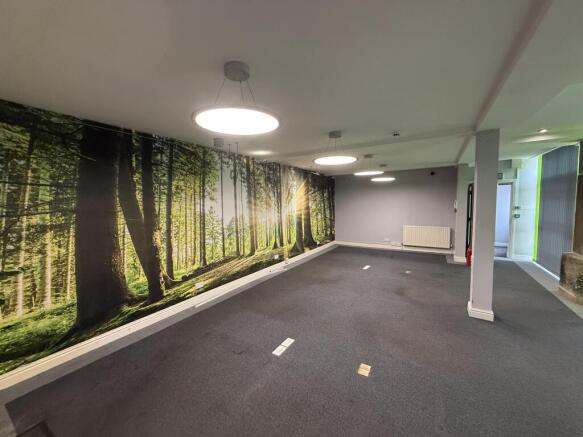
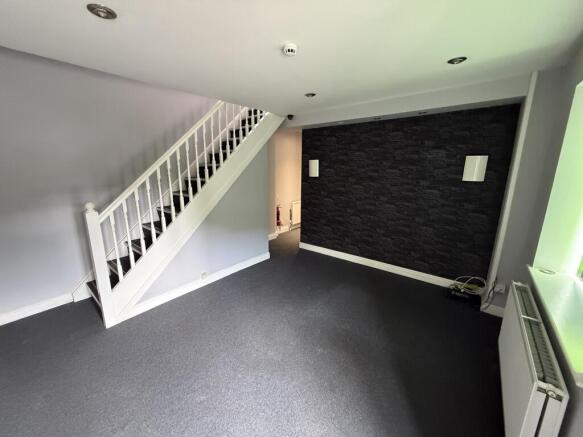
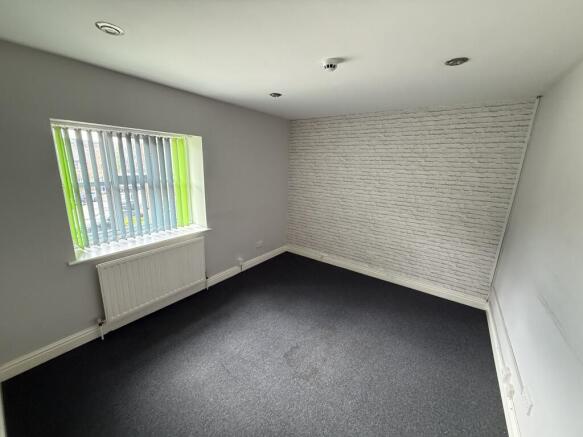
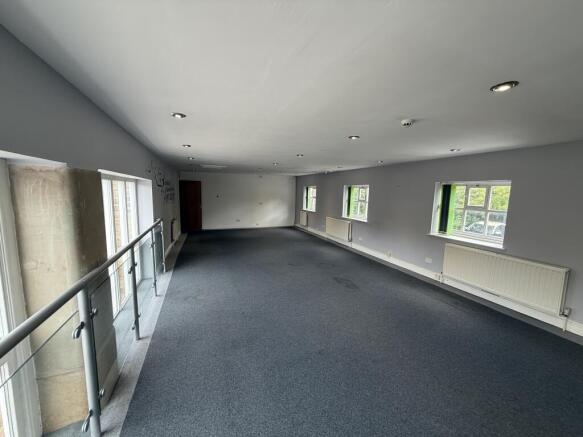
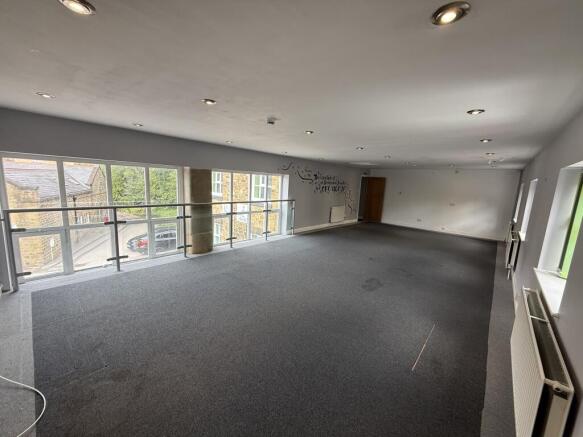
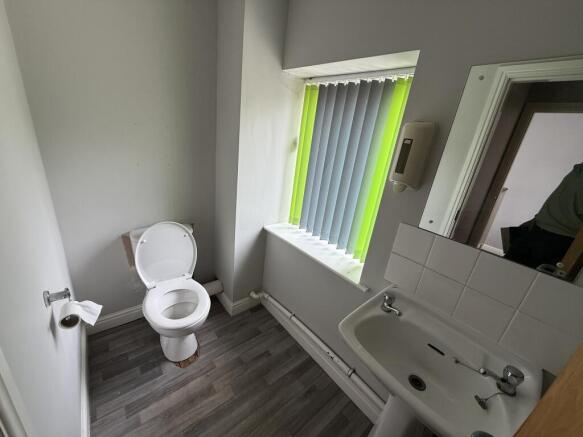
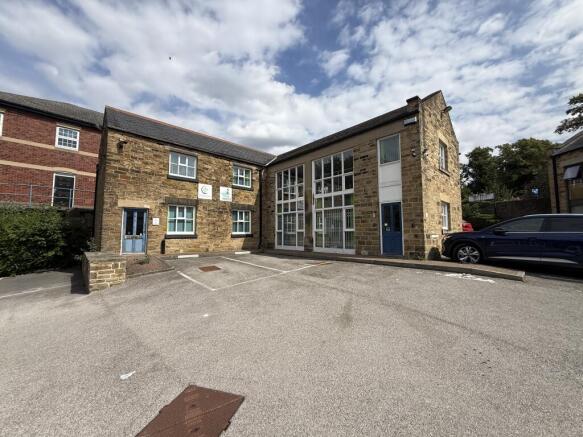
• Detached Suburban Two Storey Office
• Popular Location Close to Ecclesall & Sharrow Vale Road
• 1,810 sq ft + 5 Car Parking Spaces
• Rental Offers Invited at £28,000 Per Annum
• To Let on a New Lease
• Alternatively, Available to Purchase - £350,000
Marketed by Crosthwaite Commercial Limited, Sheffield
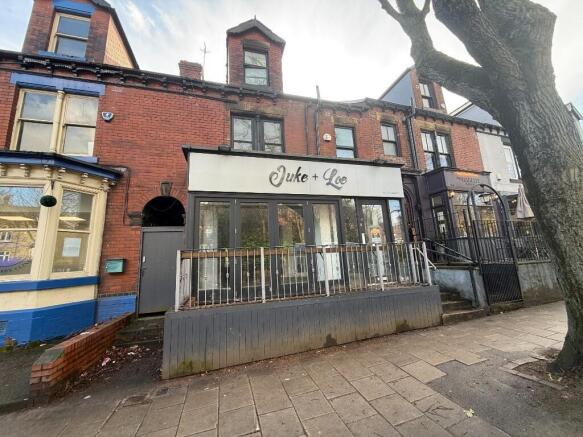
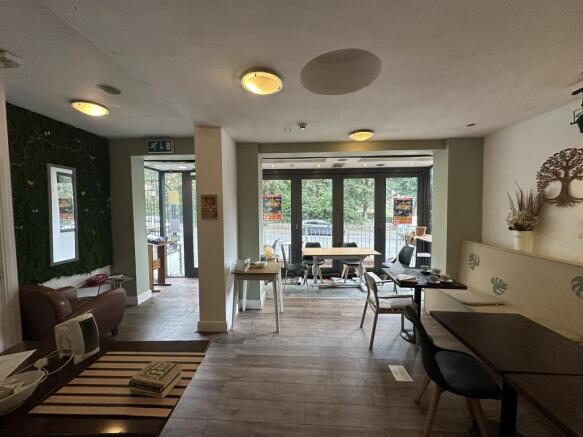
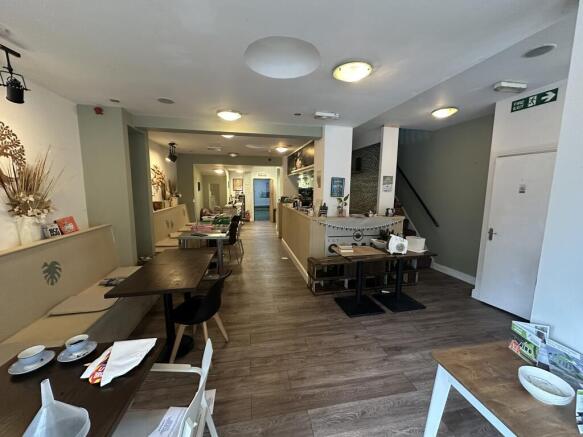
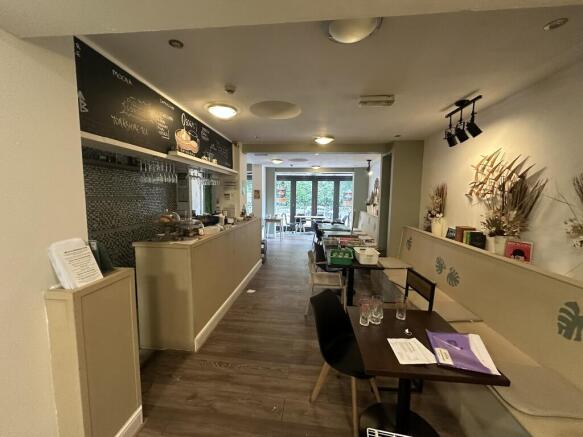
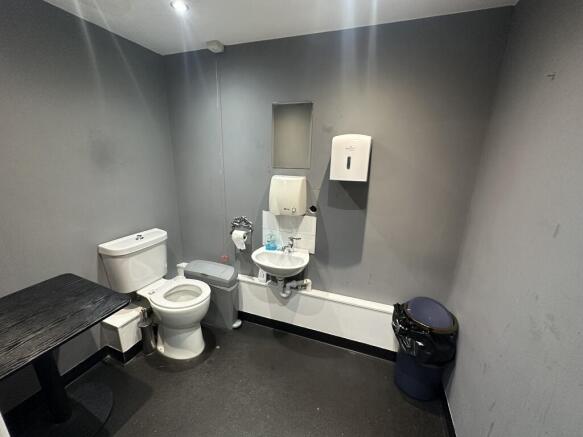
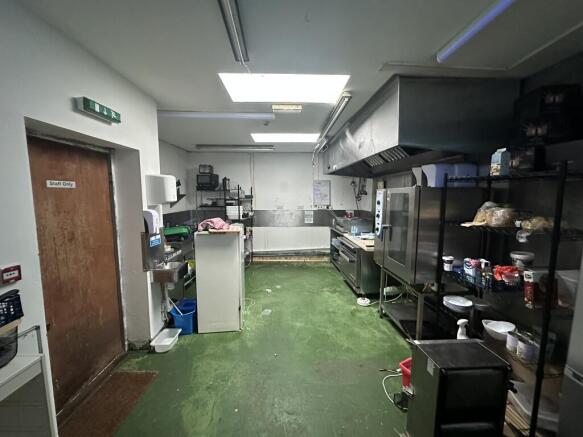
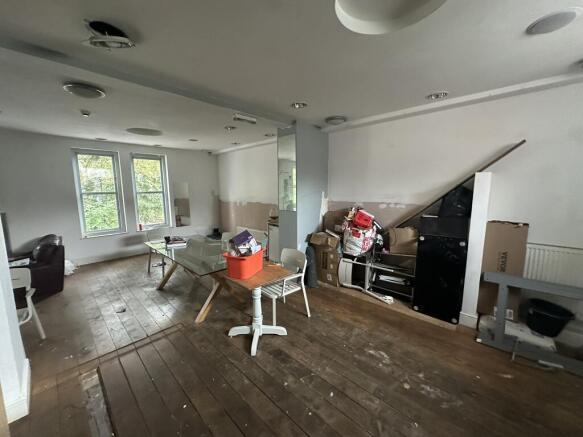
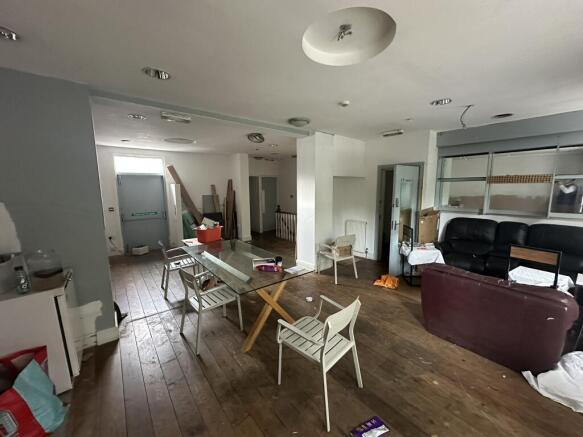
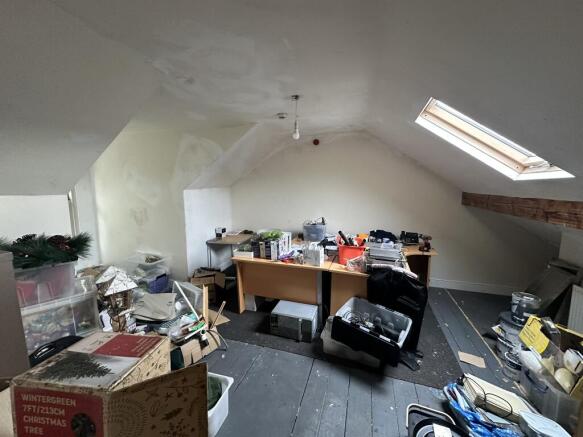
Suburban Restaurant/Bar/Retail Unit. Excellent Location Fronting Ecclesall Road. 1,731 sq ft (160.8 sq m) Across 3 Floors + Basement. Potential for a Variety of Uses (Subject to Planning). External Seating Terrace Overlooking Ecclesall Road. Rent - £30,000 Per Annum. To Let on a New Lease. May Sell
Marketed by Crosthwaite Commercial Limited, Sheffield
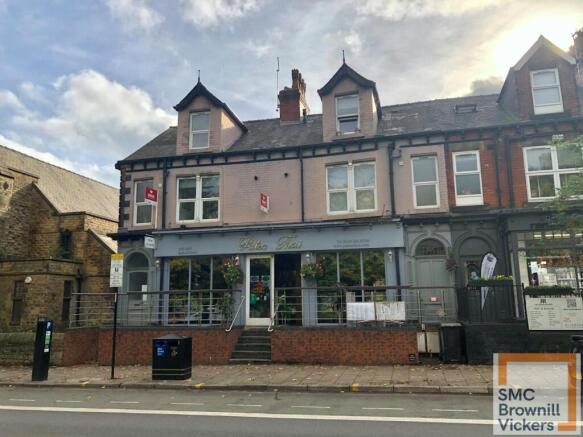
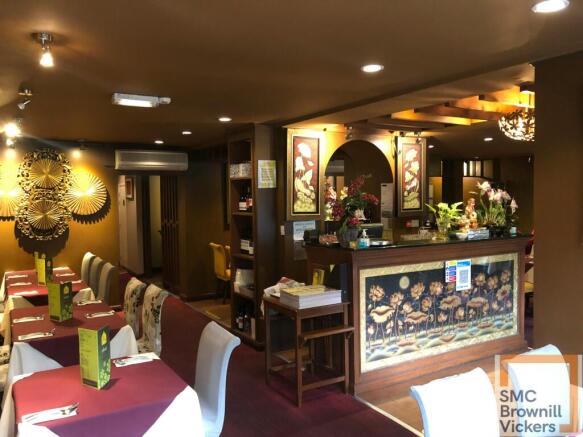
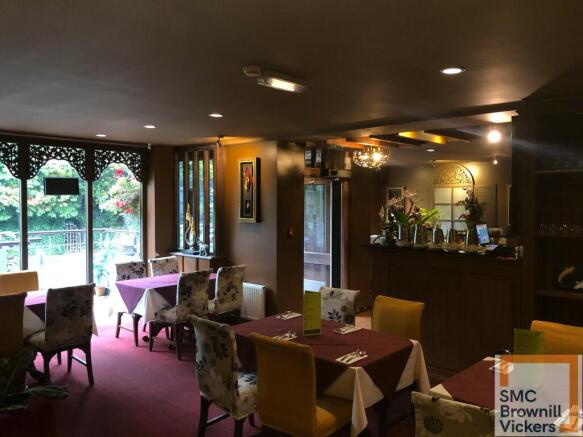
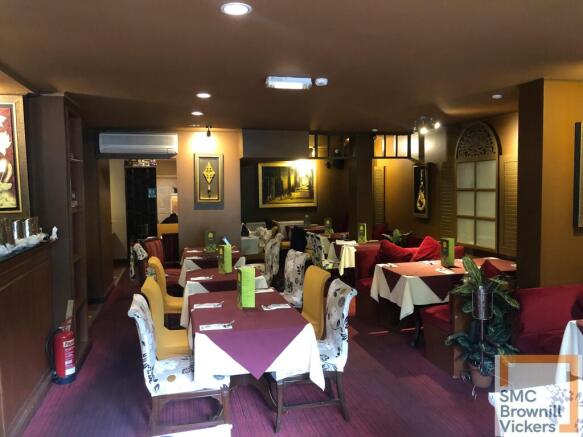
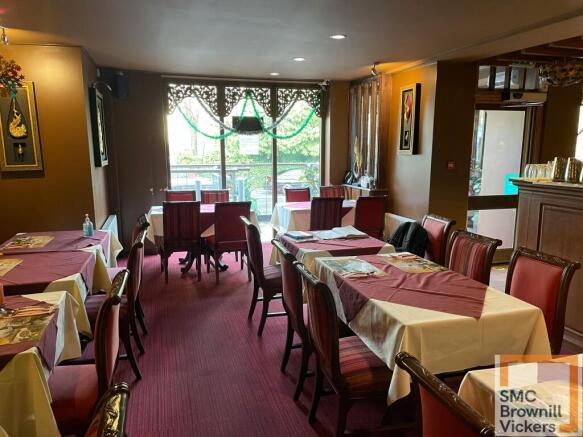
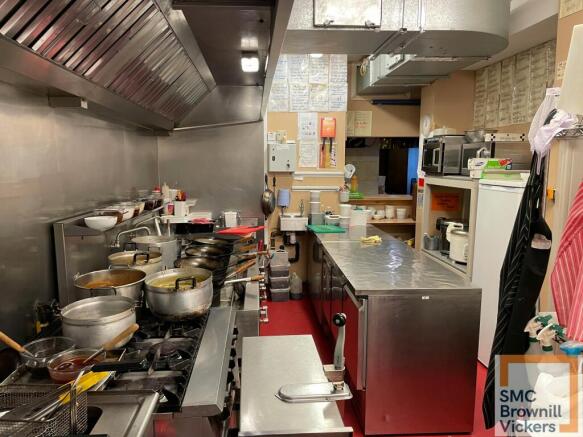
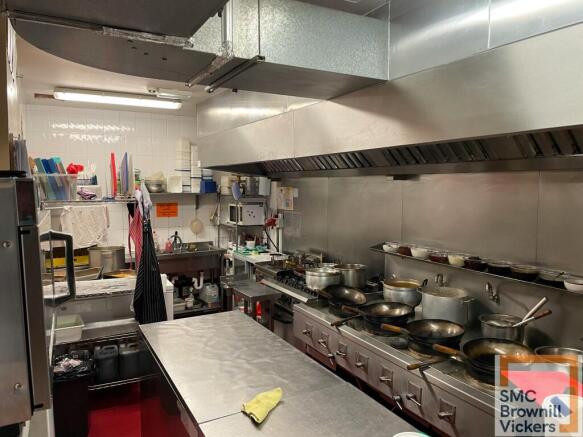
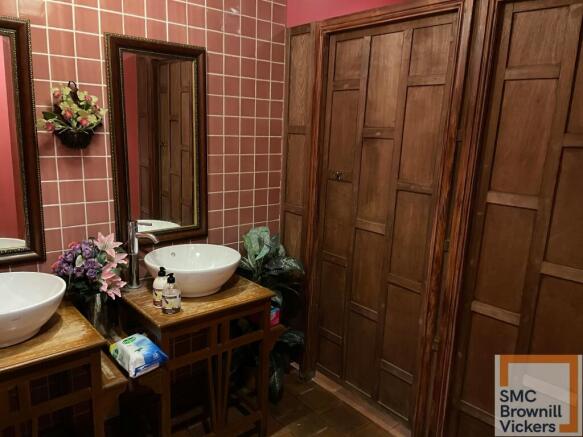
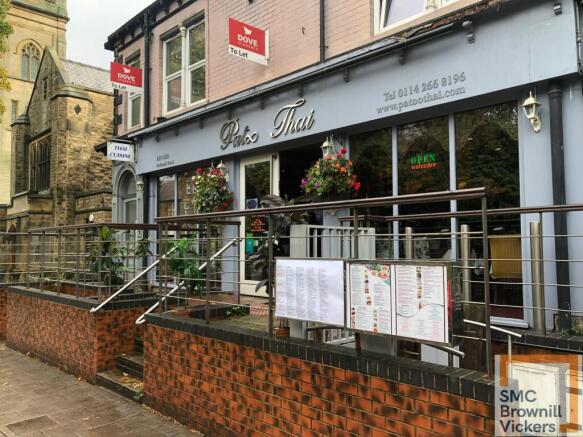
Ground Floor Restaurant To Let
Under offer
Marketed by Brownill Vickers Limited, South Yorkshire

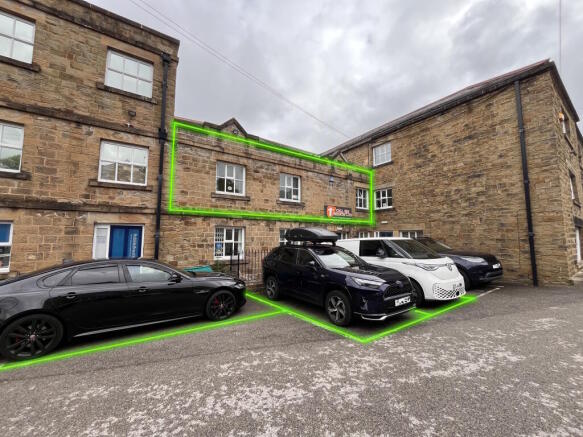
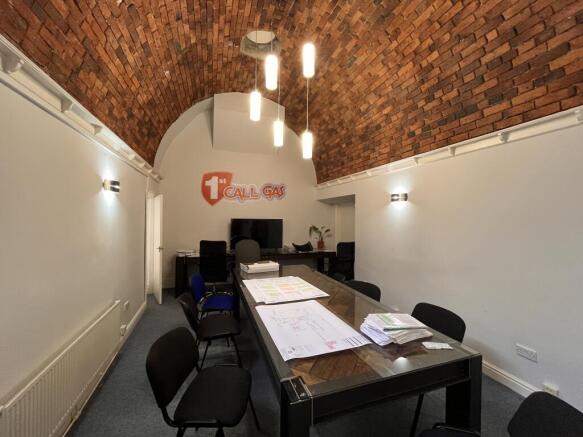
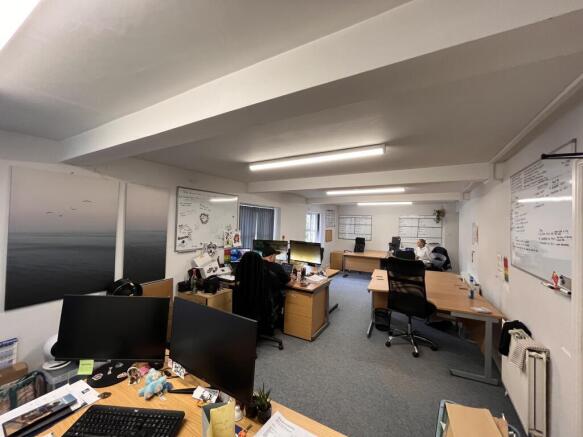
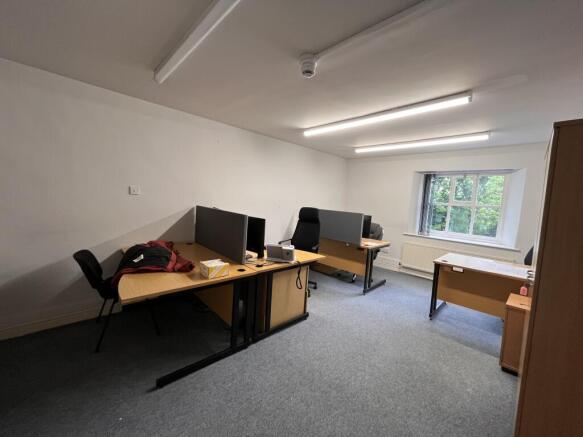
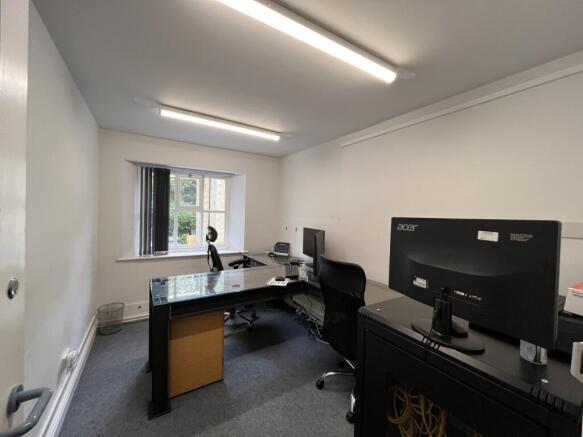
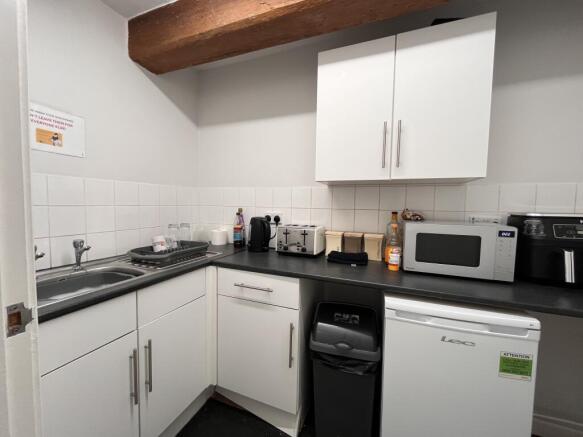
TO LET - Attractive first floor offices, with 3 parking spaces within Westbrook Court, Sharrowvale Road close to all the amenities.
Marketed by Crosthwaite Commercial Limited, Sheffield
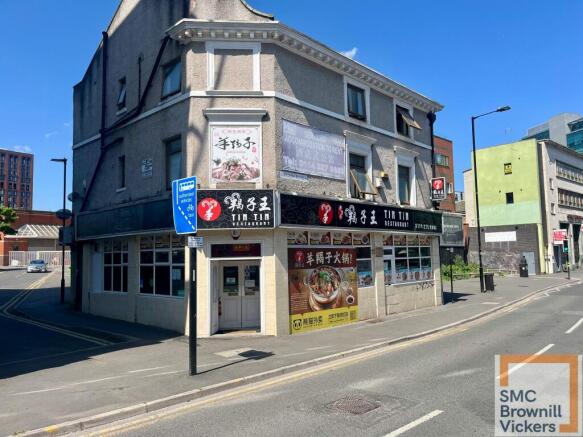
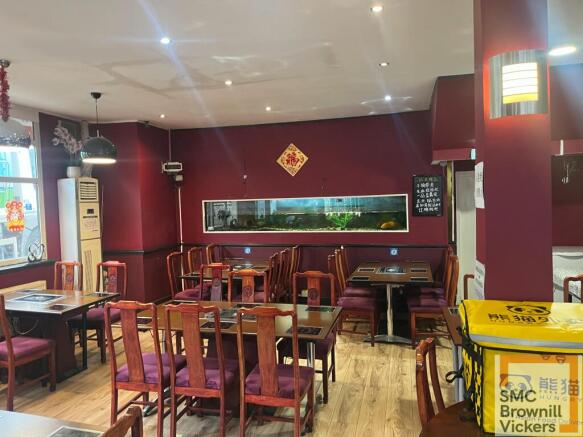
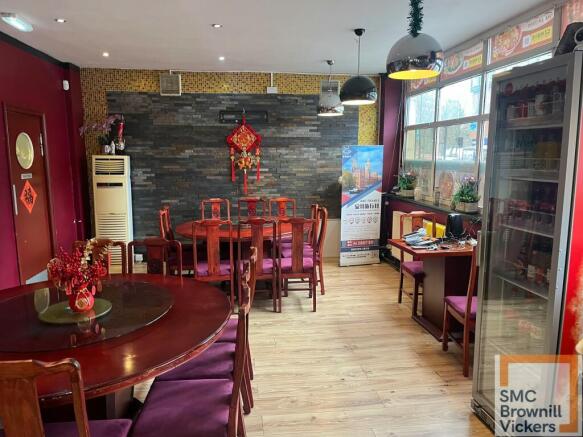
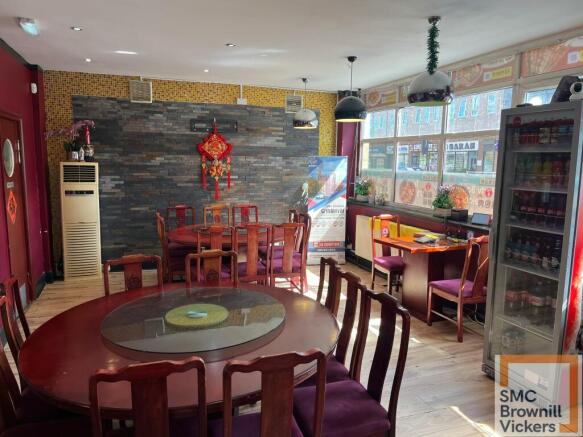
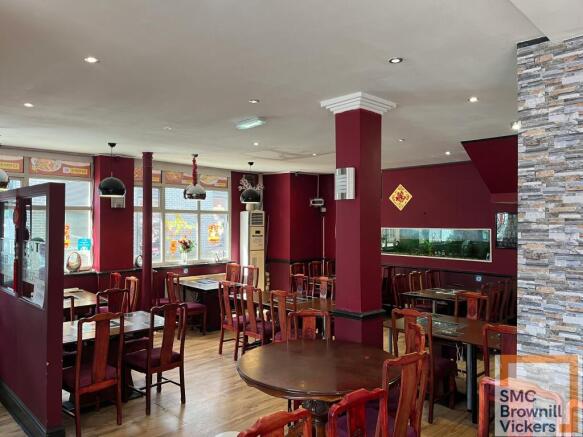
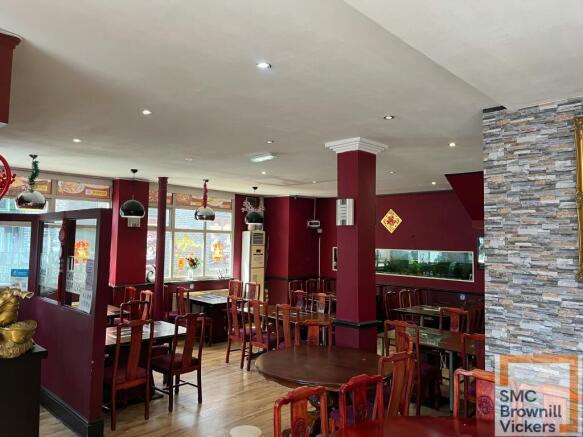
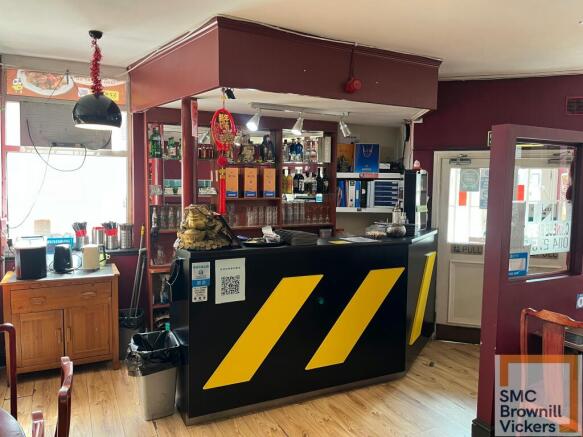
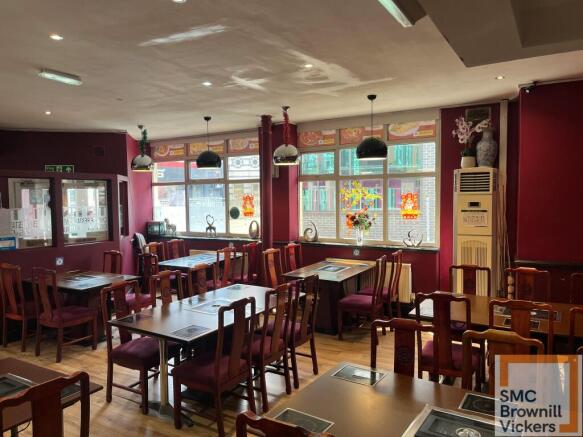
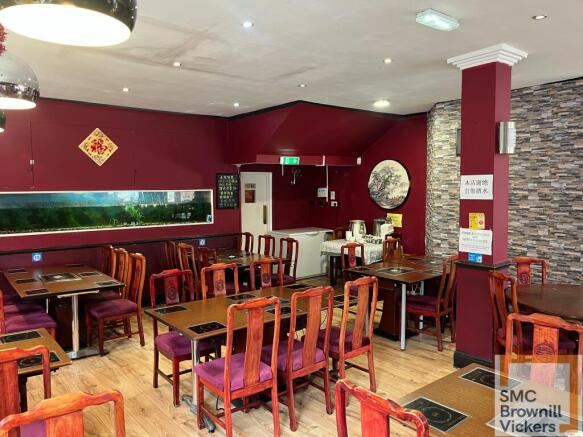
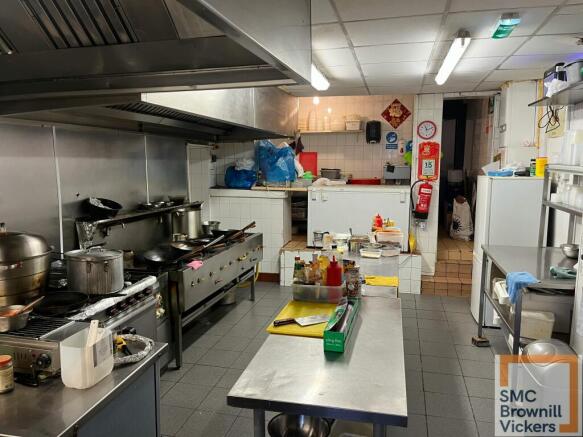
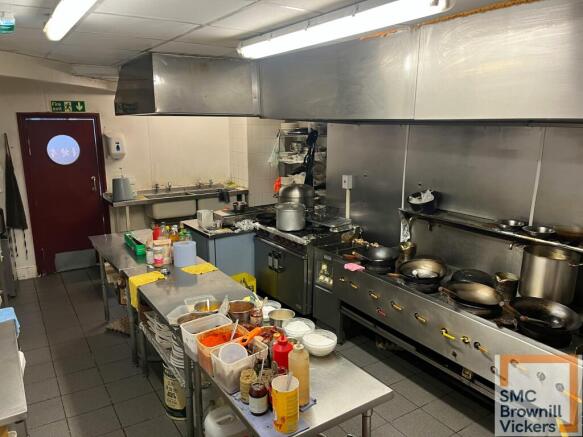
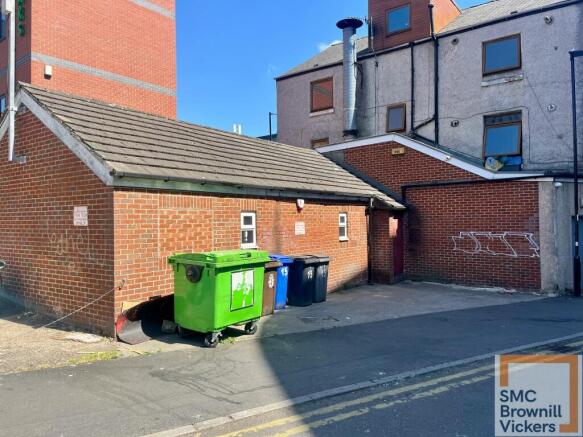
Business For Sale: Fully Fitted Chinese Restaurant Premises on London Road, Sheffield
Under offer
Marketed by Brownill Vickers Limited, South Yorkshire
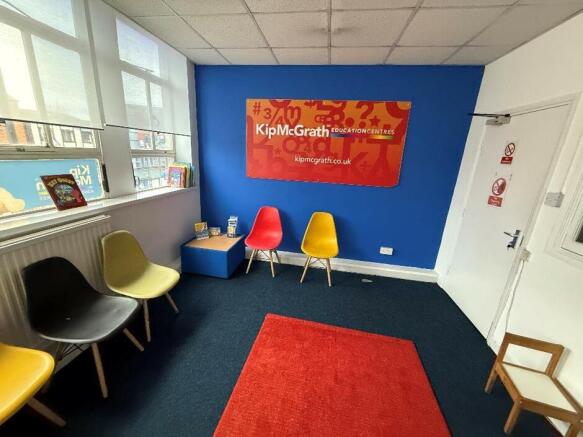
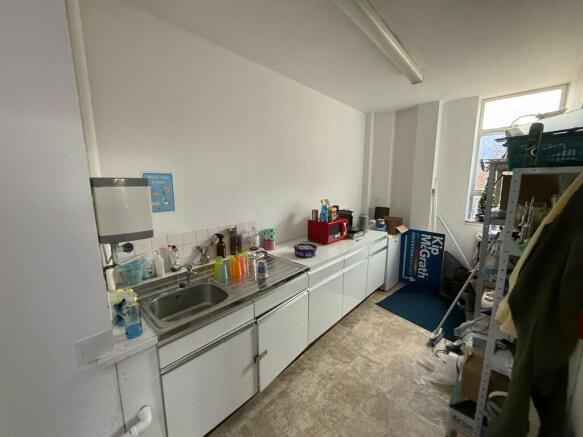
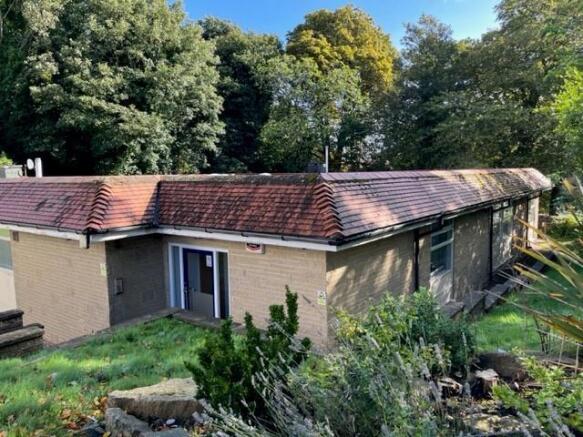
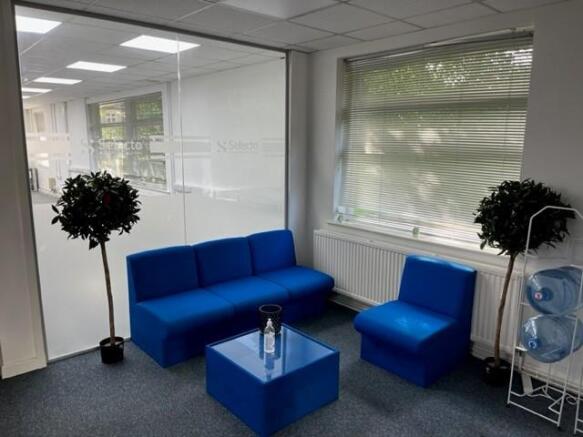
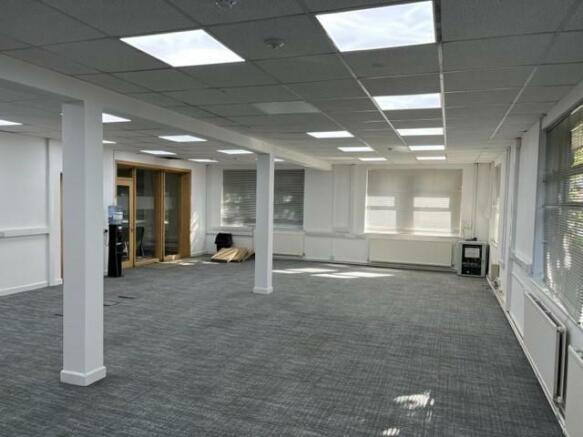
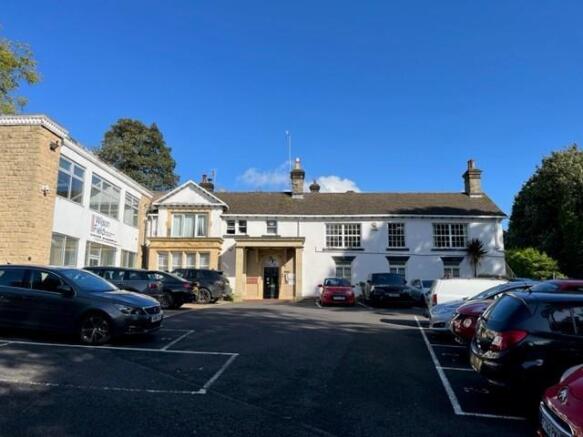
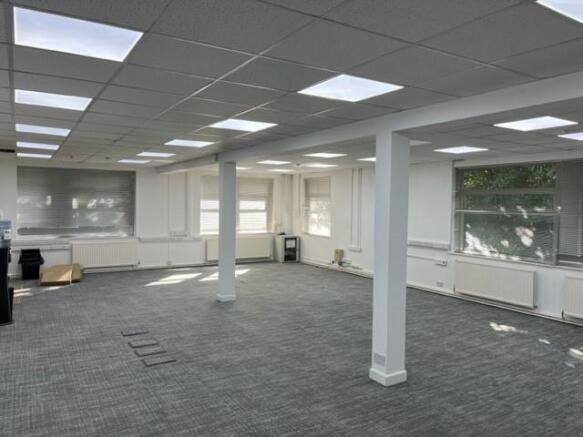
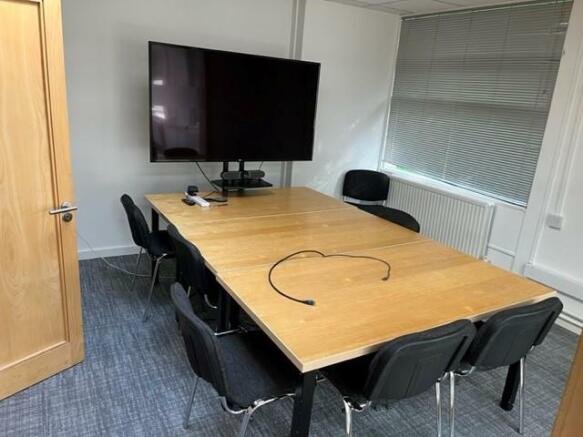
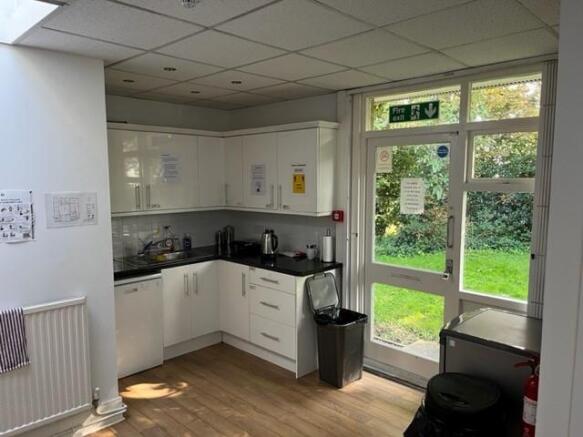
Single storey office suite - South West Sheffield
Asking Price £0The suite comprises part of The Manor House complex. From a joint reception, this ground floor office delivers a large open plan flexible workspace, with good natural light.
To one side is a good sized office/mee...
Marketed by Knight Frank, Sheffield
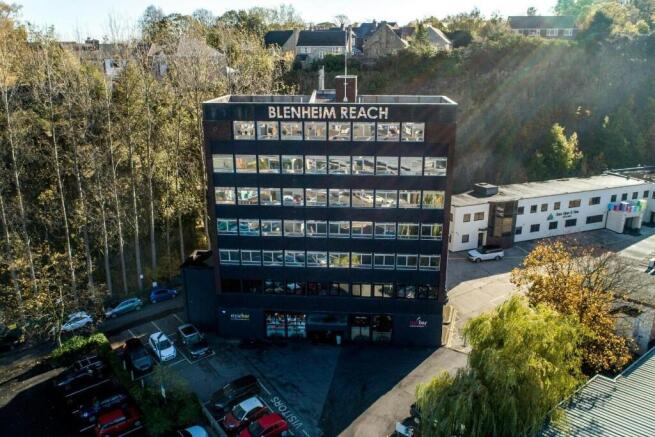
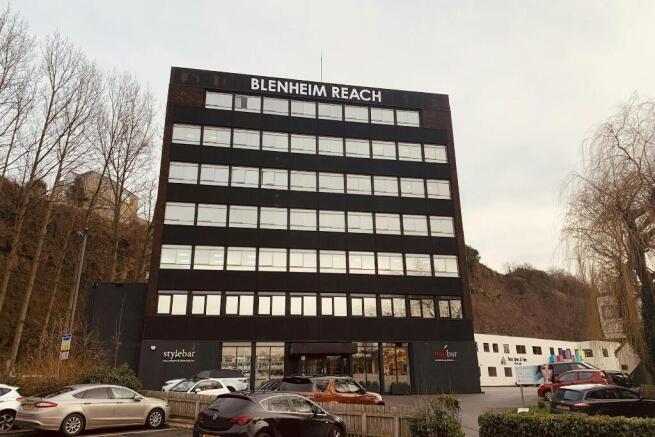
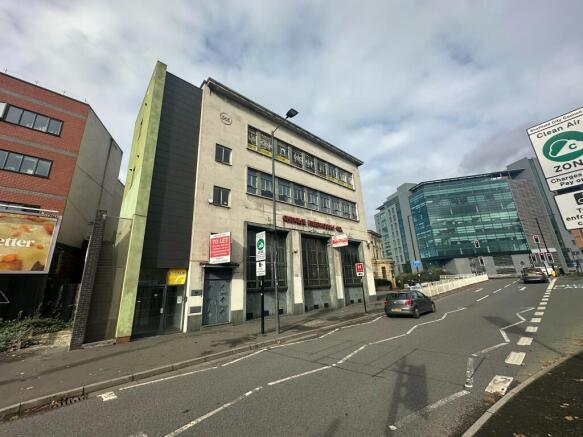
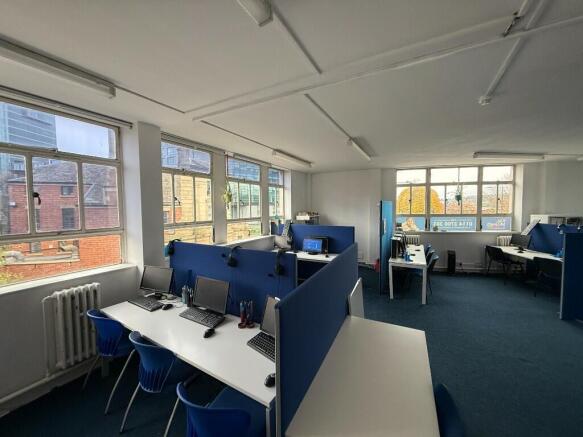
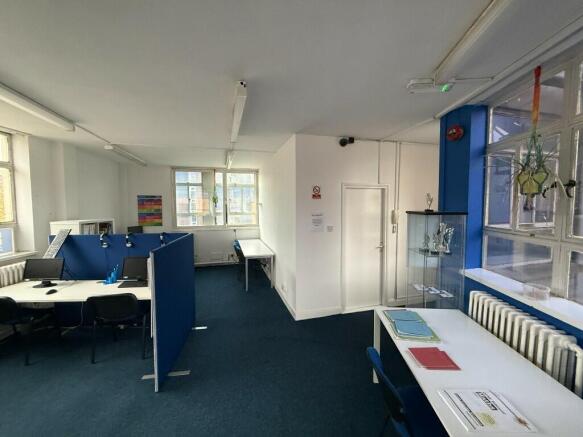
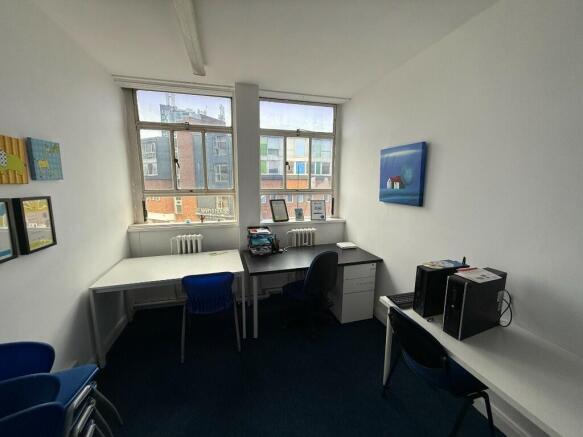
Fourth Floor Office/Studio Space. Excellent Location Close to Ecclesall Road. Available for Immediate Occupation. To Let on a New Lease.
Marketed by Crosthwaite Commercial Limited, Sheffield
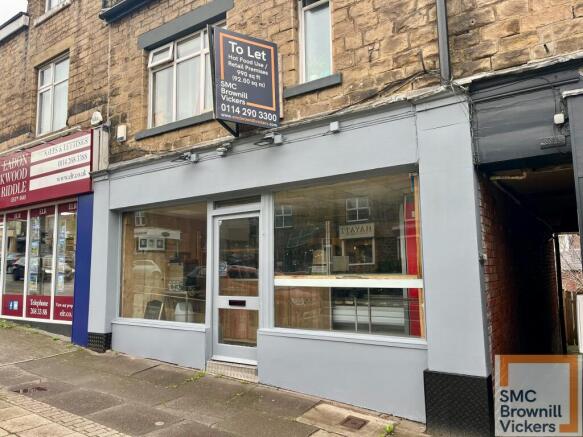
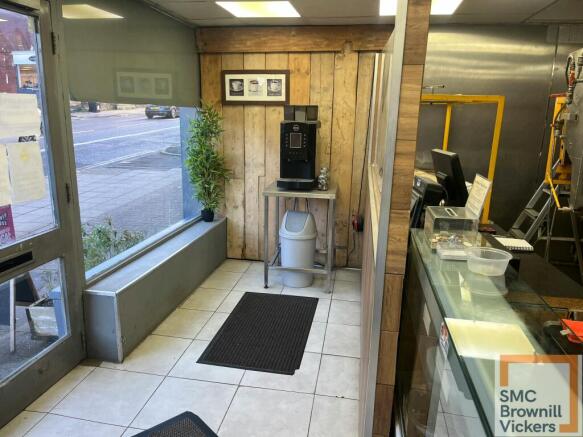
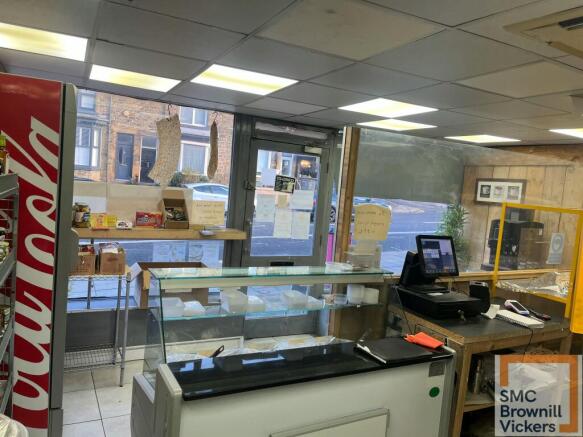
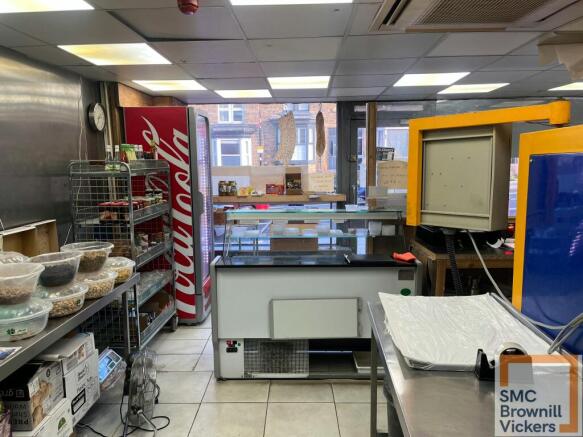
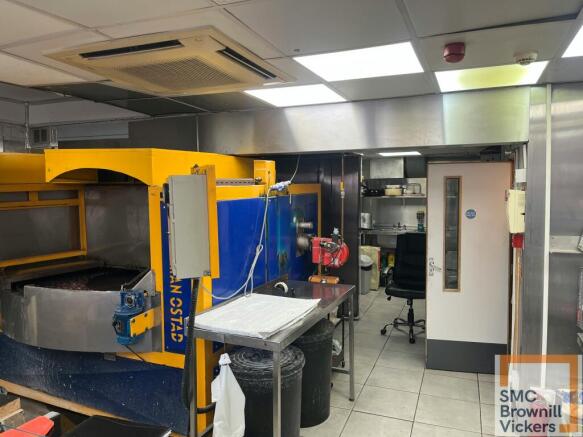
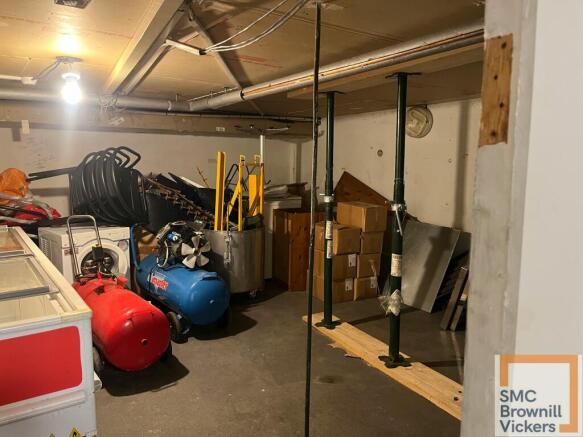
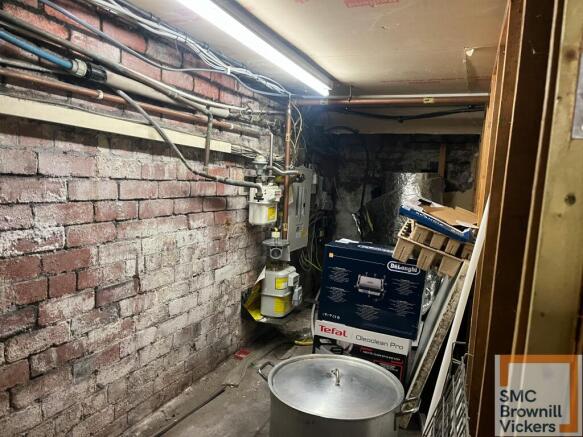
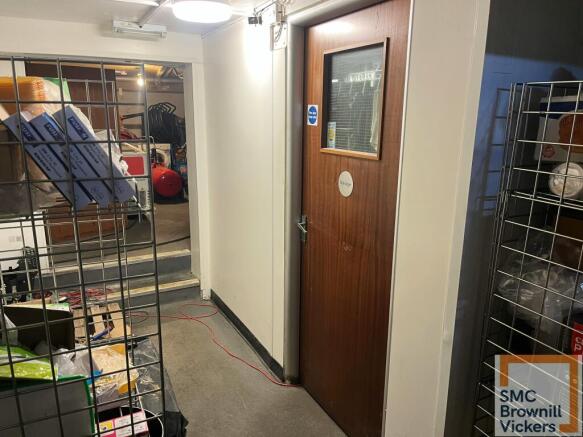
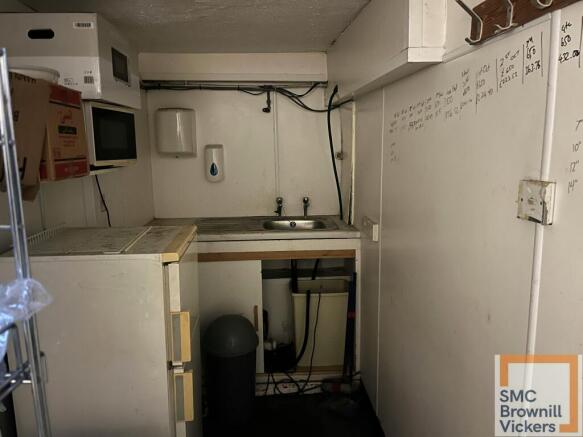
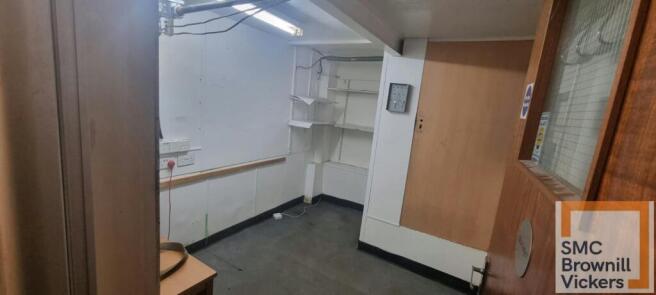
FOOD PREMISES TO LET ON BANNER CROSS WITH POTENTIAL FOR ALTERNATIVE USES
Marketed by Brownill Vickers Limited, South Yorkshire
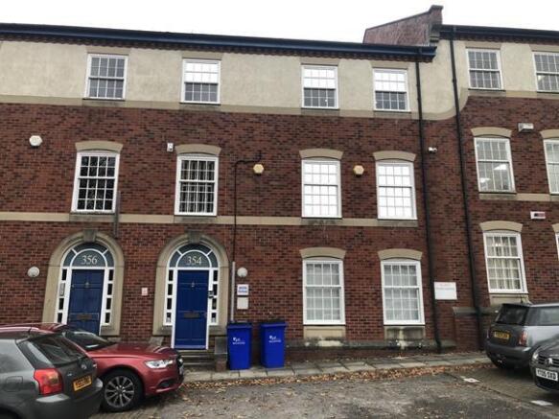
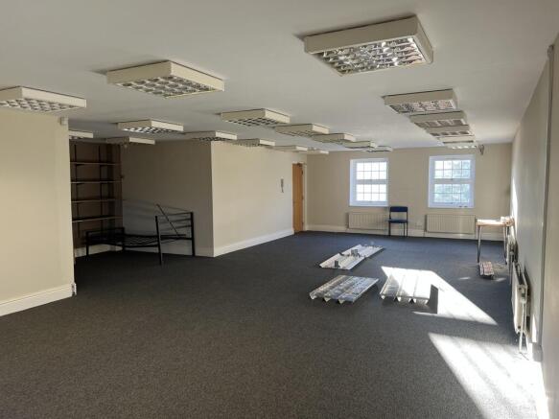
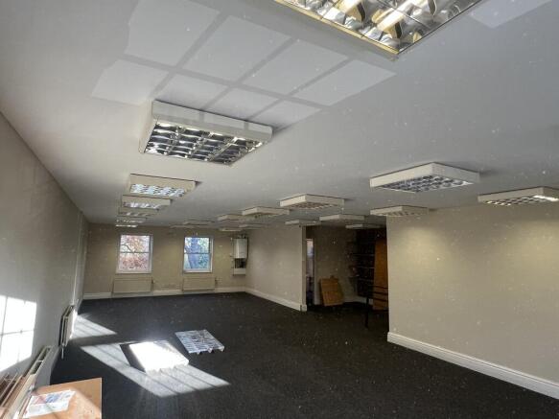
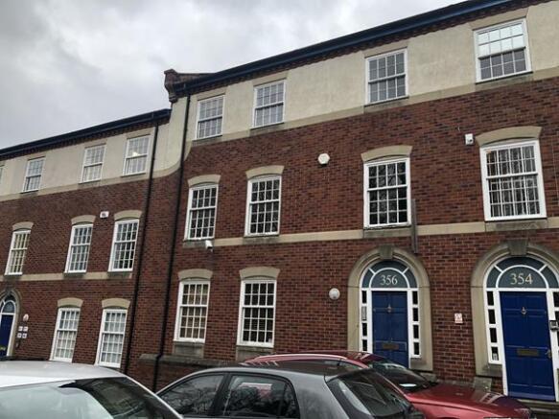
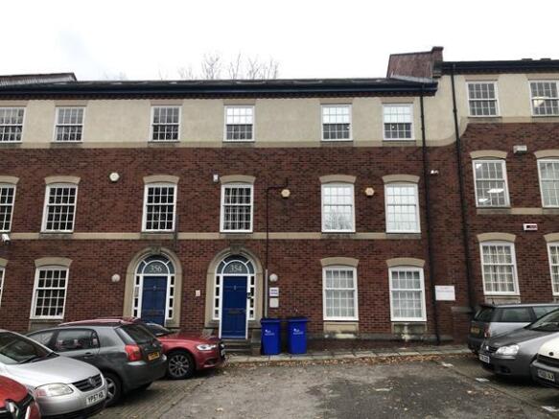
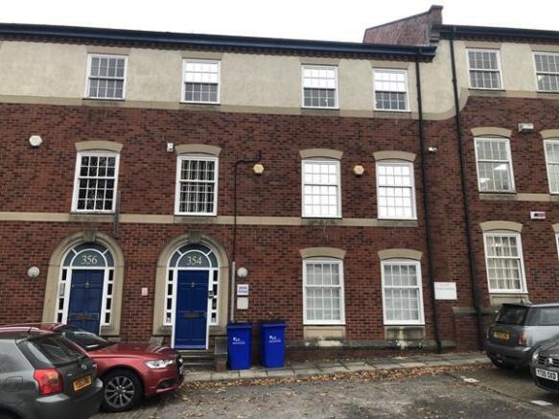
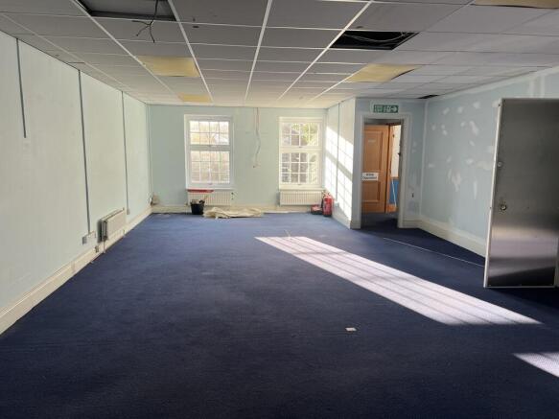
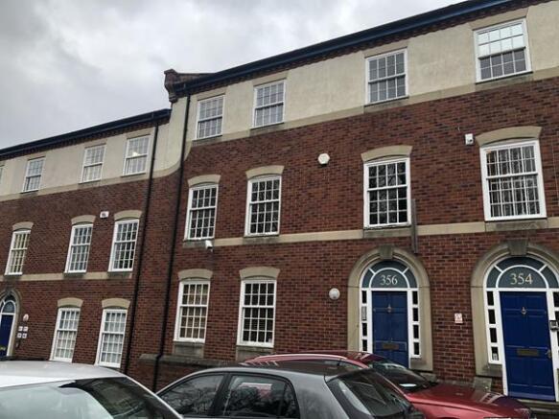
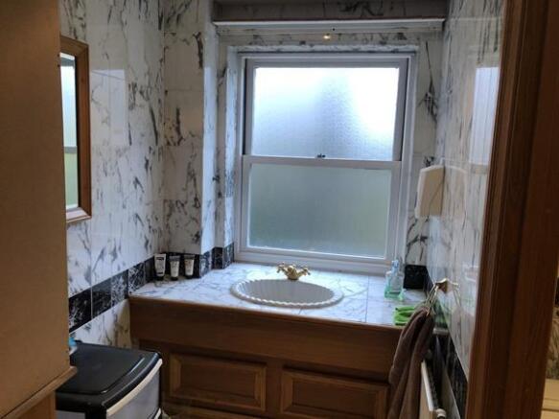
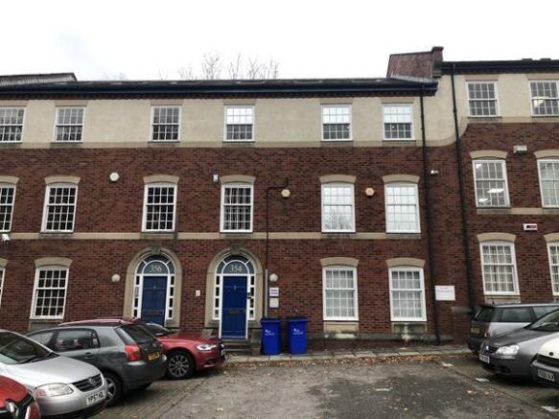
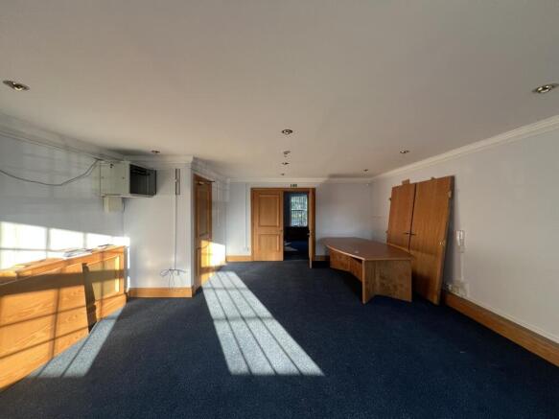
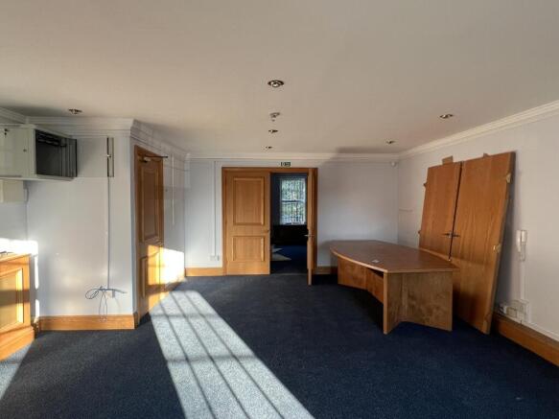
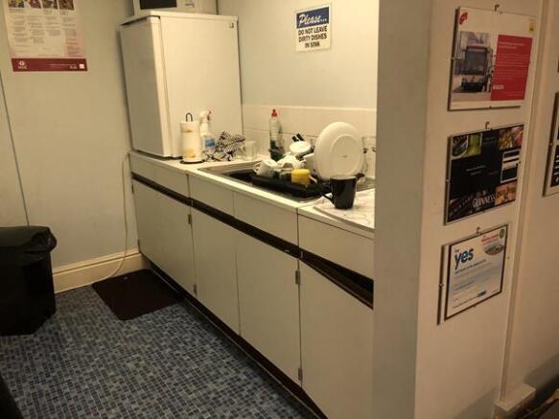
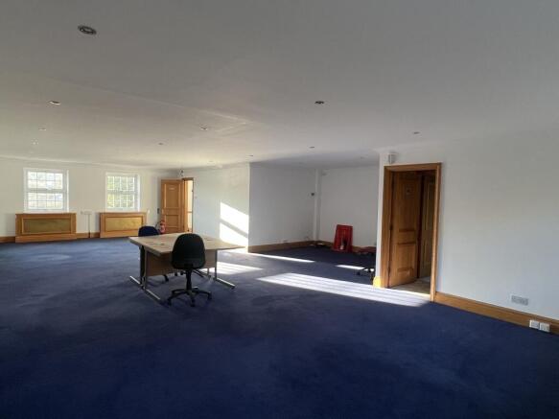
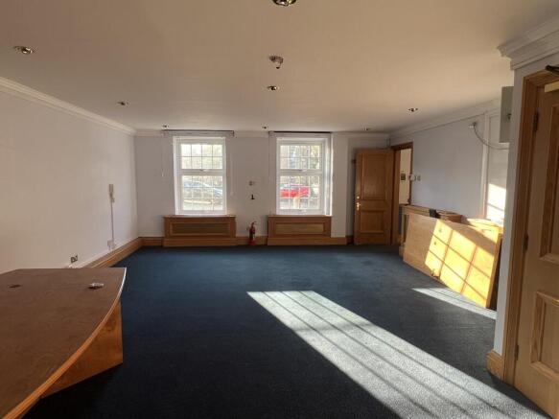
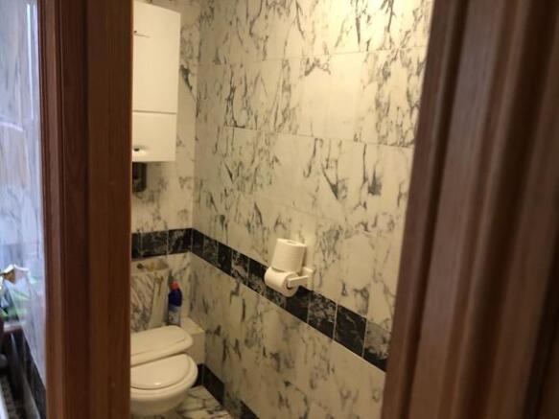
The accommodation comprises the second floor of this three storey, self contained building. The offices benefit from WC facilities on each floor.
The premises benefit from the following facilities/specification:
- Georgian style sash windows
- CAT5 cabling
- Suspended ceilings with recessed fluorescent lighting
- Full carpeting
- Gas central heating
- Plastered and painted walls
- Kitchen area
Marketed by Commercial Property Partners Ltd, Sheffield

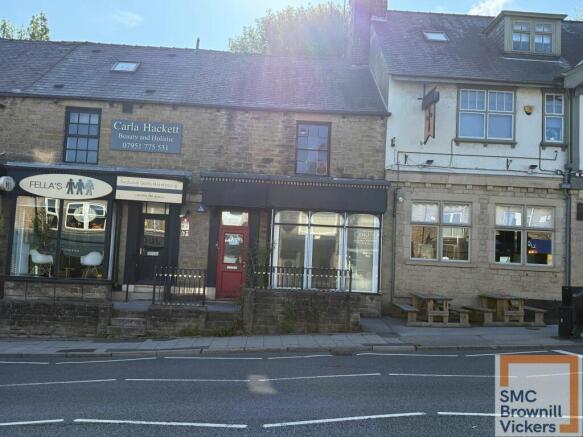
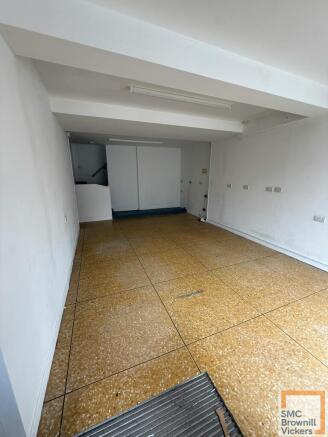
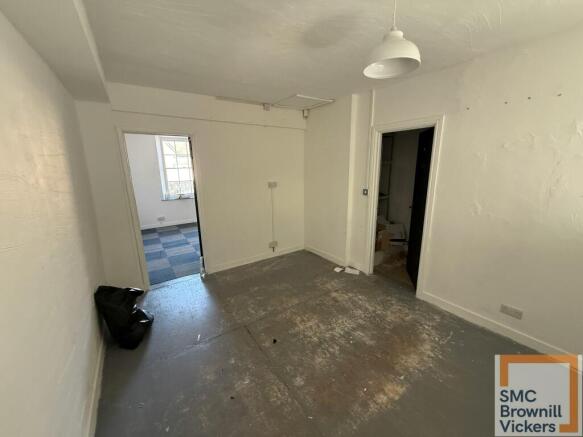
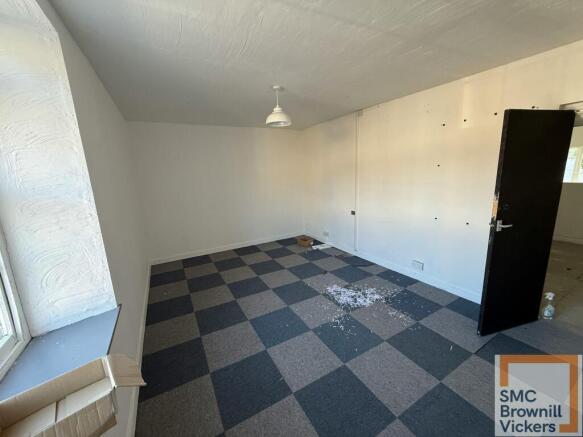
Retail Premises located on the Banner Cross area of Ecclesall Road
Under offer
Marketed by Brownill Vickers Limited, South Yorkshire
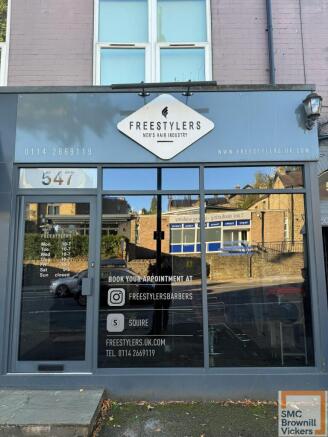
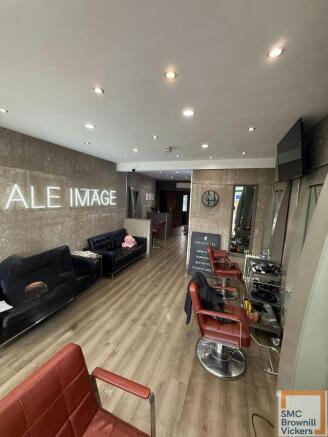
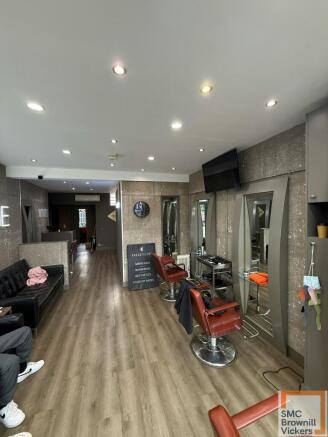
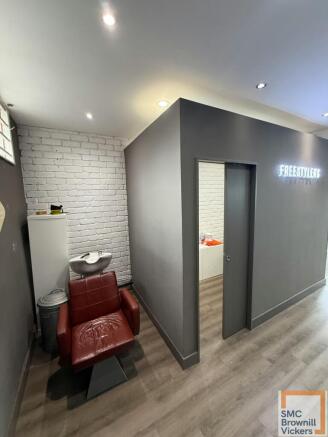
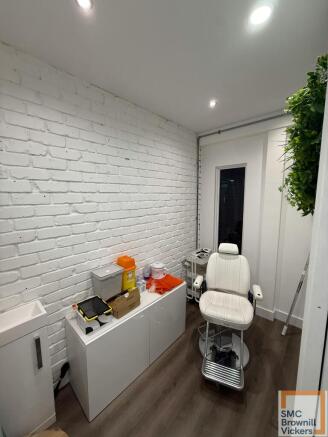
Ground floor retail unit located on Ecclesall Road in south west Sheffield
Under offer
Marketed by Brownill Vickers Limited, South Yorkshire