Commercial Properties To Let in Essex, serviced office, business park, office
Paid partnerships can play a role in listing order
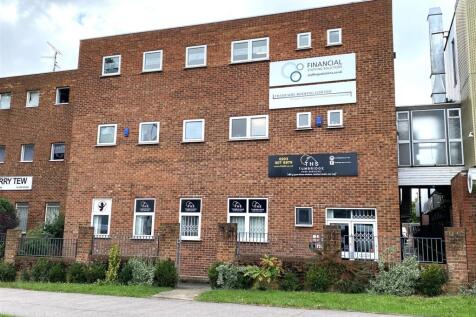
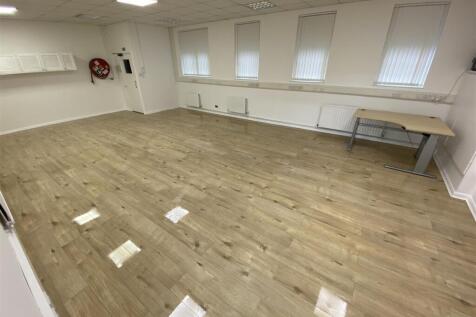
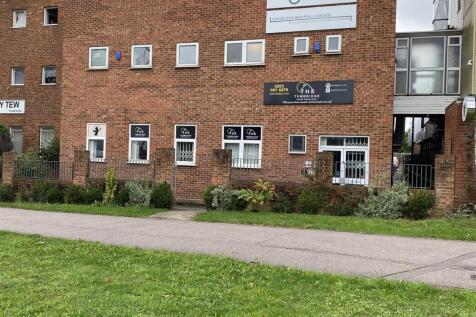
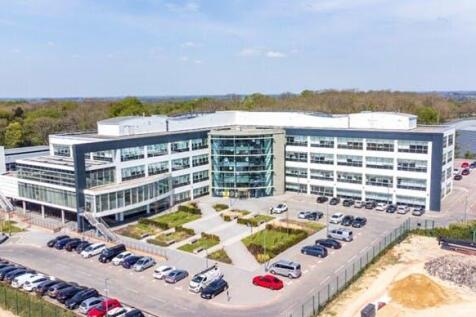
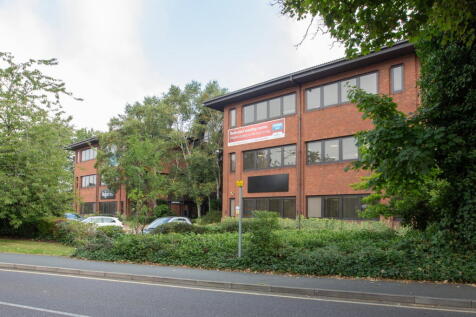
** OFFICE TO LET WITH PARKING - REDUCED RENT ** - Situated on the west side of Chigwell Lane (A1168) on the opposite side of the road to Debden Station. The unit is approximately ¼ mile from the M11 (Junction 5- southbound only) and approximately 4 miles from the M25 (Junction 26). Comprising a g...

 |
| 1/8
1/8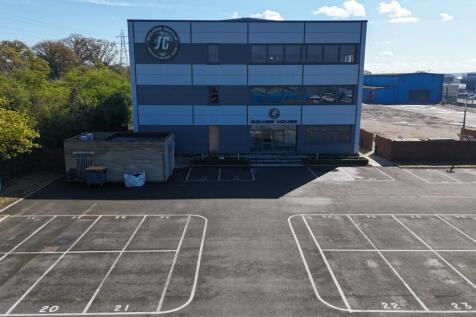

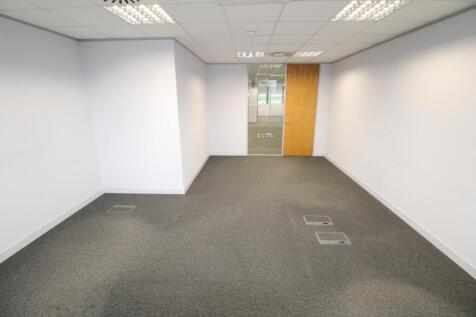
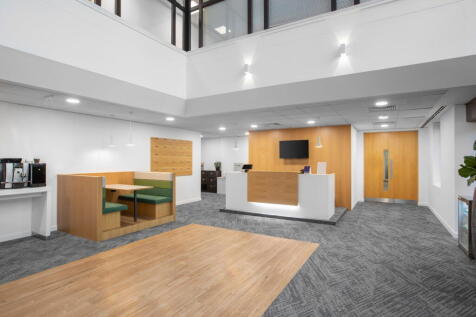
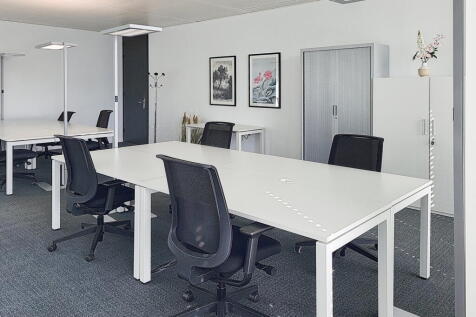
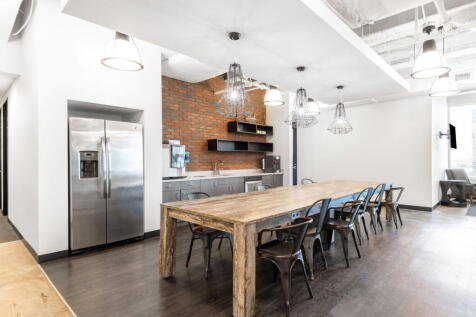
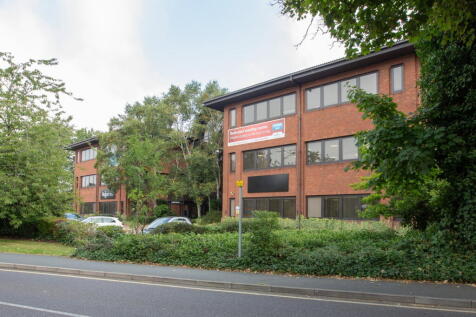
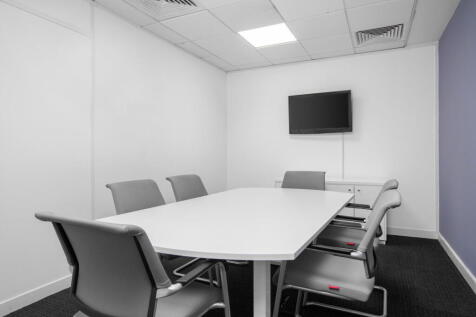
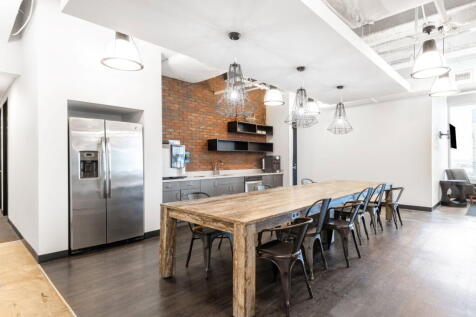
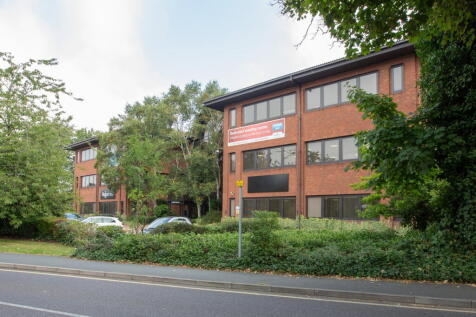
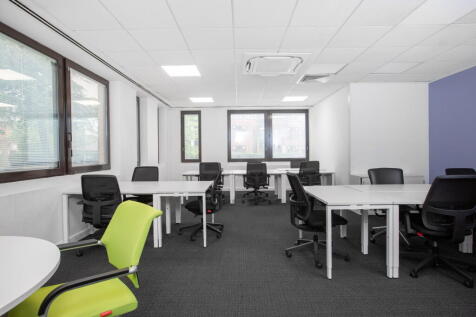
William Ross is pleased to present these modern second floor office spaces at Squibb House in Stanford Le Hope, with all bills included. These self-contained units offer an excellent opportunity for businesses seeking either individual workspace or a collaborative environment. Overview The offices provide a professional setting with access to shared facilities, making them ideal for companies looking to establish themselves in a thriving commercial location. Flexible license terms are available, allowing for negotiations to suit your business requirements. Please note that VAT is applicable to the rent and associated bills. Furniture available upon request Various Offices Sizes from 151 sqft - 1092 sqft Important: The property is currently undergoing refurbishment, and the finished space may differ from the images shown. **Free to make changes to the area with the landlord permission** Key Features Serviced Reception Lift Disabled Access Carparking High Speed Internet Available Key Fob Entry System Kitchen Male/Female/Disabled Toilets Showers Bike Park Location Benefits Stanhope Industrial Estate is a well-established commercial hub, ideally suited for logistics, trade, and service-based businesses due to its excellent connectivity. The nearby A13 offers direct and efficient access to London, the M25, Tilbury, and surrounding areas. Rail links are also highly convenient, with Stanford-le-Hope station providing regular C2C services between Southend Central...


 1/6
1/6


Modern serviced office spaces within a well-presented office block, offering private and professional working environments. Conveniently located with excellent transport links and nearby amenities, making this an ideal option for businesses of all sizes.

- Modern serviced office spaces
- Private, self-contained offices
- Professional office block environment
|1/5


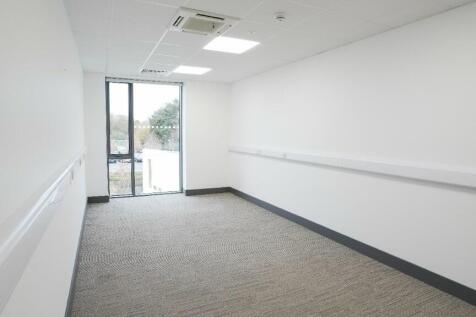
Kingsdale Business Centre is a modern development of business units with parking. Unit 8 comprises of a number of office suites on the ground and first floors, with shared kitchen and WCs. The offices benefit from carpets throughout, suspended ceilings with inset lighting, comfort heating and cooling and an intruder alarm. There is a communal kitchen with dishwasher and fridge appliances. There are shared male and female WCs and a disabled WC, as well as a communal waiting area. There is one allocated parking space with each office suite.

- SPACE AVAILABLE FROM 162 SQ FT (15 SQ M)
- INCLUSIVE RENTS
- AIR CONDITIONING
|1/9



 1/12
1/12


Mercury House is a 12 storey, plus basement, office block previously used as office space by the London Borough of Havering. Built, we believe, in the 1970s this 66,000 square foot building has been occupied by the council for a large part of its duration. More recently, the premises underwent an entire refurbishment programme, improving the internal office space layouts to a more modern and functional standard. The galleried reception area to the ground and first floors offer access to an open stairwell and three passenger lifts serving the upper floors. Each floor is arranged roughly uniform providing open plan space, dedicated kitchen and male & female WC facilities all benefiting from a similar specification. In addition, the property also benefits from a separate lease that allocates 35 parking spaces located within the South Car Stack in the Liberty accessed via Western Road. Further details are available within the property data room.
 1/7
1/7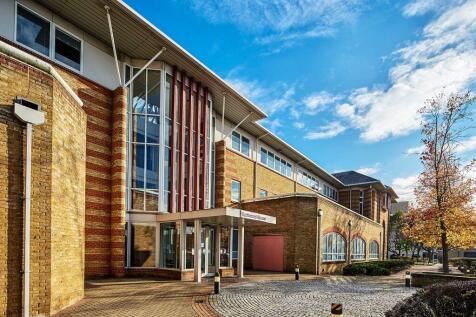

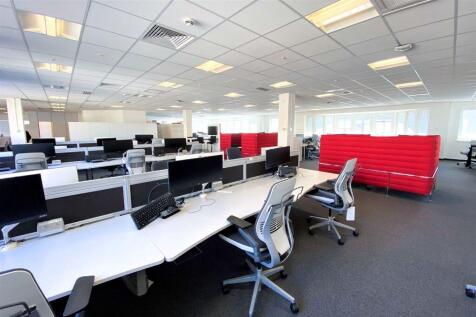
Eastwood House is a high quality HQ building, situated in a prominent position in central Chelmsford. It comprises accommodation arranged over three floors, with an attractive full height glazed atrium that provides an exceptional arrival experience. The property was constructed in 1993 and now offers a multi-let environment, flexible office floors up to c.40,000 sq ft and multiple access points. Occupiers now include AON, Arthur J Gallagher and Morgan Sindall. The property provides an excellent car parking ratio of approximately 1:500 sq ft in this city centre location. EV bays are available. Accommodation Eastwood House provides occupiers with flexible floorspace benefitting from excellent natural light, with each floor incorporating two large lightwells as well as perimeter fenestration to all sides. Suite C on the ground floor will incorporate a new dedicated entrance from reception. Built to accommodate a combination of cellular or open plan workspace, Eastwood House provides the following available space (approximate Net Internal Areas): Ground Floor: 34,249 sq. ft. (3,181.8 sq. m.) and is proposed to be split as follows: GF Suite A: 11,524 sq. ft. (1,070.6 sq. m.) GF Suite B: 5,648 sq. ft. (524.7 sq. m.) GF Suite C: 7,992 sq. ft. (742.5 sq. m.) GF Suite D: 9,085 sq. ft. (844.0 sq. m.) Part First Floor: 15,063 sq. ft. (1,399.4 sq. m.) Part Second Floor: 16,234 sq. ft. (1,508.0 sq. m.) Total: 65,546 sq. ft. (6,089.2 sq. m.) Terms Office suites can be...
 |
| |1/2
|1/2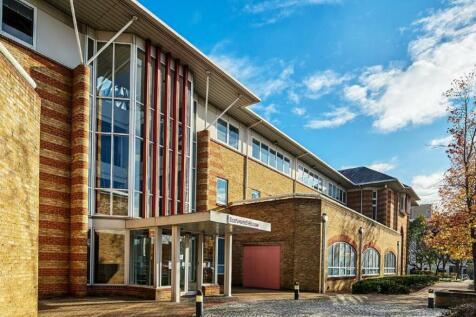
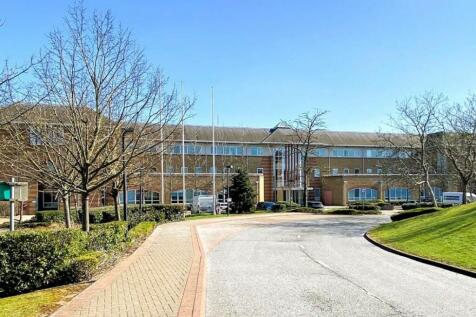
High Quality Offices To Let With Superb City Centre Parking Provision Per sq ft £24.50 per sq ft Eastwood House provides occupiers with large, flexible floorspace benefitting from excellent natural light, with each floor incorporating two large lightwells as well as perimeter fen...



 |1/2
|1/2

Set in a landscaped environment accessed directly off an impressive block paved roadway known as The Crescent. The site is level and a regular shape totalling approximately 2.66 acres (1.1 Ha) bordered by mature Oak trees to the West, a landscape bund and access to the South and the A12 dual carriageway to the North. Accommodation Design and Build opportunities are available for office/business units, ranging from 5,000 sq ft (464.5m2) to 50,000 sq ft (4,645.3m2) Terms Buildings are available To Let on new full repairing and insuring leases, length, terms and rent to be agreed. VAT All rents and prices are exclusive of VAT under the Finance Act 1989. Interested parties are advised to consult their professional advisors as to their liabilities, if any, in this direction. Timing It is envisaged that potential tenants will need to allow a period of approximately 18 months from agreeing terms to occupation of their new building. Planning The site previously received detailed Planning Consent for the construction of 8 office buildings totalling approx. 50,000 sq ft (4,645.3m2), together with an access roadway. Detailed planning applications will need to be submitted to Colchester Borough Council. Services We understand that all mains services (excluding gas), telecoms and IT are available within The Crescent, exact capacities, speed and connectivity to be arranged with individual suppliers. Service Charge Occupiers of new office / business units upon the site will...






 ||1/16


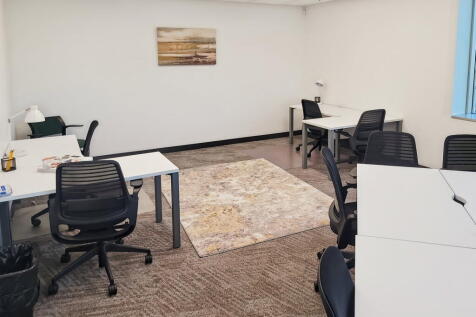
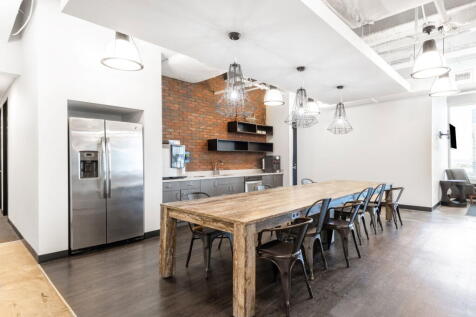
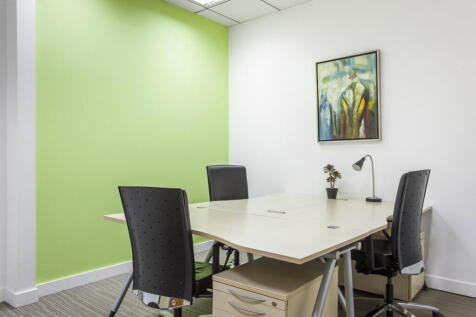
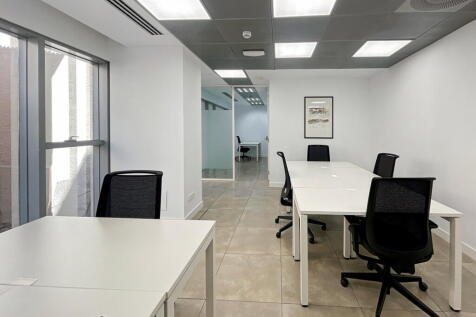
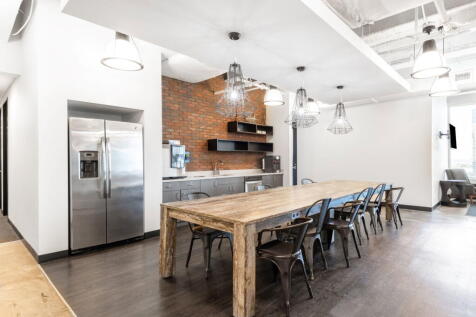
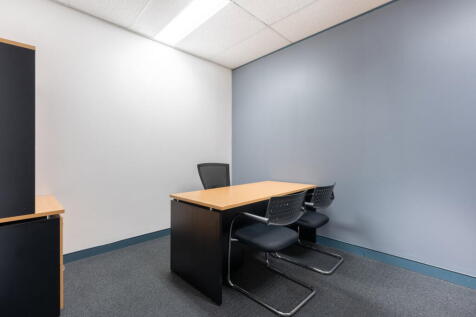
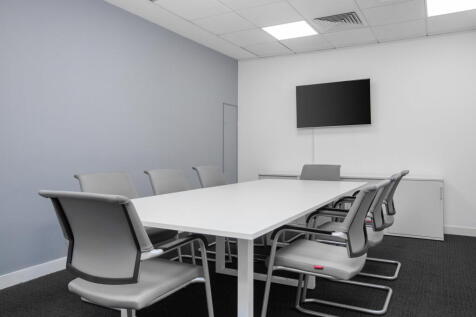
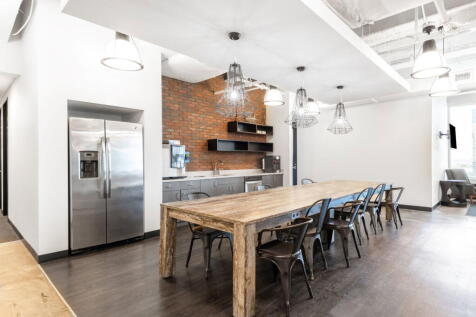
Loughton Seedbed Centre is a SECURE, well-established light industrial and business park offering OFFICES/STUDIOS and WORKSHOPS to let on a flexible MONTHLY LICENCE. This licence includes high speed internet access, free, secure, unallocated parking and the support of a profesional reception team.