Commercial Properties To Let in Essex
Paid partnerships can play a role in listing order
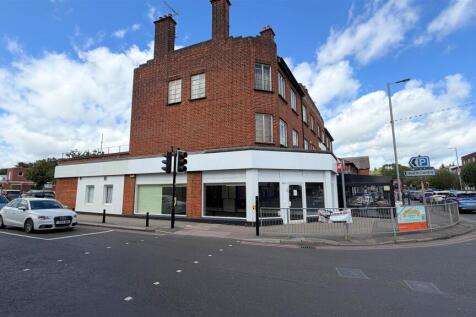
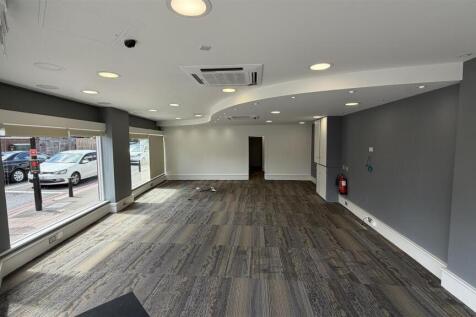
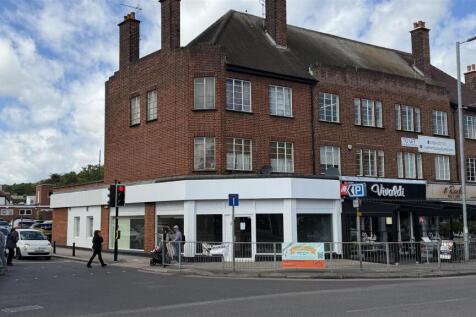
Prominent corner commercial unit on High Road, Loughton providing approximately 1,147 square feet (106.6 square metres). Subject to obtaining appropriate consents, it would be suitable for a range of uses. Available with a new lease and no premium.

 |
| 1/5
1/5


** COMMERCIAL UNIT TO LET ** - Located at the rear of Chingford Mount Road (A112), which comprises many local traders as well as multiple occupiers such as Tesco Express, Wenzels the Bakers, and Churchill Estates. The area is served by local buses and the nearest train stations are Walthamstow Ce...

- Commercial Unit to Let
- Includes parking
- New lease on flexible terms
|1/12


Fully refurbished Grade A modern office space, Town centre location, opposite Harlow Town Railway Station, excellent car parking ratio

- Fully refurbished, Grade A specification
- Four pipe fan coil air conditioning
- Suspended ceilings with new LED lighting
1/3


Centurion Park, is a brand new development of 11 high quality industrial /distribution units, suitable for B1C (light industrial), B2 (general industrial) and B8 (storage and distribution) uses.

- Floor Loading 37-50 KN/M2
- Generous Car Parking Provision
- Up to 3 MVA + Power
1/6


Modern serviced office spaces within a well-presented office block, offering private and professional working environments. Conveniently located with excellent transport links and nearby amenities, making this an ideal option for businesses of all sizes.

- Modern serviced office spaces
- Private, self-contained offices
- Professional office block environment






 |1/5
|1/5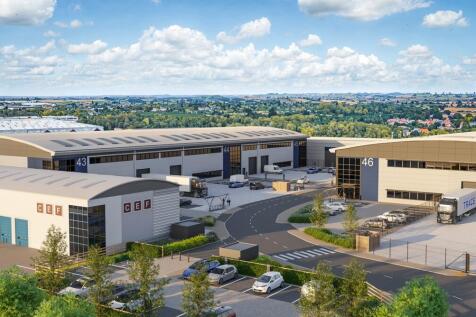
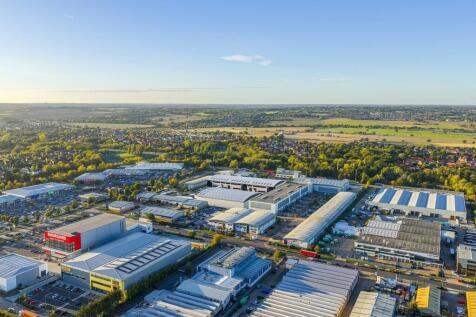
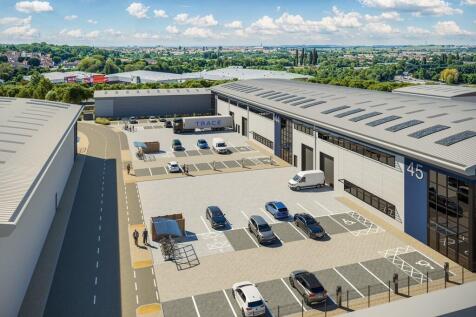
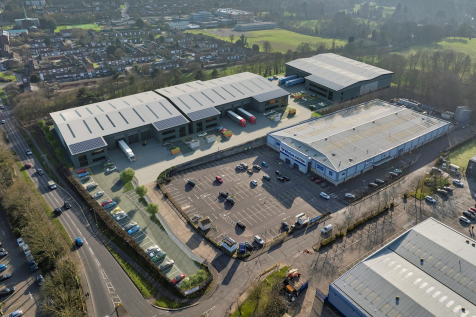
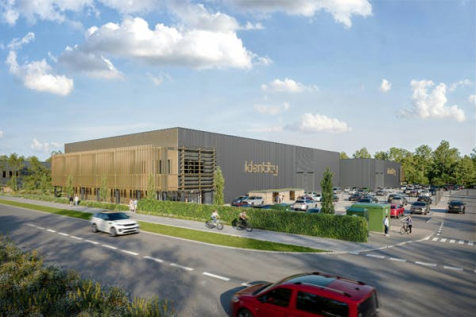
TRACE delivers 90,452 sq. ft. in four Grade A industrial/warehouse units, providing flexible space for modern businesses, located within Basildon's established Pipps Hill Business Area. The scheme offers a rare opportunity to secure high-quality, sustainable buildings in one of the region's most strategically connected commercial zones. The new development comprises four contemporary commercial buildings, each offering generous loading, flexible internal layouts, high-quality office accommodation and dedicated car parking. Each unit has been designed to meet occupier requirements, from 9m haunch heights to efficient circulation and optimised glazing for natural light. Available from September 2027.
 1/15
1/15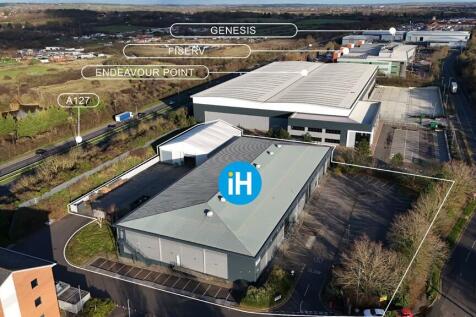
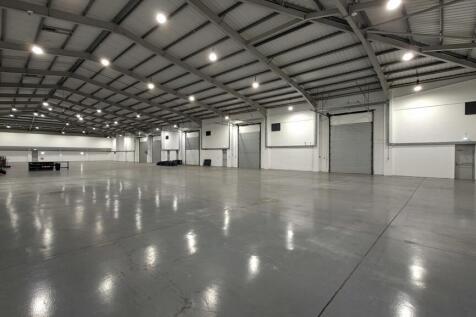
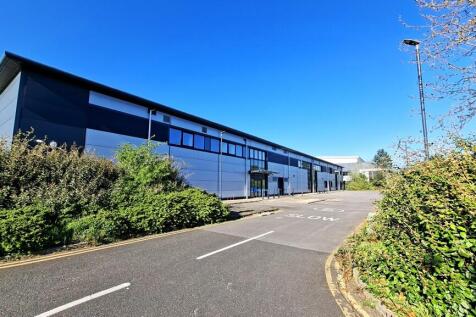
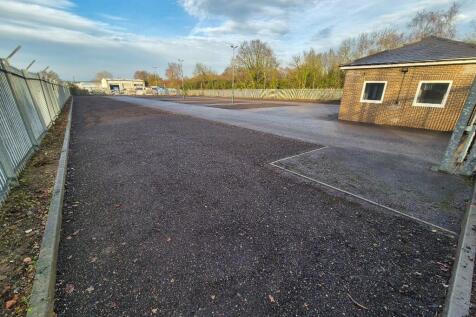
A detached unit situated on self-contained 1.98 acre site arranged to provide a modern warehouse of steel portal frame construction with brick/block and profile metal clad elevations, with 2 storey offices and ancillary accommodation. The warehouse is accessed from the rear via 5 level access roller shutter doors, via a secure gated yard area, with separate staff car parking to the front and side of the site.
1/8


For Sale / To Let. Detached, self contained modern unit situated on a 1.98 acre site A detached unit situated on a selfcontained 1.98 acre site, arranged to provide a modern warehouse. It is of steel portal frame construction with brick/block and profiled metal clad elevation. The two storey an...




 1/9
1/9


Childerditch Industrial Park offers an established business community with a balanced mix of logistical solutions set over 32 acres. The available accommodation comprises hard concreted open storage yard with gated access and palisade fencing to the perimeter. A small workshop/warehouse unit is also provided along with WC facilities.


 1/11
1/11


Dagenham Logistics Hub benefits from excellent connections being situated between the A12 and A13, the two principal arterial roads east of Central London. Situated on Rainham Road South at the former Rexel site, Dagenham Logistics Hub will offer new, high quality industrial / warehouse units. Dagenham East London Tube station is located less than 1km away along with extensive amenities including a Tesco Express, Costa and a public house.


 1/10
1/10


Dagenham Logistics Hub benefits from excellent connections being situated between the A12 and A13, the two principal arterial roads east of Central London. Situated on Rainham Road South at the former Rexel site, Dagenham Logistics Hub will offer new, high quality industrial / warehouse units. Dagenham East London Tube station is located less than 1km away along with extensive amenities including a Tesco Express, Costa and a public house.
 |1/18
|1/18


Explore 12 adaptable industrial/warehouse units with fully equipped first-floor office spaces. Ideal for businesses prioritising flexibility, these units provide substantial room for operations and expansion. Enjoy modern amenities, convenient access, and a strategic location to enhance your business processes. Units 7 and 12 have been let.
 |1/7
|1/7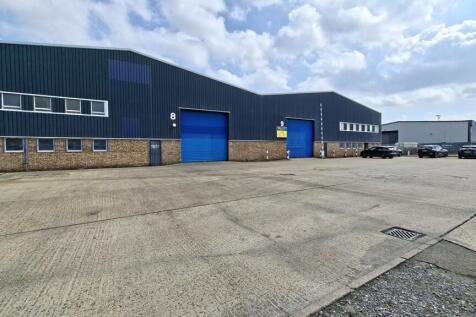
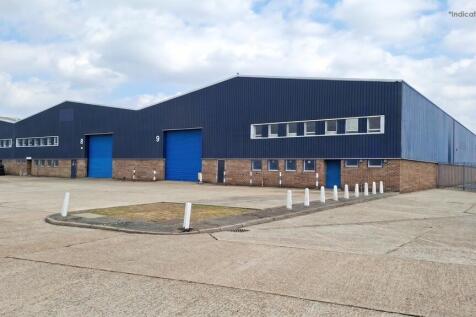
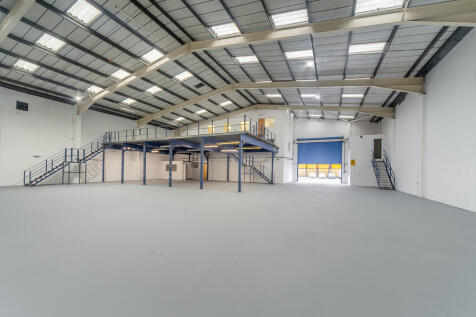
The property comprises of two industrial units of steel frame construction, enclosed with a combination of brick, blockwork and profile steel cladding, beneath a pitched roof incorporating translucent panels. Each unit is accessed via an electric roller shutter door, leading into predominantly open-plan warehouse accommodation, with first and ground floor office. Externally, the units benefit from a demised yard suitable for parking and loading. Additional allocated parking can be made available.


 1/5
1/5


TO LET - MODERN INDUSTRIAL WAREHOUSE UNIT. Each unit comprises modern steel portal frame construction under pitched roofs.The units have been fully refurbished to a high standard and also have the benefit of fitted offices at first floor. All of the units benefit from full height loading doors, 9.5m eaves height, level loading doors, dedicated parking spaces and good loading aprons.
1/5


Each unit comprises modern steel portal frame construction under pitched roofs. The units have been fully refurbished to a high standard. and also have the benefit of fitted offices at first floor. All of the units benefit from full height loading doors, 9.5m eaves height, level loading doors, dedicated parking spaces and good loading aprons.


 |1/6
|1/6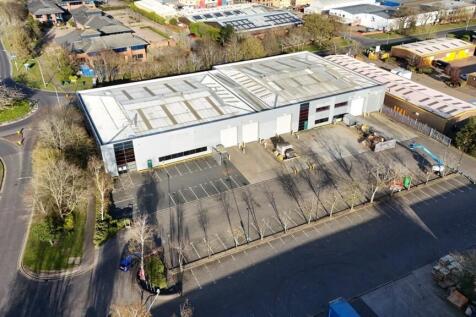
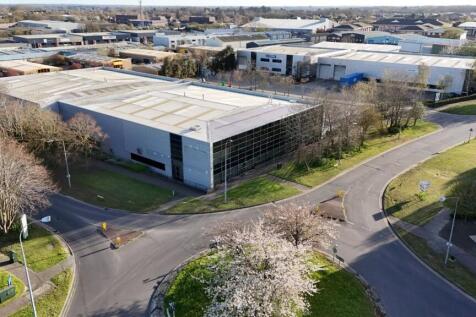

Detached warehouse premises, prominently located at the entrance to Severalls Industrial Park. Two storey offices and excellent car parking & loading facilities. The premises are of steel portal frame construction under a pitched and insulated roof which incorporates translucent roof lights. Eaves height approx. 6.1m and apex 7.9m. There are five electrically operated loading doors (approx. 4.8m wide by 5.7m high). Two storey offices are provided in an open plan configuration with a reception area and WC and tea point facilities. There is three phase power (276 kVA), gas supply, and mains water supply. Externally there are ample loading areas and forty-six marked car parking bays. Site access is controlled with a security barrier. The premises are currently undergoing refurbishment therefore the exact specification is to be confirmed. LOCATION The building sits prominently on the junction of Wyncolls Road and Newcomen Way at the entrance of Severalls Industrial Park. Caxton Court is a development of six units located on the popular Severalls Industrial Park which is directly adjacent to the A12 / A120 interchange, providing excellent road access to the east coast ports of Harwich and Felixstowe, Stansted Airport, the M25 and A14. ACCOMMODATION [Approximate Gross Internal Floor Areas] Ground Floor 30,123 sq ft [2,798.5 sq m] approx. First Floor 3,032 sq ft [281.7 sq m] approx. Total: 33,155 sq ft [3,080.2 sq m] approx. TERMS The premises are...
