Commercial Properties To Let in Essex
Paid partnerships can play a role in listing order
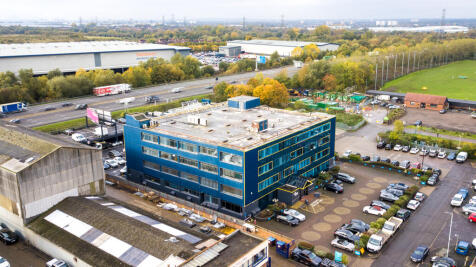

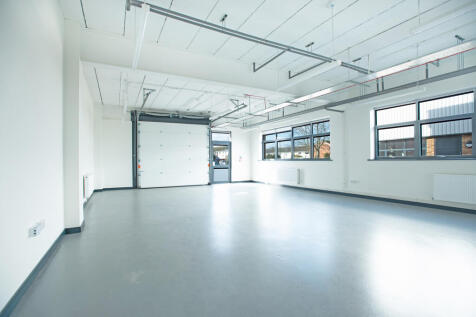
BizSpace Waltham Abbey also offers a variety of workshops and light industrial units suitable for businesses needing manufacturing, storage, or light industrial workspace. The units are secure, accessible 24/7 with roller shutter doors and vehicle loading facilities. The estate is well-managed and strategically located near the M25 motorway, facilitating efficient logistics and commuting. Flexible lease terms make these units ideal for businesses looking to adapt and grow in a convenient location.

 |
| 1/10
1/10


The property comprises modern, ground floor office accommodation in Greenwood House. Internally the space is fitted out to a modern specification, and benefits from a suspended ceiling with inset lighting and air conditioning. There is a demised kitchenette in the suite, and a mix of open plan offices, and glazed partitioned meeting rooms. The office benefits from excellent natural light, and 3 car parking spaces.

- MODERN SUITES
- DESIRABLE OFFICE LOCATION
- AIR-CONDITIONING
1/13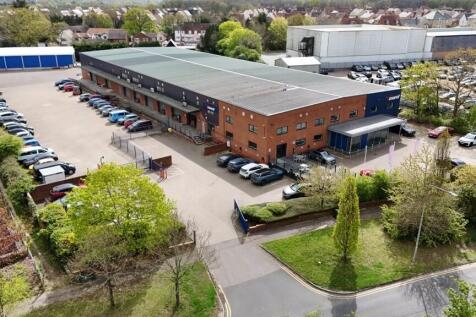
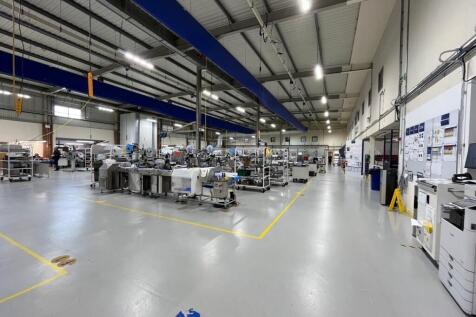

The premises are of steel portal frame construction under a pitched and insulated roof. Eaves height approx. 6.3m and apex 6.5m. There are eight dock level loading doors (with ramp access as well). Two storey offices provide a mix of high quality open plan, and cellular accommodation with WC and tea point / kitchen facilities. There is three phase power, gas and mains water supply. Externally there are ample loading areas and car parking spaces with site access benefitting from security gates. LOCATION The building sits prominently on Wyncolls Road on the popular and well established Severalls Industrial Park. which is located directly adjacent to the A12 / A120 interchange, providing excellent road access to the east coast ports of Harwich and Felixstowe, Stansted Airport, the M25 and A14. ACCOMMODATION [Approximate Gross Internal Floor Areas - Measured survey undertaken by Plowman Craven in line with the RICS Code of Measuring Practice] Warehouse 25,215 sq ft [2,342.5 sq m] approx. Ground Floor Offices & Reception 4,215 sq ft [391.6 sq m] approx. First Floor Offices 3,688 sq ft [342.6 sq m] approx. Total: 33,118 sq ft [3,076.7 sq m] approx. Additional Temporary Warehouse - Approx. 2,500 sq ft (232.3 sq m) TERMS The premises are available to let on a new full repairing and insuring lease, lease length and terms to be...

- Available Q4 2026
- Highly Prominent & Detached Premises
- Large Site of Approx. 2.45 Acres (0.99 Ha)


 1/3
1/3


JUST REDUCED HIGH STREET SHOP OR OFFICE approx. 223 SQ FT NOW ONLY £5,100 PER ANNUM TO LET - LEASEHOLDLOCATION - WIVENHOE, COLCHESTERREF: V0098E HIGH STREET SHOP OR OFFICE approx. 223 SQ FT. occupying a UNIQUE POSITION sandwiched between 2 residential properties.

- Prime Location
- Suit Variety of Uses
- Close to Local Amenities


 1/6
1/6


Maitland House is a prominent purpose built 11 storey office block providing open plan office space on several floors. Serviced by three lifts to all floors, stairwell, security guard reception area on the ground floor, male and female toilets located on each floor. The office suite provide suspended ceiling, air conditioning, CAT 5 lighting, and carpet tiles.


 1/3
1/3


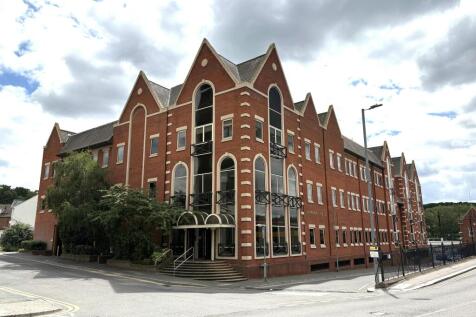
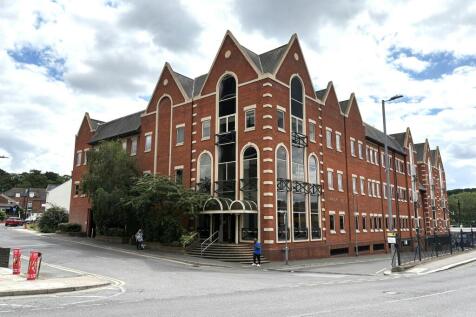
The available accommodation comprises the part second floor office suite, currently arranged as mostly open plan accommodation with partitioned meeting rooms and individual offices. There is a communal staffed reception area on the ground floor with lift access and onsite car parking for 28 cars.


 |1/9
|1/9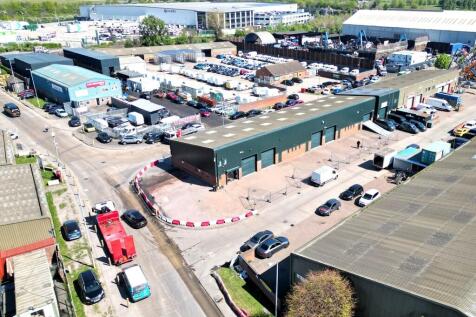
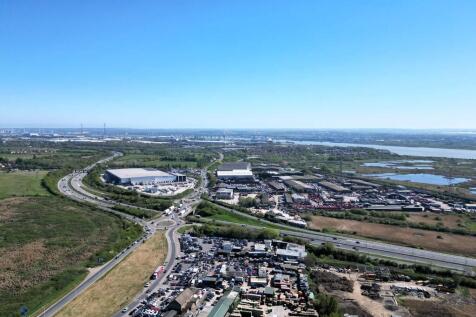
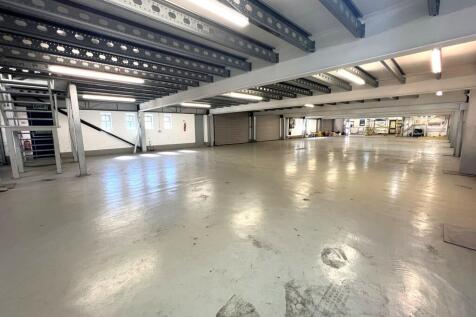
Units 13-19 Thurrock Commercial Centre form four interconnected warehouse units with approximately 0.19 acres of surfaced external yard and parking areas surrounding the unit. There is a full width mezzanine which we understand was installed by the previous occupier for vehicle storage/display purposes. Within Units 17-19 is an inset vehicle lift along with office accommodation over ground and first floor, kitchen and WC facilities. In the event that the unit is split, as part of the works, WC and tea point provisions will be installed, in addition to staircases to the mezzanines in each unit. There is scope for occupiers to provide input on how the units are handed over subject to terms agreed. LOCATION Thurrock Commercial Centre is located within the Purfleet Industrial Park, forming part of a well-established commercial and logistics district in Purfleet-on-Thames. The estate sits on the southwestern side of the Arterial Road (A1306) and lies immediately adjacent to the A13 Wennington Interchange, which provides access to the M25 approximately 2.6 miles to the east via the Mardyke Junction and the City of London approximately 16 miles to the west. The Port of Tilbury is approximately 8 miles to the southeast and is accessed via the A13. Purfleet Railway Station is located approximately 1.7 miles to the southeast and provides direct services to London Fenchurch Street with journey times from approximately 29 minutes. ENERGY PERFORMANCE CERTIFICATE C - 72...
 1/5
1/5


To Let - A level linear part concrete surfaced yard enclosed by cliff faces and steel fencing with a gated entrance. At the entrance of the site is a detached and refurbished industrial warehouse of steel portal frame construction with external elevations of brickwork and profile metal sheeting. Access is via a single level access door and two storey internal offices are provided. Total site area 2.25 acres.


 1/3
1/3


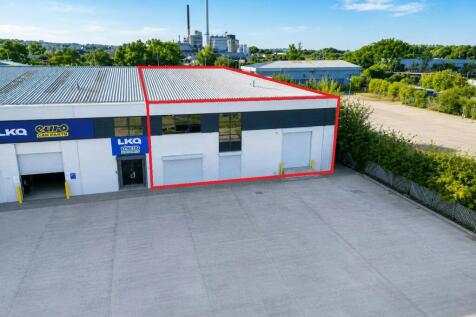
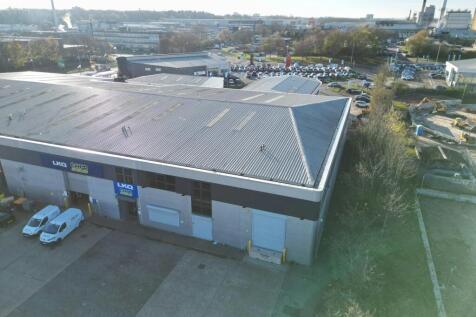
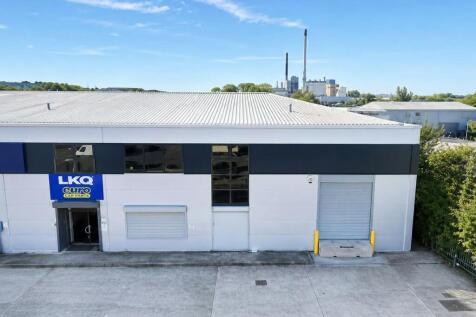
Available 2026 – 9,200 sq ft (split between two adjoining buildings) A well-positioned storage/industrial unit situated within a private business park, offering flexible space across two adjoining buildings totalling approximately 9,200 sq ft. The unit benefits from good eaves h...


 |1/13
|1/13


The development is of steel frame construction enclosed by brick, block and profile steel cladding. The units benefit from high quality fitted offices and electric car charging points. Each unit has separate loading and personnel doors and benefit from all main services (3-Phase power), except gas. The estate is CCTV monitored and secured. The property is of steel frame construction enclosed by brick, block and profile steel cladding.


 |1/8
|1/8


Suite J is located on the ground floor with lift access to upper floors via the main Octagon entrance where there is 24 hour reception / security and a Café which provides hot and cold beverages for tenants within the building. The suite has VAV air conditioning, suspended ceilings with recessed lighting, raised access and carpeted floors and male, female and disabled toilet facilities. The office is mainly open plan. Directly adjacent there is a multi-storey car park providing approximately 538 car parking spaces of which 48 spaces are specifically allocated to the suite. Note: Due to undergo full refurbishment. Accommodation (Approximate net internal measurements) Suite J Approx. 9,121 sq ft (847 sq m) Terms The suite is available to let on a new flexible, full repairing and insuring lease, length, terms, and rent to be agreed. The figures quoted are exclusive of rates and VAT. Service Charge A service charge is levied to cover the costs of heating, air conditioning, security, reception, and cleaning / maintenance and repairs to the common parts and exterior of the building. Approximate costs for the current year are £tbc per sq. ft. Business Rates We are informed that the rateable value is £158,500. We estimate that the rates payable are likely to be in the region of £79,400 per annum. Interested parties are advised to make their own enquiries with the local rating authority to confirm their liabilities in this direction. Energy


 |1/7
|1/7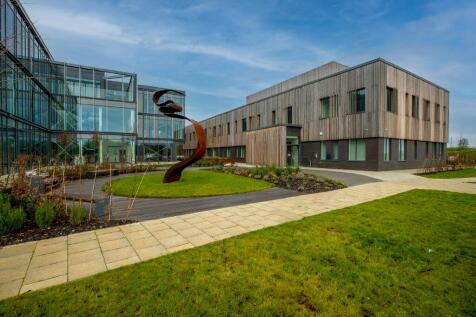
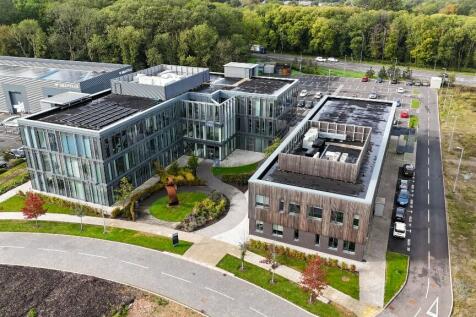
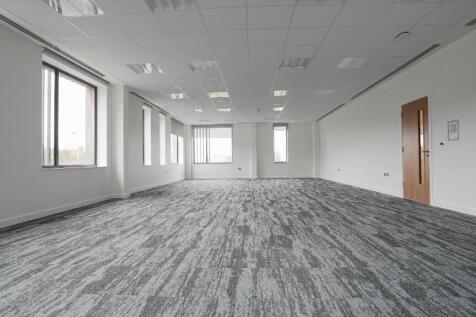
Anglia Ruskin University's Arise Innovation Hubs offer high quality office space and virtual membership, supporting businesses to thrive. More than just space. Anglia Ruskin is an innovative community and a collaborative, entrepreneurial university.


 1/4
1/4


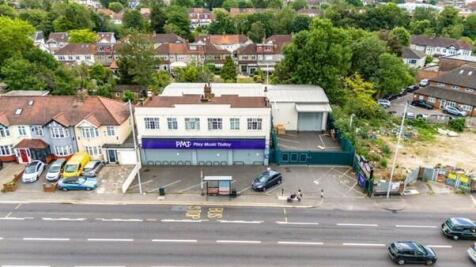
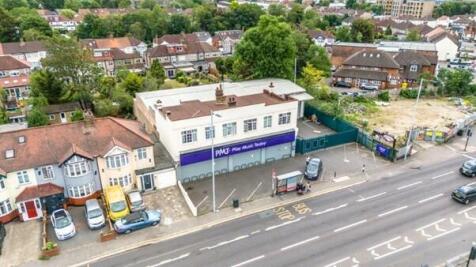
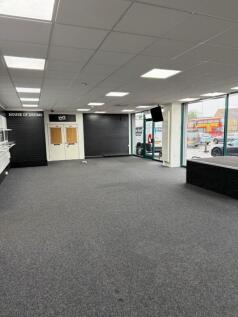
The subject unit comprises an end of terrace single storey warehouse units of steel portal frame construction under pitched roof, built in 2007. Integral offices are at first floor level. 11 car parking spaces and dedicated loading are provided at the front.


 1/16
1/16


William Ross are pleased to present this part warehouse/office at Thurrock Commercial Centre which comprises of a spacious warehouse unit with office space. approximately 8500 sqft 44m x 19m Rates Included - Electric Metered Office Accommodation Within the unit, Three-Phase Power Supply The unit will benefit from a 3-phase electrical supply, providing capacity for industrial machinery. Side Shutter Door with Yard Access A side-mounted roller shutter door will provide convenient access for loading, unloading, and vehicle movements. Yard Area (Size to Be Agreed) An external yard will be demised to the tenant. The final size and configuration of the yard will be agreed during negotiations to suit operational needs such as parking, storage. Unit Separation The landlord will undertake all necessary works to split and secure the unit before occupation, ensuring independent access, services, and boundaries WC and Kitchen Facilities The property includes WC facilities and kitchenette located within the office area. Positioned within the well-known Thurrock Commercial Centre on Kerry Avenue, this unit forms part of Purfleet Industrial Park. The site benefits from frontage onto the A1306 and immediate access to the A13. Junctions 30/31 of the M25 lie only 2.6 miles to the west, while the City of London is 15.8 miles away. Purfleet Railway Station is within 1.5 miles, providing fast connections to London Fenchurch Street in approximately 28 minutes...
