Commercial Properties To Let in Essex
Paid partnerships can play a role in listing order
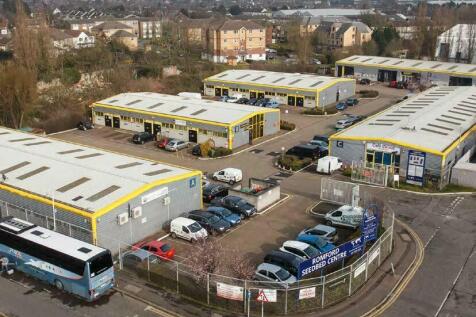
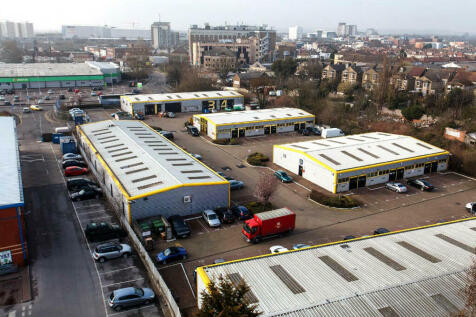
240 sq.ft. Storage units / Office units / light industrial to rent - offered on a rolling monthly license, with monthly rent inclusive of service charge and insurance.The estate also provides over 160 car parking spaces, 24-hour access and onsite caretaker/ canteen facilities.Viewings: John Wager


 1/8
1/8


The suite is provided in a open plan layout (ready for a tenant to fit out to their own requirements) and includes full access raised flooring with fitted carpet tiles, power, fibre internet connection, suspended ceilings with recessed LED lighting, air conditioning providing both heating and cooling, kitchenette (with integrated dishwasher and fridge). Ten allocated car parking spaces are provided on site with further visitor parking spaces on site. LOCATION This office is situated within the popular Phoenix Square development located on Severalls Business Park which is adjacent to the A12 / A120 interchange which provides excellent road links to Stansted Airport, the east coast ports of Harwich and Felixstowe and the national motorway network. Colchester city centre and mainline railway station (London Liverpool Street approx. 55 minutes) are just 3 miles distant. Close by there is a Tesco Extra, M&S, Fitness4Less Gym, and children's day nursery. ACCOMMODATION [Approximate Net Internal Floor Areas] Total: 1,645 sq ft [152.8 sq m] approx. TERMS The premises are available to let on a new full repairing and insuring lease, lease length and terms to be agreed, at a rent of £30,000 per annum plus VAT. SERVICE CHARGE A service charge is levied to cover the costs of repair, maintenance, CCTV and lighting of external communal areas, external window cleaning, air conditioning maintenance, refuse collection and external building maintenance together with a sinkin

- Open Plan Layout, Ready For Tenant Fit Out
- Air Conditioning & Kitchenette Facility
- W/C Facilities On Site
1/11


Church Walk House is a purpose-built office building arranged over three floors located within Basildon Town Centre. The ground floor is fully let, with the first floor and second floor available. The building provides open plan office accommodation with a specification that includes suspended ceilings with recessed fluorescent lighting, carpet tiled floors, comfort cooling and gas central heating, passenger lift, male and female WC's on each floor & kitchen facilities. Various size suites are available.

- Variety of Suite Sizes Available
- PVCU Double Glazing
- Air Conditioning
 |1/7
|1/7


CREATE Business Hub provides fully serviced private offices for both start-ups and established businesses. Equipped with high-speed broadband, on-site support, and a full range of facilities to help your business run smoothly.

- Full Internet, Wi-Fi, private VLAN and full IT support
- Fully equipped kitchens including tea, coffee refreshments and filtered water
- Fully furnished (desks, chairs, pedestals)
1/8


The unit comprises an end of terrace industrial / warehouse which is currently under refurbishment comprising of steel portal frame construction with part brick and part profile metal clad elevations under an insulated pitched roof incorporating translucent roof lights. There is a small office on the ground floor with a small first floor office / storage area. Loading is via 2 level loading doors.





 |1/8
|1/8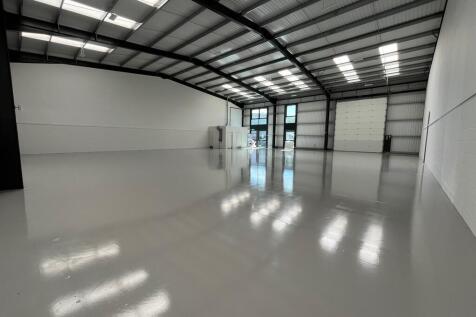
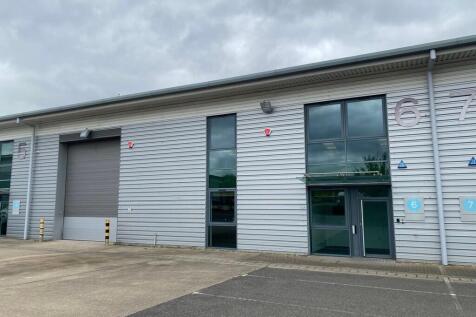

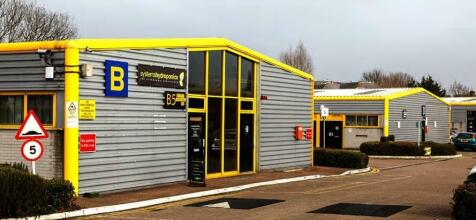
*Ready To Move In* A modern trade counter / industrial / warehouse unit constructed to a high standard with a steel portal frame under a pitched and insulated roof which incorporates translucent roof lights. The unit benefits from an electrically operated full height loading door (approx. 4.5m wide by 5.4m high), aluminium double glazed windows, three phase power, mains gas supply, approx. 6.8m eaves height and 7.7m apex height, WC facilities and an accessible WC with a shower. To the front of the unit is a large concrete forecourt for loading / unloading along with five car parking bays. Easter Park is strategically located directly between junction 28 of the A12 and 29 of the A12 (the A120 interchange). This provides the estate with excellent road links to the east coast ports of Harwich & Felixstowe, Stansted airport and the national motorway network. Colchester City Centre and mainline railway station (London Liverpool Street approx. 50 minutes) are only 2.5 miles distant. ACCOMMODATION [Approximate Gross External Floor Area] Unit 6 Easter Park 5,900 sq ft [548.1 sq m] approx. TERMS The premises are available to let on a new full repairing and insuring lease, with lease length and terms to be agreed, at a rent of £76,700 per annum plus VAT. SERVICE CHARGE A service charge will be applicable to cover costs of; maintenance of the communal areas, lighting, CCTV, estate signage, and landscaping. The approximate cost for the current year is £3,509.75


 1/1
1/1
The premises comprise an end-terrace industrial unit divided into 2 sections with Unit B6A having a ground floor office and mezzanine stores above and B6B being open plan. Both buildings have separate level access loading doors and to the side and rear is an L-shaped yard enclosed in steel fencing. To the rear of the yard are two small buildings comprising a two storey office and adjoining workshop currently converted into offices.
 |1/11
|1/11

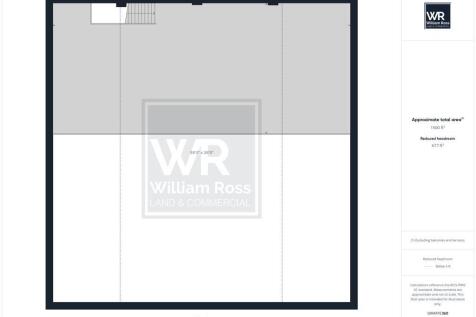
William Ross Property Services is proud to market this warehouse space at Globe industrial estate which compromises of a ground floor and mezzanine with approximately 6460sqft and yard space. No breakers , no car repair W/C and kitchen facilities have recently been installed. Property Disclaimer These particulars do not form part of an offer or contract. All measurements provided are for guidance purposes only and should not be relied upon as accurate. Prospective tenants are advised to verify the measurements independently before incurring any expenses. William Ross Land and Commercial has not tested any equipment, fixtures, fittings, or services. It is the responsibility of the tenant to ensure the proper functioning of any appliances.


 1/7
1/7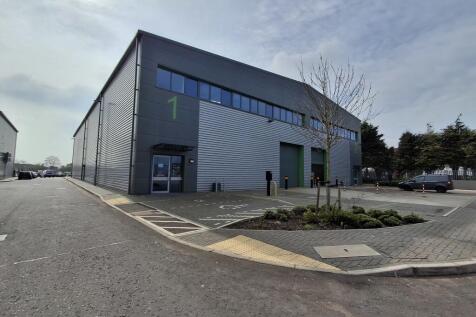
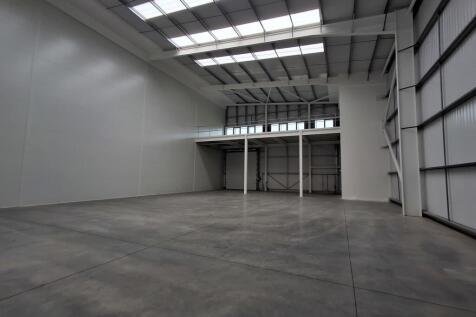
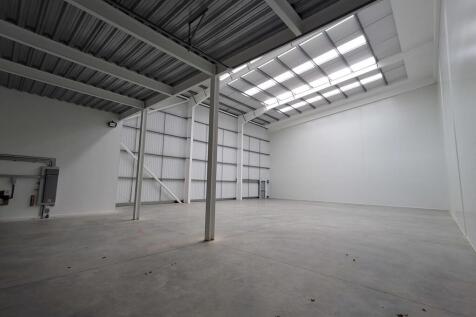
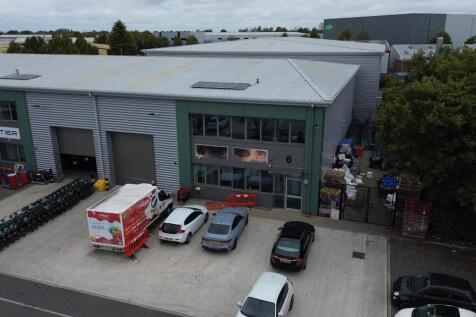
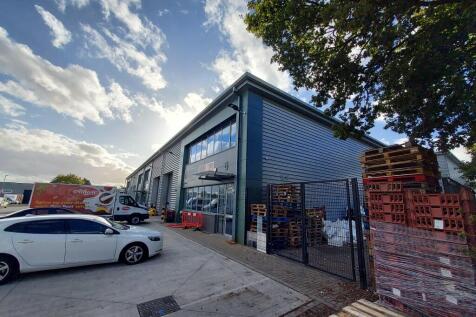
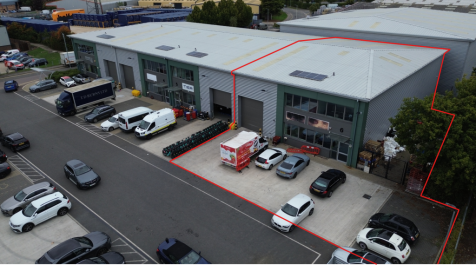
Unit 1 Freebournes Park comprises a single storey industrial/warehouse unit with first floor space, within a development of 10 units that was completed in 2025 to shell & core finish. Unit 1 has 8.4m (28 ft.) clear internal height, 37.5kN/m floor loading, full height electric shutter door, 12m yard/forecourt depth, parking spaces and an electric vehicle charging point.


 1/2
1/2

The premises comprise a mid-terrace industrial/warehouse unit of steel portal frame construction incorporating translucent roof lights with blockwork inner walls and external elevations of low level brick and steel profile cladding. Access is provided via a full height roller shutter door with personnel doors adjacent leading through to ground floor office area and two WCs.


 ||1/16


William Ross Property Services is proud to market this warehouse/office space at Globe industrial estate which compromises of a spacious warehouse unit with separate offices approx. 5659 sqft, within a secure gated premises, surrounded by a vibrant industrial community with access roads to the A13 for an easier commute to London and Southend. Warehouse - approx. 4973 sqft Office - approx. 686 sqft Available from Jan 2026 Utilities - Gas/Electric/Main Sewage Property Disclaimer These particulars do not form part of an offer or contract. All measurements provided are for guidance purposes only and should not be relied upon as accurate. Prospective buyers and tenants are advised to verify the measurements independently before incurring any expenses. William Ross Property Services Ltd has not tested any equipment, fixtures, fittings, or services. It is the responsibility of the buyers and tenants to ensure the functioning of any appliances.


