Warehouses To Let in Essex
Paid partnerships can play a role in listing order
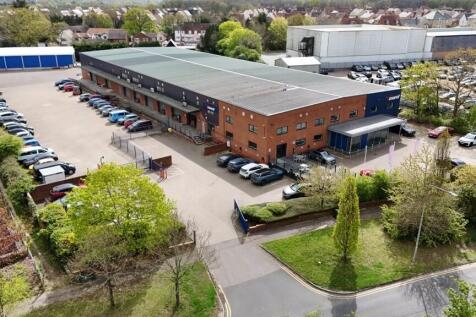
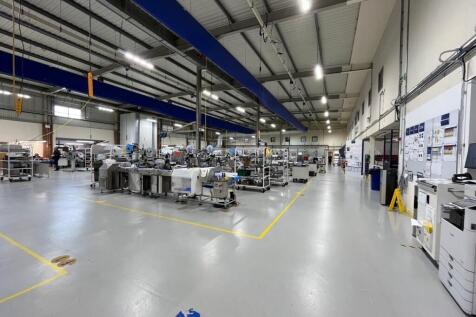

The premises are of steel portal frame construction under a pitched and insulated roof. Eaves height approx. 6.3m and apex 6.5m. There are eight dock level loading doors (with ramp access as well). Two storey offices provide a mix of high quality open plan, and cellular accommodation with WC and tea point / kitchen facilities. There is three phase power, gas and mains water supply. Externally there are ample loading areas and car parking spaces with site access benefitting from security gates. LOCATION The building sits prominently on Wyncolls Road on the popular and well established Severalls Industrial Park. which is located directly adjacent to the A12 / A120 interchange, providing excellent road access to the east coast ports of Harwich and Felixstowe, Stansted Airport, the M25 and A14. ACCOMMODATION [Approximate Gross Internal Floor Areas - Measured survey undertaken by Plowman Craven in line with the RICS Code of Measuring Practice] Warehouse 25,215 sq ft [2,342.5 sq m] approx. Ground Floor Offices & Reception 4,215 sq ft [391.6 sq m] approx. First Floor Offices 3,688 sq ft [342.6 sq m] approx. Total: 33,118 sq ft [3,076.7 sq m] approx. Additional Temporary Warehouse - Approx. 2,500 sq ft (232.3 sq m) TERMS The premises are available to let on a new full repairing and insuring lease, lease length and terms to be...

 |
| 1/24
1/24

5B Riverside, West Thurrock comprises a two-storey end-terrace industrial unit with secure concreted yard, offices and loading access. Total site approx. 1 acre with 17,465 sq ft internal space. Estimated rental value £300,000 pax. RV £147,000. EPC rated C59 valid to Jan 2032.

- Mezzanine floor with Ramp
- 3 phase electric
1/6


The available accommodation comprises a single storey end-terrace industrial / warehouse unit of steel portal frame construction benefiting from roller shutter door, three phase power and W/C. On-site car parking is provided.

- Warehouse/Workshop
- Roller Shutter Access Door
- W/C Facilities


 1/1
1/1
8,531 SqFt Warehouse available in East Tilbury, Essex with three-phase electricity supply and a roller shutter loading door with parking and loading area to the front.

- Secure and well managed estate environment
- Roller shutter loading door
- Three phase electricity supply
1/7


Brand new steel portal frame warehouse/storage unit with 3m x 3m level access roller shutter loading door. The site located at the end of a quiet private road and would be mostly suited to a tenant requiring low intensity storage. The site is secure with gated access (electric) and provides mains electricity and water.


 1/5
1/5


This development comprises of 9 warehouse units. Each unit benefits from electric roller shutters, solar panels, car parking and the benefit of communal Electric Vehicle Charging points. Unit1 has total size of approx 2,317 sqft (215.26 sqm). Benefits include kitchenette, WC and shower, 15 kN/sq m floor loading, 10% Rooflights providing high levels of daylight Large 3.0 x 2.9 m level access roller shutter door, 3.5 m clear internal height, Dedicated external loading zone. **Please note VAT will be added to rent and service charge**


 1/6
1/6


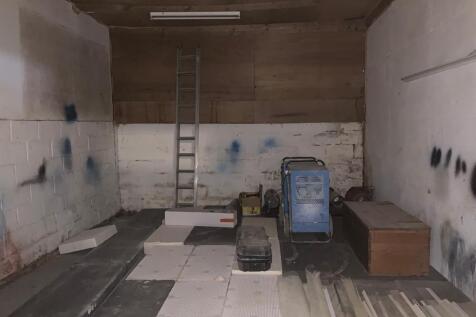
This sought after estate comprises 42 business units of varying sizes situated in landscaped surroundings with 24 hour access. The available accommodation is arranged to provide ground floor office accommodation, with rear sectional shutter door (2.8m w x 2.8m h) providing loading/unloading to the warehouse/industrial area, with three phase power plus male and female W/C facilities. On site car parking is also provided.
1/3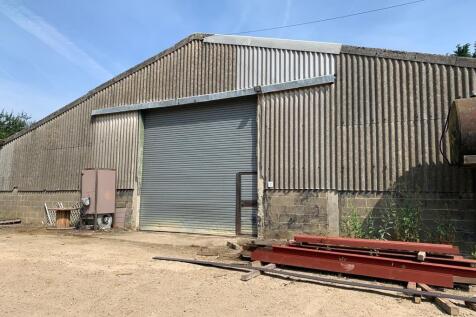



 1/7
1/7


Units 4/5 are light industrial units in Ilford, totalling 2,032 sq. ft with roller shutter access, parking, WC and kitchenette facilities. Located on the edge of Ilford town centre, the estate offers 20 units of roughly 1,000 sq ft all complete with car parking.


 |1/6
|1/6


The unit is of steel portal frame construction with brick and profile steel elevations beneath a pitched roof. A full-height roller shutter door (approx. 3m wide x 4m high) provides access to the main warehouse area, which benefits from LED lighting, 3-phase power supply and W/C facilities. A mezzanine floor provides useful additional storage accommodation. - 3 Phase Power Supply - Roller shutter door ( 3m x 4m) - WC Facilities - LED Lighting - Mezzanine Floor - Forecourt For Loading / Unloading LOCATION This popular industrial development is situated approximately 1/2 mile to the west of Manningtree in an established industrial area with direct access into the B1352 (Station Road) which links to the A137 leading to Colchester and Ipswich which are approximately 9 miles distant. Manningtree railway station with frequent train services to Ipswich and London (Liverpool Street) is close by. ACCOMMODATION [Approximate Gross Internal Floor Areas] Ground Floor: 1,580 sq ft [146.79 m] approx. Mezzanine: 370 sq ft [34.44 sq m] approx. TOTAL: 1,950 sq ft [181.16 sq m] approx. TERMS The premises are available to let on a new full repairing and insuring lease, lease length and terms to be agreed, at a rent of £16,000 per annum. (No Vat). SERVICE CHARGE We are advised that no service charge is applicable BUSINESS RATES The property is assessed as follows; Rateable Value: £11,750 Rates Payable Estimate (2026/27): £5,076 Rate
1/2

A mid terrace warehouse of steel frame construction, external brickwork elevations with metal profile cladding above. Access is via a full height loading door and pedestrian door. Internally there is a toilet and the unit offers clear span storage. To the front, there are 5 car parking spaces and loading area. The estate benefits from 24/7 on site manned security with roaming patrol.
 1/3
1/3


The Boiler House comprises a self-contained industrial/warehouse unit of steel frame, arranged to provide a clear, main workshop/warehouse, with two office areas. The property benefits from twin shutter doors, two personnel access, 3-phase power, WC and kitchenette. Externally, there are allocated parking spaces. There is a further yard/parking available via separate negotiation.


 1/11
1/11


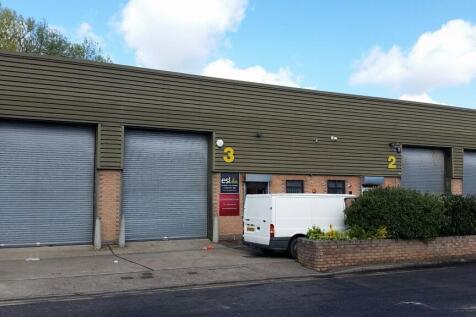
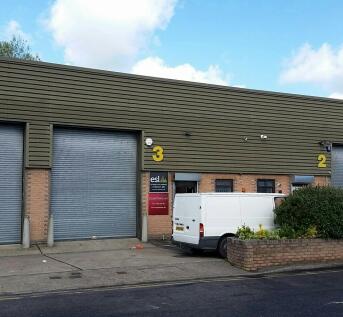
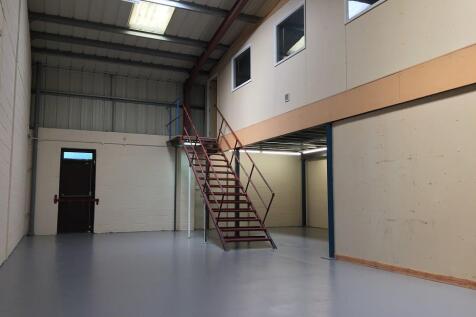
Modern industrial/warehouse unit with full-height roller shutter, mezzanine storage, office and WC. Well-presented throughout with forecourt parking and loading. Located within a popular commercial estate with good access to local road networks.

 1/3
1/3


A mid--terrace industrial/warehouse unit of brickwork and blockwork rendered elevations providing a maximum height of approximately 3.5m. There are windows to the front and rear. A hinged metal loading door to the rear provides loading access. In addition to the open plan industrial/storage space, the unit has an internal office and toilet. There is 3-phase power and low energy lighting. There is parking immediately to the front and a loading area to the rear.
1/1
A mid--terrace industrial/warehouse unit of brickwork and blockwork rendered elevations providing a maximum height of approximately 3.5m. In addition to the open plan industrial/storage space, the unit has an internal office and toilet. There is 3-phase power and low energy lighting.
1/1
A mid-terrace unit with loading door to the front being of steel frame construction to an eaves height of approximately 5m. The elevations and roof are metal clad. Parking is available directly in front of the unit NOTE - the modular cabin in the photograph is NOT included and does not form part of these particulars.
1/6


A warehouse unit with roller shutter access door, electricity supply, WC facilities and allocated car parking. Please note the unit is to be used for STORAGE PURPOSES ONLY. LOCATION The property is situated on Radley Green Road just off of the A414 which provides direct access to Chelmsford to the east and Ongar, Harlow and the M11 to the west. SERVICES We understand the property is connected to mains water, and electricity. We have not tested any of the services and all interested parties should rely upon their own enquiries with the relevant utility company in connection with the availability and capacity of all of those serving the property. This includes telephone lines and broadband connection. ENERGY PERFORMANCE CERTIFICATE [EPC] Band C (73). A full copy of the EPC assessments and recommendation reports are available upon request. SERVICE CHARGE We understand from our client there is no service charge, however tenants will be responsible for the upkeep and maintenance of the onsite Klargester which serves exclusively both units and would be expected to pay a fair contribution to the upkeep of the access road. BUSINESS RATES We are advised Units 1 & 2 have a rateable value of £16,500 for both units with effect from 1st April 2026 which would give rise to rates payable of approximately £7,128 (2026/2027). If the units are let separately the units will need to be re-assessed. Interested parties are advised to make their own enquiries. TERMS Our clie



