Commercial Properties To Let in Ipswich, Suffolk
Paid partnerships can play a role in listing order



 1/17
1/17


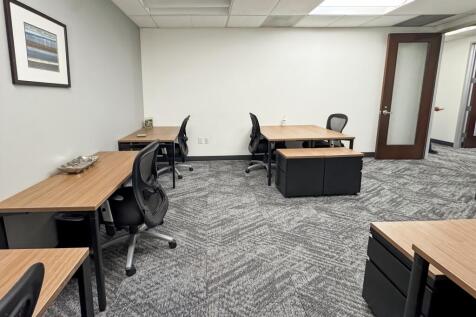
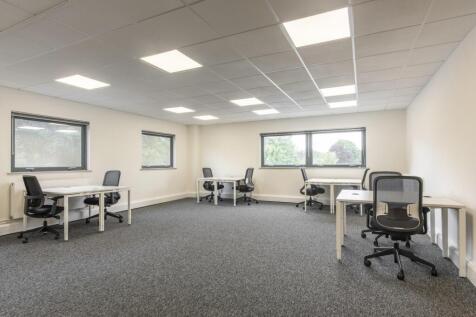
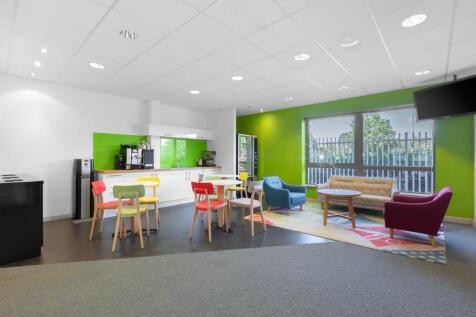
Crown House is in the centre of Ipswich's business, shopping and cultural quarter so there's plenty for you to enjoy with great pubs and restaurants, hotels, galleries, theatres and fantastic shopping destinations. Ipswich Waterfront with its bustling marina is a stones throw away. Description & Availability Crown House is full of fantastic amenities to help you and your business achieve its best potential; with your own private meeting rooms and plenty of break-out space, you can do business in whatever way suits you. There is a buzzing business community right on your doorstep so growing your network is a breeze. Available Now Part 2A, Ground Floor, Desks: 17 With your own dedicated meeting room, private kitchen and lots of collaboration spaces. Studio 3, Ground Floor, Desks: 48 This studio includes your very own board room, spacious desks, fully fitted kitchen and lots of breakout space. Studio 5, 2nd Floor, Desks: 22 Perfect for a growing business looking for their office in a building with lots of growth options. Let Ready Go Fully fitted workspaces available on short leases. Easy to manage, ready to move into. Custom Flexible spaces delivered with your choice of fit-out and furniture. Legal Costs Each party to be responsible for their own legal costs. Business Rates To be confirmed - awaiting assessment. Local Authority Ipswich Borough Council, Grafton House, 15-17 Russell Road, Ipswich, IP1 2DE Particulars Prepared in September 2022 Viewing Strictly by...

- Variety of newly refurbished fully fitted workspaces providing accommodation for between 17 and 48 desks.
- 24/7 Access
- Onsite coffee shop
 1/7
1/7





 |1/2
|1/2

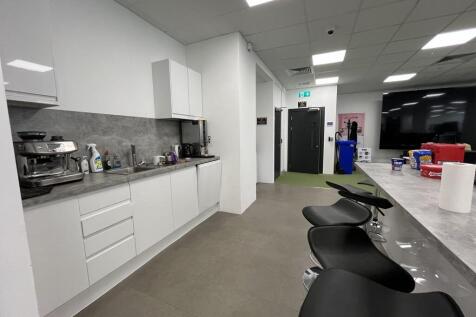
Ipswich is one of East Anglia's most important commercial centres with a catchment population of about 350,000. The town benefits from excellent transport links, with the A12 and A14 providing direct access to the M25, the Midlands, and London. Ipswich train station offers frequent services to London Liverpool Street, with a journey time of approximately 60 minutes. The waterfront area has been substantial investment in recent years, the most notable being the completion of the Wine Rack development. The location hosts a range of leisure and restaurant uses, including Pizza Express, The Salthouse Harbour Hotel and Merinero Lounge. DESCRIPTION The property comprises a regular-shaped ground floor Class E unit, which will be handed over in shell condition with a new glazed frontage installed. The accommodation will be ready for an incoming tenant's fit-out. ACCOMMODATION [Approximate Gross Internal Floor Areas-Subject to Final Measurement] Total Gross Internal Floor Area: 2,825 sq ft [ 262.49 sq m] The above areas are taken from proposed floor plans, indicative only and subject to final measurement. Services We understand that the property is connected to mains water and electric, which are currently capped, ready for ingoing tenant's fit-out. We have not tested any of the services and all interested parties should rely upon their own enquiries with the relevant utility providers in connection with the availability and capacity of all those serving the property,...
|1/6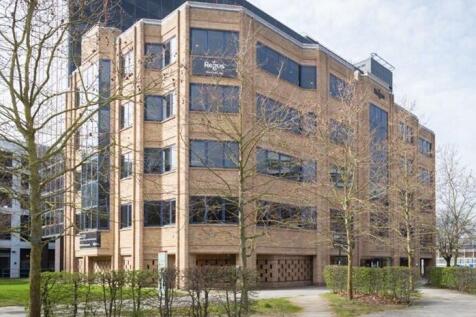
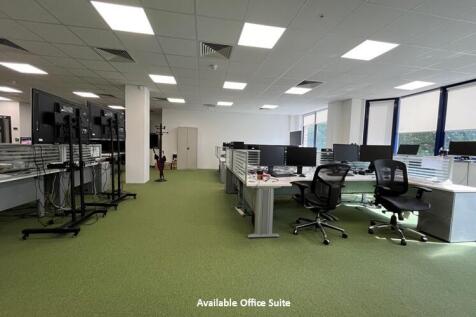
Ipswich is one of East Anglia's most important commercial centres with a catchment population of about 350,000. There are good rail links to the M25, Midlands and London via the A12 and A14. Ipswich railway station provides a frequent rail service to London (Liverpool Street) with a journey time of approximately 70 minutes. Franciscan House is a major landmark building occupying a prime location in the heart of Ipswich's central business district, a short walk from the railway station, town centre shopping and leisure facilities, and the regenerated waterfront area. The building overlooks the junction of two key town centre streets - Princes Street and Civic Drive. DESCRIPTION: Franciscan House is one of Ipswich's premier office buildings providing four floors of newly refurbished office accommodation. The available suite is located on the second floor and currently comprises open plan office accommodation together with two meeting rooms. The specification includes suspended ceilings, air-conditioning, LED lighting, full access raised flooring. The floor is served by two lifts and a stairwell. Tenants benefit from 24/7 access and the reception is manned within office hours. All tenants have the advantage of being able to hire additional meeting rooms on an hourly basis within the Regus accommodation located on the third and fourth floors. Undercroft parking is available subject to confirmation. ACCOMMODATION: [Approximate Net Internal Floor Areas] Total...
 |1/4
|1/4


The Eastgate Centre was reconfigured and substantially reconstructed in the early 2000’s to create an outward facing parade of well configured shops at 13-51 Carr Street. The parade is anchored by a 33,000 sq ft B&M Bargains, with an additional 11 shops of varying sizes at...
 |1/4
|1/4


The Eastgate Centre was reconfigured and substantially reconstructed in the early 2000’s to create an outward facing parade of well configured shops at 13-51 Carr Street. The parade is anchored by a 33,000 sq ft B&M Bargains, with an additional 11 shops of varying sizes at...
1/2

The property comprises a ground floor retail unit with glazed frontage, wooden flooring, air conditioning, fluorescent and recessed/spot lighting. There is a storeroom to the rear of the property. The unit was previously occupied by Ladbrokes as a betting shop and would suit a variety of uses, subject to planning. There are public NCP car parks nearby.
 |1/9
|1/9


The property comprises a modern end of terrace warehouse unit of steel portal frame construction, beneath a mono-pitched roof. The elevations and roof are clad in high performance insulated profile cladding, incorporating 15% translucent roof panels. The ground floor comprises a warehouse area with integrated tea-point and accessible WC, together with an entrance lobby and stairwell. The first floor provides open plan office accommodation. The offices are fitted with suspended ceilings incorporating air-conditioning & LED lighting, perimeter power & data points and carpet floor coverings. The warehouse is served by an electric up and over sectional shutter door and EV charging point. A surfaced forecourt provides loading and parking. ACCOMMODATION [Approximate Gross External Floor Areas Based Upon Measured Survey] Ground Floor 1,779 sq ft [ 165.30 sq m] First Floor 742 sq ft [ 68.90 sq m] Total Gross External Floor Area 2,521 sq ft [ 234.20 sq m] Eaves: 7.04 m | Max Height: 7.72 m | Underside Mezzanine: 4.85 m Shutter Door - Width: 3.98 m | Height: 3.88 m BUSINESS RATES According to the Valuation Office Agency, the office is assessed as follows: Rateable Value: £29,000 | Rates Payable (2026/27): £12,528 per annum The rates payable are based on the current UBR of £0.432. All interested parties should speak to the local
|1/5


Available for immediate occupation With easy access to main A14. The property offers ground floor part open plan office accommodation with a meeting / boardroom and two additional individual offices. The office suite is self-contained and features include: secure gated access and security lighting
 1/8
1/8


The property comprises a well-configured office unit and offers ample car parking, good accessibility, and panoramic views over the town. The offices are in good decorative order (and are to be further refurbished), offer a meeting room, a board room, open plan office space, and provide good breakout space and staff facilities. There is a passenger lift, air conditioning/heating, and a shower. There are 5 car parking spaces to be allocated with the lease, and further spaces are available by separate negotiation
|1/7


The Eastgate Centre was reconfigured and substantially reconstructed in the early 2000’s to create an outward facing parade of well configured shops at 13-51 Carr Street. The parade is anchored by a 33,000 sq ft B&M Bargains, with an additional 11 shops of varying sizes at...
|1/8


The premises comprise a self-contained first floor suite accessed via a rear entrance. The accommodation provides predominantly open plan offices incorporating a tea-point, together with a number of smaller private offices, a boardroom and WC facilities. The specification includes suspended ceilings with fluorescent lighting, carpeting, perimeter date & power points, and air-conditioning to part. The office suite will benefit from 7 car parking spaces. ACCOMMODATION The premises provide the following approximate net internal floor areas: Main office 686 sq ft [ 63.68 sq m] Office 1 469 sq ft [ 43.52 sq m] Private office 1 86 sq ft [ 7.96 sq m] Private office 2 190 sq ft [ 17.64 sq m] Boardroom 678 sq ft [ 62.97 sq m] Private office 3 167 sq ft [ 15.47 sq m] Cupboard 15 sq ft [ 1.41 sq m] Total Net Internal Floor Area 2,289 sq ft [212.66 sq m] SERVICES It is understood the property is connected to a mains water, drainage and electricity. The first floor tenant will contribute 30% of the costs. We have not tested any of the services and all interested parties should rely upon their own enquiries with the relevant utility companies in connection with the availability and capacity of all those serving the property including IT and telecommunications. ENERGY PERFORMANCE CERTIFICATE [EPC] C (52) ref: 2051-3852-5070-3307-8905 BUSINESS RATES...
1/4


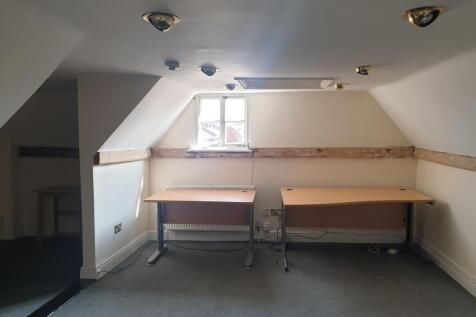
The offices consist of part open plan, part cellular space over two floors. There is a kitchen on the first floor and WCs on both first and second. The offices benefit from carpet tiles, an intercom system, an alarm, and big windows. There is a central heating system. There is parking in a public car park to the rear of the property.
|1/13


The property comprises an attractive Grade II listed period building arranged upon ground, two upper floors and basement. The ground and first floors provide a series of well proportioned rooms, whilst the second floor is completely open plan. The basement area includes a kitchen, male and female WC facilities together with a plant room. A further WC is located on the first floor. The specification includes carpeting, gas fired central heating, perimeter data and power points, mixture of LED spot and suspended lighting. The property benefits from two car parking spaces located behind the property. ACCOMMODATION [Approximate Net Internal Floor Areas] Ground Floor Office 1 211 sq ft [ 19.64 sq m] Office 2 229 sq ft [ 21.27 sq m] Office 3 170 sq ft [ 15.82 sq m] First Floor Office 4 334 sq ft [ 31.05 sq m] Office 5 310 sq ft [ 28.77 sq m] WC -- -- Second Floor Office 6 699 sq ft [ 64.93 sq m] Basement Kitchen 120 sq ft [ 11.18 sq m] WCs & Plant Room -- -- Total Net Internal Floor Area 2,074 sq ft [ 192.65 sq m] BUSINESS RATES According to the Valuation Office Agency website, the premises has a Rateable Value of £20,500. The rates payable (2026/27) is £9,061 per annum based on t
|1/3


The Eastgate Centre was reconfigured and substantially reconstructed in the early 2000’s to create an outward facing parade of well configured shops at 13-51 Carr Street. The parade is anchored by a 33,000 sq ft B&M Bargains, with an additional 11 shops of varying sizes at...


 1/15
1/15


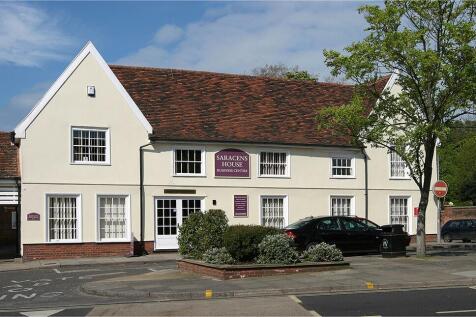
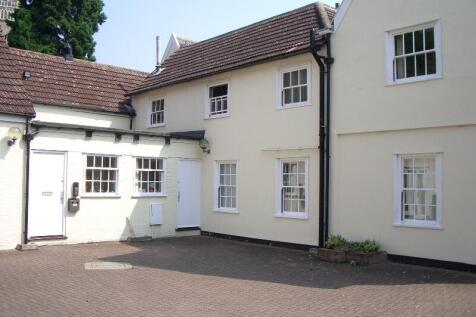
The attractive Grade II Listed property comprises ground, first and second floor offices, within an enclosed courtyard. There are kitchen and WC (separate male and female) facilities, networking points, fluorescent lighting, fitted carpet and central heating. Two car parking spaces are available in front of the building (together with a third floating visitors space), and paid parking facilities are located nearby


 |1/3
|1/3


LOCATION: Ipswich is one of East Anglia's most important commercial centres with a catchment population of about 350,000. There are good road links to the M25, London and Midlands via the A12 and A14 dual carriageways. London Liverpool Street is just over an hour away from Ipswich by train. The property is situated on the western side of Upper Brook Street close to the junction with Tavern Street within the town centre. Nearby occupiers include Costa Coffee, Yorkshire Building Society and Tesco Express. DESCRIPTION: The property comprises a self-contained double fronted retail unit arranged upon ground and first floor, together with basement. The ground floor provides a predominantly open plan sales area. The first floor comprises office, store, tea-point and WCs. The specification to the main retail area includes suspended ceilings incorporating LED lighting, air-conditioning, perimeter power & data points, mixed carpet/vinyl wood effect floor coverings. The premises benefits from a fully glazed retail frontage. ACCOMMODATION: [Approximate Net Internal Floor Areas] Ground Floor Retail Area: 957 sq ft [ 88.92 sq m] First Floor Office: 457 sq ft [ 42.49 sq m] Store: 161 sq ft [ 14.99 sq m] Tea-point: 75 sq ft [ 6.97 sq m] WCs: -- -- Total Net Internal Floor Area: 1,651 sq ft [153.39 sq m] WCs: -- -- Total Net Internal Floor Area 952 sq ft [ 88.41...


 1/16
1/16


Description & Terms The Walk is a distinctive and well-known retail parade situated in the heart of Ipswich town centre. Constructed in 1938, the development was designed in an attractive mock Tudor style, featuring decorative timber façades, leaded windows, and period detailing that contribute to its unique and recognisable character. Originally developed to create a vibrant pedestrianised thoroughfare, the parade provides a charming, historic setting that continues to appeal to both local shoppers and visitors. Today, The Walk offers a diverse mix of occupiers, combining independent retailers, specialist shops, and national brands, all benefitting from the scheme's distinctive architecture and consistent footfall. The available units vary in size and specification, offering flexible accommodation suited to a wide range of retail and service-based uses. Each unit is entirely self-contained and features a prominent glazed frontage, providing excellent display and signage opportunities. All floor areas have been measured on an approximate basis in accordance with the RICS Code of Measuring Practice (6th Edition) on a Net Internal Area (NIA) basis. A schedule of accommodation, together with individual specifications and quoting rents, can be found on the following page. ADDRESS SPECIFICATION 13 The Walk: Total NIA: 1,442 sq ft (133.93 sq m) Rent: £9,250 per annum 7 Buttermarket: Total NIA: 976 sq ft (89.86 sq m) Rent: £17,250 per annum 24 Thoro