Commercial Properties To Let in Lancashire
Paid partnerships can play a role in listing order



 |
| 1/7
1/7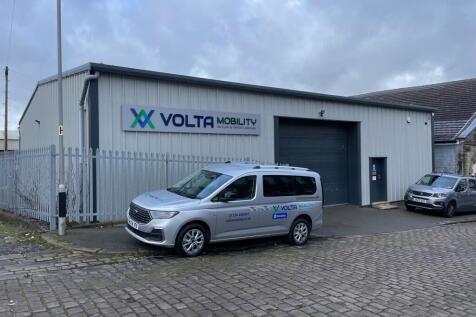

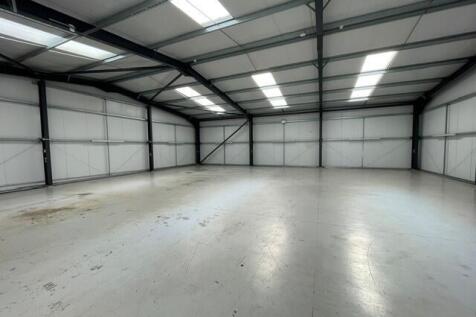
The property comprises a modern, detached, high quality industrial/warehouse unit extending to 3,298 sq. ft. It is of steel portal frame construction with steel profile insulated cladding to the walls and to the roof which also incorporates translucent roof panels. It has an eaves height of 12 ft 6" rising to the central apex to a height of 16 feet, solid concrete floor, large roller shutter door (14ft 10" width x 11ft 11" height) and three phase power. At present there are no w.c facilities but connections are available to easily install.

- High Quality Single Storey Modern Workshop/Warehouse Unit
- Easy access to junction 7 of the M65 motorway
- Competitive rent
|1/5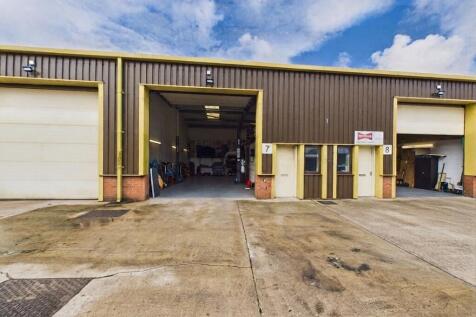
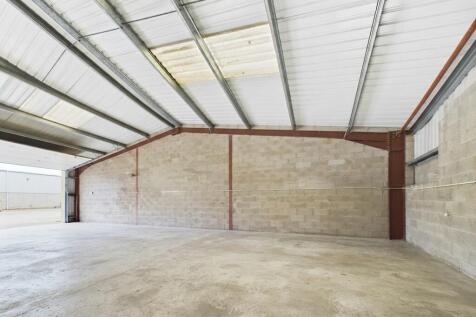
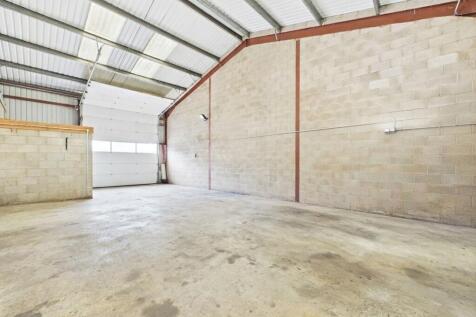
A modern industrial unit on the sought-after Borrowdale Industrial Estate, offering a practical and adaptable space ideal for a thriving small business. The unit benefits from generous eaves height, a functional layout and modern construction, making it well suited to storage, light manufacturing, engineering, workshop or other trade-based uses, subject to any necessary consents.

- Modern industrial unit
- Versatile accommodation
- Generous eaves height
1/6


Prominent town centre location. Return frontage. Long established retail businesses next door and opposite. Sales 675 sq. ft. No legal costs.

- Prominent town centre location.
- Return frontage.
- Long established retail businesses next door and opposite.
1/6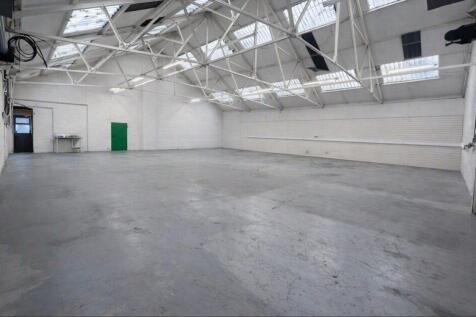


Open plan warehouse 2,447 sq.ft. with enclosed external compound 1,200 sq. ft. Roller shutter loading with adjacent onsite parking. No VAT payable and commercial rates free. 2.1 miles to Junction 14 M65.
- Open plan warehouse 2,447 sq.ft. with enclosed external compound 1,200 sq. ft.
- Roller shutter loading with adjacent onsite parking.
- No VAT payable and commercial rates free.
1/3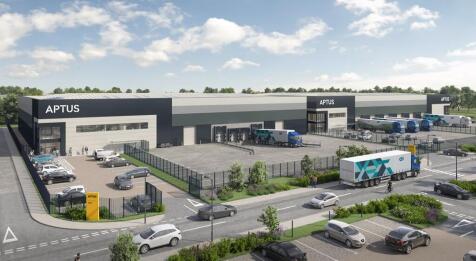
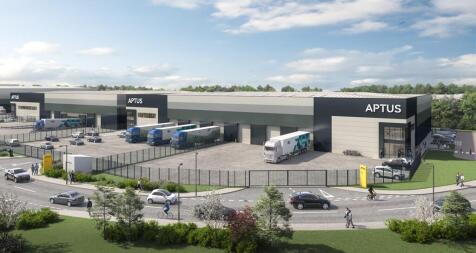
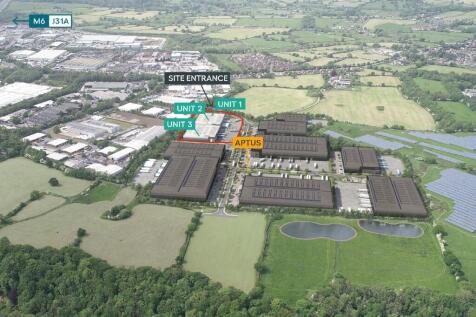
Designed to meet the latest operational requirements, APTUS offers flexible, sustainable property solutions for businesses of all sizes with access to market-ready infrastructure and power provision. Phase 1: Works are already underway for 145,000 sq ft manufacturing and distribution facility for our first occupier Kerakoll. Phase 2: Three units (Units 1, 2, and 3) will be delivered by Origin, the new joint venture platform formed by HBD and Feldberg Capital. This phase is scheduled for completion and available to occupy on a leasehold basis by November 2026. Unit 2 & 3 - Under Offer
 1/7
1/7


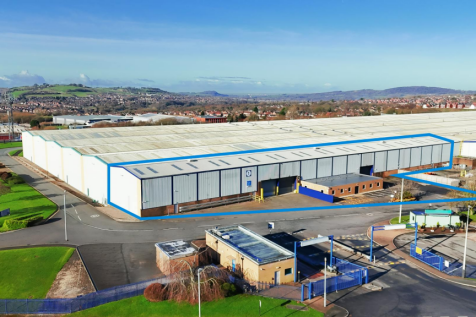
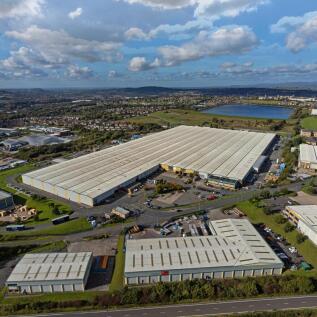
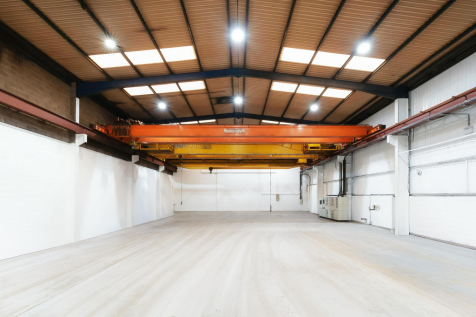
The property has recently undergone a comprehensive refurbishment, including a roof recoat, installation of LED lighting, and fully refurbished office accommodation throughout. Internally, the warehouse offers 8.5-metre eaves height and clear, open-plan space, together with three level-access loading doors, two 10-tonne gantry cranes, and dedicated on-site parking. The specification makes the unit well suited to a wide range of industrial and logistics occupiers.
 1/4
1/4


Riverside Business Park will offer 8 high quality units from 3,660 sq ft upwards. The units will be a steel portal frame construction, clad with feature glazed entrance. The units will have an eaves height of 7m and will be accessed via an electric roller shutter door. The units will be provided to a shell specification. Bespoke fit-out can be provided by negotiation.







 1/10
1/10

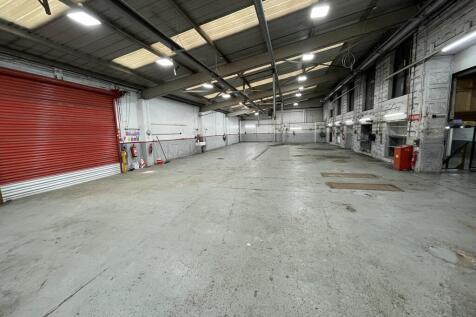
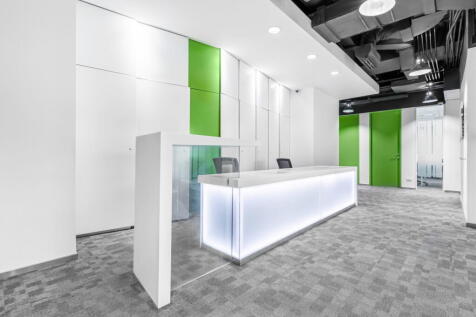
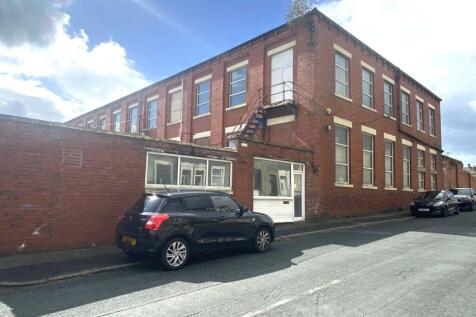
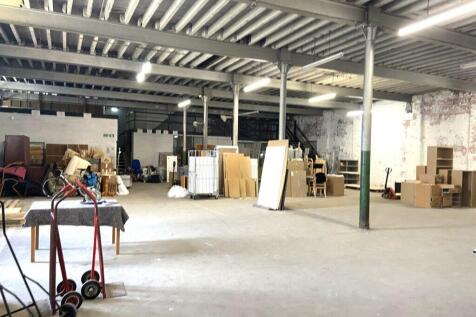
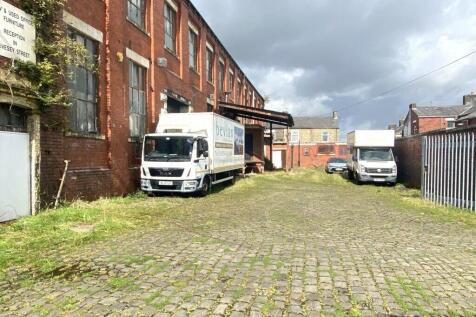
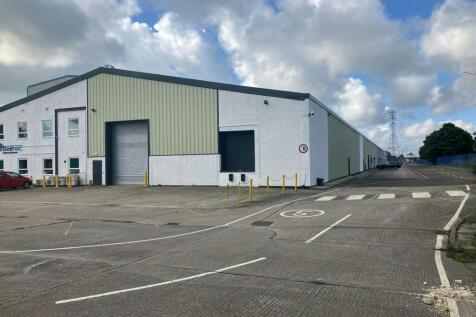
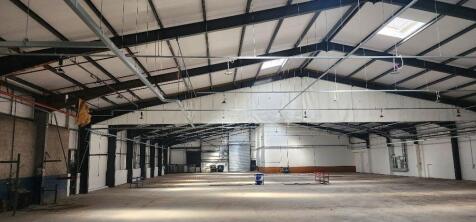
ALL ENQUIRIES - Highly prominent industrial / trade / roadside opportunity benefitting from excellent frontage and prominence on North Valley Road, Colne suitable for a variety of uses STPP SUMMARY *Former car showroom and workshop premises *Large four storey mill area with goods lift *Over 25,000 daily vehicle movements passing the site *0.98 acre site with 24,702 Sq Ft GIA *Potential for trade counter, automotive/motor trade, workshop / industrial, roadside, self storage, drive thru and food retail uses STPP *Located close to McDonalds, KFC, Greggs, Aldi, BMW, Sainsburys and TK Maxx *Attractive roadside detached showroom area of 1,500 Sq Ft *Rental and freehold prices available upon application *Approx 80 parking / display spaces *Secondary exit via Brook Street LOCATION The property is located in Colne, 33 miles north of Manchester and fronts North Valley Road in a high trafficked area with over 25,000 vehicles passing the site each day. The site sits in a prime position fronting the bust roadside providing excellent visibility and the potential for roadside, automotive, trade and retail opportunities stpp. The property is located less than a mile from the M65 motorway which provides access to major Lancashire towns such as Blackburn and Preston. The national motorway network is accessible within a 30 minute drive via M65 J2 which links with M6 and M61. Nearby occupiers include Sainsburys Supermarket, Sainsburys PFS, Aldi, Lidl, TK Maxx, McDonalds, Greggs,...


 1/6
1/6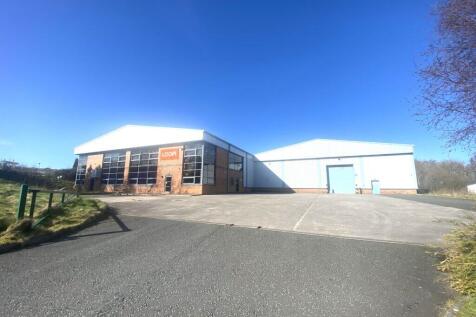
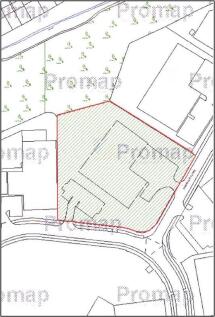
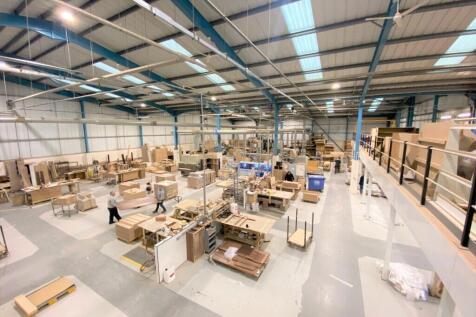
Prestigious modern industrial warehouse with high specification offices on two acre site. Excellent yard and separate parking provision. Gross internal area 24,460 sq. ft. plus mezzanine 6,500 sq. ft. Eaves height 6.5 metres to 8.5 metres.


 1/9
1/9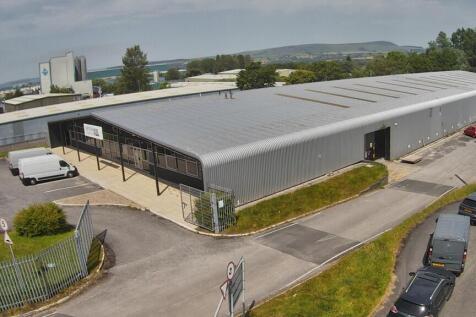

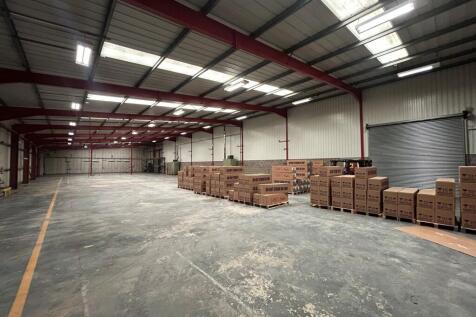
Unit 1 Farrington Place comprises a modern detached industrial/warehouse facility with high-quality office accommodation along the front elevation. The warehouse provides predominantly open-plan accommodation and benefits from a minimum eaves height of approximately 4.7 metres, rising to 7 metres at the central apex. Loading access is provided via two level access roller shutter doors together with a dock level loading door, offering flexibility for a variety of manufacturing, storage and distribution uses. A covered canopy area serves two of the loading doors, providing valuable additional covered storage and loading space. The office accommodation is currently undergoing a comprehensive refurbishment programme and will be finished to a high specification, including new carpet floor coverings, LED lighting, raised access floors and an enlarged staff canteen/breakout area. The offices are predominantly open plan in layout, complemented by a number of private offices and meeting rooms. Externally, the property benefits from a substantial dedicated car park providing approximately 35 parking spaces, all set within attractive landscaped grounds. A service road runs along the side elevation of the building, providing direct access to the loading doors and warehouse areas. The property offers an excellent opportunity for occupiers seeking a well-specified industrial facility with quality office accommodation in a secure and established business location.


 |
| |1/44
|1/44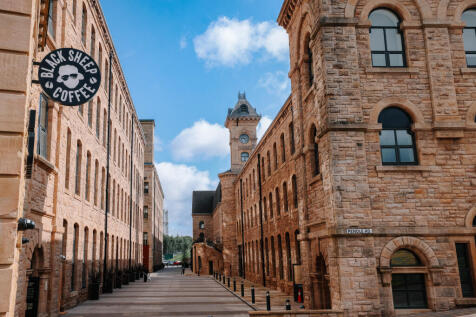

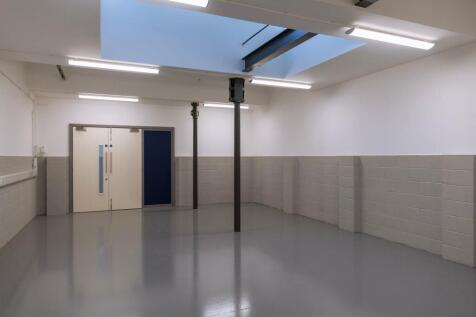
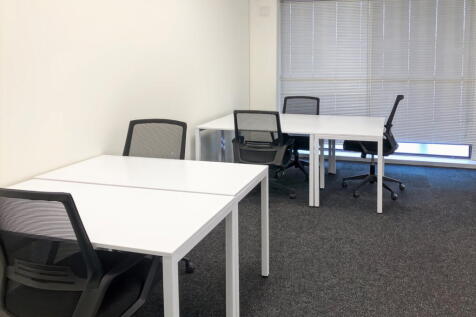
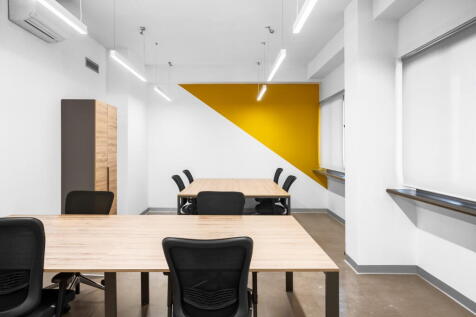
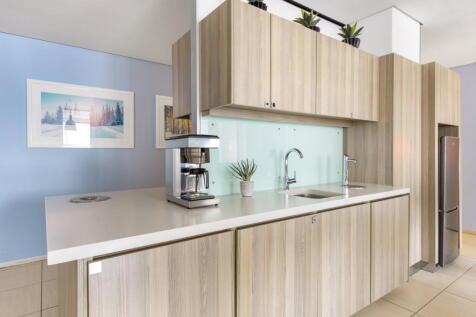
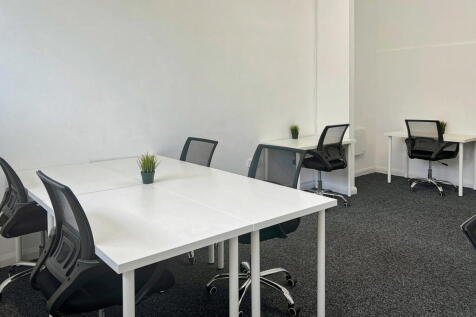
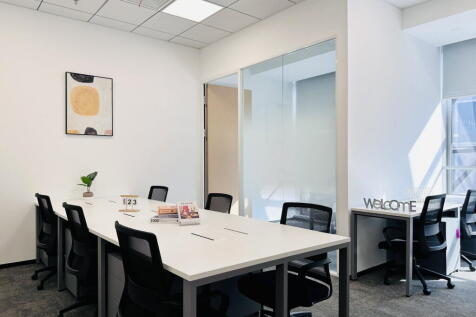
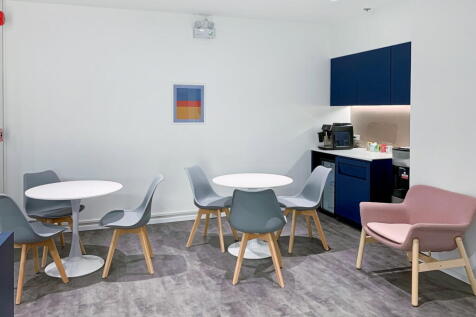
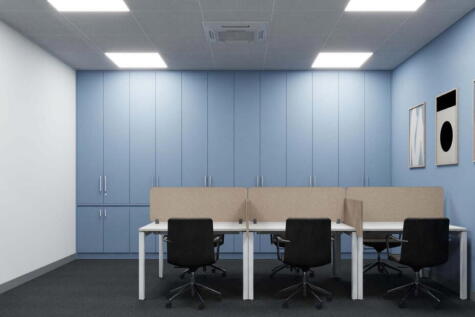
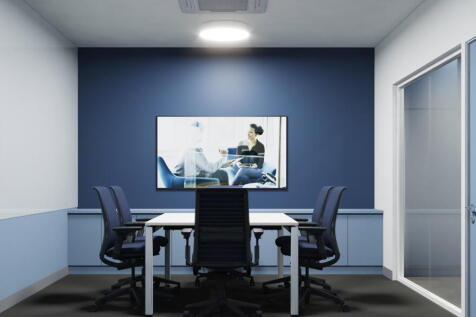
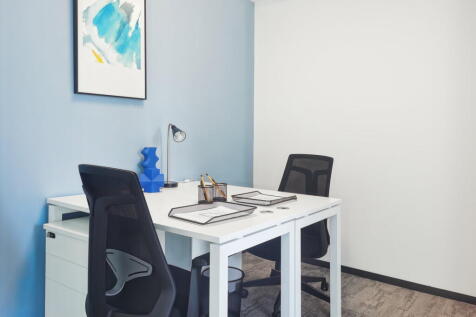
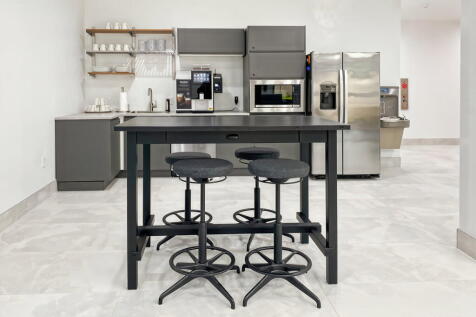
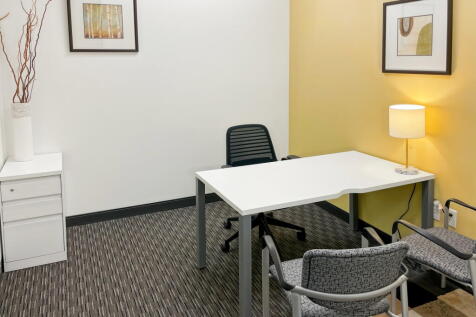
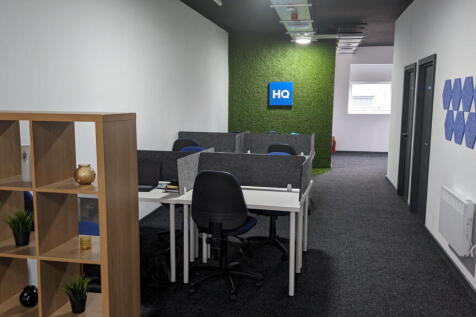
50% OFF FIRST 3 MONTHSGrade II listed Northlight Industries offers premium industrial workspace with bespoke units tailored to your needs. Transform your space into a fully functional office. Units range from 650 to 2,000 sq ft-ideal for a variety of businesses.
 |1/18
|1/18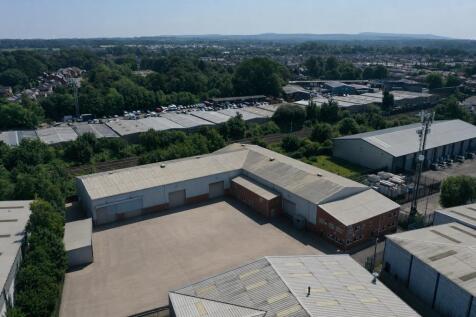
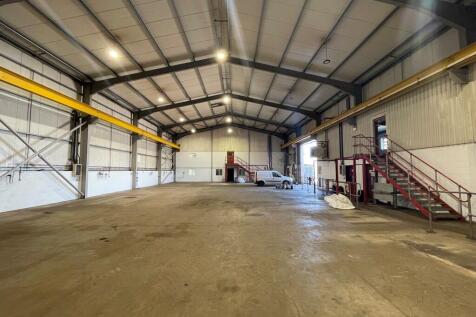

The property comprises a detached 'L' shaped warehouse/workshop unit with two-storey offices and amenity block extending in total to 23,525 sq. ft, on a site of 1.253 acres. The unit is of steel portal frame construction with an eaves height of approximately 7 metres rising to the central apex of around 8.9 metres. It has steel insulated profile clad walls incorporating clear panels to the roof. The workshop areas have craneage rails, solid concrete floor, LED lighting, five drive in loading doors, gas space heaters and provides a modern workshop/warehouse space. In addition, there is a large power supply to the premises. The offices to the front provide a mixture of open plan and cellular office space arranged on 2 levels, together with amenity facilities. The lighting is a mixture of LED and strip lighting within a suspended ceiling, carpeted/vinyl floors and gas fired central heating. In addition, there is a two-storey office and amenity block to the side of the main warehouse housing the canteen and works wc's on the ground floor and storage above. A small detached store is positioned within the yard Externally, there is a large concreted/hardcore secure yard accessed from a private road off Wheelton Lane.
|1/41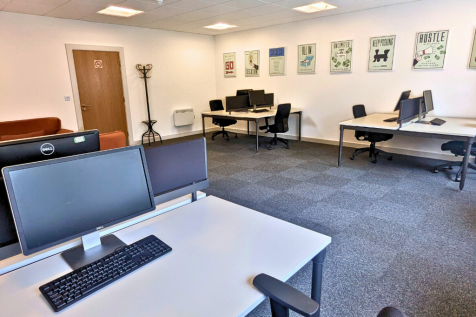

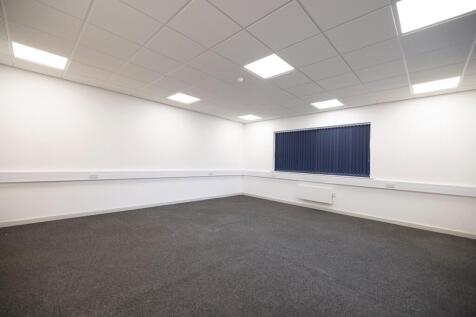
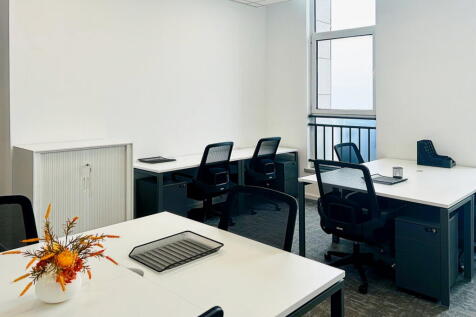
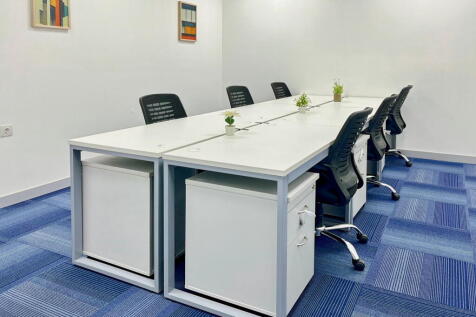
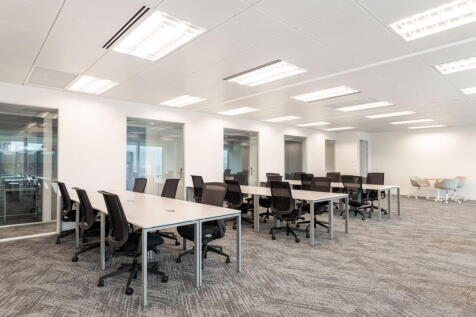
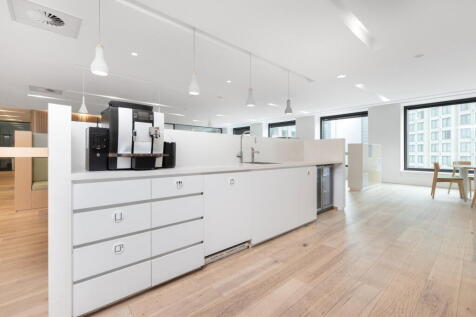
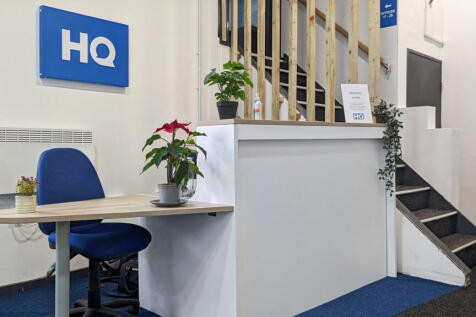
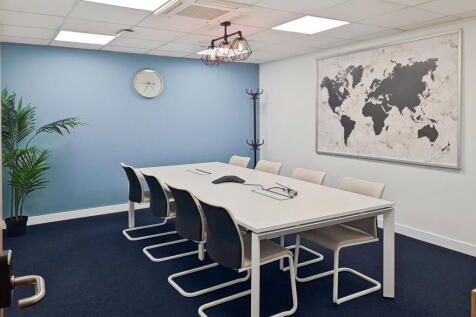
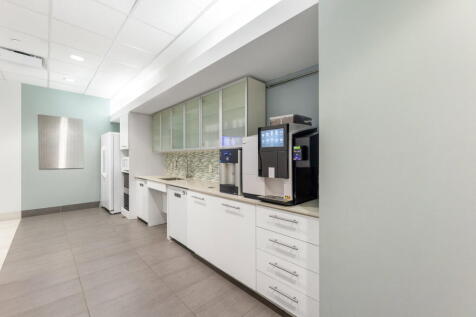
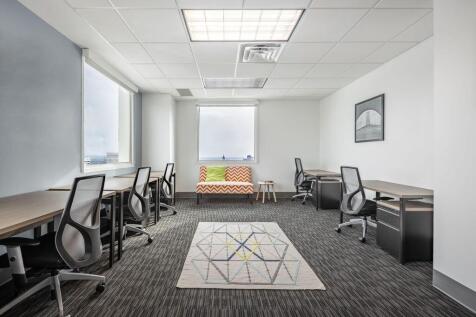
**50% OFF FOR YOUR FIRST 6 MONTHS** Premium office suites available on Accrington Road, featuring modern on-site amenities and a vibrant, professional workspace. Ideally positioned with excellent transport links. Flexible terms available.
|1/12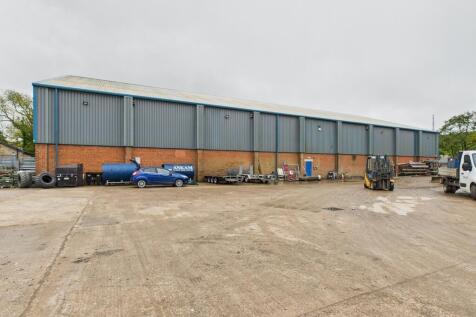
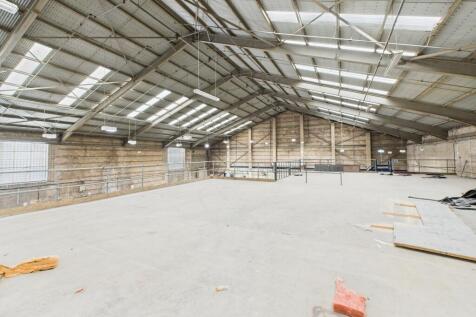
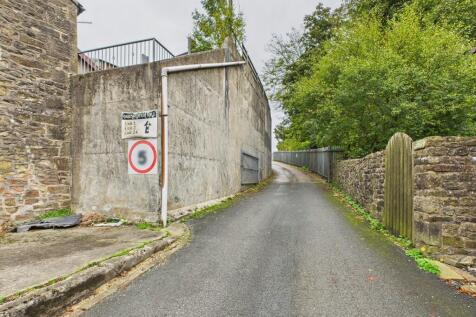
TO LET - Large Warehouse unit with good sized Mezzanine and tall Eaves Height offering excellent space for storage or production in a popular industrial location at Oakenclough Mill. The premises will be vacated by the present tenants due to relocation to another area of Lancashire. Adjacent Unit 2 also available by separate negotiation, see advert.