Commercial Properties To Let in Lancashire
Paid partnerships can play a role in listing order
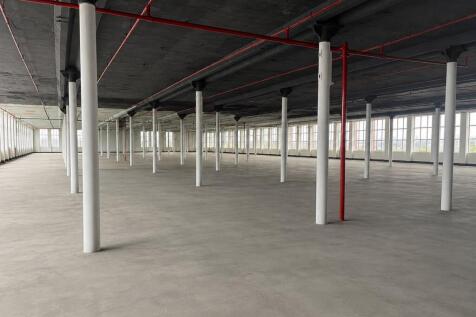
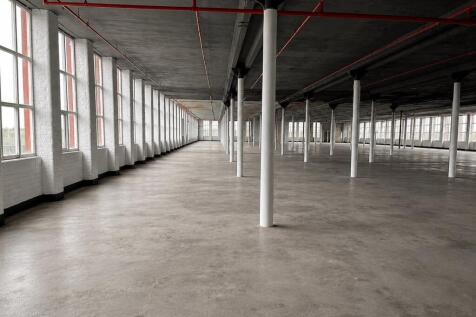
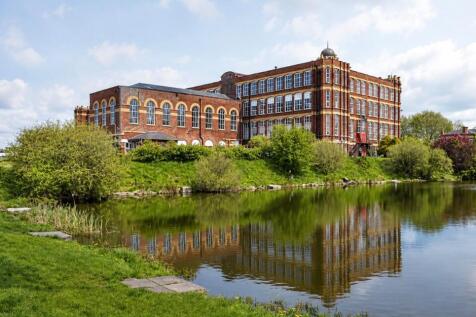
24,500 sq ft of open-plan light industrial accommodation within the iconic Grade II listed Coppull Mill. Ideally located just minutes from Junction 27 of the M6 motorway, this versatile space is perfectly suited to manufacturing, warehousing, storage, workshops and leisure use

 |
| |
| 1/25
1/25


TO LET - Combined Industrial units & office space with ample on site parking in a well connected environment. Ideal for a variety of businesses. Can be let separately or as a whole, separate services available (subject to negotiation). The main building comprises two interconnected industrial units with office accommodation, a kitchen, staff room, and WC facilities. The units are linked internally by a roller shutter door, with each unit also benefiting from its own external roller shutter and pedestrian access leading to an outdoor area suitable for parking or storage. Both units contain a mezzanine. Across the yard is a separate office building featuring meeting rooms, additional offices, kitchen and WC facilities, and dedicated parking. Rental figures inclusive of business rates and insurance costs.

- Adjacent to White Lund Industrial Estate
- Industrial - 11,856.81 Sq Ft (1101.5 Sq M)
- Office & facilities - 1,413.1 Sq Ft (131.28 Sq M)
1/6


Preston Technology Centre is a two storey building offering a range of office suites from 418 sq.ft. It benefits from an on site receptionist, ample on site parking and 2 meeting rooms available to hire.

- OFFICE / BUSINESS CENTRE
- Close to Preston City Centre
- Good access to the national motorway network
1/4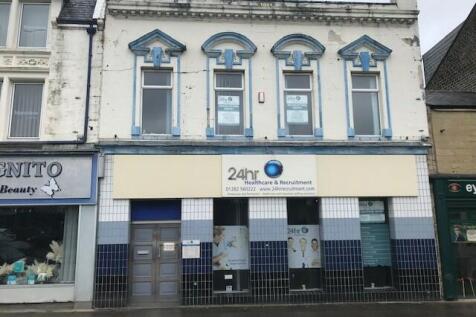


May split floors Option to Lease ground floor only or whole of building Very prominent town centre location Open plan sales area (with partition removal) Opposite the new proposed shopping centre Frontal sales approx 1,256 sq.ft.

- May split floors
- Option to Lease ground floor only or whole of building
- Very prominent town centre location



 1/13
1/13


The premises boasts mainly open plan retail / commercial use space. It also benefits from an excellent shop front and branding opportunities. Also to the ground floor is a customer WC. To the rear are storage / ancillary areas. There is a customer staircase leading from the ground floor open plan commercial area to the first floor retail area. In addition on the first floor are store rooms and additional ancillary areas for staff. The second floor comprises of additional storage space and ancillary areas. To the rear of the premises is a fire escape stairwell leading to rear ground floor fire escape doors. The shop is located within a parade of retail premises, all of which have canopy to the front and the premises benefits from a wealth of passing pedestrian trade.



 1/10
1/10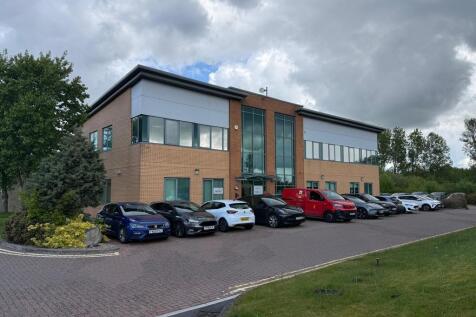
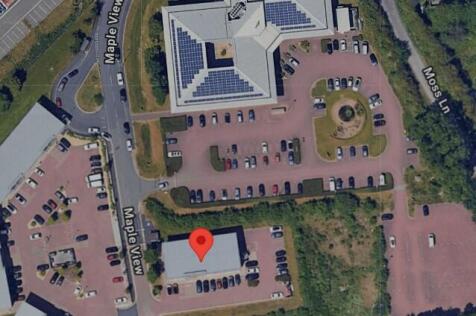
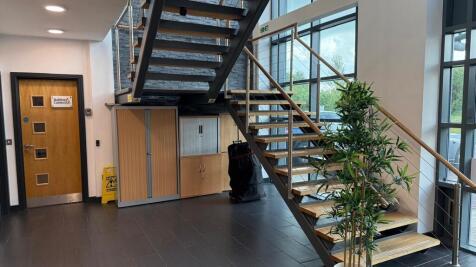
The property comprises a high-quality, self-contained ground floor office suite extending to approximately 234.84 sq m (2,528 sq ft), situated within an attractive modern office building on the established White Moss Business Park. The accommodation is presented to an excellent standard throughout and provides predominantly open-plan, high-specification office space, offering flexibility to accommodate a variety of business occupiers. The specification includes suspended ceilings incorporating recessed LED panel lighting, comfort cooling/air-conditioning, contract-quality carpet floor coverings, and a raised access floor with integrated floor boxes for power and data distribution. The suite benefits from its own dedicated kitchen and WC facilities, together with a well-appointed shower room, providing excellent staff amenities. Access to the accommodation is via an impressive shared glazed reception atrium, creating a professional first impression for visitors and clients alike. Externally, the suite benefits from 9 allocated car parking spaces, including one dedicated electric vehicle (EV) charging space, which is for the exclusive use of the ground floor occupier.



 1/1
1/1
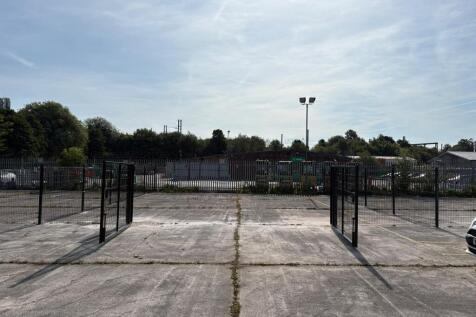
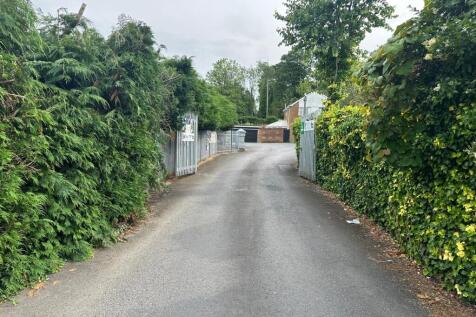
This commercial unit comprises: Solid concrete floor Good loading options Vehicle access doors Option for offices and staff areas to be constructed by the tenants. Easy access for tenants Good Eaves height and therefore racking potential and mezzanine floors available for tenants These units do not have their own water supply, therefore there is use of a communal Toilet block (within walking distance) with wash hand basins and running water. Flexible lease terms







 1/3
1/3


The property comprises the ground floor and basement of a three-storey building of cut stone construction beneath a pitched slate roof. The property is Grade II Listed and as such incorporates many period features, including attractive round-headed and moulded arch doorways, in addition to attractive timber-framed windows and has historically been used as a pub and eatery, a former licensed premises. Internally on the ground floor the space is predominantly open plan with attractive herringbone timber flooring and and wood panelling to the internal wall elevations. The ground floor benefits from generous ceiling heights and there is a spacious commercial kitchen with associated extraction in addition to a disabled WC. Within the basement level there are staff welfare facilities ,storage areas and customer WCs.


 1/10
1/10


The property comprises an extensive, end of terraced, double-fronted, two-storey retail property extending to approximately 231.68 sq m (2,494 sq ft). The accommodation is arranged over ground and first floors and provides for open-plan retail space, plus ancillary storage, office sand staff welfare facilities. The property benefits from a large display window fronting Deepdale Road, together with parking/loading to the rear.
1/8


Unit 1 Millbank has recently undergone a comprehensive refurbishment, providing high-quality modern industrial accommodation. The works include new external cladding, energy-efficient LED lighting and newly installed office accommodation, finished to a high standard throughout. The property also benefits from a generously sized yard, providing excellent loading and servicing facilities with direct access to the loading door positioned on the gable elevation. The yard extends around the rear of the property, offering additional external space and convenient circulation around the unit.


 1/11
1/11


The development comprises a series of high quality workshop and business units from 2,490 sq. ft upwards. The units are to be built in a shell finish ready for occupiers to fit out with concrete floor and a maximum building height of 7 metres. The development will achieve BREEAM very good rating.
1/2

The unit comprises: Solid concrete floor Good loading options Vehicle access doors GIA: 2,485 sq ft Option for offices and staff areas to be constructed by the tenants. Easy access for tenants Good Eaves height and therefore racking potential and mezzanine floors available for tenants Low rents Flexible lease terms Quoted Rent inclusive of service charge and insurance. The unit does not have its own water supply, therefore there is use of a communal Toilet block (within walking distance) with wash hand basins and running water.
||1/19


**AVAILABLE NOW** Office suite available at Waterview, situated on the bank of the Lancaster canal. GREAT LOCATION just off the A6, 12 minute walk from Lancaster Train Station. LOCAL AMENITIES include a Sainsburys Superstore 13 minutes walk and less than half a mile to Marketgate Shopping centre.


 1/7
1/7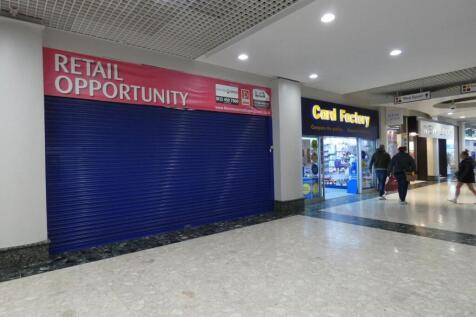
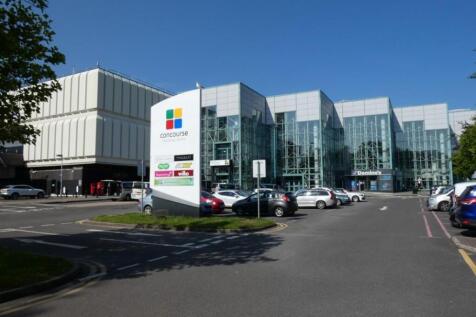
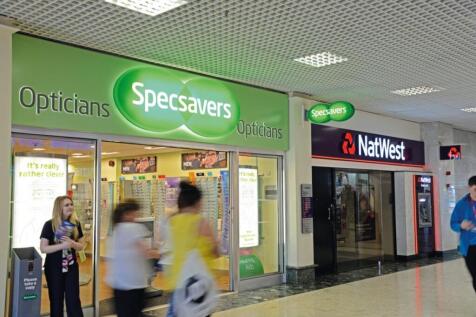
The Concourse Shopping Centre is a multi-level shopping and leisure scheme located in the heart of Skelmersdale, West Lancashire only a few minutes drive from Junction 4 of the M58. Free onsite parking with over 750 spaces is provided along with onsite bus station and taxi rank.
 1/9
1/9


The property comprises a substantial Grade II* Listed period office building arranged over lower ground, ground, first, second and third floors. Constructed in stone beneath a pitched slate roof, the property retains a wealth of attractive period features including traditional timber sash windows, whilst internally providing a well-presented office environment suitable for a variety of occupiers. The accommodation is arranged to provide a combination of reception space, meeting rooms and private offices across the upper floors, together with kitchen and staff welfare facilities at lower ground floor level. Externally, the property benefits from an enclosed rear garden, offering an attractive amenity rarely associated with city centre office accommodation.
1/10


The property comprises a detached steel portal frame unit with offices and kitchen/w.c facilities extending to 2,410 sq. ft (plus mezzanine floors). The building was overclad approximately 4 years ago and now provides a modern warehouse facility with large loading and car park area. Internally, it has the benefit of good quality offices, large kitchen and w.c facilities. It has an internal eaves height of around 5 metres, with solid concrete flooring and LED lighting. In addition, there are 2 mezzanine floors (above the offices and kitchen). Externally, there is a large, secure yard providing ample loading and parking areas.


