Warehouses To Let in London
Paid partnerships can play a role in listing order


 1/11
1/11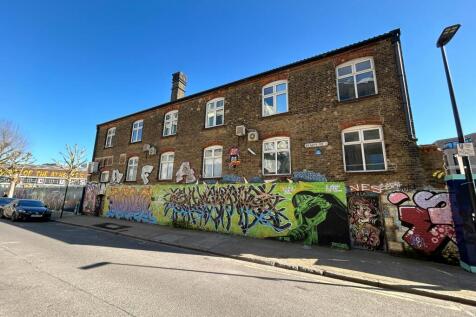
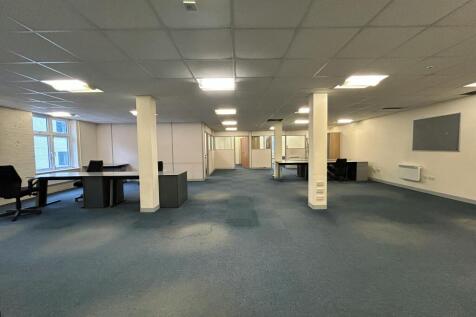
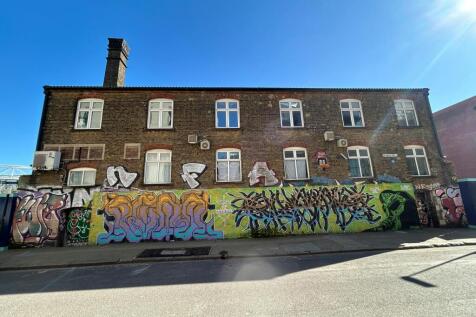
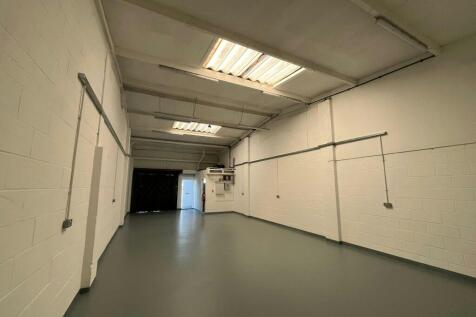
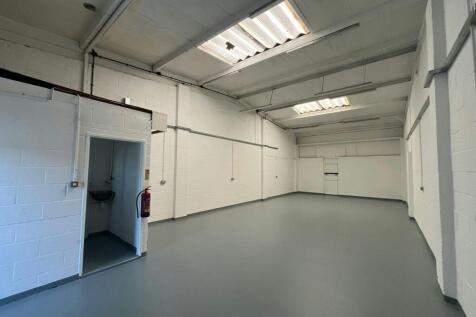
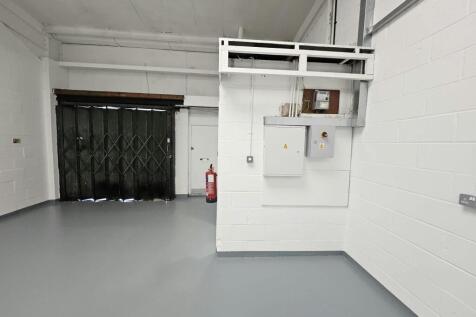
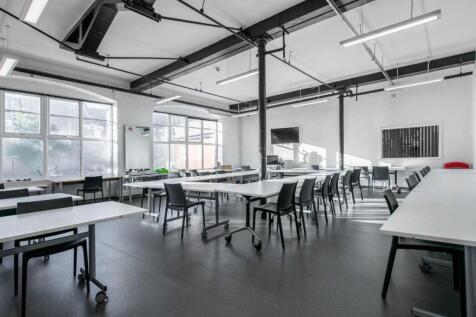
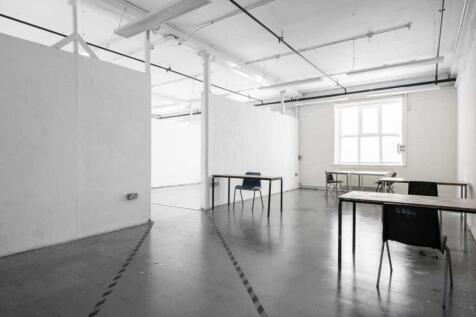
Characterful self-contained office accommodation in a convenient location, close to transport links and amenities, offering flexible space

- Character office building in vibrant area of East London
- Flexible open-plan accommodation with partitioned meeting rooms
- Excellent natural light with perimeter windows




 1/10
1/10
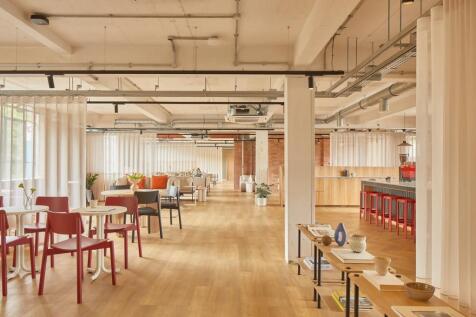
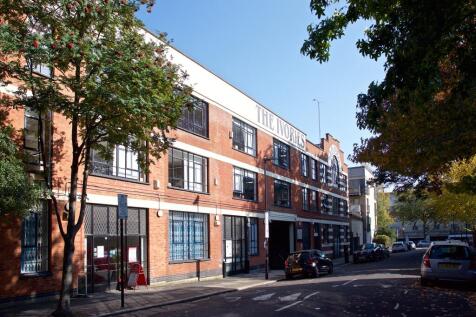
BizSpace Islington offers workshop spaces suited to creative professionals, light manufacturers, and tradespeople needing adaptable and secure workspace in North London This location provides a modern-industrial feel inspired by the building's history and fosters a community of diverse small to medium businesses. Easy transport connections and local amenities support workflows and business growth.



 1/7
1/7


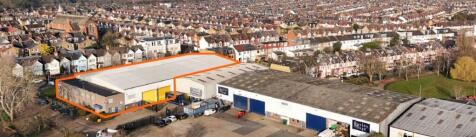
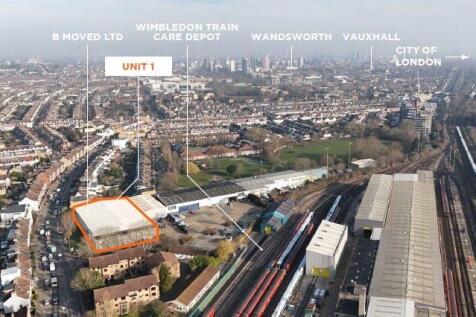
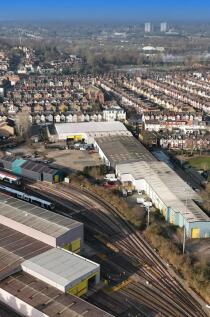
A self-contained warehouse fronted by a private yard at the junction of Turner Street and Shirley Street. The warehouse accommodates four former cold rooms currently suitable for secure ambient storage with external loading and turning areas. An electrically operated loading door provides access and opens onto the fenced and gated yard. Two storey office/ancillary accommodation is present to the front and rear. The property is available in its entirety or sub-let as individual store rooms and office/ancillary space. Interested parties are advised to discuss their requirements with the agents. Externally, there is a fenced and gated yard of approx 6664 sq ft (619.4 sq m). Note: the property is located opposite residential properties so considered unsuitable for 24/7 use.






 |1/11
|1/11


Rare opportunity to rent a food processing factory of approx. 1,600 sq.m. (17,222 sq.ft.) GIA, plus a yard of 522 sq.m. (5,619 sq.ft.) Entering the site via a large set of metal gates into the car park/loading yard, there are various entrances into the building. Ground floor providing a mixture of cutting hall, cold rooms, storage and staff welfare in the form of changing rooms, w.c's and showers. 3 stair cases provide access onto the first floor which in turn provides office accommodation within the north westerly wing with access through to additional cold storage, cutting hall and staff welfare. Providing a total of approx. 2,125 sq.m or 22,873 sq.ft. Plans attached.




 1/11
1/11


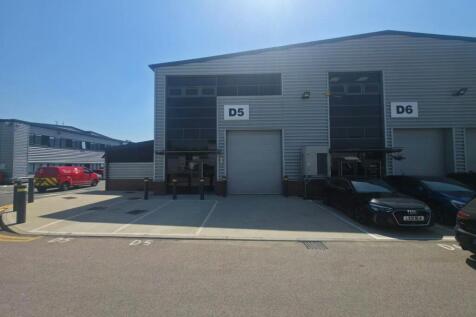
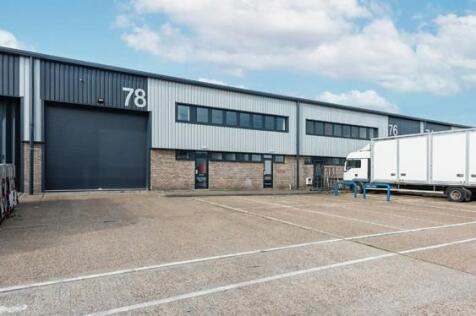
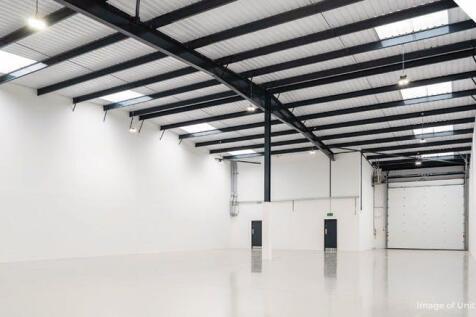
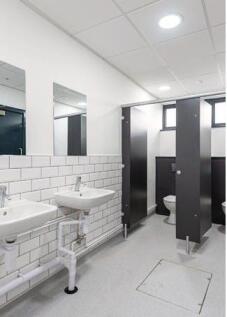
The property comprises a pair of purpose built terraced units of steel portal framed construction under a pitched roof clad in profile steel. Salient features of the property are as follows:- * Recently refurbished * 7.1 metre to haunch (8.1 metre to roof) * Reinforced concrete floors, circa 35 KN per m2 * 3 phase (400 amp) power supply in each unit * Insulated sectional warehouse doors * Fitted kitchens within office accommodation * Separate male and female WCs (unit 35.10) * Open plan offices with suspended ceilings * Passenger lift (35.10) * Air conditioned offices (35.10) * Available individually or as a pair * Available now
