Commercial Properties To Let in Suffolk, serviced office, business park, office
Paid partnerships can play a role in listing order



 |
| 1/5
1/5


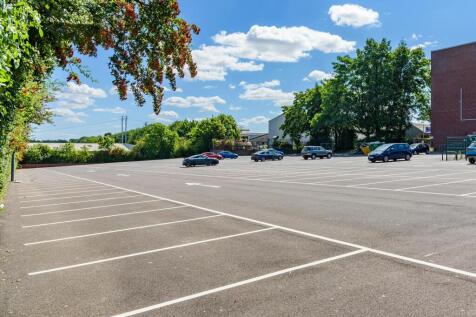
Home Farm comprises a range of Grade II Listed former agricultural buildings which are undergoing sympathetic conversion to provide high quality business and residential units. The Grain Store has recently been converted to a high standard. The property is an attractive two storey red brick building under a pitch tiled roof situated centrally within the scheme. The available suite is situated on the first floor and provides open office accommodation together with an integrated tea-point. The offices are fitted with LED lighting, perimeter radiators, power & data points and wood effect floor coverings. Car parking is available at the front of the property. ACCOMMODATION [Approximate Gross Internal Floor Areas] Suite 10: 452 sq. ft. [42.00 sq. m.] SERVICES It is understood the property is connected to a mains water, drainage, electricity and a biomass heating system. We have not tested any of the services and all interested parties should rely upon their own enquiries with the relevant utility companies in connection with the availability and capacity of all those serving the property including IT and telecommunications. ENERGY PERFORMANCE CERTIFICATE [EPC] A (13) ref: 2948-3159-8223-2891-1101 BUSINESS RATES The property has yet to have been assessed. All interested parties should make their own enquiries with the Local Authority in order to verify their rating liability. LOCAL AUTHORITY East Suffolk Council, East Suffolk House, Station Rd, Melton,...

- Good access to A14/A137 intersection (3.3 miles) and Ipswich town centre (4.5 miles)
- Open plan office suite with car parking
- Available for immediate occupation


 |1/6
|1/6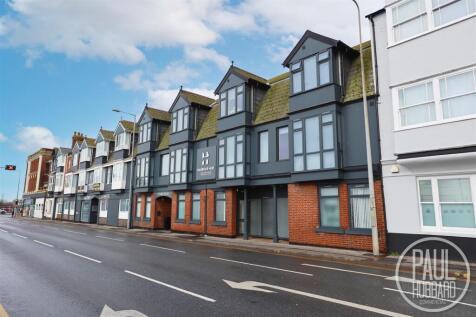
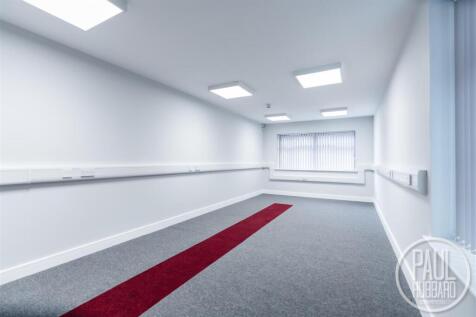
Colne House - Office 2 - £615pcm including bills and service charge - A selection of high-quality, fully serviced office suites in a prime town centre location opposite Lowestoft Port, close to the railway station and high street, available immediately on flexible, all-inclusive terms.

- Office - £615pcm including utilities and service charge
- High-quality, fully serviced office suites available immediately
- Prominent town centre location on Waveney Road
1/3


1st Floor, newly decorated office, rent inclusive of utilities, secure location. Haverhill main industrial estate, long term let, open plan, natural light, shared facilities and kitchen, long term let available, parking on site

- Natural light
- Open plan
- Haverhill main industrial este


 1/4
1/4


The offices consist of part open plan, part cellular space over two floors. There is a kitchen on the first floor and WCs on both first and second. The offices benefit from carpet tiles, an intercom system, an alarm, and big windows. There is a central heating system. There is parking in a public car park to the rear of the property.
 1/6
1/6


The property comprises double fronted modern hi-tech office arranged over two floors, with perimeter trunking and suspended ceilings, further benefiting from a comfort cooling/heating system and onsite allocated car parking.
|1/13


The property comprises an attractive Grade II listed period building arranged upon ground, two upper floors and basement. The ground and first floors provide a series of well proportioned rooms, whilst the second floor is completely open plan. The basement area includes a kitchen, male and female WC facilities together with a plant room. A further WC is located on the first floor. The specification includes carpeting, gas fired central heating, perimeter data and power points, mixture of LED spot and suspended lighting. The property benefits from two car parking spaces located behind the property. ACCOMMODATION [Approximate Net Internal Floor Areas] Ground Floor Office 1 211 sq ft [ 19.64 sq m] Office 2 229 sq ft [ 21.27 sq m] Office 3 170 sq ft [ 15.82 sq m] First Floor Office 4 334 sq ft [ 31.05 sq m] Office 5 310 sq ft [ 28.77 sq m] WC -- -- Second Floor Office 6 699 sq ft [ 64.93 sq m] Basement Kitchen 120 sq ft [ 11.18 sq m] WCs & Plant Room -- -- Total Net Internal Floor Area 2,074 sq ft [ 192.65 sq m] BUSINESS RATES According to the Valuation Office Agency website, the premises has a Rateable Value of £20,500. The rates payable (2026/27) is £9,061 per annum based on t
1/9


This good quality open plan office within a barn conversion is located on the Manor Farm Estate within Great Barton, 4 miles from Bury St Edmunds town centre. The office is located a short distance off the A143 on Church Road. Situated in the Suffolk countryside, the premises is well suited for a its links to the A14 and the rest of Suffolk. The building is Grade II* listed and benefits from exposed original features including stone & brick walls and wooden beams. The office has been fitted out to meet modern office specifications including; air cooling and heating, ample parking, an abundance of natural light, carpeting, IT ports, kitchen, WC and accessible WC. Other tenants on the estate include; WS Training, EJ Parker, Elan Civil Engineering, KPSK, M.C. Integ and Residentially.
 1/4
1/4


This modern, self-contained first-floor office suite forms part of a larger building with multiple office units. Recently refurbished, it offers a bright and flexible open-plan layout, complemented by comfort cooling and heating, LED-lit suspended ceilings, carpeted flooring, and perimeter trunking. The suite also includes a fitted private kitchen, dedicated offices, and a boardroom. Shared WC facilities are available, and the property benefits from an on-site car park providing approximately 20 spaces.
1/6


The property is situated in Woolpit, a village on the outskirts of Bury St Edmunds. The village benefits from direct access to the A14, providing strong connectivity to Cambridge, the M11 motorway and the Port of Felixstowe. The property comprises a modern and high specification business unit split across ground and first floor accommodation. The unit has full height glazed frontage, a ground floor reception area and offers open plan working space across both floors. The property also benefits from a kitchen and WC.


 |1/7
|1/7


Unit 26 is positioned at the rear of the estate and comprises a high quality first floor office suite within a purpose built two storey office building. The accommodation provides predominantly open plan office accommodation together with a private office, meeting room, boardroom, store, kitchen and WC facilities. The suite is fitted to a high specification, benefitting from LED lighting, air-conditioning, perimeter power and data cabling, together with wood effect laminate floor covering throughout. Access is via an external staircase located to the side of the building. Externally, the property benefits from ample on-site car parking. The estate benefits from an onsite café. ACCOMMODATION [Approximate Net Internal Floor Areas] Main Office: 1,102 sq ft [ 102.41 sq m] Private Office: 118 sq ft [ 10.97 sq m] Meeting Room: 158 sq ft [ 14.69 sq m] Boardroom: 157 sq ft [ 14.63 sq m] Store: 34 sq ft [ 3.13 sq m] Kitchen: 284 sq ft [ 26.35 sq m] WCs: -- -- Total Net Internal Floor Area: 1,853 sq ft [ 172.19 sq m] BUSINESS RATES The office is currently assessed as follows: Rateable Value: £25,500 | Rates Payable: £11,016 The rates payable are based on the current UBR of £0.432 for 2026/27. All interested parties should make their own enquiries to verify their rates liability. PLANNING The unit has planning permis
1/12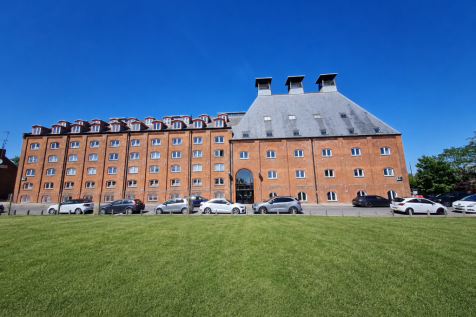
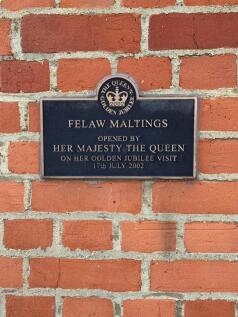
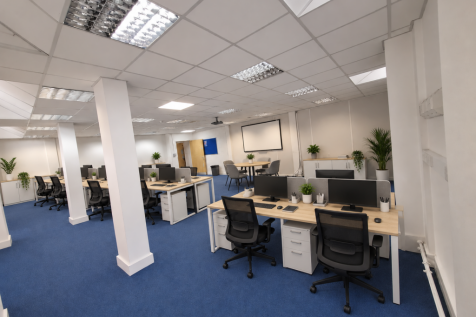
Set within the historic Felaw Maltings in Ipswich, Suffolk Enterprise Centre offers flexible, professional workspace designed to help your business thrive. With flexible lease terms, no hidden costs, and a collaborative business environment, it provides the ideal setting to work, grow, and succeed.


 1/5
1/5


The property is situated in Woolpit, a village on the outskirts of Bury St Edmunds. The village benefits from direct access to the A14, providing strong connectivity to Cambridge, the M11 motorway and the Port of Felixstowe. The property comprises a modern and high specification business unit split across ground and first floor accommodation. The unit has full height glazed frontage, a ground floor reception area and offers open plan working space across both floors. The property also benefits from a kitchen and WC.


 1/24
1/24


Framlingham Technology Centre offers a range of contemporary, spacious fully-serviced office accommodation for up to 40 people, which creates an inspiring atmosphere for your team. Tenants will benefit from top-tier internet connectivity, including dedicated links to Docklands private circuits, offering unparalleled speed and reliability, perfect for handling high-demand commercial activities. With back-up power. Access is available 24/7. Convenient on-site car parking available. Suite Nos. 20 + 21 + 27 can be combined to offer stylish accommodation for up to 30-40 people.
1/25


Framlingham Technology Centre offers a range of contemporary, spacious fully-serviced office accommodation for up to 40 people, which creates an inspiring atmosphere for your team. Tenants will benefit from top-tier internet connectivity, including dedicated links to Docklands private circuits, offering unparalleled speed and reliability, perfect for handling high-demand commercial activities. With back-up power. Access is available 24/7. Convenient on-site car parking available. Current Availabilities: Total Area Approx. 12 - 160 Sq M (129 - 1,722 Sq Ft)


 1/15
1/15


The attractive Grade II Listed property comprises ground, first and second floor offices, within an enclosed courtyard. There are kitchen and WC (separate male and female) facilities, networking points, fluorescent lighting, fitted carpet and central heating. Two car parking spaces are available in front of the building (together with a third floating visitors space), and paid parking facilities are located nearby
 |1/1
|1/1
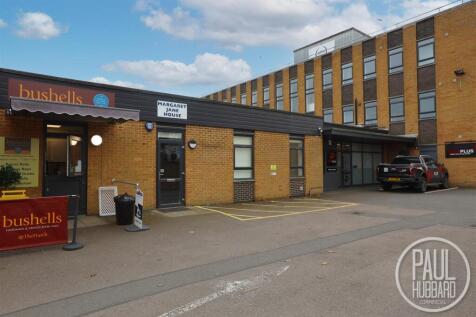
Clopton Park comprises a range of industrial, warehouse, and office units set within a 14-acre site. The development benefits from a popular onsite café and access to meeting facilities, available to hire. Gym and padel courts are due to open in September 2026. Hamilton House forms one of the final phases of development and is situated towards the upper part of the estate. Currently under the final stages of construction, the building will provide a range of self-contained office/business units arranged across ground and first floors. Each unit will benefit from its own tea point and WC facilities. The proposed specification included LED lighting, comfort cooling and heating, carpet tiled floor coverings to the first floor, and polished concrete floors with suspended ceilings at ground floor level. Ample on-site parking is available. The development is scheduled for completion in the coming months, within units expected to be ready for occupation from October onwards. ACCOMMODATION [Approximate Net Internal Floor Areas] Office 4A 814 sq ft [ 75.59 sq m] Office 4B 814 sq ft [ 75.59 sq m] Please note the above areas are subject to final measurement and may vary. SERVICES We understand that the units will be connected to mains electricity, water and private drainage. We have not tested any of the services and all interested parties should rely upon their own enquiries with the relevant utility companies in connection with the..


 1/6
1/6


Ground floor refurbished office accommodation Available as a whole or individually Considerable parking Onsite catering facilities with showers Close to A14 Green power supported by solar panels New lease terms Rent £14 per sq ft exclusive


