Commercial Properties To Let in WS (Postcode Area)
Paid partnerships can play a role in listing order
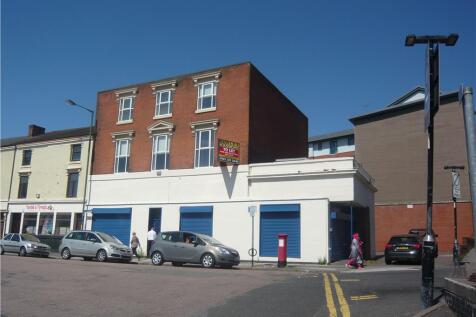
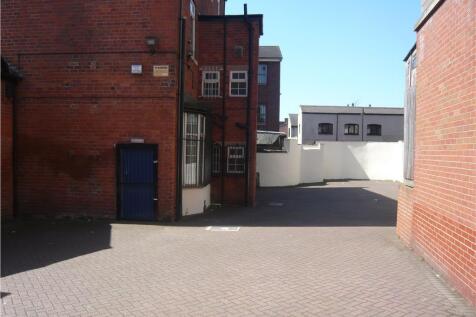
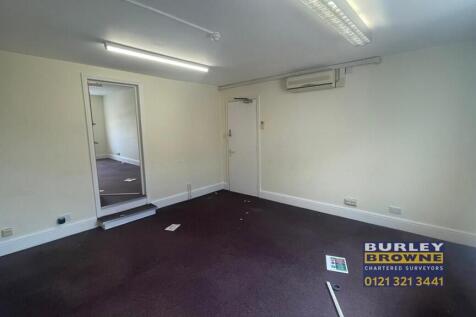
An imposing three storey end of terrace property which is currently configured for clinic use. The property has two points of access from the front and a rear door leading out into the private car park with space for approximately 10 vehicles. The ground floor has a large reception area, various treatment rooms, two offices and WC, whilst the first floor has a large boardroom, another good sized office, more WCs and a well appointed kitchen/breakout space. The second floor is made up of five separate offices and storage rooms.

 1/9
1/9


Brand new occupiers to the scheme include Savers and Enchanted Cards among a number of major multiple retailers including EE, Specsavers, Holland Barrett, Costa Coffee and The Works. In addition, there are a selection of local and regional retailers including SNAP Fashion and Trendy Tanya.

- *REDUCED RENT + RATES*
1/8


Each store at Safestore Self Storage has 100's of individual units offering space to a range of customers for both business & domestic uses. Price shown is for a 100sqft unit in June 2024 ex. VAT. Please contact us for the latest prices and availability.

- Price shown for a 100sqft storage unit
- Individual units from 10-550sqft
- Discounts available based on length of stay


 |
| |1/16
|1/16


Centrix @ Keys Business Centre in Cannock is a MODERN SERVICED office building, providing a range of FLEXIBLE office suites to let from 118 sq ft (1 person) upwards. Businesses can benefit from on-site car parking, PROFESSIONAL RECEPTION TEAM, meeting facilities and high speed broadband.
 |1/8
|1/8


do a summary description 3A Market Hall Street comprises a spacious second-floor dance studio located in the heart of Cannock Town Centre, just off the market square. The characterful accommodation extends to approximately 1,501 sq ft and includes a large open-plan studio/function room with wooden
 |1/5
|1/5


The subject property comprises an end-terrace industrial/warehouse unit situated within the popular Gatehouse Trading Estate in Brownhills. The property extends to include a mezzanine (4.55m x 7.39m) and also benefits from a roller shutter to the front elevation (3.61m x 3.69m).


 1/4
1/4


First floor open plan office suite giving access to 4 celluar offices, shared toilet and kitchen facilities with Suite 2. Popular Estate within easy access of Cannock town centre, Cannock Train Station, A5 and junction T7 of the M6 Toll Road.


 1/3
1/3


Description: The unit is of steel framed construction with brick/ blockwork and profiled sheeted walls surmounted by a pitched, profiled sheeted roof incorporating filon roof lights. Access is via a roller shutter door. Internal offices and a toilet are included. Height to eaves - 3.3 m approx. Location: The unit is located on Bridge street, close to the junction with Potters Lane. The Motorway Network is accessible via Junction 9 of the M6 at Wednesbury and Junction 1 of the M5 at West Bromwich.


 1/4
1/4


Unit 12 is a brand-new, high-quality industrial unit extending to approximately 1,000 sq ft, located on the secure and well-maintained Pinfold Industrial Estate in Bloxwich. The unit benefits from an electric roller shutter door for easy level access, alongside a separate pedestrian entrance. Inside
 1/4
1/4


Unit 13 is a brand-new, high-quality industrial unit extending to approximately 1,000 sq ft, located on the secure and well-maintained Pinfold Industrial Estate in Bloxwich. The unit benefits from an electric roller shutter door for easy level access, alongside a separate pedestrian entrance. Inside


 ||1/13


Located at Centrix @ Keys, this 937 sq ft second-floor office offers modern, energy-efficient workspace with newly installed solar power and air source heating. Occupiers benefit from high-tech meeting rooms, stylish breakout areas, excellent on-site amenities and a professional environment.


 |1/8
|1/8


The property is located on the first floor within a modern three storey building offering retail / leisure on the ground floor and residential above and was built in 2015. The property is accessed via a shared entrance with access controls and a lift. The property is predominantly open plan with a glass partitioned meeting room to the rear and separate WC. There is a shared kitchen area with one other tenant and one car parking space in the secure gated car park.


 |1/3
|1/3


The office suite is situated on the second floor and provides cellular accommodation having the benefit of gas central heating and carpet floor coverings. The offices provide considerable character and quality which can be accessed via an impressive central hallway and staircase. The suite comprise of 3 separate rooms along with store room, kitchenette and WC. The property also benefits from one car parking space to the rear.


