Commercial Properties To Let in West Lancashire (district Of), Lancashire
Paid partnerships can play a role in listing order
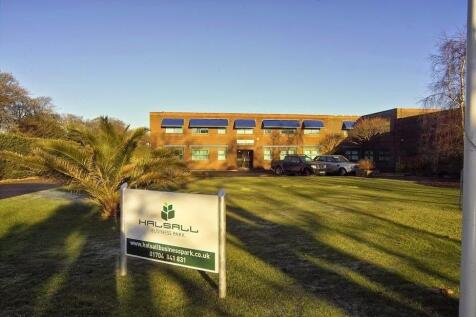
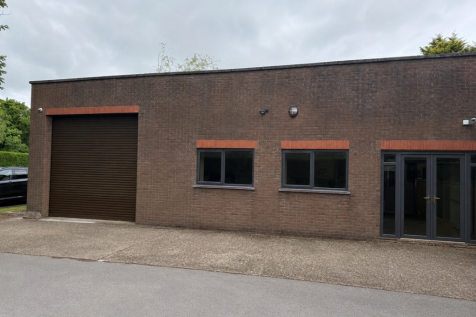
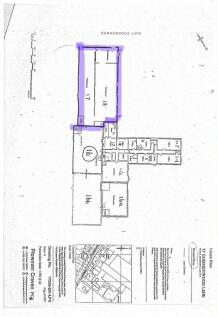
4000sf Office & Warehouse to suit several industries. Exclusive road front entrance via own front door or roller shutter, Gas heaters and Electric Air Conditioning. Self contained with own WC & Kitchen. Flexible Lease with 3 month tenant option after first year.








 |
| 1/9
1/94000sf Office & Warehouse to suit several industries. Exclusive road front entrance via own front door or roller shutter, Gas heaters and Electric Air Conditioning. Self contained with own WC & Kitchen. Flexible Lease with 3 month tenant option after first year.


 1/2
1/2

The subject premises occupy a prominent location in the main shopping area of the town centre. Nearby occupiers include Card Factory, Specsavers, Waterstones, Halifax, Vision Express and Costa. The property comprises ground floor sales with first floor ancillary.
 |1/17
|1/17


Prospect House comprises a self-contained, two-storey office building which has been refurbished in recent years to provide clean, functional and flexible workspace. The accommodation extends to approximately 3,400 sq ft (NIA) and is arranged predominantly as open plan office space across both floors, with a number of smaller private offices and meeting rooms. The ground floor provides largely open plan accommodation, suitable for a variety of working environments, whilst the first floor offers a combination of open plan space and individual offices beneath a pitched roof structure with exposed beams, giving a greater sense of volume and character. The layout lends itself well to occupiers seeking a mix of collaborative and private working areas. Internally, the property is presented in good order throughout, with carpeted floors, painted plaster walls and a mix of suspended and surface-mounted LED strip lighting. The accommodation benefits from good levels of natural light via perimeter windows, many fitted with vertical blinds. Heating is provided via wall-mounted radiators. Kitchen facilities are provided on both floors, finished with modern fitted units and worktops, together with WC facilities. Circulation is straightforward, with a central and rear staircase linking the two levels. Externally, the property benefits from a substantial concrete surfaced yard providing generous on-site car parking. The site is enclosed by fencing and accessed via a gated...
 1/2
1/2

The property comprises a detached portal frame warehouse / industrial unit occupying a prominent position within the well-established Clayton Business Centre. Constructed with insulated profile steel clad elevations beneath a similarly clad roof incorporating translucent roof lights, the premises provide practical warehouse accommodation suitable for a wide variety of storage, manufacturing, trade counter, workshop and distribution uses. Internally, the accommodation provides predominantly open plan warehouse space with a solid concrete floor, good internal working height and excellent levels of natural daylight from the translucent roof lights. A particular feature of the property is the provision of four full height roller shutter loading doors, offering exceptional loading flexibility and allowing efficient access for commercial vehicles from multiple elevations. The unit also benefits from a separate pedestrian entrance together with WC facilities. Externally, the property benefits from dedicated parking immediately adjacent to the premises together with extensive communal loading, circulation and manoeuvring areas, providing excellent access for HGVs, delivery vehicles and general commercial traffic. The unit forms part of the established Clayton Business Centre, which benefits from generous shared loading and circulation areas serving the estate. The premises will be presented in clean shell condition prior to completion of a new letting, with the landlord...
|1/10


The property comprises a warehouse / industrial unit of steel portal frame construction with insulated profile steel clad elevations beneath a similarly clad roof incorporating translucent roof lights. The accommodation provides predominantly open plan warehouse space together with an office and WC facilities. The warehouse benefits from a solid concrete floor, generous working height with overhead crane rails, three phase electricity and dedicated parking immediately to the front of the premises. The premises are accessed via one electrically operated central roller shutter loading door together with a separate pedestrian entrance. One outer roller shutter door opening is no longer operational as it now incorporates the pedestrian door. Access to the unit being provided solely via the central electric roller door. The other roller shutter door is fixed but could be reinstated if required, subject to terms agreed. Prior to completion of a new letting, the premises will be presented in clean shell condition, including removal of the existing extraction equipment and reinstatement of the roof following the removal works. The landlord will also provide: Electrical Installation Condition Report (EICR) Fire Alarm Service Certificate Roller Shutter Door Service Certificate (central operational door) EPC Asbestos Management Report
|1/21


We understand the former Ainsdale Police Station was constructed in 1951 and comprises of a variety of private offices, toilets, kitchen facilities, stores, together with a front reception area accessed off a ramp with grab rail. The current typical specification provides for plastered and painted walls, suspended ceilings incorporating recessed lighting or surface mounted light fittings, parquet flooring to part and solid floors with carpet finishes. The property is gas centrally heated and provides an area of off-road parking off Segars Lane leading to two garages.
1/10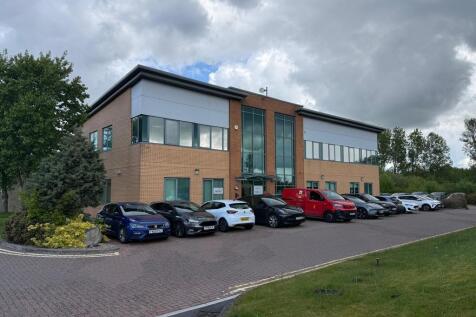
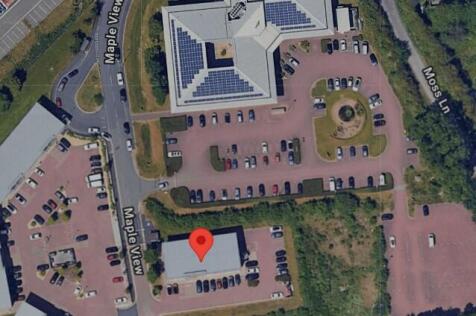
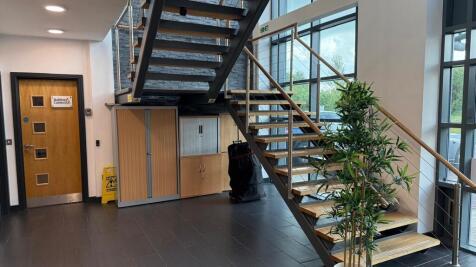
The property comprises a high-quality, self-contained ground floor office suite extending to approximately 234.84 sq m (2,528 sq ft), situated within an attractive modern office building on the established White Moss Business Park. The accommodation is presented to an excellent standard throughout and provides predominantly open-plan, high-specification office space, offering flexibility to accommodate a variety of business occupiers. The specification includes suspended ceilings incorporating recessed LED panel lighting, comfort cooling/air-conditioning, contract-quality carpet floor coverings, and a raised access floor with integrated floor boxes for power and data distribution. The suite benefits from its own dedicated kitchen and WC facilities, together with a well-appointed shower room, providing excellent staff amenities. Access to the accommodation is via an impressive shared glazed reception atrium, creating a professional first impression for visitors and clients alike. Externally, the suite benefits from 9 allocated car parking spaces, including one dedicated electric vehicle (EV) charging space, which is for the exclusive use of the ground floor occupier.
 1/7
1/7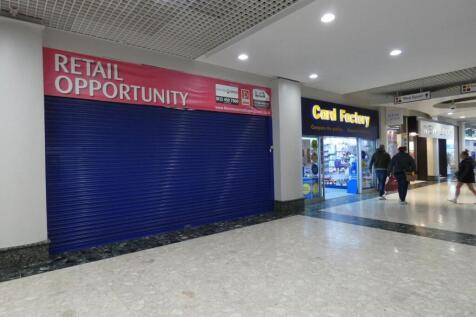
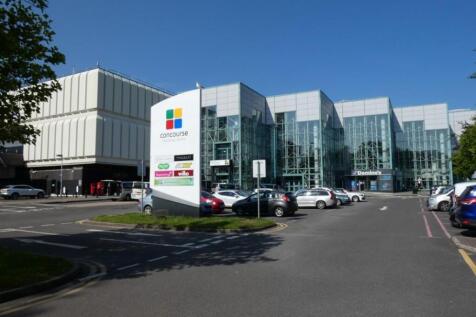
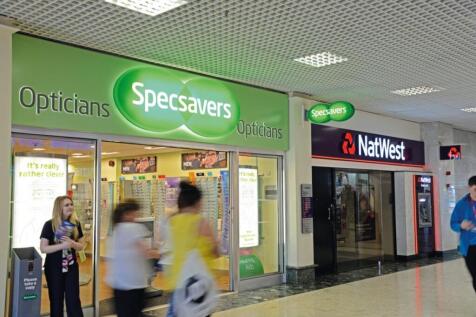
The Concourse Shopping Centre is a multi-level shopping and leisure scheme located in the heart of Skelmersdale, West Lancashire only a few minutes drive from Junction 4 of the M58. Free onsite parking with over 750 spaces is provided along with onsite bus station and taxi rank.
 |1/10
|1/10


Unit C will be provided to an open plan shell finish, to include a substantial balcony with a panoramic views to the southerly elevation overlooking Coronation Park. There will be a ground floor entrance from the car park area with stairs leading to the open plan area first floor, with panoramic views and large aluminium windows with sliding doors, in addition to disabled access via the Church Street elevation. The unit will also be provided with a plasterboard finish to the walls and a soundproofing specification would be agreed with the new tenants, designed with the landlords to then install. Ideally suited for a restaurant or bar-type use, with designated kitchen area, the space would be equally be suitable for showroom, retail, leisure or indeed office-type uses, subject to the necessary consents.
|1/3


First floor office suite providing open plan accommodation with kitchen & WC facilities. Typical specification provides plastered and painted walls, surface mounted light fittings, carpet floor coverings, intercom system and gas fired central heating radiators. The office is situated in a very prominent position at the junction of Derby Street and Burscough Street on Ormskirk town centre's one-way system and is part of the pedestrianised retail town centre.
|1/9


The property comprises a modern hybrid warehouse and office/business unit forming part of the established Merlin Park development. The accommodation is particularly well suited to an occupier requiring a combination of warehouse/workshop accommodation together with good-quality office space. The ground floor provides an attractive entrance and reception/waiting area, together with warehouse/workshop accommodation, ancillary office accommodation, kitchen and WC facilities. The warehouse/workshop provides an open working area with solid floor, good internal working height and lighting. The existing occupier's machinery, equipment, racking and other contents will be removed as part of their relocation. The office accommodation is arranged over ground and first floors and provides a combination of open plan and private office areas. The accommodation has been fitted to a good standard and includes suspended ceilings, recessed lighting, carpeting and air-conditioning to various areas. At first-floor level, the offices are arranged around an internal circulation/balcony area overlooking the warehouse, providing a particularly practical arrangement for businesses requiring close integration between their office and operational functions. Externally, the property benefits from car parking immediately to the front, together with access over the wider estate circulation areas. Loading / deliveries are provided to the side of the warehouse. The property is...


 1/3
1/3


A conventional single storey industrial workshop/warehouse suitable for light industrial uses. The building forms part of a terrace of similar units in the Abbey Lane Industrial Area and has access onto a common yard with front parking. The accommodation consists of an open floor space with corner WC and washroom areas. Please note motor mechanical and leisure uses will be prohibited.
|1/12


The first and second floor offices are accessed via a shared entrance from Burscough Street, leading to a well-maintained communal stairwell. The first floor provides predominantly open plan office accommodation with good natural light, supplemented by ancillary areas and W.C. facilities. The layout lends itself to a range of occupiers, with flexibility for further partitioning if required. The second floor offers a substantial open plan office environment extending across the full depth of the building, benefitting from a series of dormer windows to the front elevation and additional windows to the rear, providing excellent levels of natural light. The floor also incorporates W.C. facilities and a dedicated store. The accommodation is suitable on a floor by floor basis or combined. Heating is provided via a high efficiency combination boiler serving steel panel radiators. The office areas benefit from LG7 compliant surface mounted lighting, perimeter power and data trunking, and an addressable fire alarm system with L1 coverage throughout the building. 4 car parking spaces are provided in total, with 2 spaces being proposed for each floor. The property is however adjacent to WLBC pay and display car park off Burscough Street.
|1/7


The premises comprise of well appointed self-contained office accommodation. An external staircase lead to the first floor with reception area and four office suites. The second floor provides a further office. The premises extend to approximately 1,005 sq ft to First Floor & 138 sq ft to Second Floor. The unit also benefits from central heating, kitchen & WC facility.
1/4


Former Mercedes Showroom site, fronting A5267 Liverpool Road. Proposed new 420 sq m (4,500 sq ft) C Store - under offer. 2No. new retail units available, approx. 92.9 sq m (1,000 sq ft) each and 1No. new studio unit available, approx. 98.5sqm (1,060 sq ft).


 1/10
1/10


SERVICED INDUSTRIAL / STORAGE UNIT – FLEXIBLE TERMS – SKELMERSDALE A well-presented and highly flexible industrial/storage unit within a modern and professional building, offering an excellent opportunity for businesses seeking cost-effective, ready-to-use space with minimal co...
 |1/16
|1/16


An excellent opportunity to acquire an established fish and chip takeaway and restaurant business occupying one of Ormskirk's best-known trading locations. The business is available by way of an assignment of the existing lease, together with the goodwill and an extensive inventory of trade fixtures and fittings. According to the vendor, premises have traded since 1904 and is believed to be one of the oldest continuously operating fish and chip shops in the United Kingdom, having established an excellent reputation and loyal customer following over many decades. The accommodation extends to approximately 696 sq.ft. (64.66 sq.m.) and comprises a traditional takeaway counter incorporating a commercial frying range, a 22-cover restaurant, commercial preparation kitchen, staff facilities, enclosed rear courtyard and two useful external stores. Additional outside seating is also provided. The sale includes an extensive range of commercial catering equipment and fixtures including the frying range, extraction system, refrigeration equipment, stainless steel preparation counters, coffee machine, pizza oven, dough mixer, potato preparation equipment, customer seating and ancillary catering equipment. The vendor's inventory attributes a replacement value of approximately £22,590 to the included fixtures and fittings. A detailed inventory is available upon request. The vendor advises that the business currently benefits from a 5-Star Just Eat rating together with a 4.4.
|1/10


The premises comprise a prominently positioned and well-configured ground floor commercial unit, most recently utilised as a dog grooming salon. The property benefits from a strong frontage onto Station Road and forms part of an established and active retail parade. Internally, the accommodation provides a front retail/reception area together with three additional rooms suitable for treatment, office or storage use. To the rear, there are kitchen facilities along with WC and shower accommodation. The unit is self-contained and offers a flexible layout capable of accommodating a variety of occupiers. The property will be presented in a clean and tidy condition, with minor improvement works including replacement of a blown glazing unit to be undertaken. New electrical and gas safety certification will also be provided, allowing an incoming tenant to take occupation with minimal initial outlay while retaining the ability to fit out to their own specification.
1/6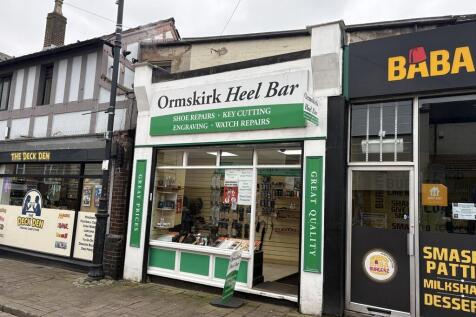

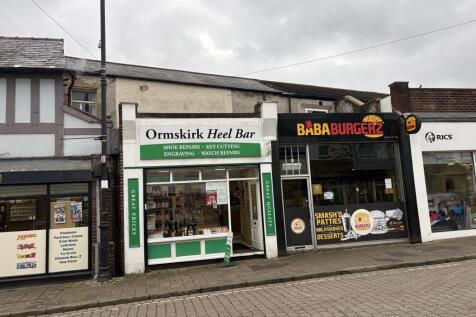
The subject provides for kiosk style retail premises offering accommodation to ground floor with a more open plan, larger, versatile 1st floor space. The ground floor benefits retail frontage to Moorgate with display area beyond, a stairwell to 1st floor, staff WC and storeroom and rear exit door out onto a car parking space. At 1st floor the stairs enter into an open plan space suitable for a variety of uses.
 |1/11
|1/11


The subject property is an attractive bay windowed shop front, with adjacent glazed pedestrian panelled door, with substantial fascia signage above, leading into a primarily open plan retail area, which is currently offered to a shell finish, but could be readily adapted for ongoing retail or alternative uses. The unit provides recessed spotlighting and surface mounted lighting, rear store and WC and archway interconnecting the two open plan ground floor areas. Offered by way of a new lease, the property offers an excellent trading position within Ormskirk Town Centre at a competitive rental.